1/41
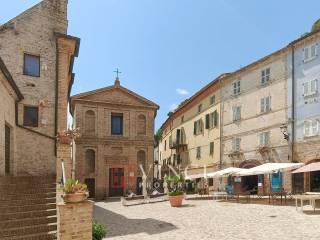
Mehrfamilienhaus piazza Peretti 7, Centro, Grottammare
€ 1.100.000
Anzeige aktualisiert am: 18.08.2026
Beschreibung
Referenz: D9204
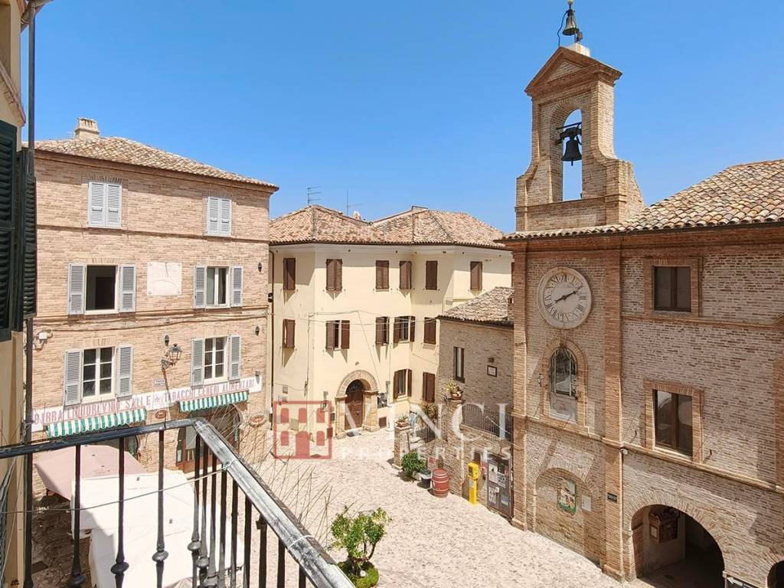
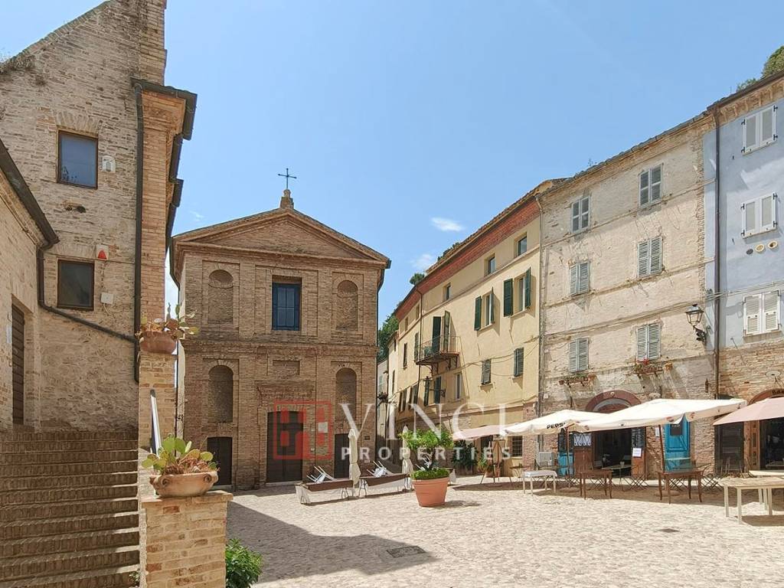
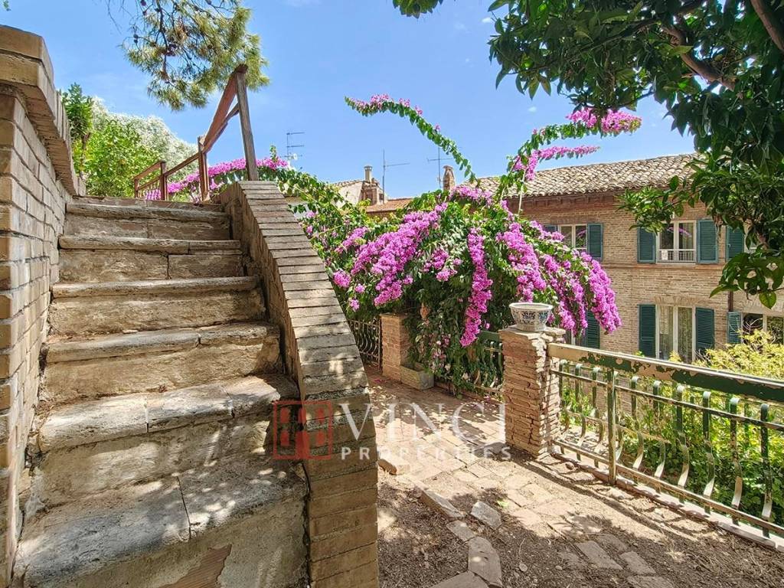
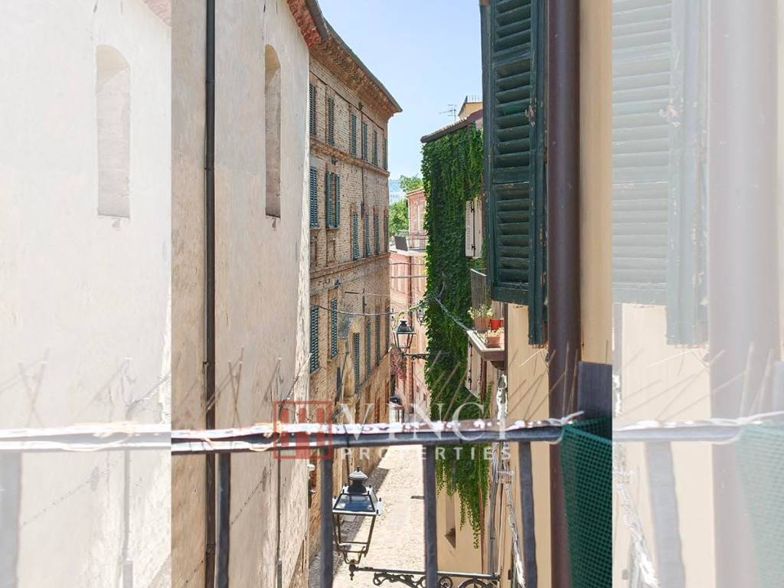
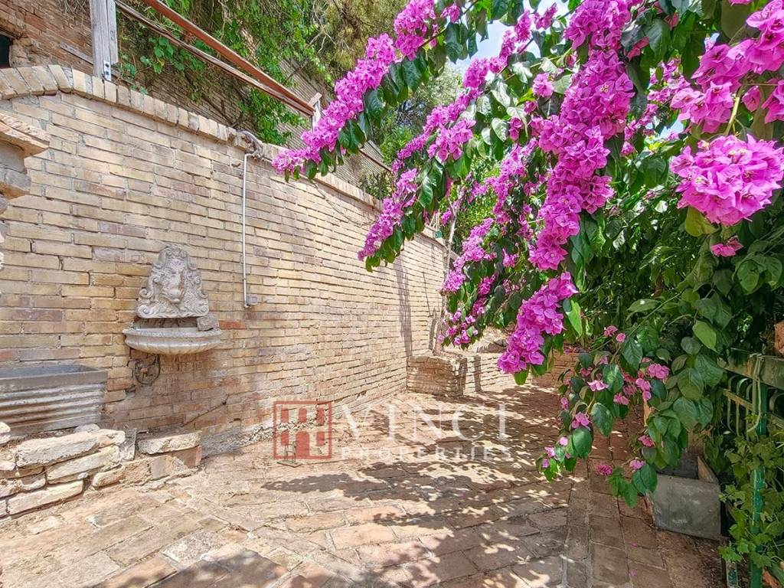
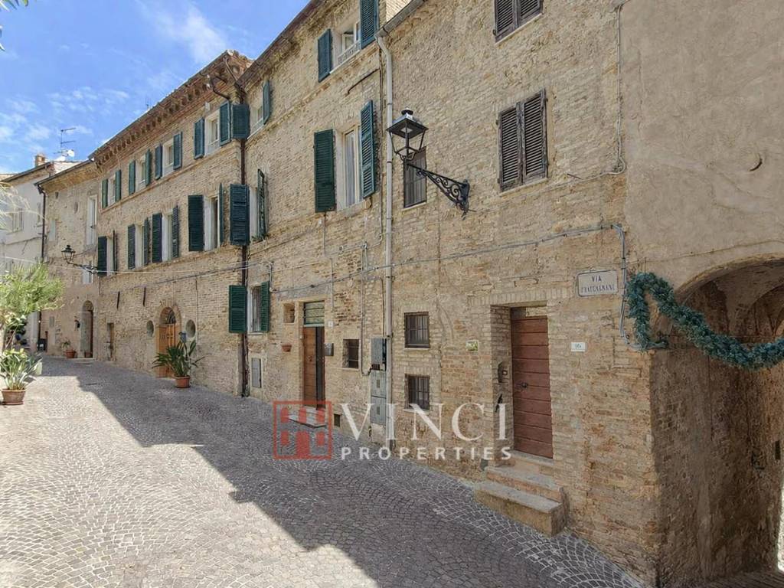
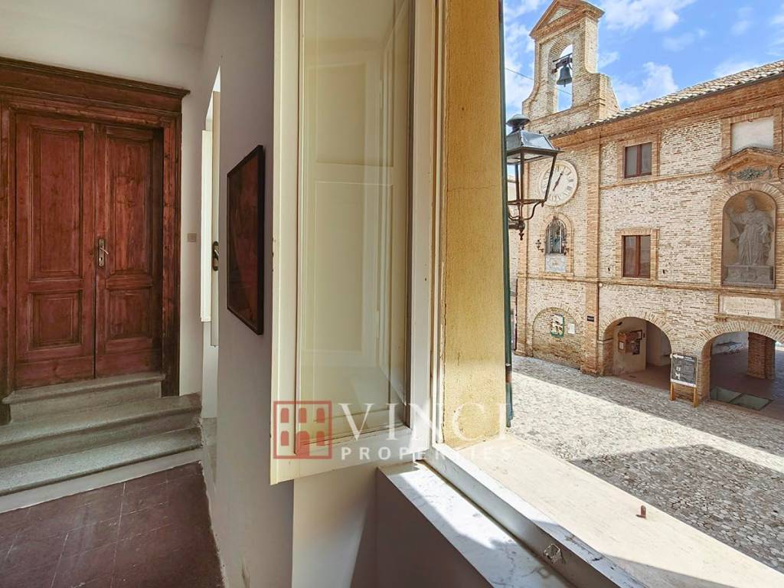
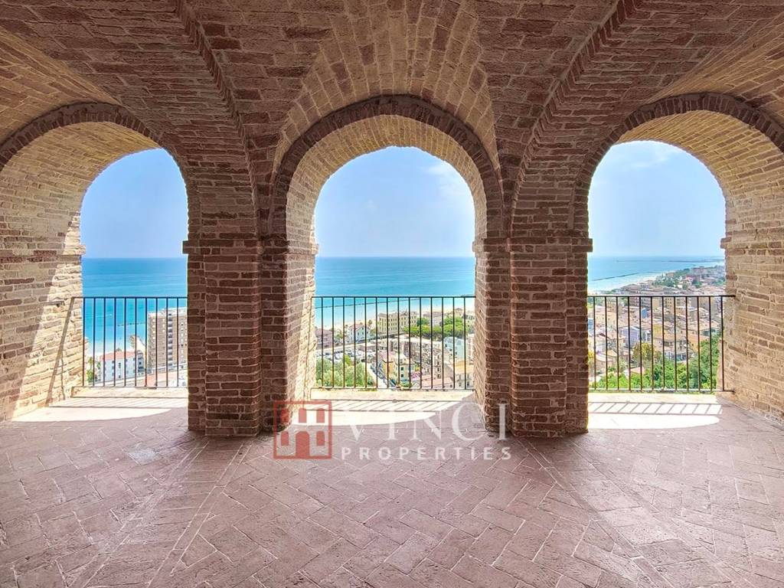
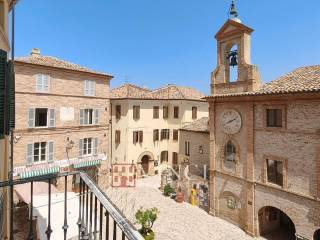
In the heart of Grottammare Alta, one of Italy’s “Most Beautiful Villages” and home to one of the best-preserved historic centres in the Marche region, this charming period townhouse overlooks picturesque Piazza Peretti. A particularly rare feature is its private terraced garden, hidden among the historic buildings of the village.
The property is arranged over three above-ground floors and is currently divided into three independent apartments.
Ground/First-Floor Apartment – 85 sqm
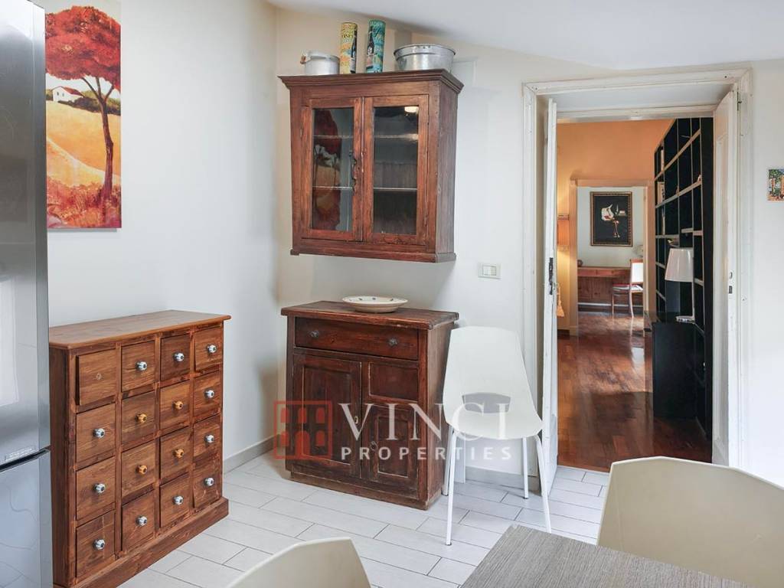
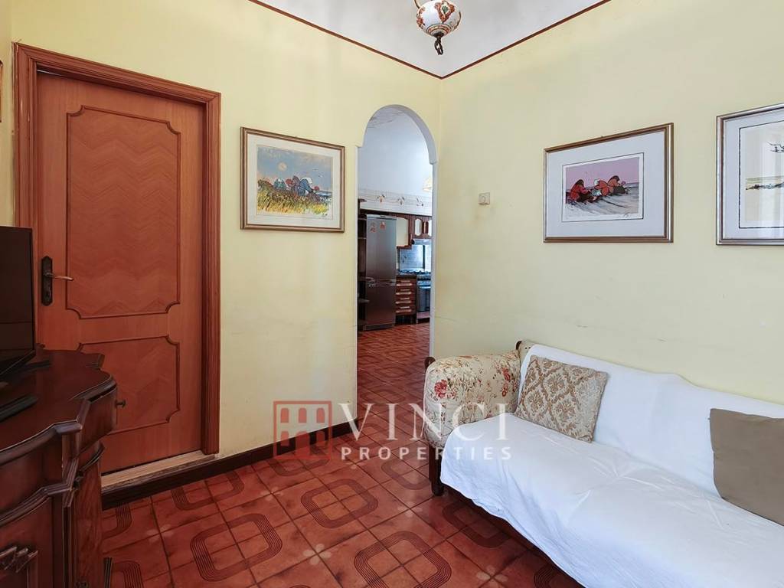
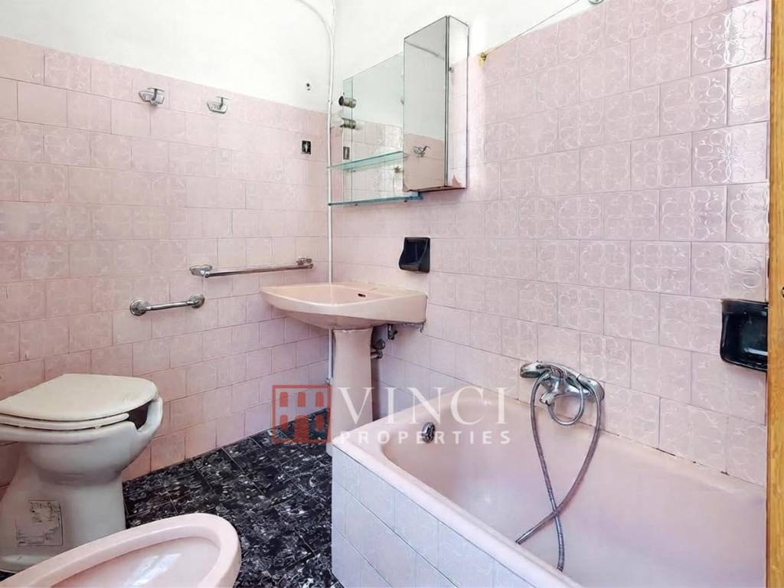
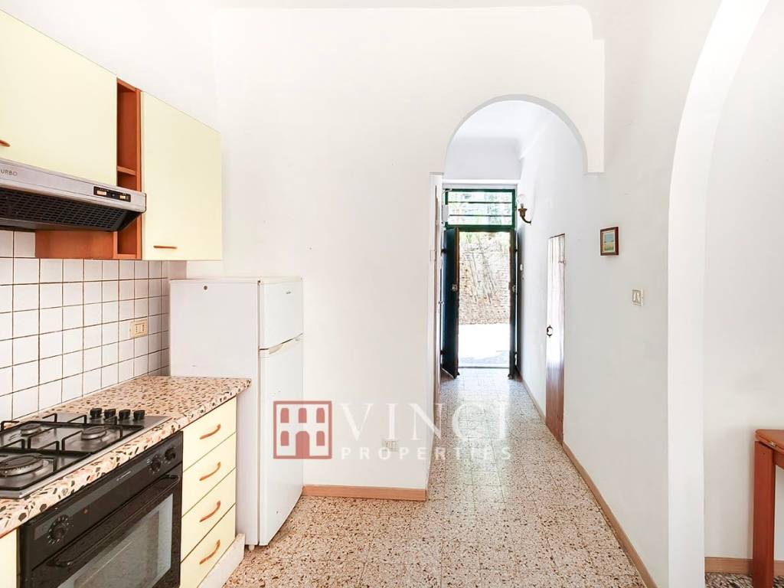
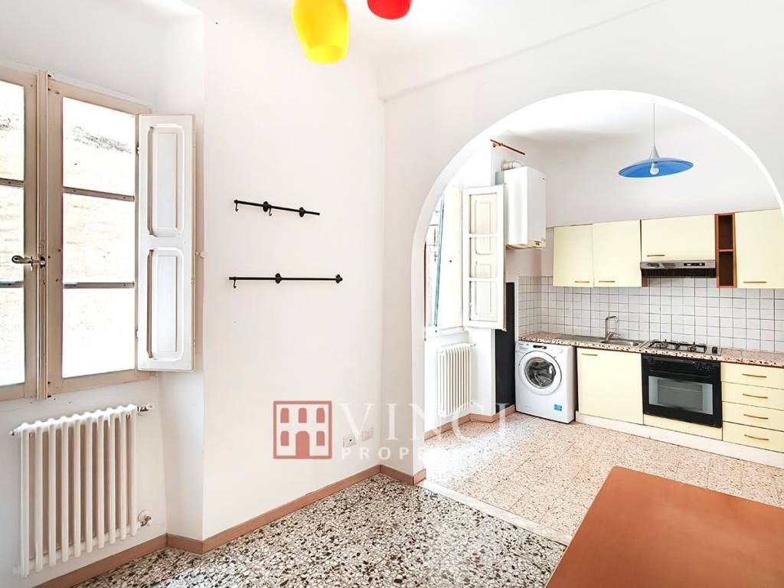
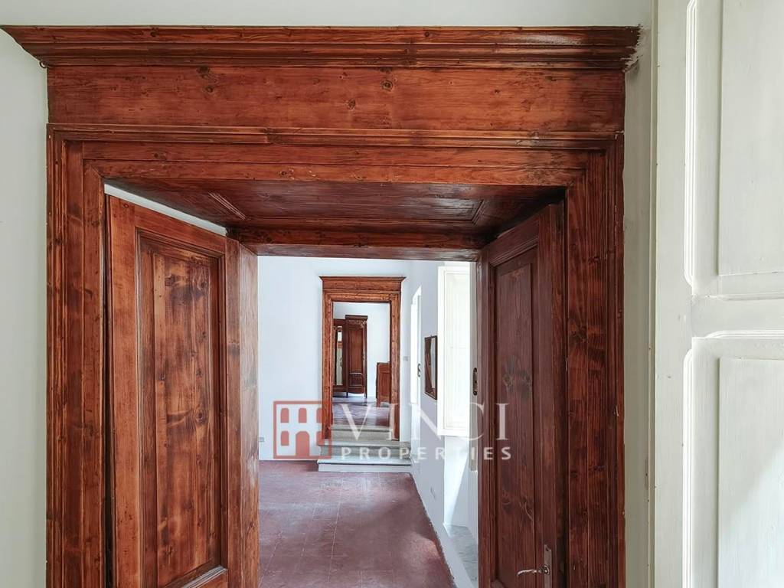
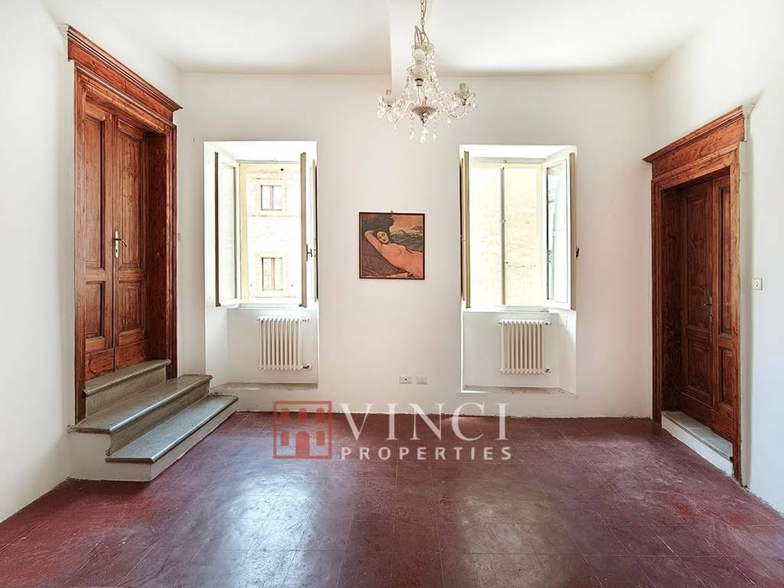
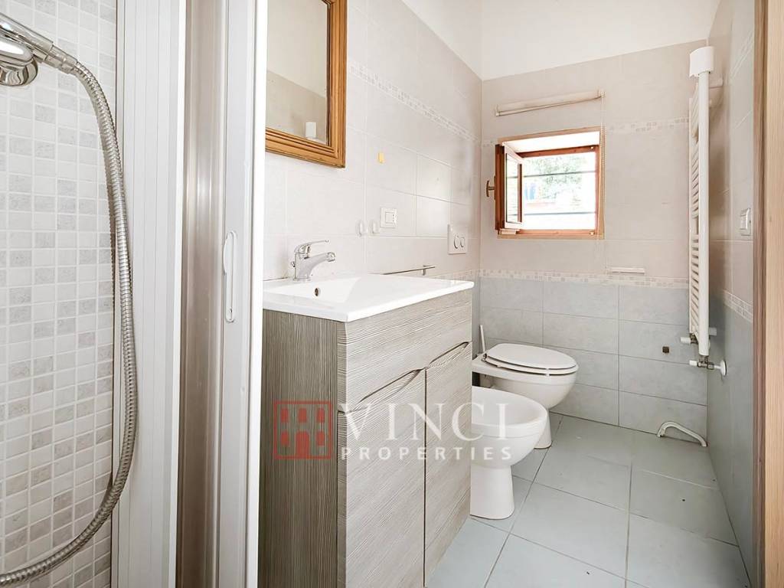
With independent access from the street behind the square, the apartment enjoys views over Piazza Peretti. It comprises an entrance hall, storage room, recently renovated bathroom with shower, spacious open-plan living area with kitchen and sitting room, and a large double bedroom. A connecting door, currently closed, could be reopened to reconnect the apartment with the rest of the property. Original features include high ceilings, solid wood doors with moulded surrounds and traditional tiled floors.
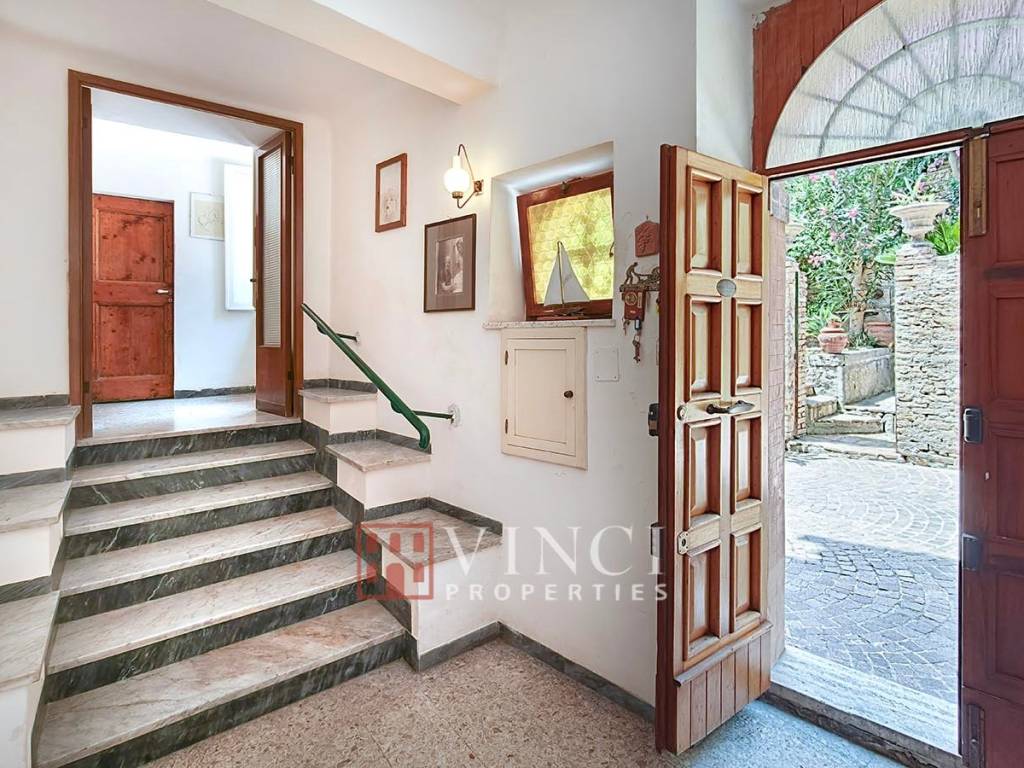
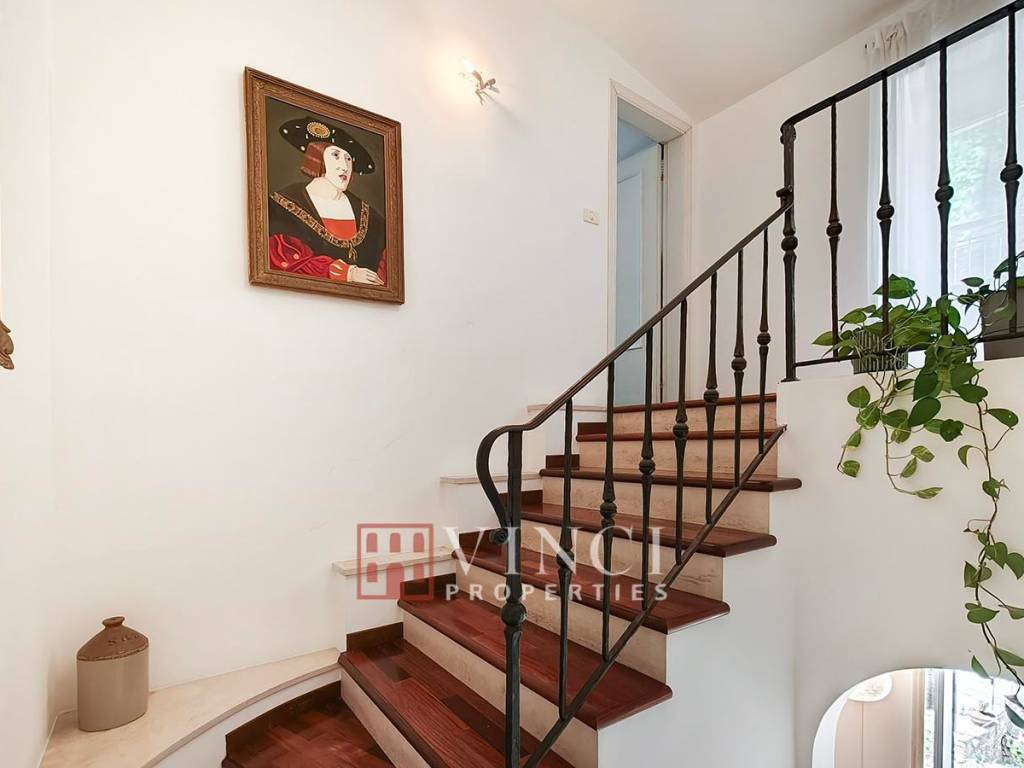
A second entrance serves the two upper apartments. The entrance hall includes the staircase and a 23 sqm storage room, also accessible from the street and ideal for bicycles or storage. A laundry room is located on the mezzanine.
First-Floor Apartment – 135 sqm
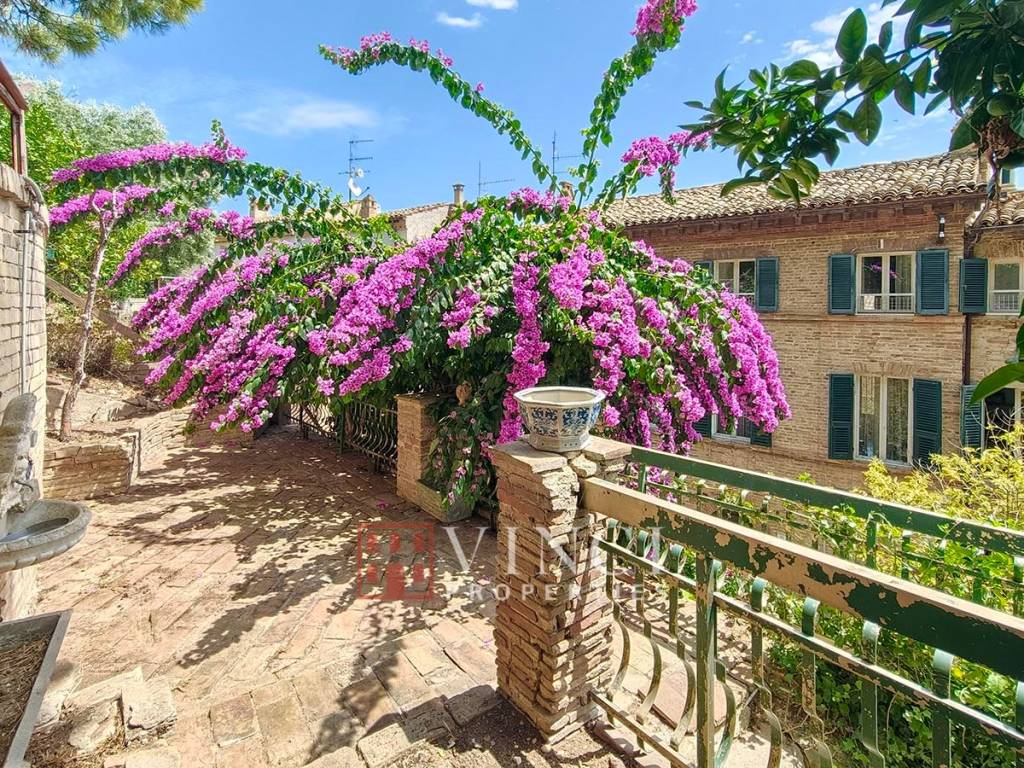
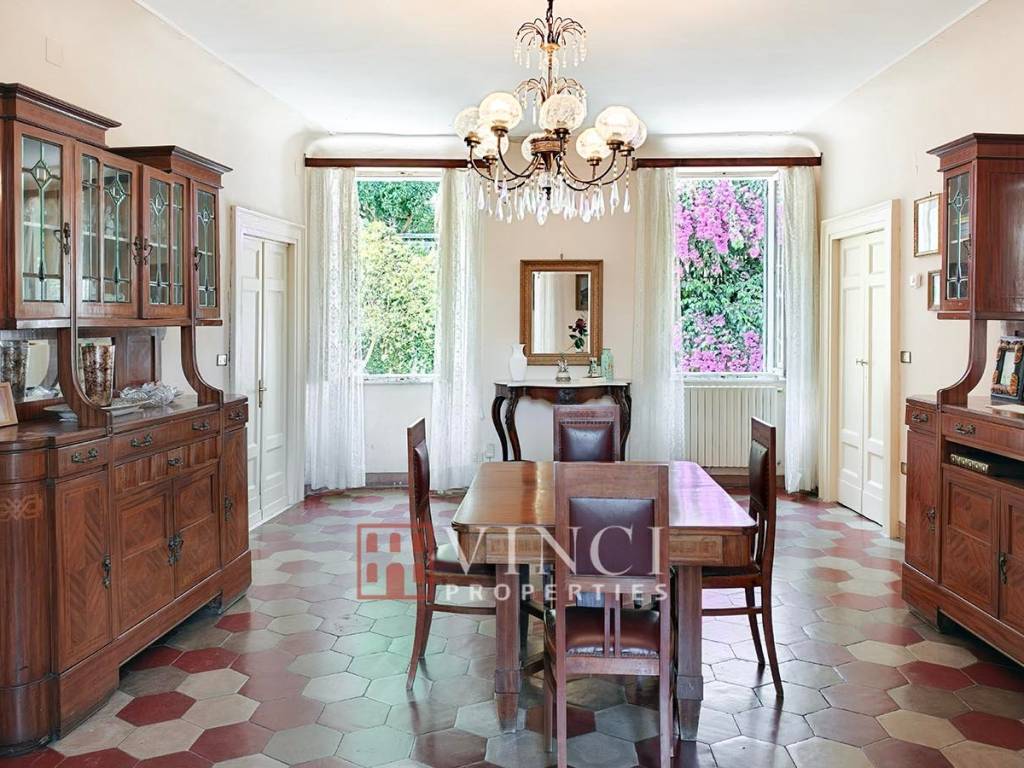
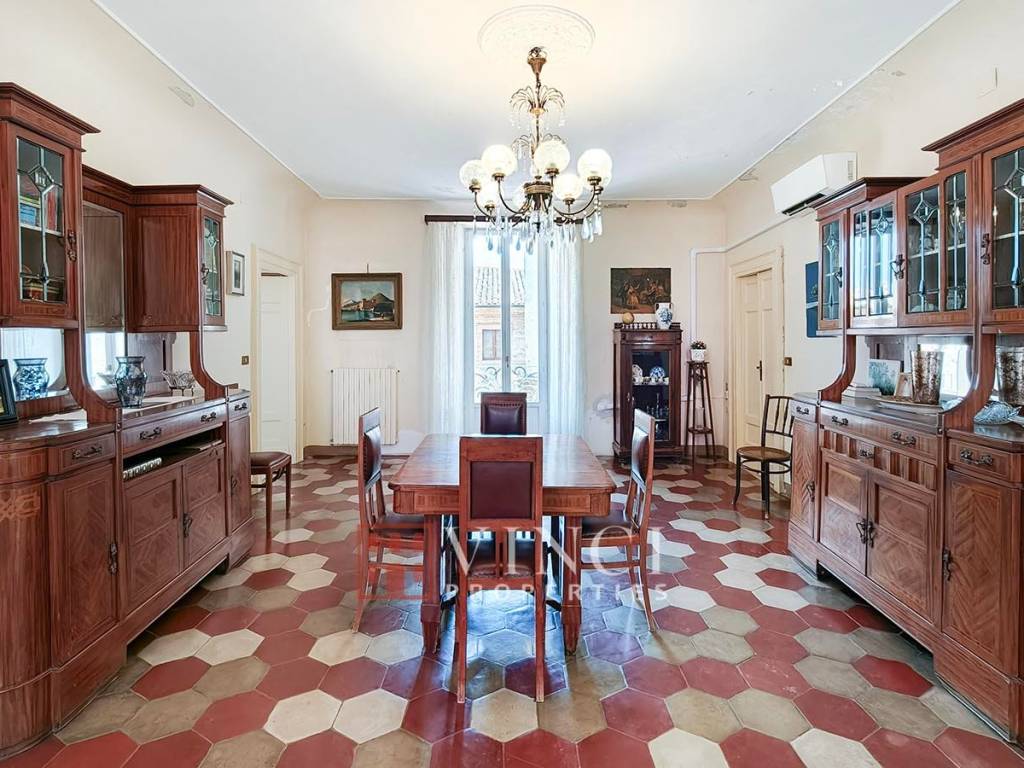
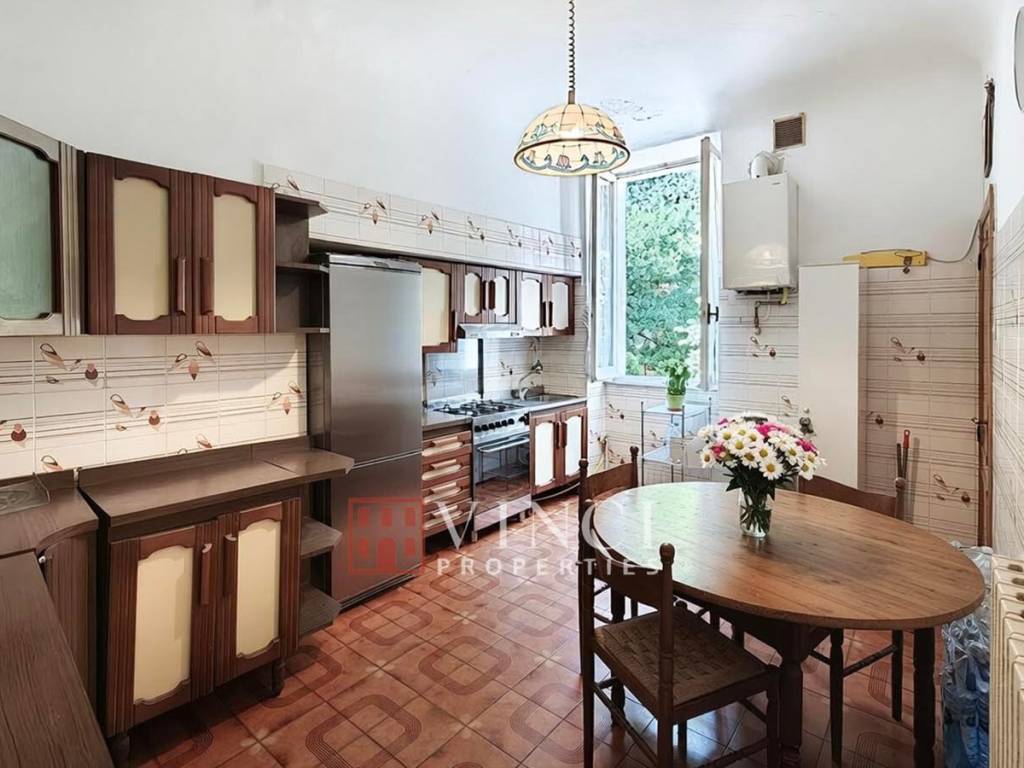
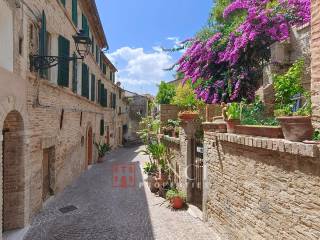
This spacious apartment retains many original features and is currently habitable. The large dual-aspect living room overlooks Piazza Peretti, with a balcony, and the private gardens on the opposite side. From here there is access to the dining room, bathroom and separate kitchen overlooking the garden and bougainvillea.
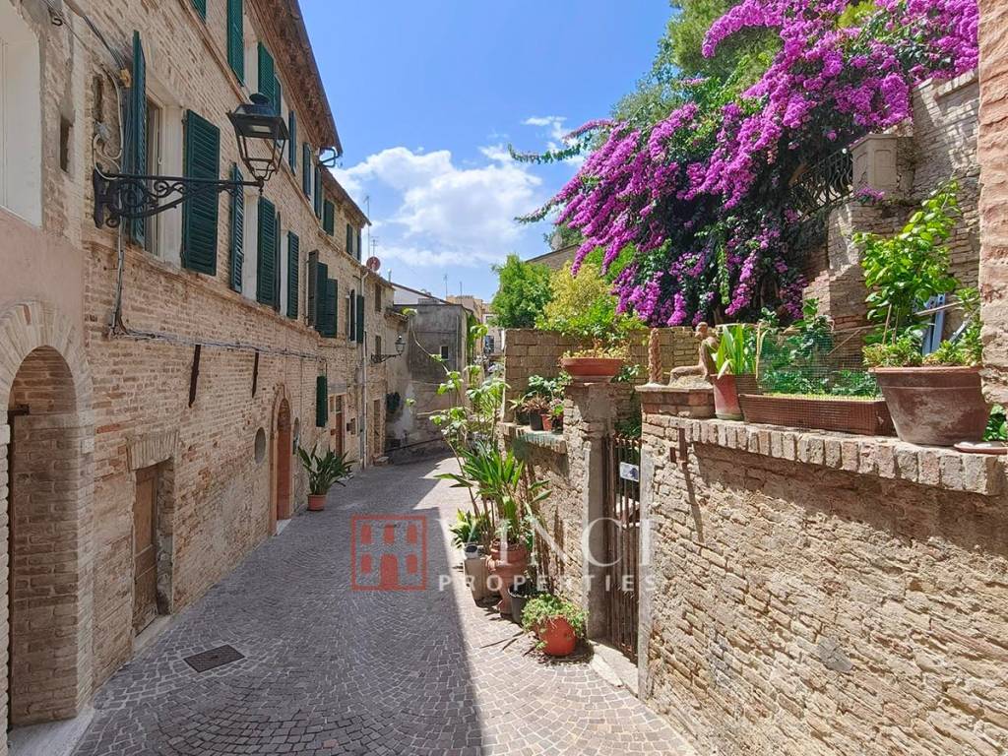
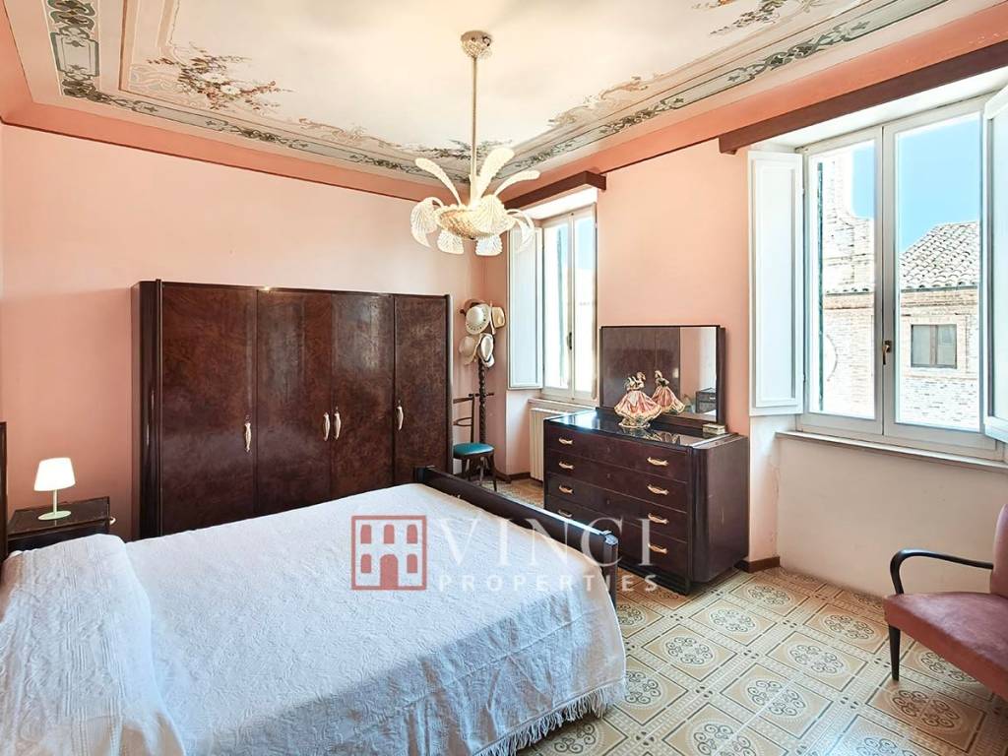
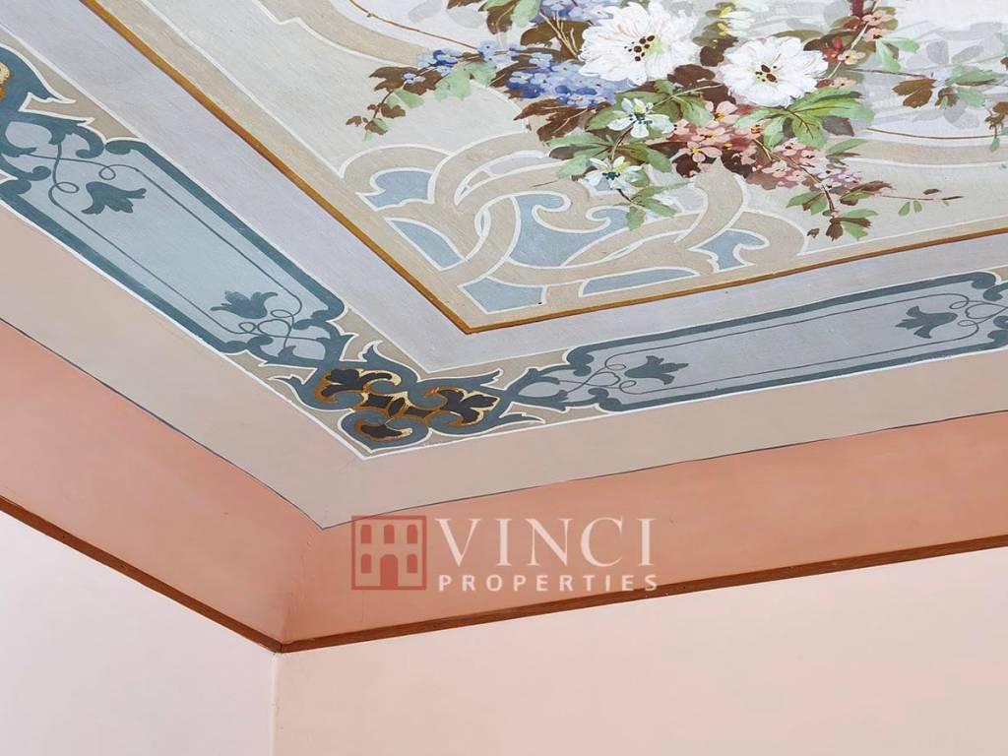
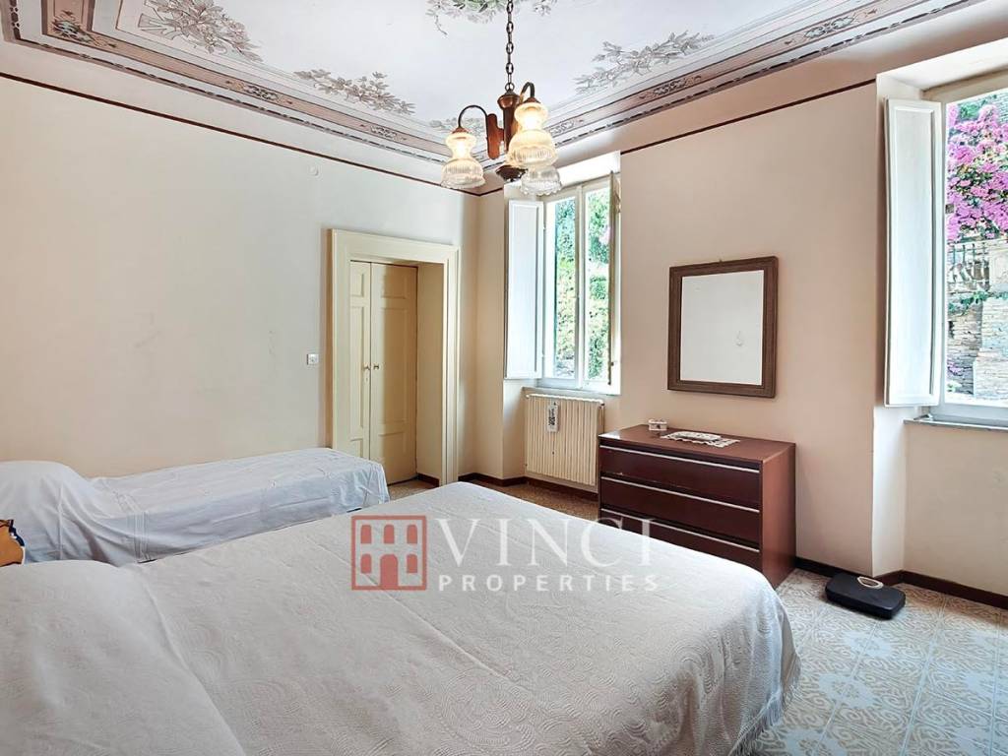
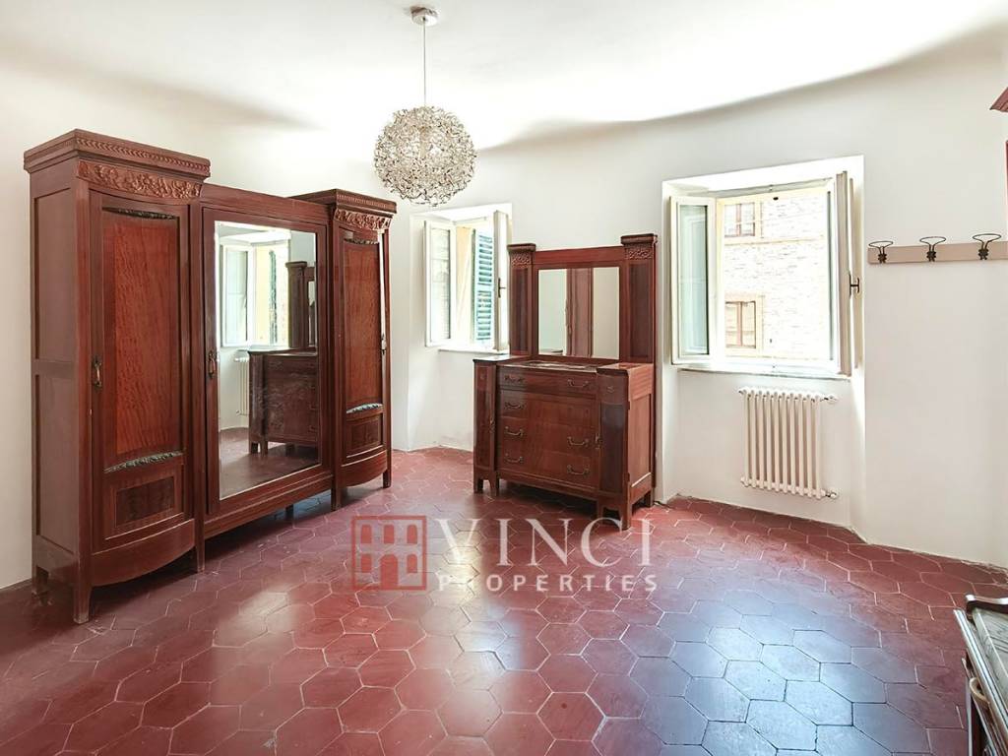
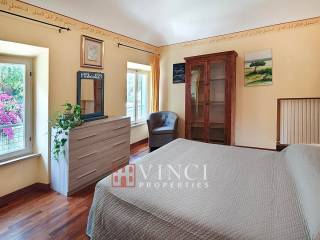
There are two bright double bedrooms, one facing the square and the other the quiet garden street, both retaining original decorated ceilings and patterned terrazzo floors. The apartment offers excellent potential for sympathetic modernisation.
Second-Floor Apartment – 132 sqm
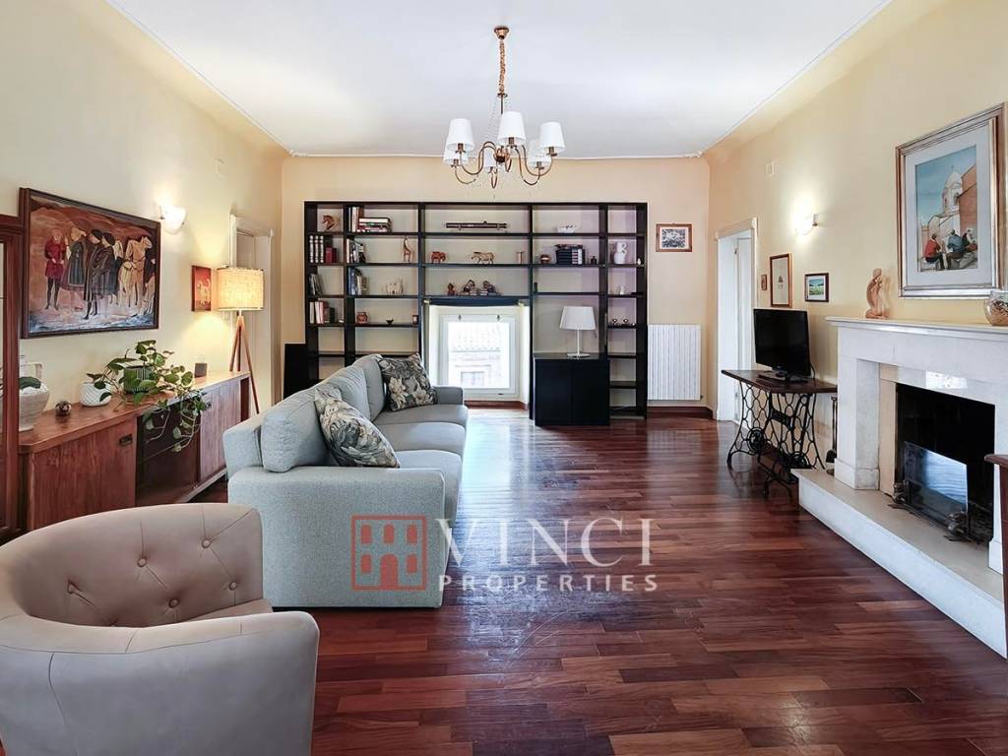
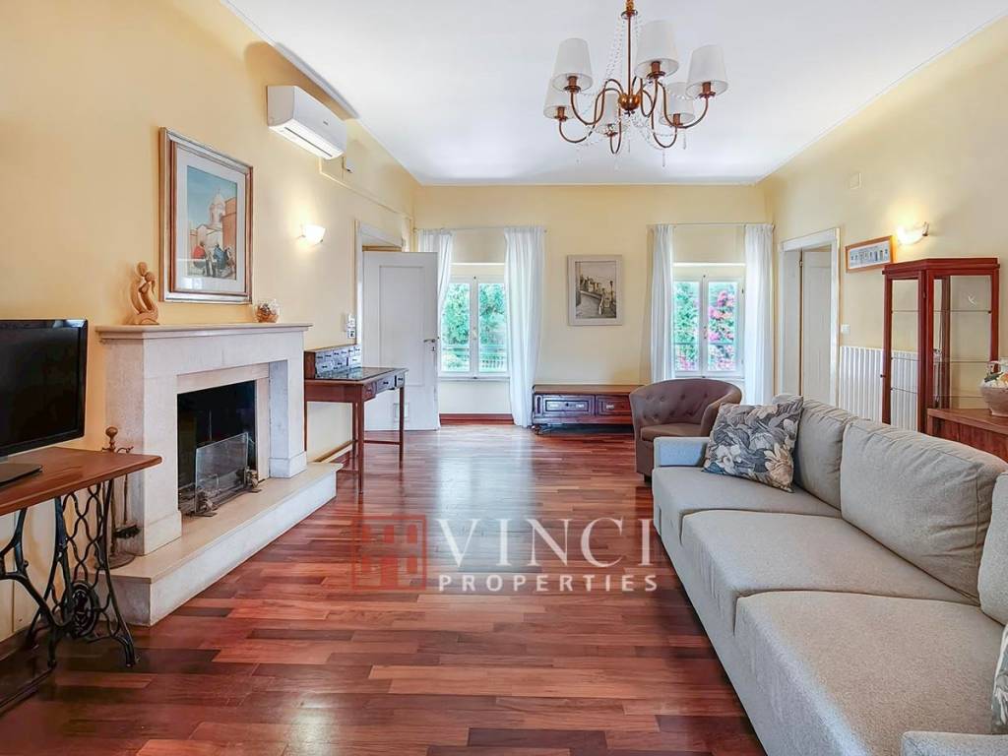
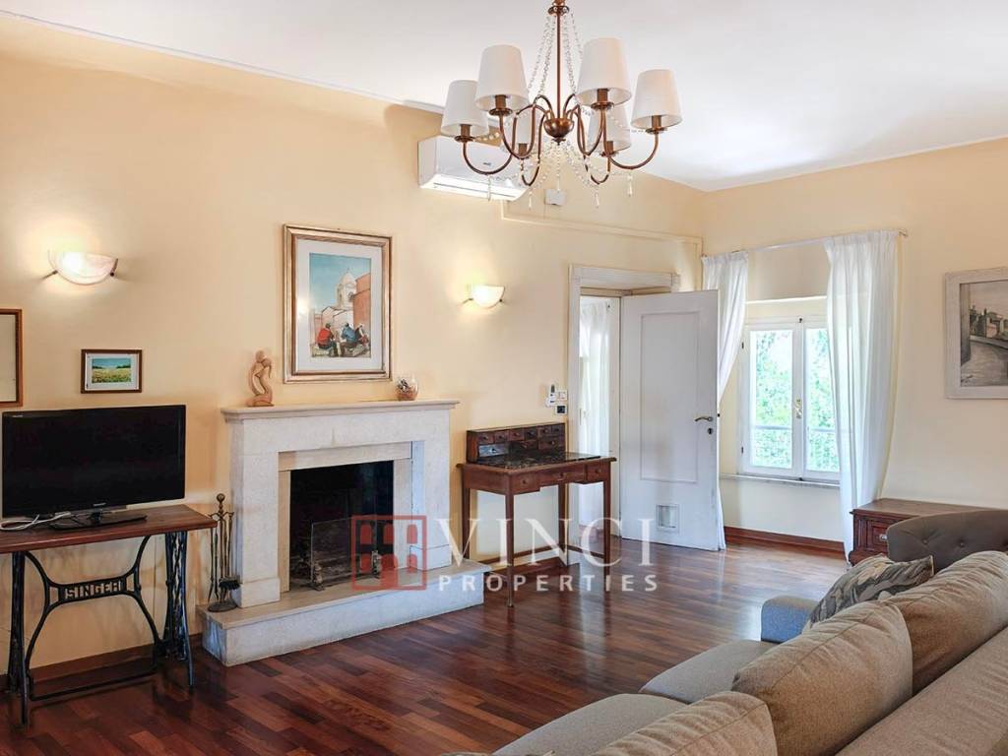
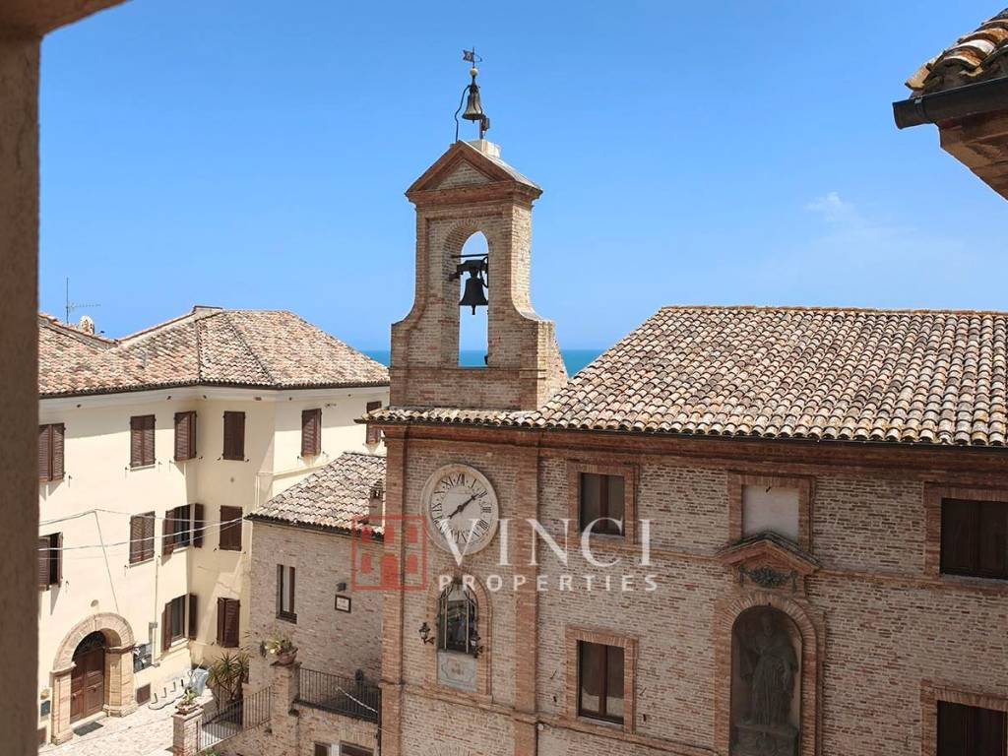
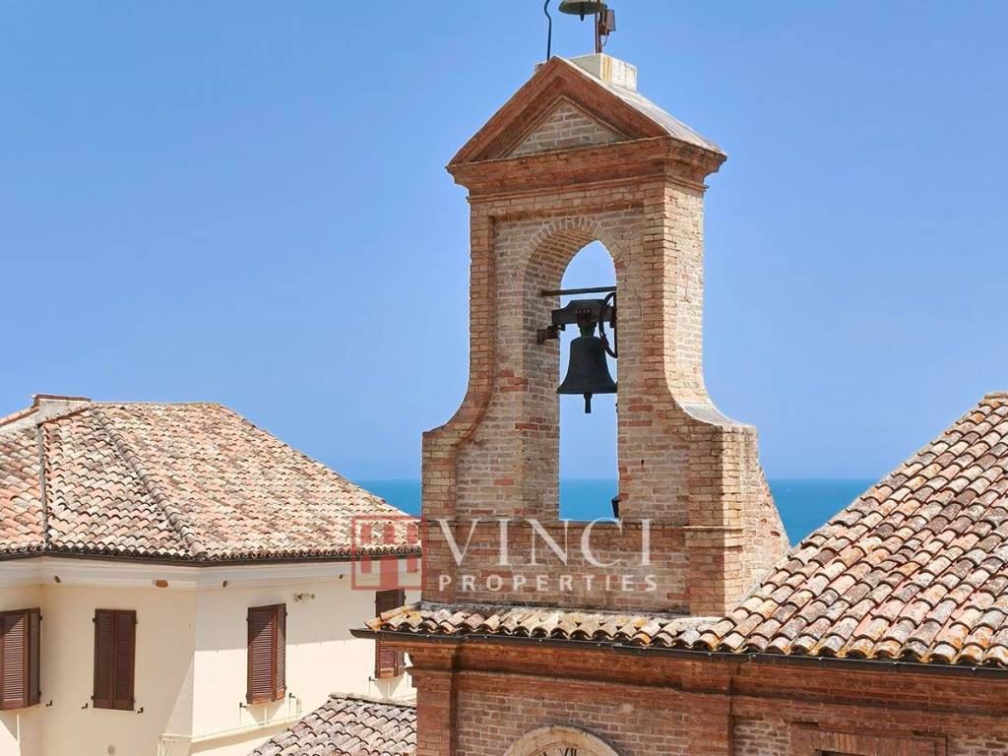
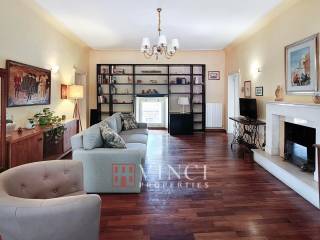
Completely renovated, this apartment features a spacious living room with fireplace and parquet flooring, with views over both the square and the garden. From one side there are views of the bell tower and historic rooftops, while the other overlooks the greenery and large bougainvillea.
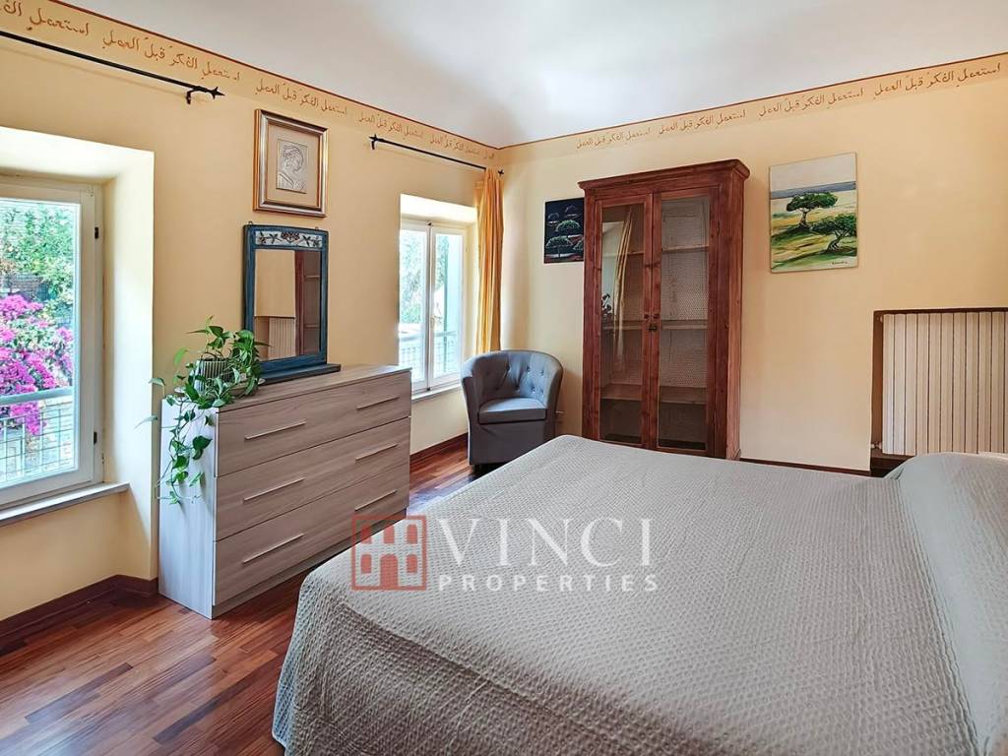
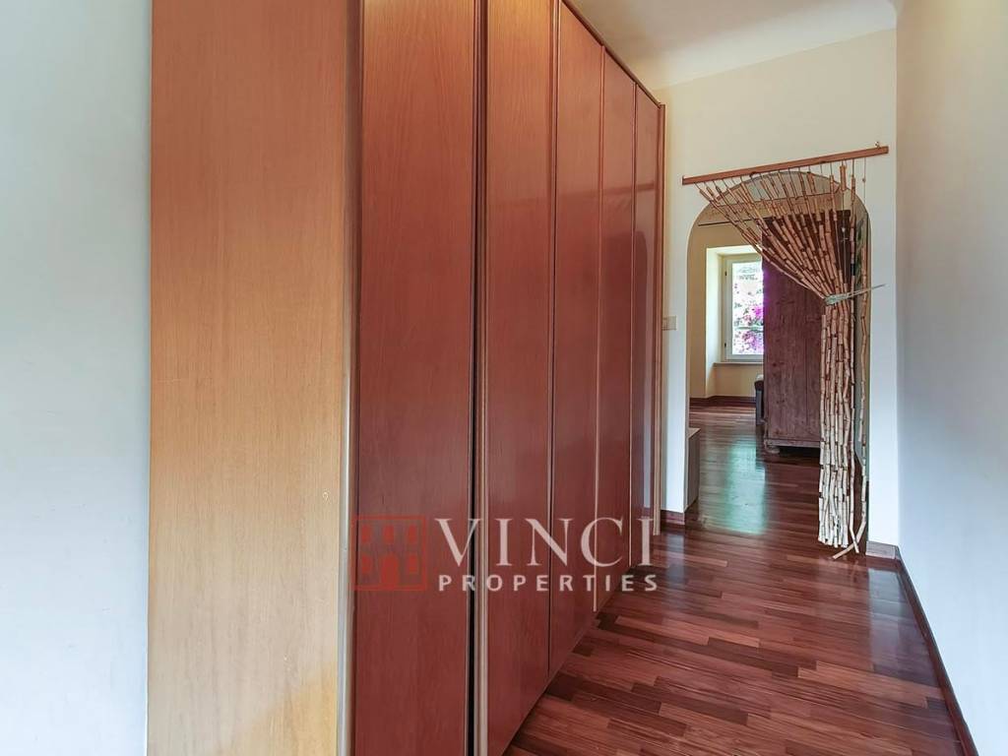
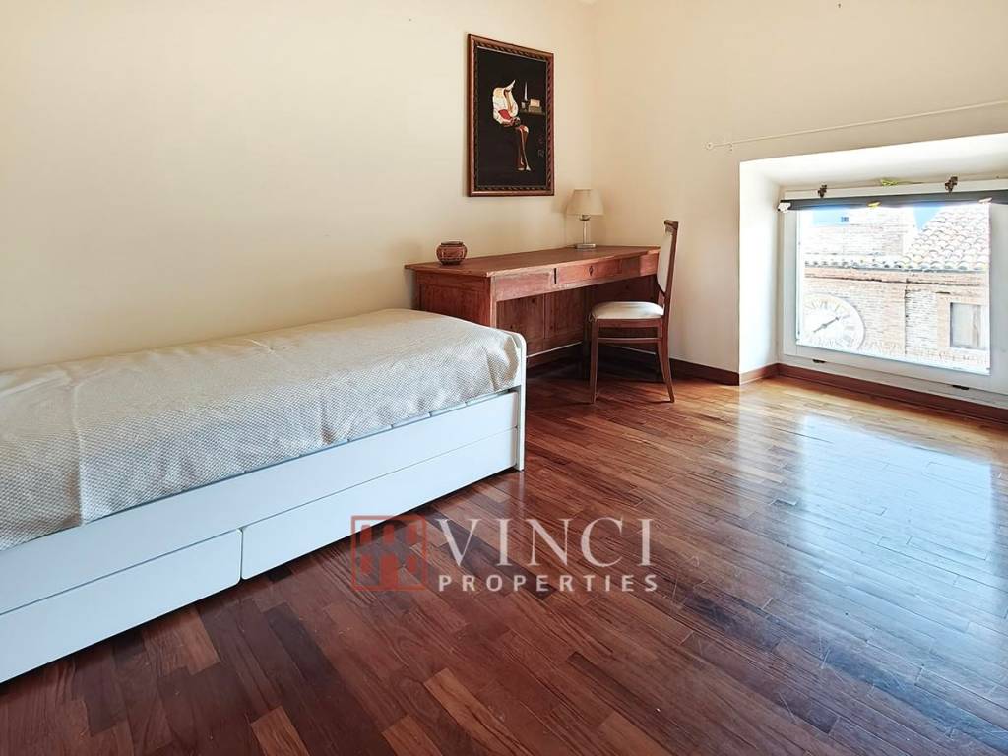
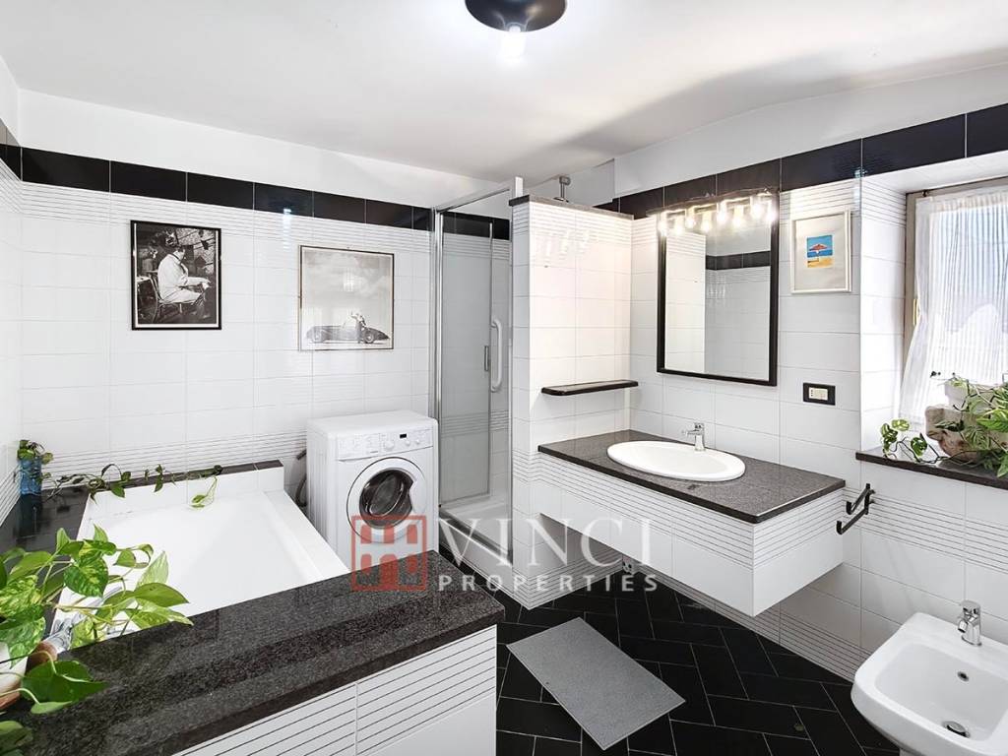
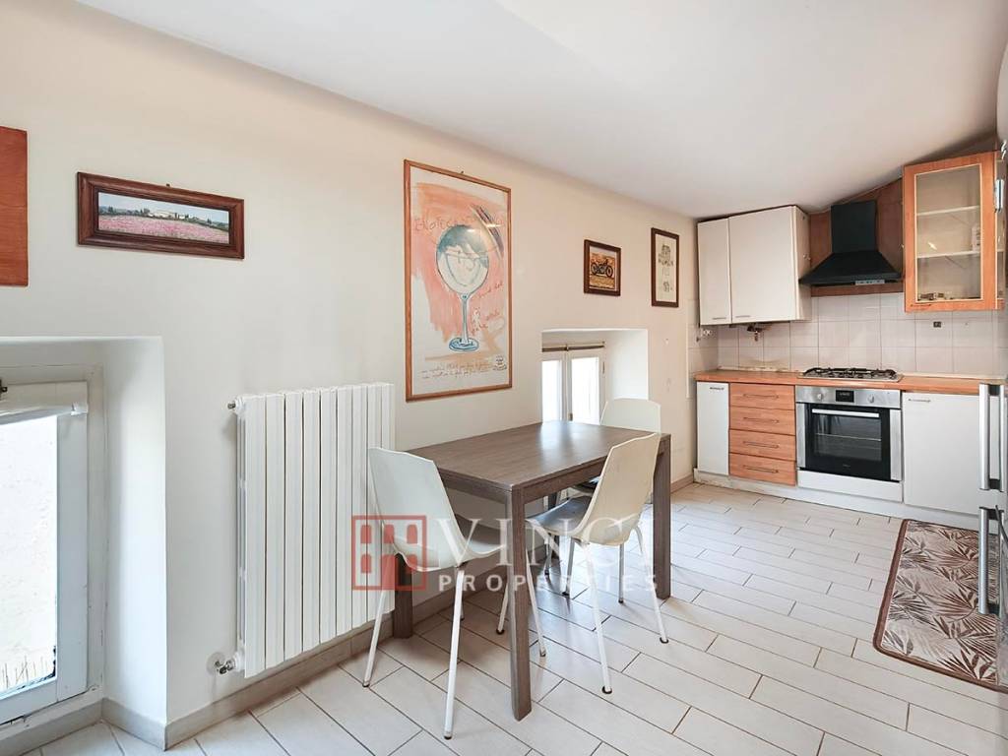
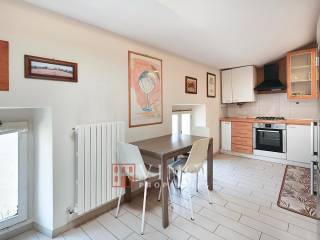
The separate kitchen is spacious and functional. The sleeping area includes a large double bedroom with dressing room, a single bedroom and a generous bathroom with bathtub and shower. The apartment is in excellent condition with modern finishes.
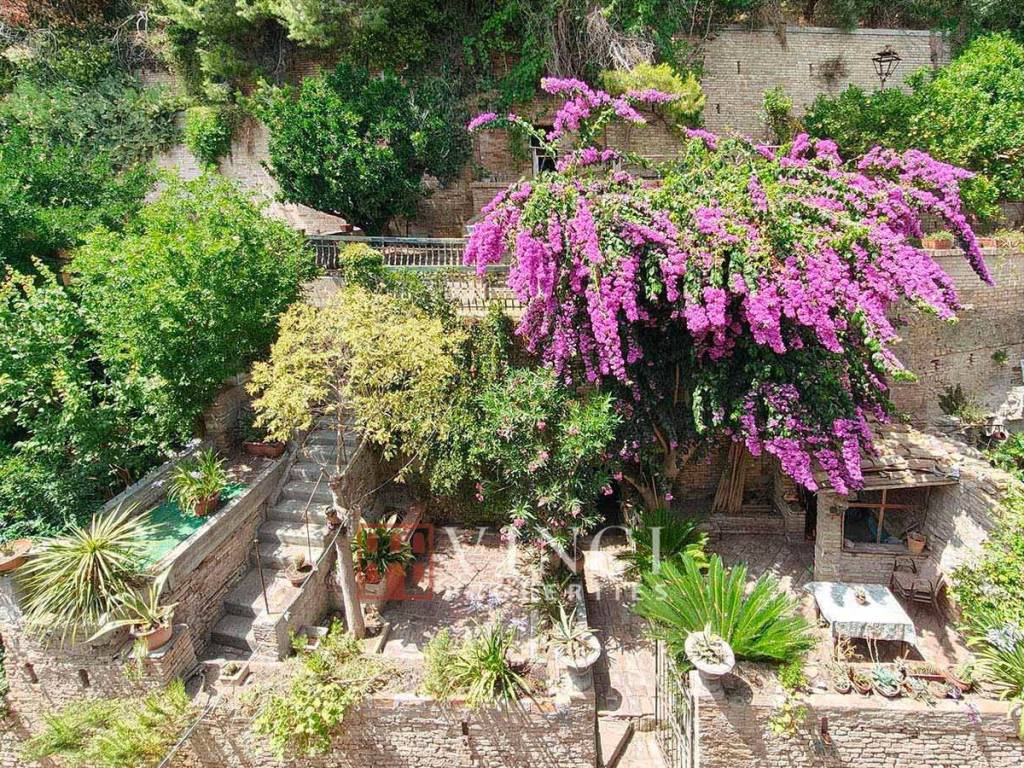
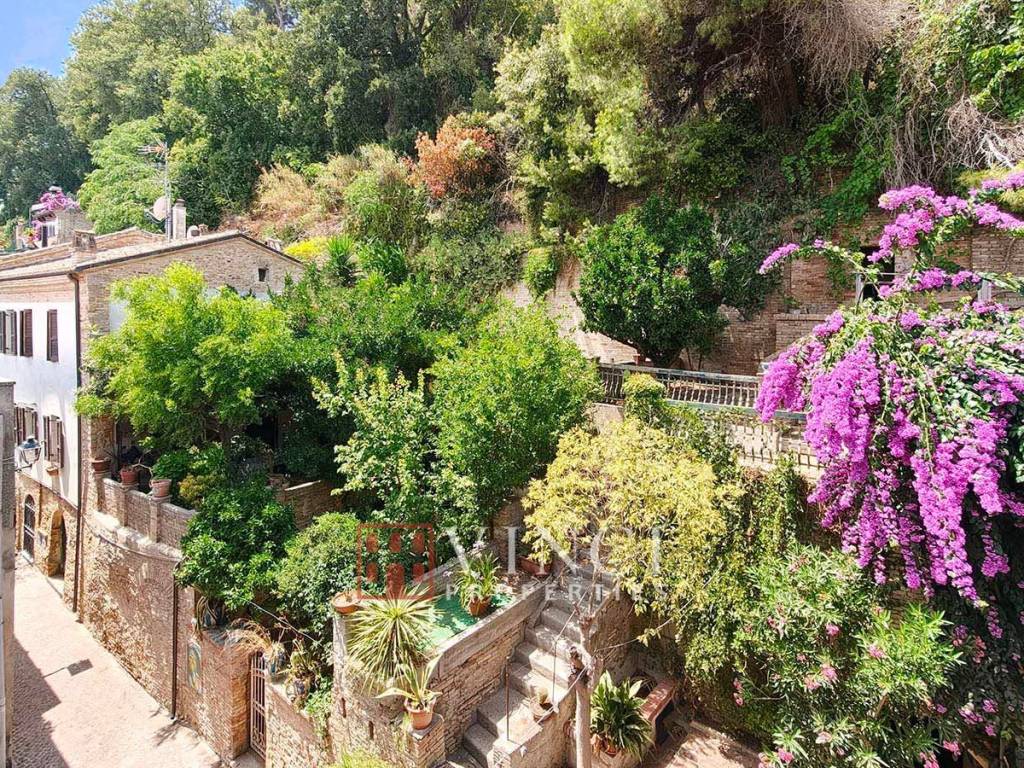
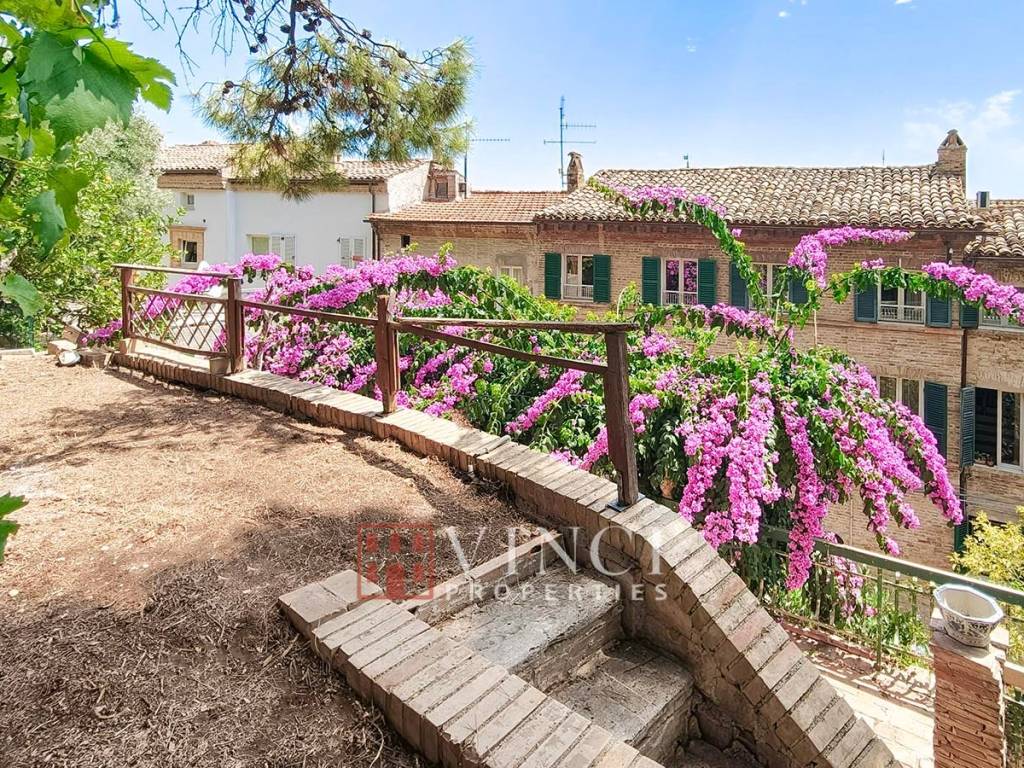
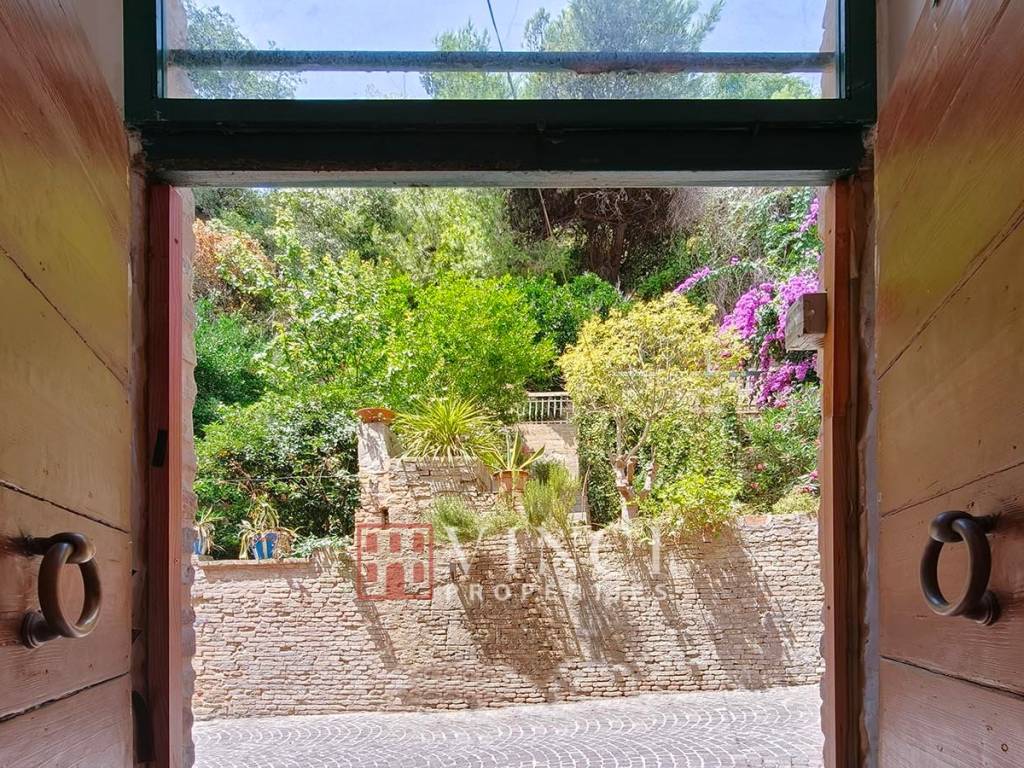
The private garden is one of the highlights of the property, with exposed brick walls, terraces, steps, a grotto and mature vegetation creating a secluded and charming setting, extremely rare in the historic centre.
Location: directly on the main square of Grottammare Alta. Residents have reserved parking spaces at the entrance to the village.
Distances: beach and services 1 km; A14 motorway 3 km; San Benedetto del Tronto 6 km; Pescara Airport 80 km; Ancona Airport 90 km.
Ideal as a private residence or a charming B&B.

Wenn Sie mehr wissen möchten, können Sie mit Marina Carton. sprechen
Merkmale
- Art
- Mehrfamilienhaus | Gesamtes eigentum | Herrschaftliche immobilienklasse
- Vertrag
- Verkauf
- Etage
- Erdgeschoss, von 1 bis 2
- Stockwerke im Gebäude
- 3
- Aufzug
- Nein
- Fläche
- 390 m²
- Zimmer
- 5
- Schlafzimmer
- 5
- Küche
- Wohnküche
- Badezimmer
- 3
- Möbliert
- Nein
- Balkon
- Ja
- Terrasse
- Nein
- Heizung
- Unabhängige heizung, heizkörper, methan betrieben
- Klimaanlage
- Eigenständig, kalt / warm
Andere Merkmale
- Doppelbelichtung
- Fensterrahmen mit Doppelverglasung / Holz
- Kamin
- Wandschrank
- Zentrales TV-System
Oberflächendetail
Wohnung
- Etage
- Erdgeschoss
- Fläche
- 85,0 m²
- Koeffizient
- 100%
- Flächenart
- Hauptsächlich
- Anrechenbare Fläche
- 85,0 m²
Wohnung
- Etage
- 1
- Fläche
- 135,0 m²
- Koeffizient
- 100%
- Flächenart
- Hauptsächlich
- Anrechenbare Fläche
- 135,0 m²
Wohnung
- Etage
- 2
- Fläche
- 132,0 m²
- Koeffizient
- 100%
- Flächenart
- Hauptsächlich
- Anrechenbare Fläche
- 132,0 m²
Garage
- Etage
- Erdgeschoss
- Fläche
- 15,0 m²
- Koeffizient
- 50%
- Flächenart
- Hauptsächlich
- Anrechenbare Fläche
- 7,5 m²
Garten
- Etage
- Erdgeschoss
- Fläche
- 130,0 m²
- Koeffizient
- 10%
- Flächenart
- Hauptsächlich
- Anrechenbare Fläche
- 13,0 m²
Garage
- Etage
- Erdgeschoss
- Fläche
- 32,0 m²
- Koeffizient
- 50%
- Flächenart
- Hauptsächlich
- Anrechenbare Fläche
- 16,0 m²
Garage
- Etage
- Erdgeschoss
- Fläche
- 3,0 m²
- Koeffizient
- 50%
- Flächenart
- Hauptsächlich
- Anrechenbare Fläche
- 1,5 m²
Preisinformationen
- Preis
- € 1.100.000
- Preis pro m²
- 2.821 €/m²
Kostendetails
- Eigentumswohnungskosten
- Keine Umlagen
Energieeffizienz
Baujahr
1900Zustand
GutHeizung
Unabhängige heizung, heizkörper, methan betriebenKlimatisierung
Eigenständig, kalt / warm
Grundriss
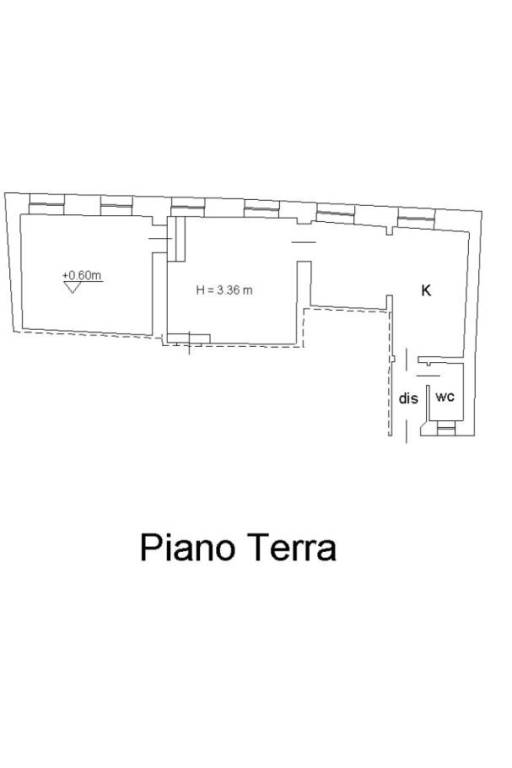
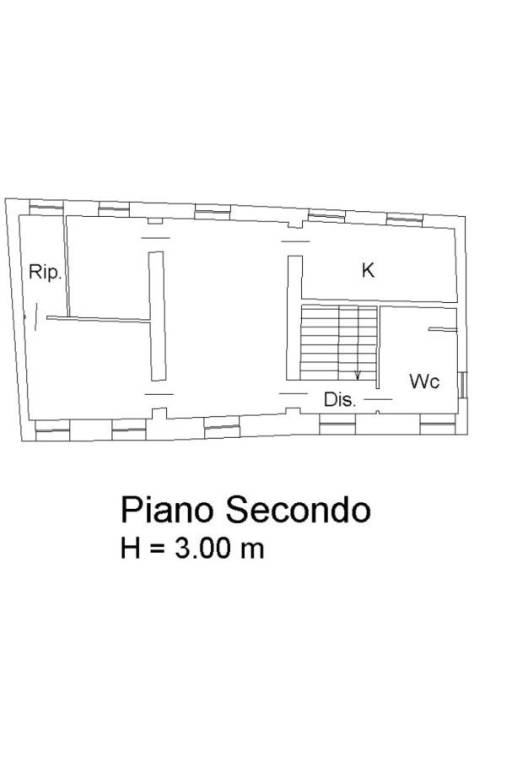
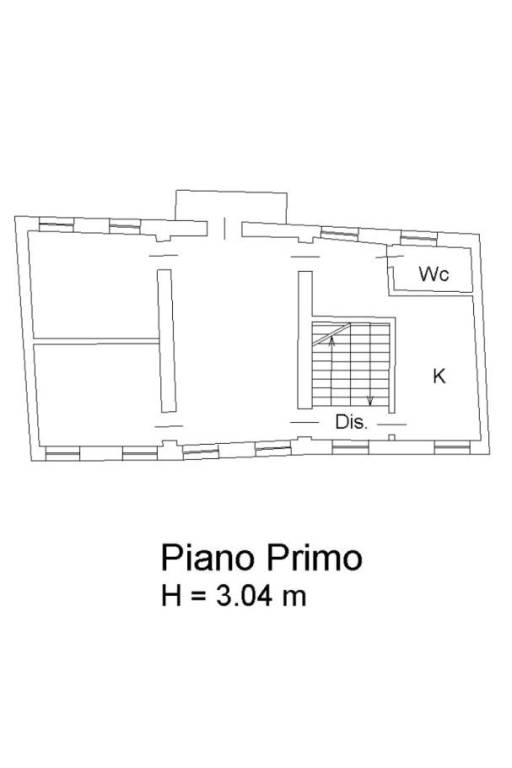
Entdecken Sie jeden Winkel des Anwesens
+39
Karte

Zusätzliche Optionen

Marina Carton