1/9
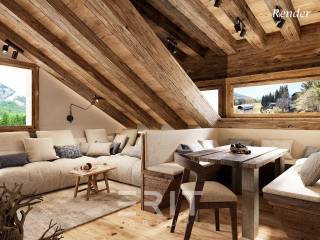
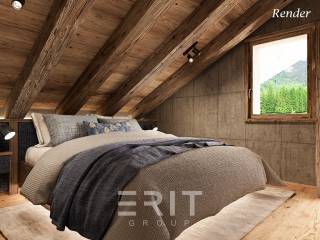
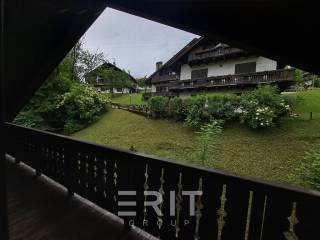
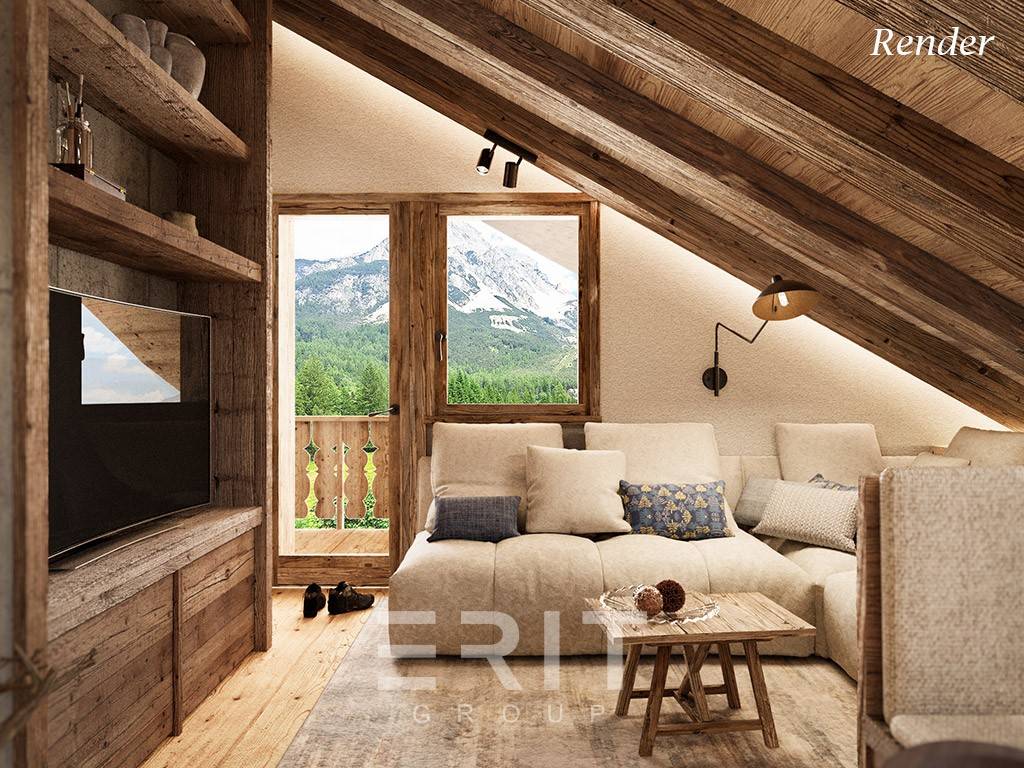
Σοφίτα via Serdes, Serdes, San Vito di Cadore
€ 480.000
Τελευταία ενημέρωση: 04/05/2026
Περιγραφή
κωδικός: SDCH
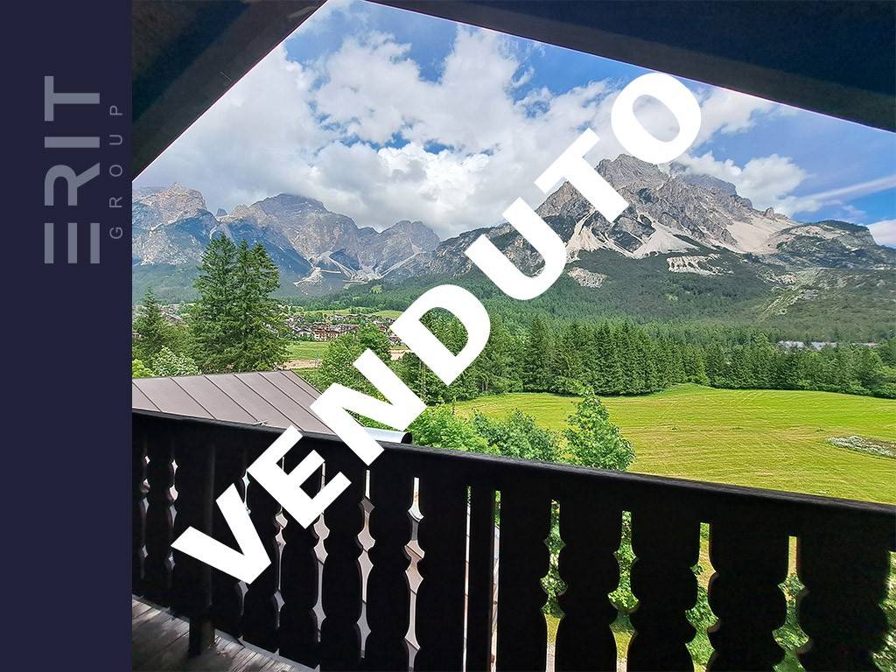
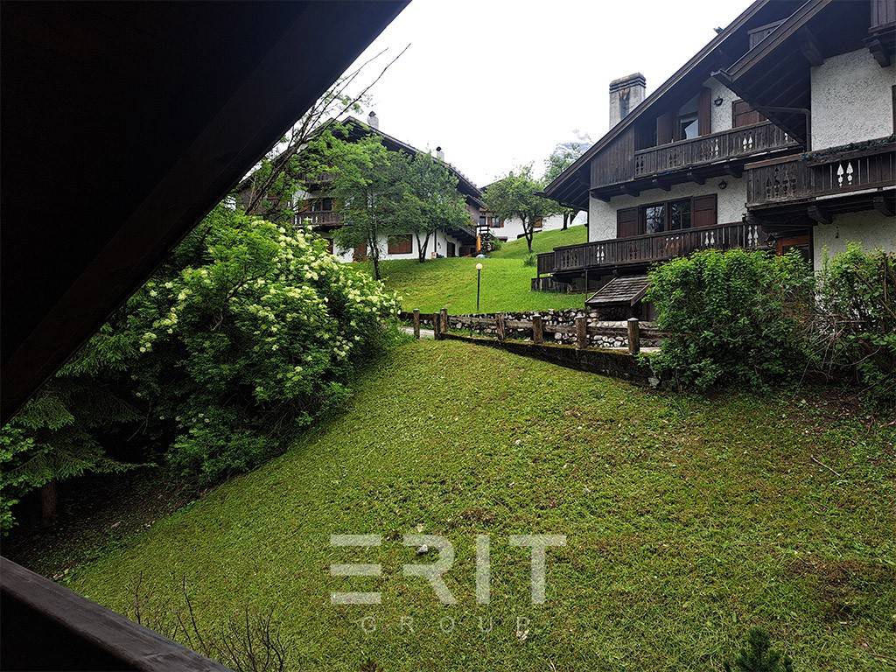
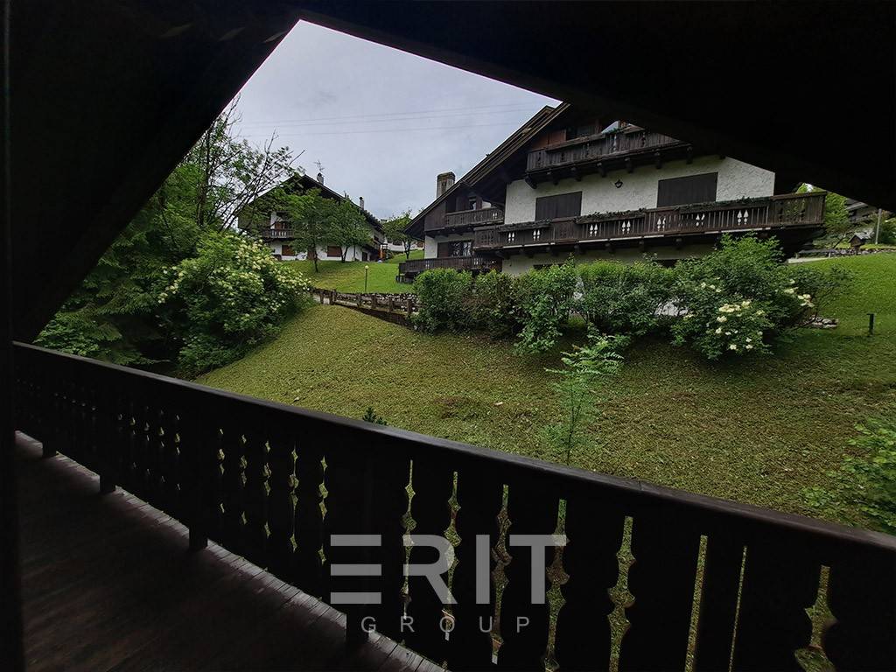
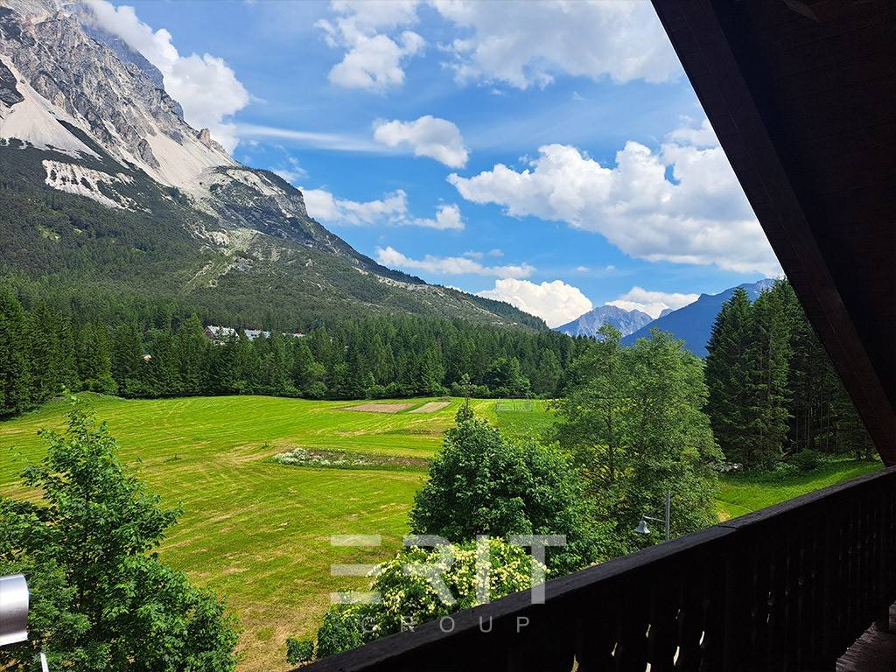
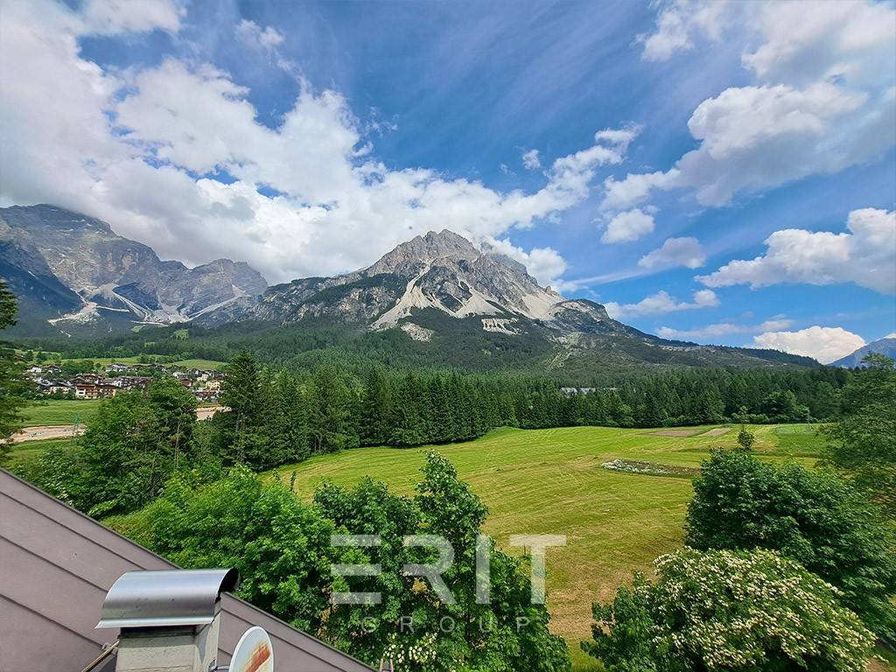
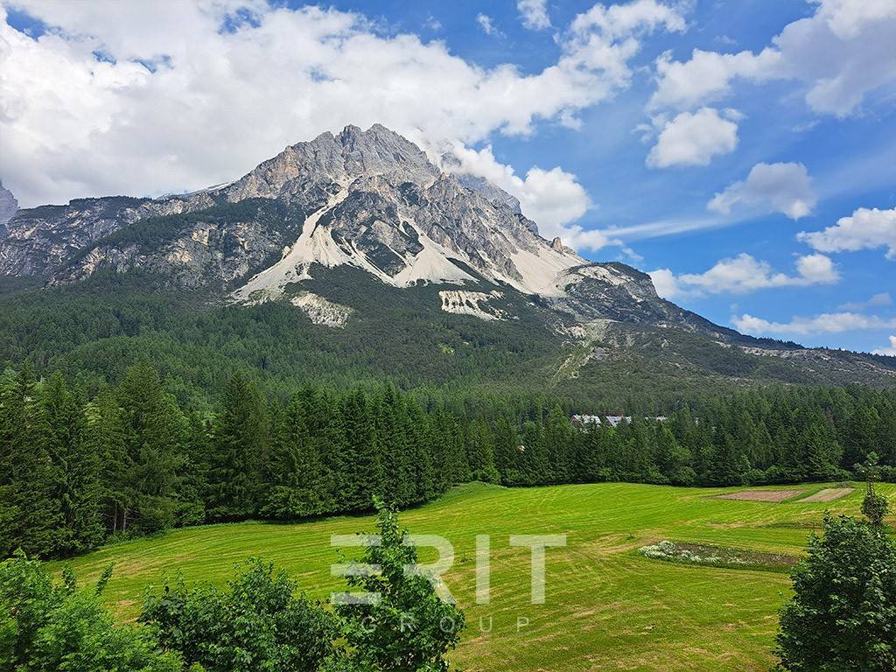
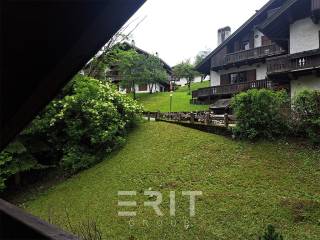
Located in Serdes, surrounded by greenery and offering views of Mount Antelao and a 360° exposure, we find this splendid attic apartment in a property built in the typical Cadorino style.
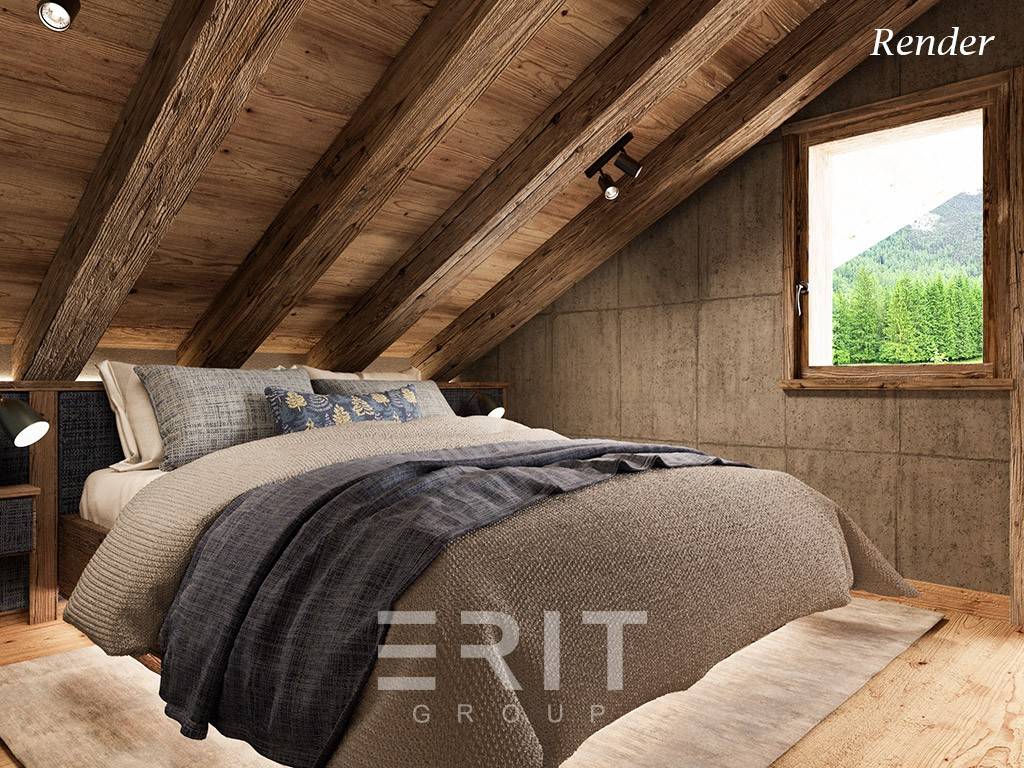
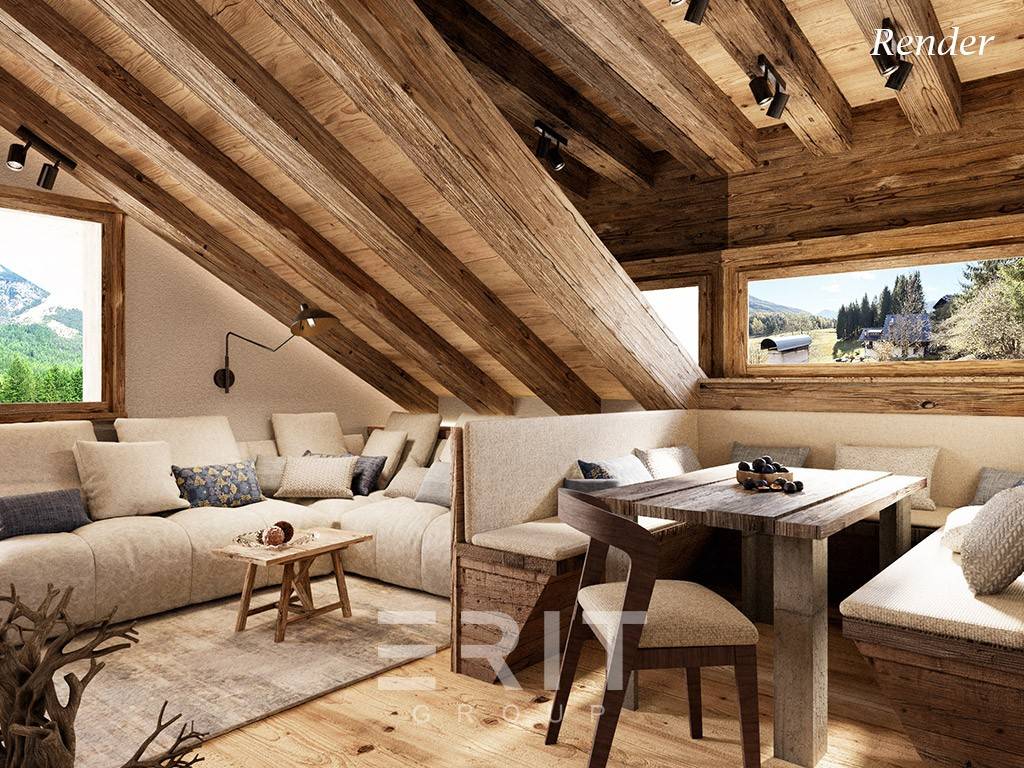
The apartment, which boasts an independent entrance, comprises a large entrance hall, a living/dining room, a kitchen, two bedrooms, a bathroom, and two balconies.
The property also includes a large cellar and a dedicated parking space in the garage.
Contact Information
For more information, please contact Mr. Giorgio Ciarrapico at +39 333 698 3995.
In addition to the properties advertised, you will have the pleasure of discovering other exclusive proposals available solely at our Cortina offices. Please schedule an appointment using the telephone numbers provided above.
ERIT GROUP IMMOBILIARE - www.eritgroup.it
• Cortina d'Ampezzo Office – Largo delle Poste 18 – Tel. +39 0436 861836 – +39 333 6983995 – cortina@eritgroup.it
• Rome Office – V.le G. Mazzini, 117 – Tel. +39 06 65471788 – info@eritgroup.it
Erit Group has been a well-established entity in the real estate brokerage sector for years, composed of a group of professionals specializing in the development of important, high-standard real estate projects.
We regard The Home as the place where the heart of the family resides. This is why we are committed to finding our clients a property that meets their emotional needs. We view The Home as a place for gathering, family, and social unity, and therefore, we take particular care in recommending the most suitable purchase, considering that it will be the setting for the most important moments with their loved ones.
Our assistance is present through all phases of the transaction, also taking into account technical, urban planning, strategic, and legal aspects. We are able to support the client with a 360-degree approach, starting from their wishes, evaluating feasibility, and addressing their needs.
It is precisely at this intersection of dream and reality that the mechanism of our diverse team is activated. This team is composed of real estate agents, lawyers, architects, surveyors (geometri), designers, render specialists, and marketing managers who, with dedication and passion, work to ensure clients make the best choice.
We believe that today's market has fully evolved and will continue to change over time. There is therefore a need to guide the client in visualizing the property's potential development in order to adapt it to their specific requirements. Through our team, we succeed in providing a clear vision of the purchase, the sale, and its future development.

Εάν θέλετε να μάθετε περισσότερα, μπορείτε να μιλήσετε με Giorgio Ciarrapico.
Χαρακτηριστικά
- Τύπος
- Σοφίτα | Ολική ιδιοκτησία | Ακίνητο μεσαίας κατηγορίας
- Συμβόλαιο
- Πώληση
- Όροφος
- 3
- Σύνολο ορόφων
- 3
- Ανελκυστήρας
- Όχι
- Εμβαδόν
- 89 m²
- Δωμάτια
- 3
- Υπνοδωμάτια
- 2
- Κουζίνα
- Κουζινάκι
- Μπάνια
- 1
- Επιπλωμένο
- Ναι
- Μπαλκόνι
- Ναι
- Βεράντα
- Όχι
- Γκαράζ, χώροι στάθμευσης
- 1 σε πάρκινγκ/κλειστό πάρκινγκ, 1 εξωτερικό
- Θέρμανση
- Αυτόνομη, θερμαντικά σώματα, τροφοδοσία υγραέριο
Άλλα χαρακτηριστικά
- Διπλός υαλοπίνακας/ Ξύλινα κουφώματα
- Εντοιχισμένη ντουλάπα
- Προσόψεως
- Σοφίτα
- Εγκατάσταση δορυφορικής κεραίας
Λεπτομέρεια επιφάνειας
Κατοικία
- Όροφος
- 3
- Εμβαδόν
- 89,0 m²
- Συντελεστής
- 100%
- Τύπος επιφάνειας
- Κύρια
- Υπολ. επιφάνεια
- 89,0 m²
Πληροφορίες τιμής
- Τιμή
- € 480.000
- Τιμή ανά m²
- 5.393 €/m²
Λεπτομέρειες κόστους
- Κοινόχρηστα
- € 1/μήνα
- Έξοδα θέρμανσης
- € 1/έτος
Ενεργειακή απόδοση
Κατανάλωση ενέργειας
≥ 3,51 kWh/m² έτος
Σχέδιο ακινήτου
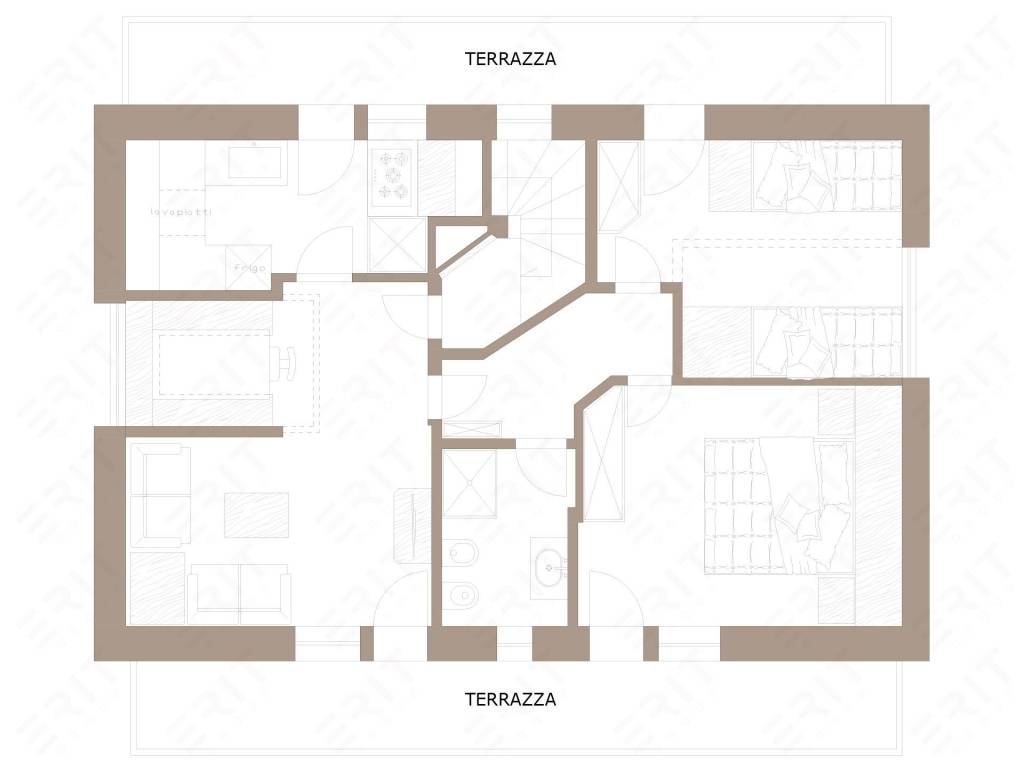
Ανακαλύψτε κάθε γωνιά του ακινήτου

+7
Χάρτης

Πρόσθετες επιλογές

Giorgio Ciarrapico