1/28


Αγροικία via della Sorgente 8, Centro, Rosignano Monferrato
€ 395.000
Τελευταία ενημέρωση: 30/09/2026
Περιγραφή
κωδικός: RLS-3409
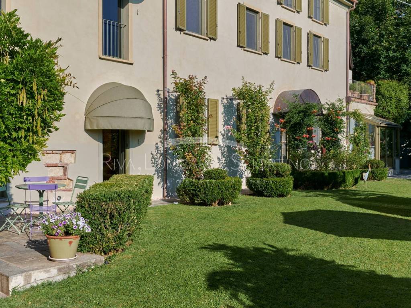
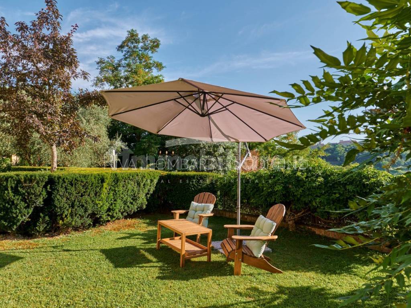
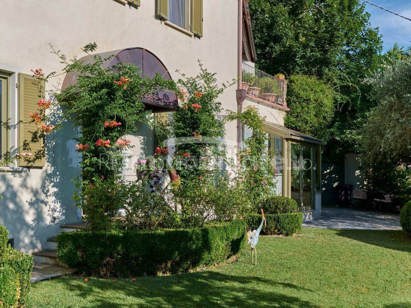
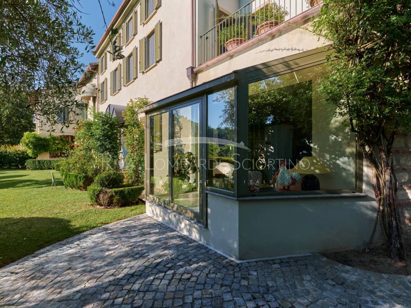
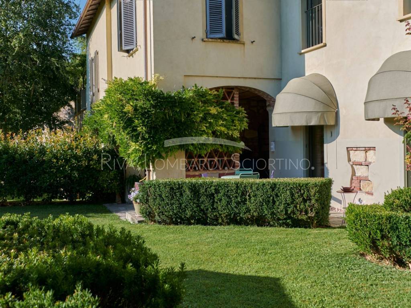
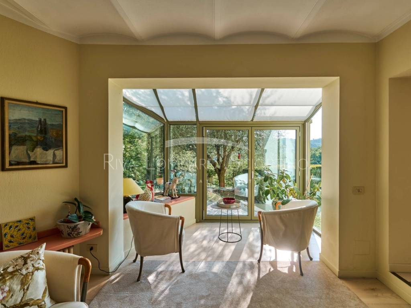
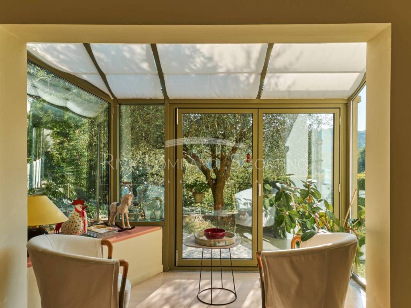
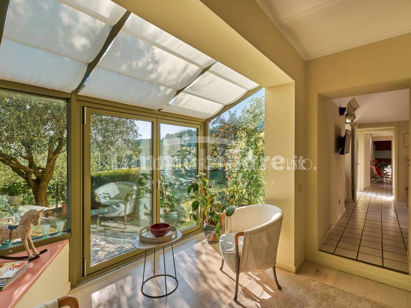
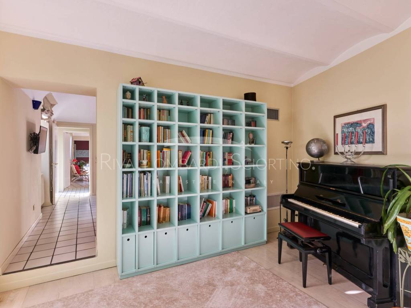
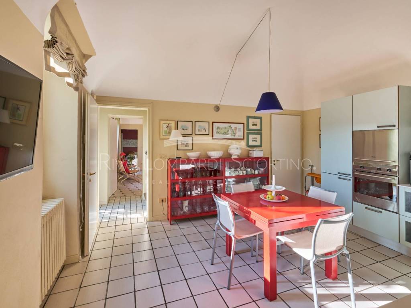
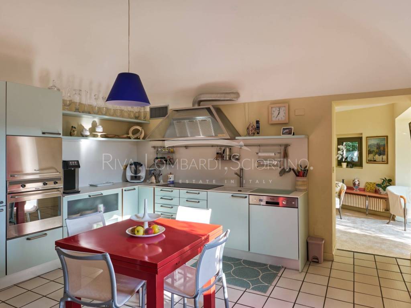
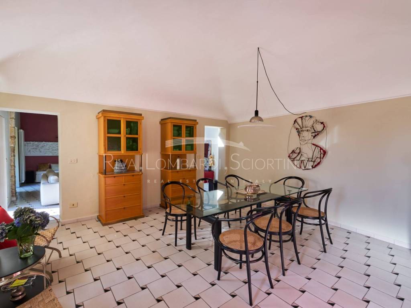
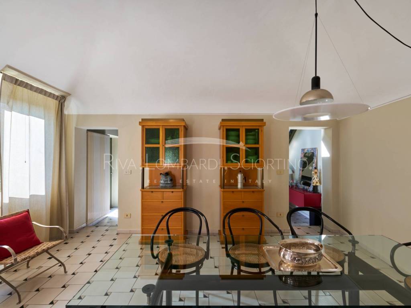
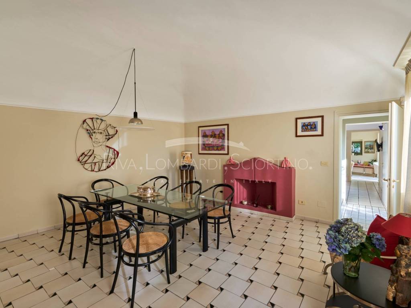
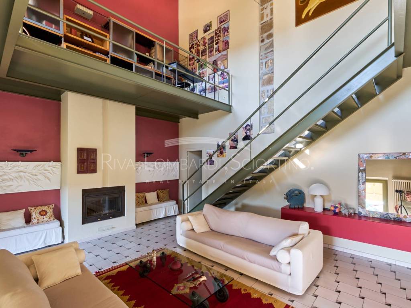
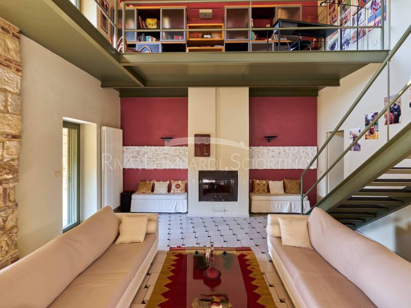
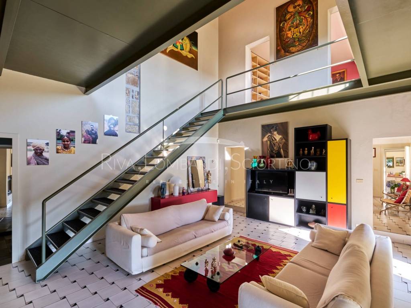
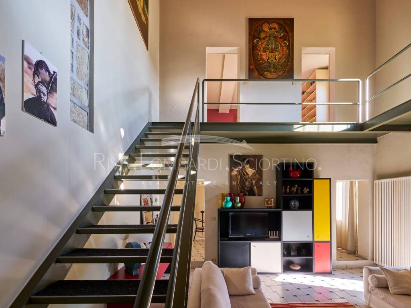
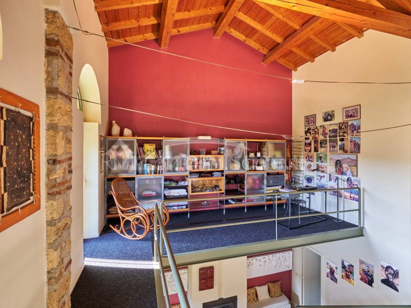
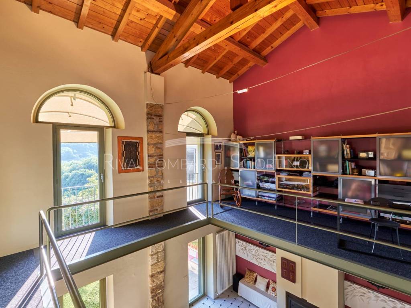
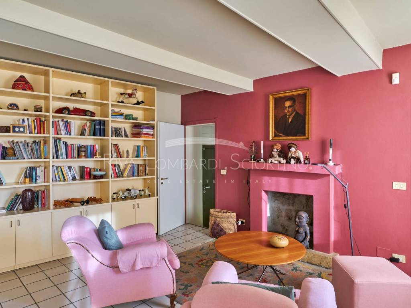
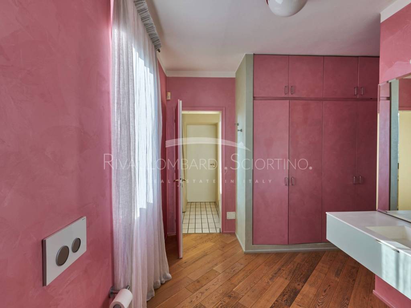
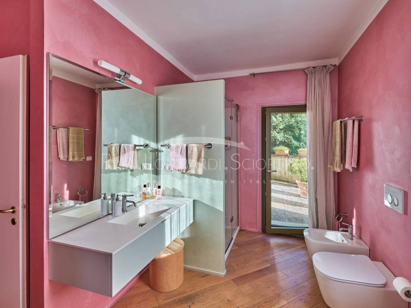
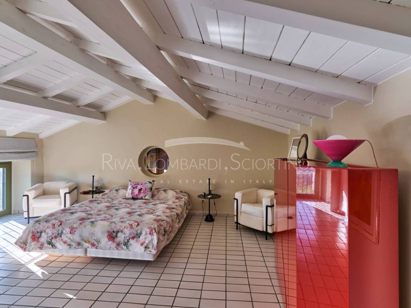
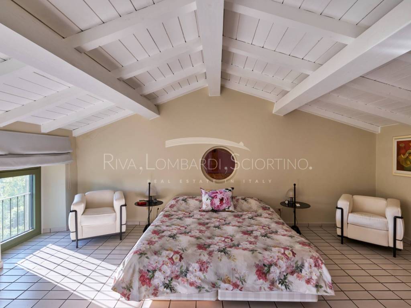
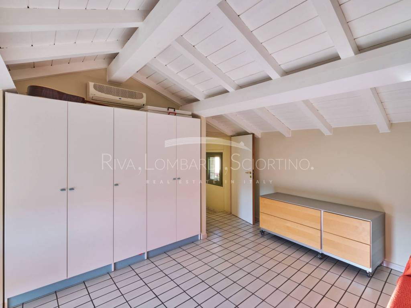
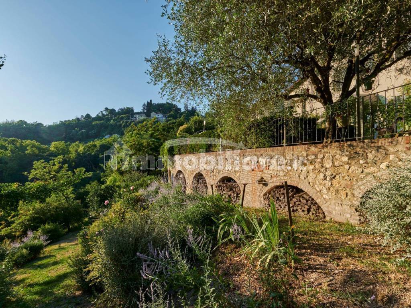
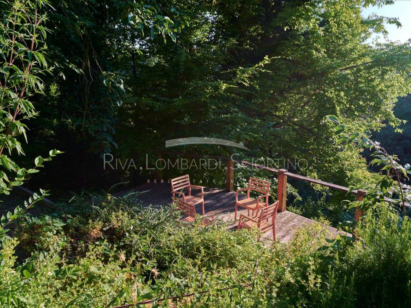
In the heart of Monferrato, a UNESCO World Heritage site, we offer for sale this splendid residence—an authentic example of a conservative restoration that beautifully combines the charm of traditional Piedmontese homes with the comfort and design of a modern dwelling. The property, part of an ancient farmhouse expertly renovated, stands out for its attention to detail, the quality of its materials, and the warm, welcoming atmosphere that pervades every room. On the ground floor, the living area unfolds harmoniously through a sequence of interconnected spaces, creating a fluid dialogue between indoors and outdoors. The veranda, one of the most enchanting parts of the house, offers a splendid view of the garden and allows you to enjoy natural light in every season. Following this are a convivial eat-in kitchen, an elegant dining room, and a spacious living area with exposed wooden beams—ideal for moments of relaxation and socializing. A guest bathroom completes this floor. Upstairs, a panoramic mezzanine overlooking the surrounding hills hosts a study—perfect also as a bedroom—a main bathroom with a private terrace, and a convenient laundry room. Continuing up to the attic floor, there are two air-conditioned bedrooms and an additional bathroom, ensuring privacy and comfort. Located in a strategic and scenic position with open views toward Cella Monte, this property represents a unique opportunity for those seeking a charming residence in the heart of Monferrato, ideal both as a primary home or a vacation retreat. A true gem of elegance and authenticity, where tradition meets contemporary taste.

Εάν θέλετε να μάθετε περισσότερα, μπορείτε να μιλήσετε με Riccardo Riva.
Χαρακτηριστικά
- Τύπος
- Αγροικία | Ολική ιδιοκτησία | Ακίνητο υψηλής τάξης
- Συμβόλαιο
- Πώληση
- Όροφος
- Ισόγειο
- Σύνολο ορόφων
- 3
- Ανελκυστήρας
- Όχι
- Εμβαδόν
- 400 m²
- Δωμάτια
- 5+
- Υπνοδωμάτια
- 2
- Κουζίνα
- Κουζίνα
- Μπάνια
- 3+
- Επιπλωμένο
- Όχι
- Μπαλκόνι
- Όχι
- Βεράντα
- Όχι
- Θέρμανση
- Αυτόνομη, θερμαντικά σώματα, τροφοδοσία υγραέριο
Άλλα χαρακτηριστικά
- Διπλή έκθεση
- Διπλός υαλοπίνακας/ Ξύλινα κουφώματα
- Αυτόνομη εγκατάσταση για τηλεόραση
Λεπτομέρεια επιφάνειας
Κατοικία
- Όροφος
- Ισόγειο
- Εμβαδόν
- 400,0 m²
- Συντελεστής
- 100%
- Τύπος επιφάνειας
- Κύρια
- Υπολ. επιφάνεια
- 400,0 m²
Πληροφορίες τιμής
- Τιμή
- € 395.000
- Τιμή ανά m²
- 988 €/m²
Λεπτομέρειες κόστους
- Κοινόχρηστα
- Χωρίς κοινόχρηστα έξοδα
Ενεργειακή απόδοση
Κατανάλωση ενέργειας
≥ 175 kWh/m² έτος
Σχέδιο ακινήτου
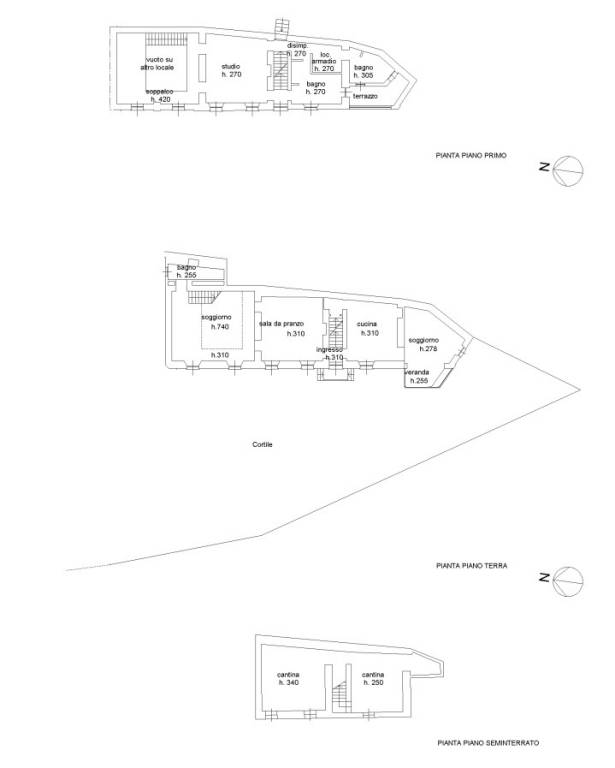
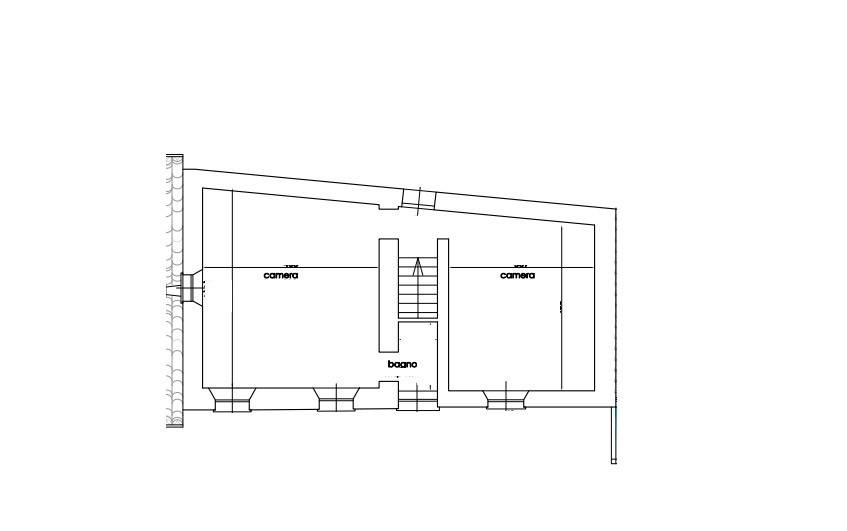
Ανακαλύψτε κάθε γωνιά του ακινήτου


+26
Χάρτης

Πρόσθετες επιλογές
Riccardo Riva