
1/33
Single-family detached house via Nino Bixio 5, Osimo Stazione, Osimo
€ 250,000
Listing updated on 01/12/2026
Description
reference: OSI51
Ref: OSI51 - Are you looking for an independent solution to renovate or a versatile housing opportunity, Tempocasa offers you this entire completely independent solution located in Osimo Stazione and surrounded by the most interesting services.
Main features:
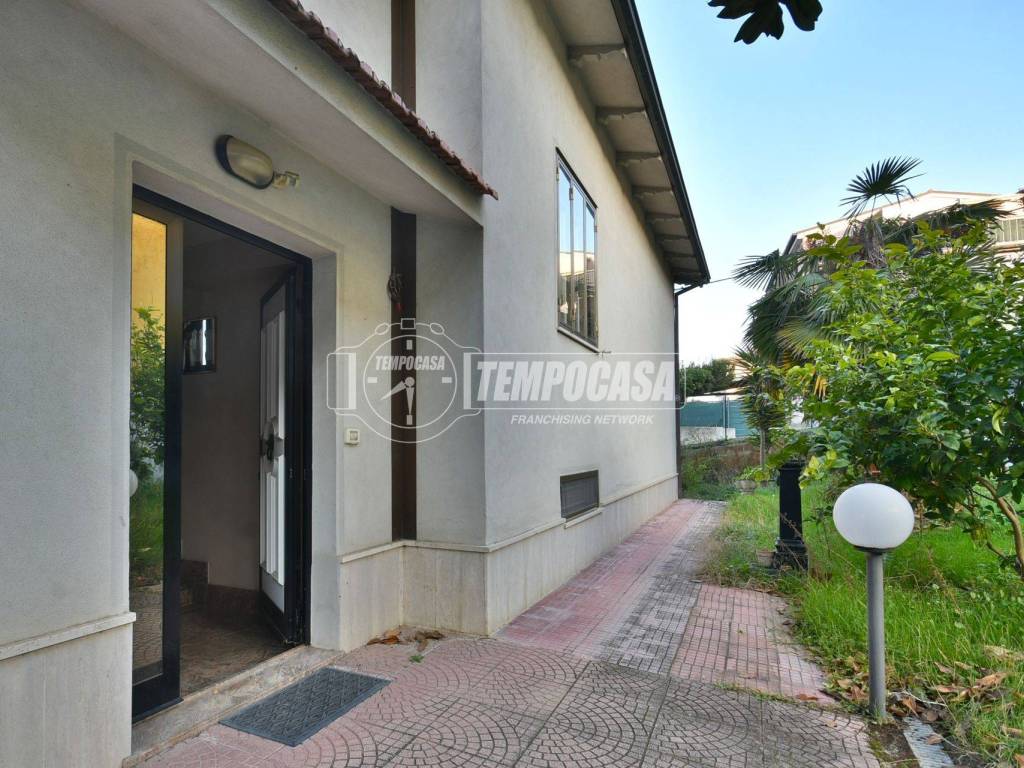
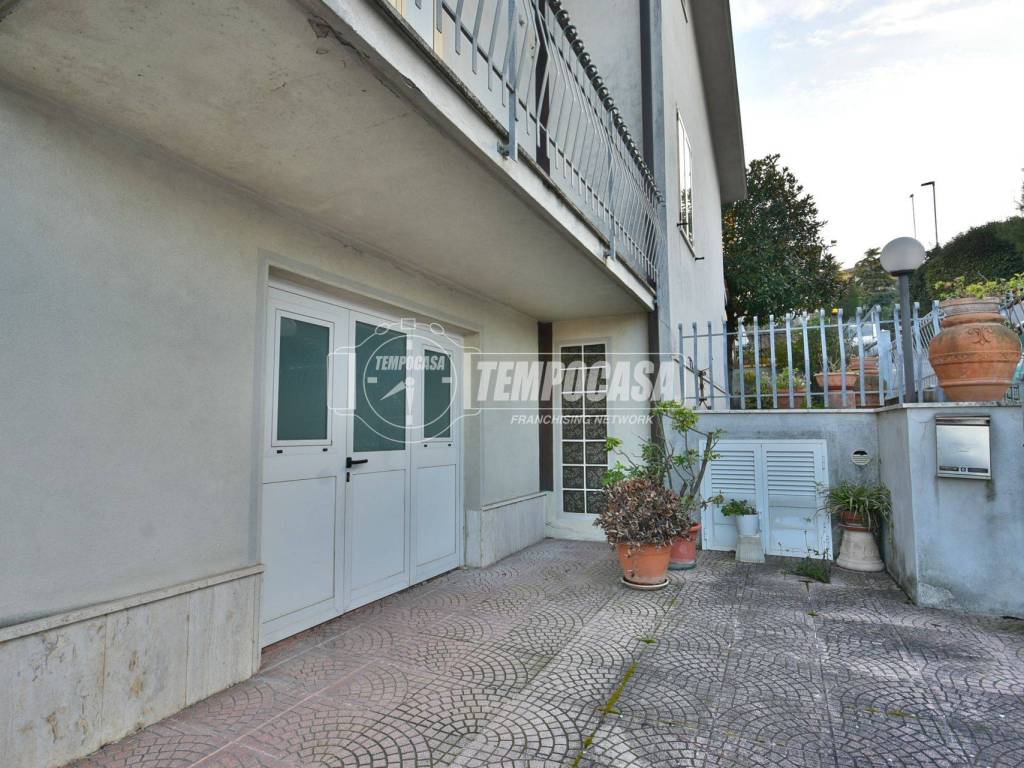
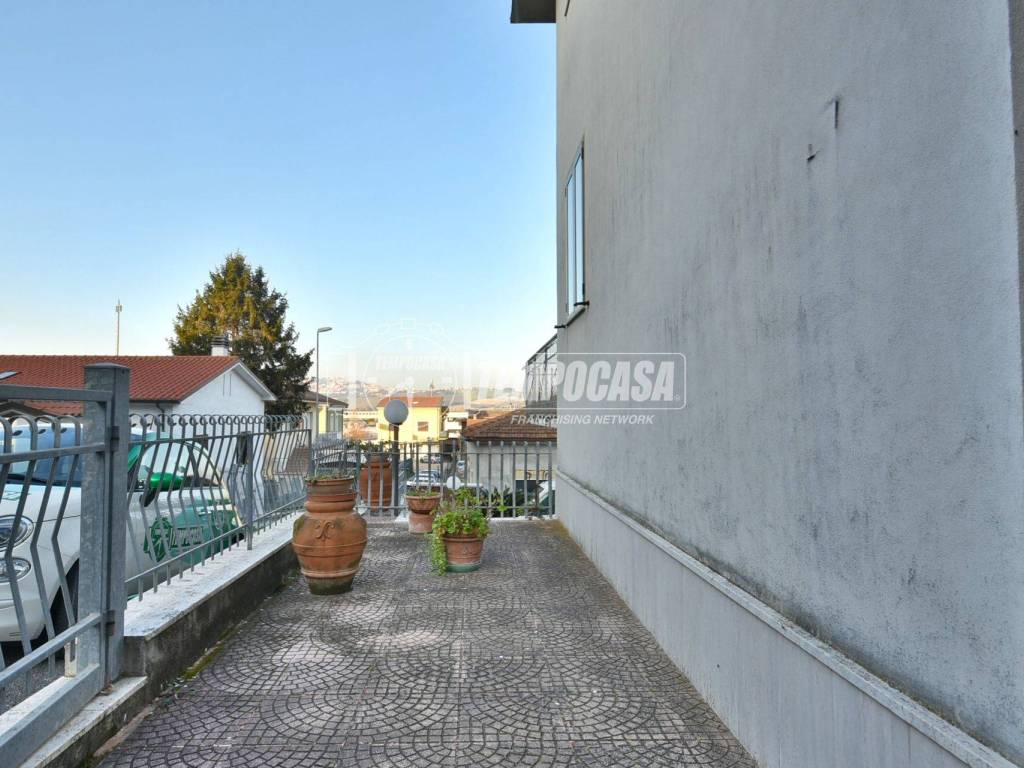
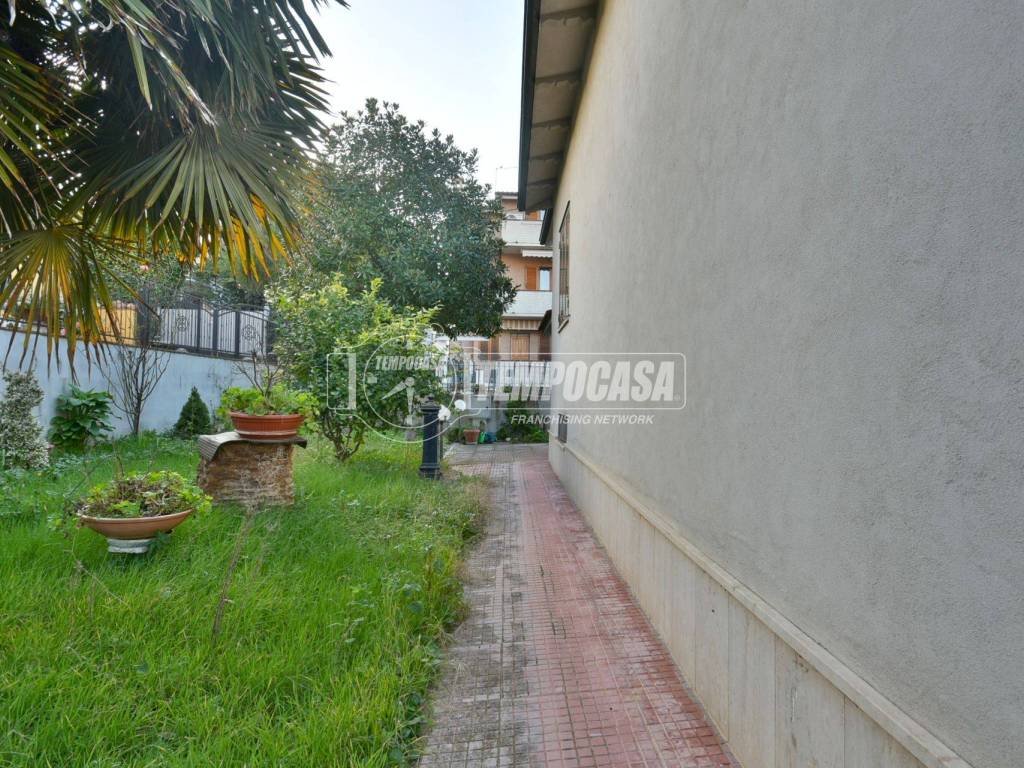
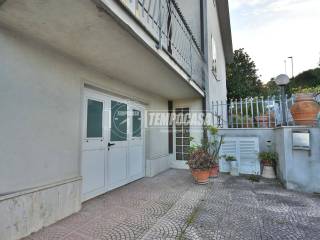
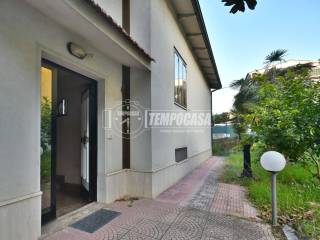
-Independent entrance with external courtyard, partly paved, perfect for outdoor moments.
-Two levels + attic, with large and well-distributed spaces.
-Single-glazed wooden window frames with double windows.
-Independent heating.
-Ground floor:
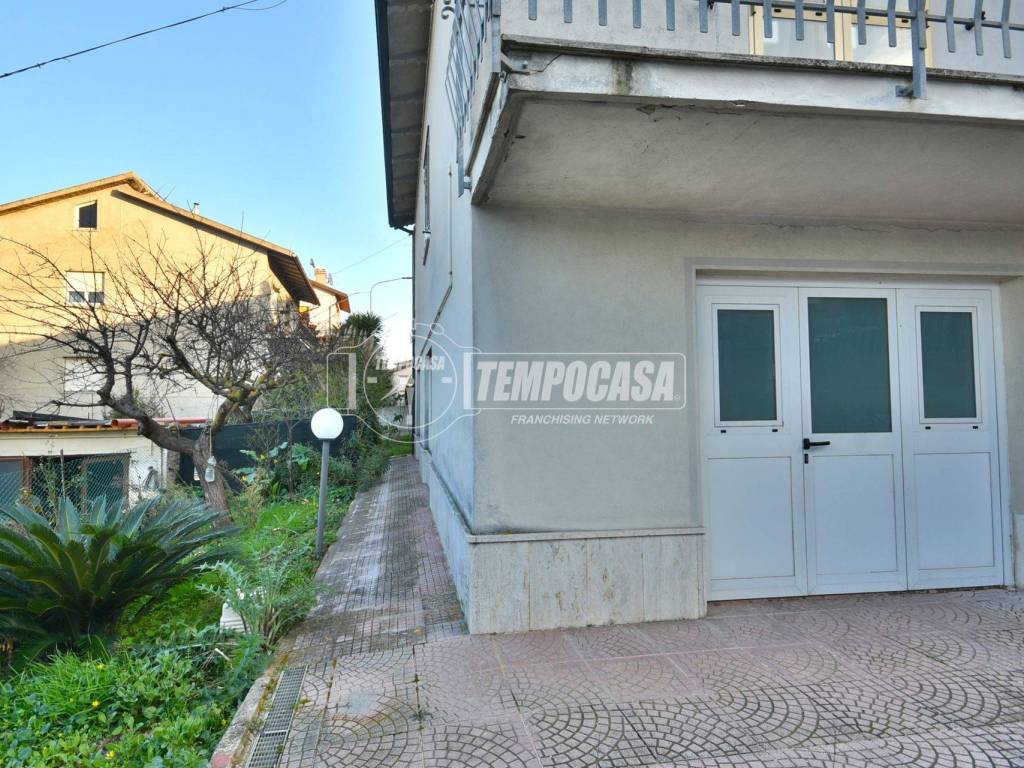
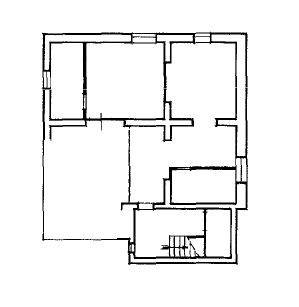
• Garage of approximately 70 square meters with boiler room.
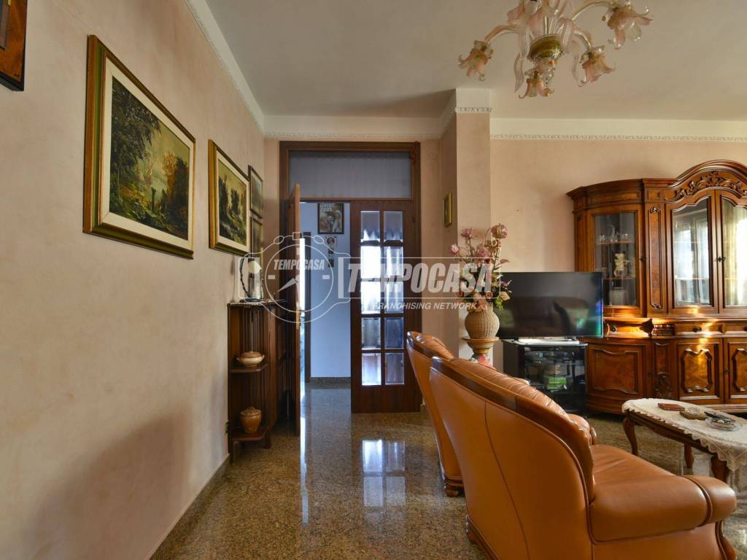
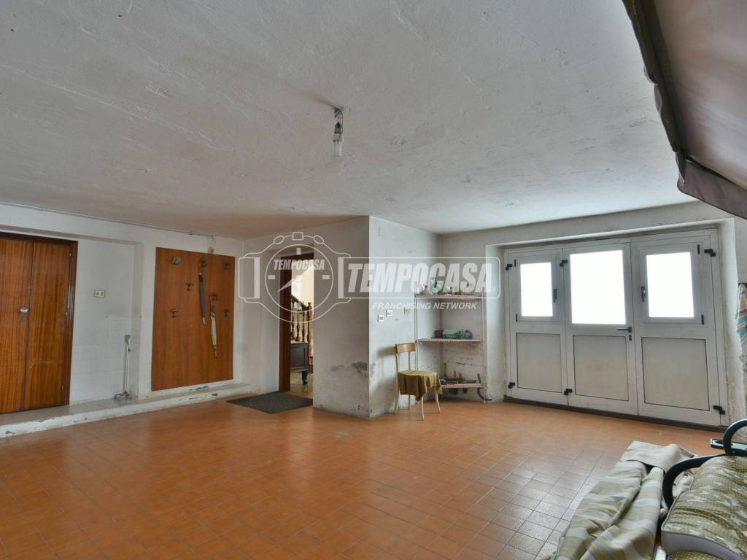
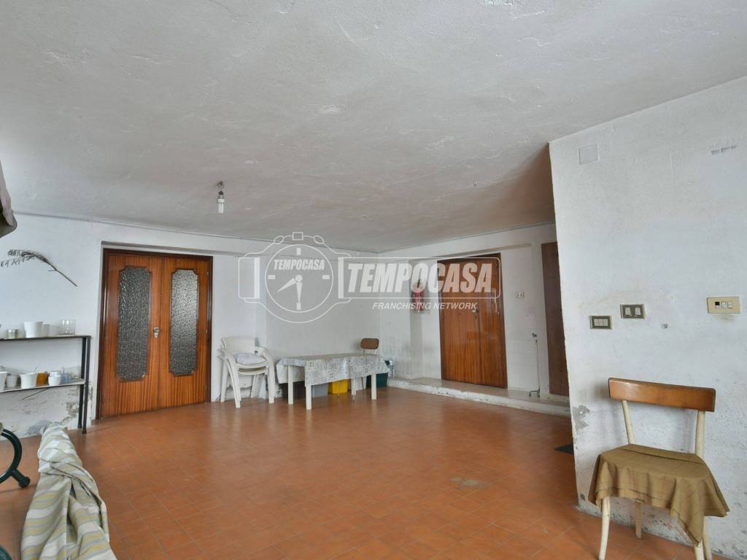
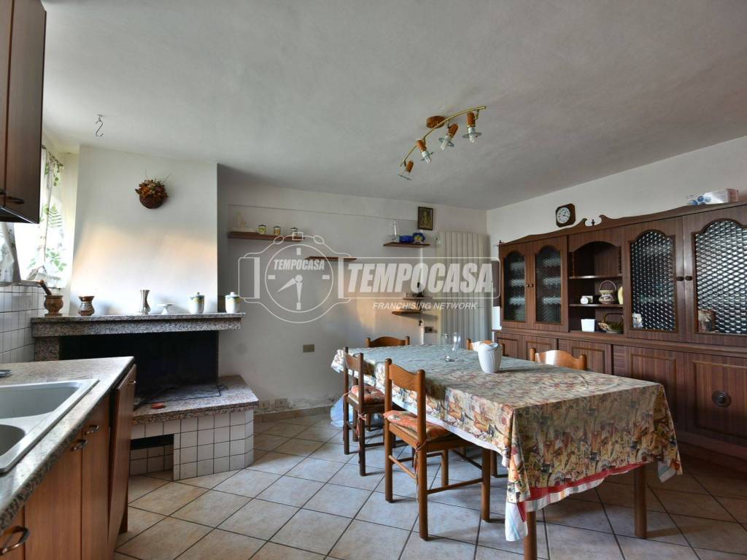
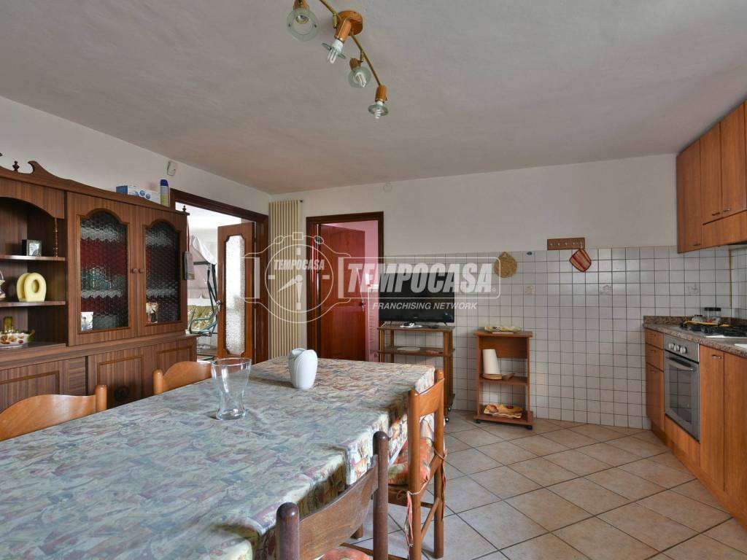
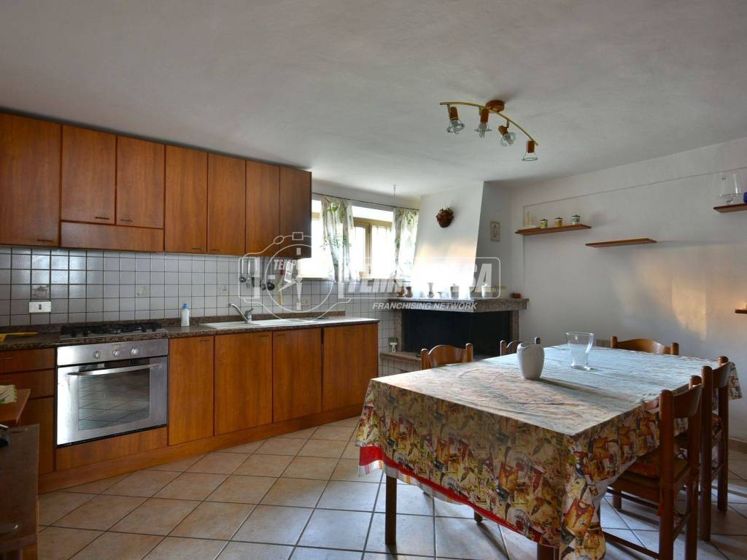
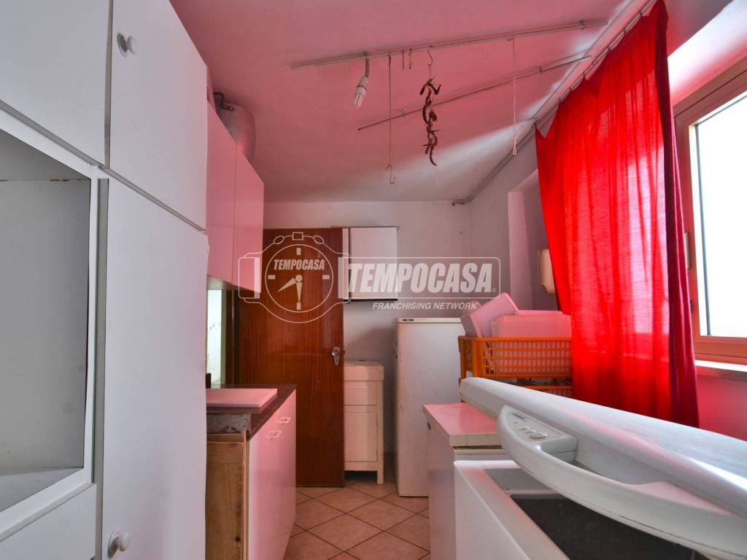
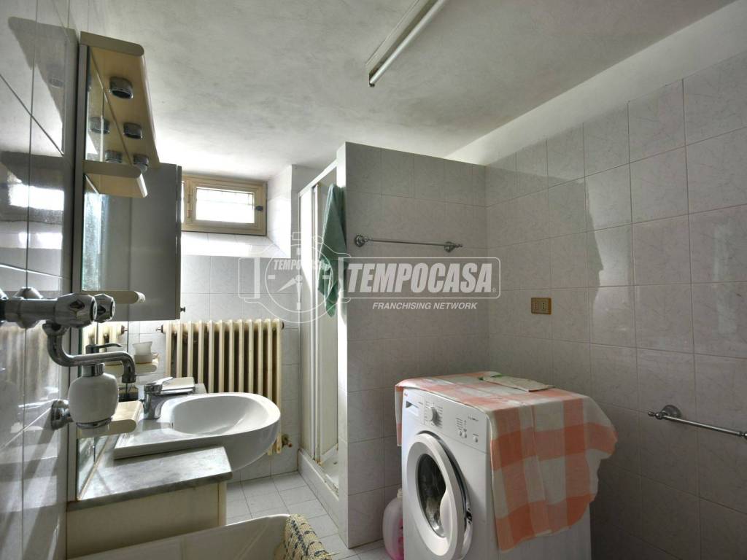
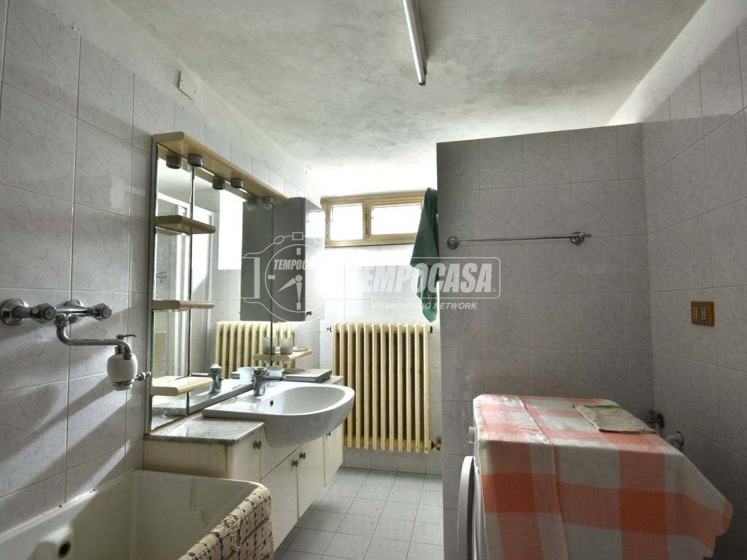
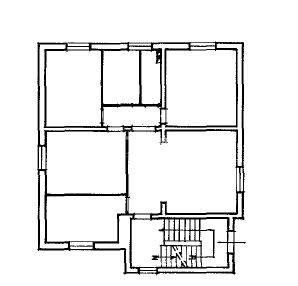
• Basement of approximately 60 square meters with living room-kitchen, storage room and bathroom, the perfect environment to host friends and relatives all year round.
-First floor:
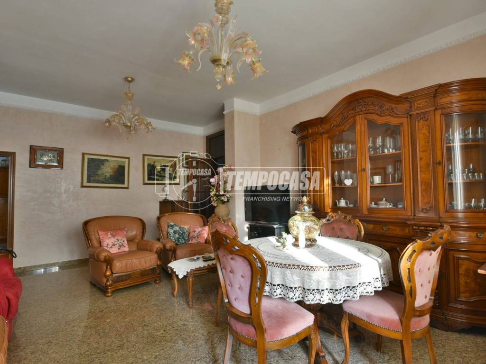
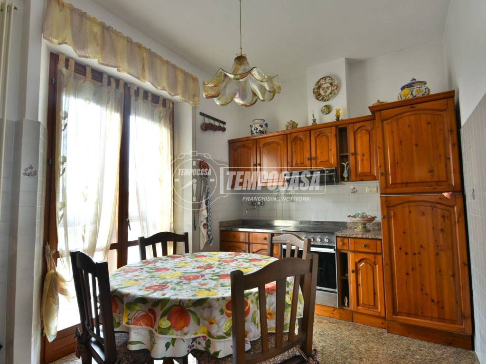
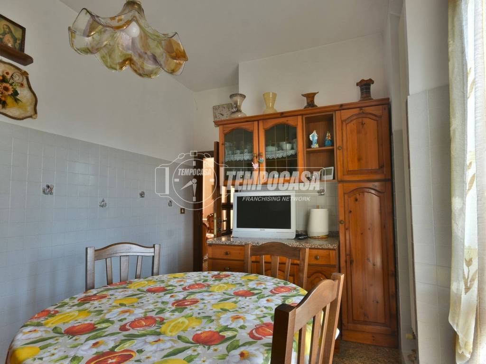
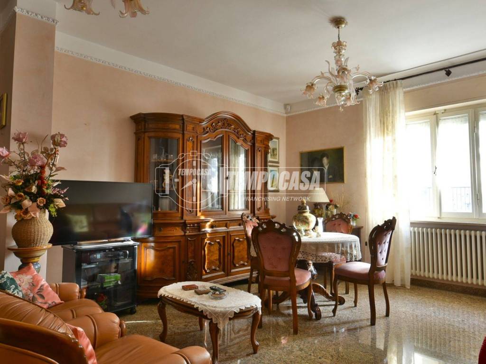
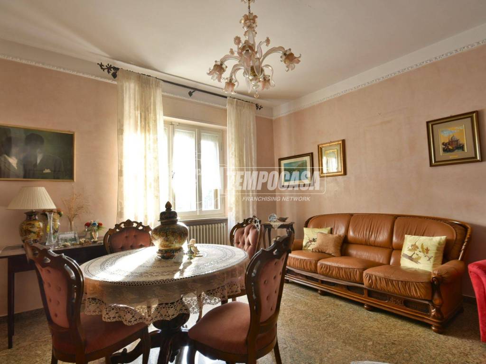
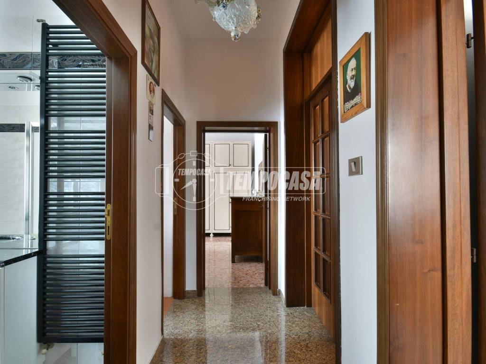
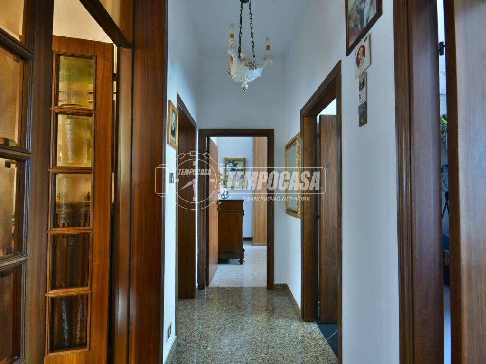
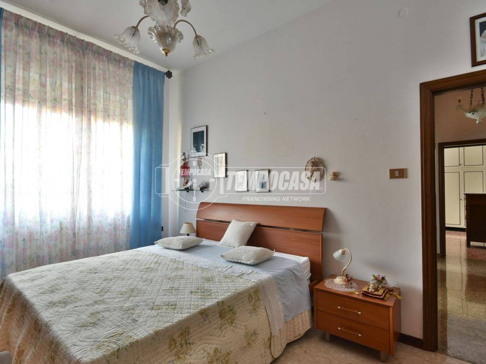
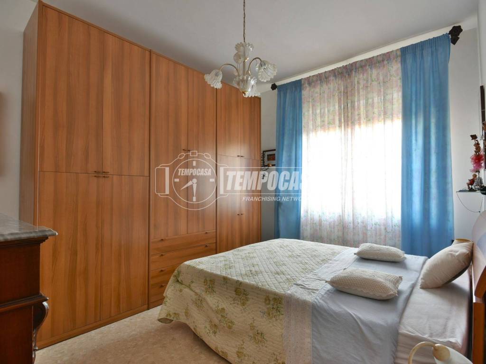
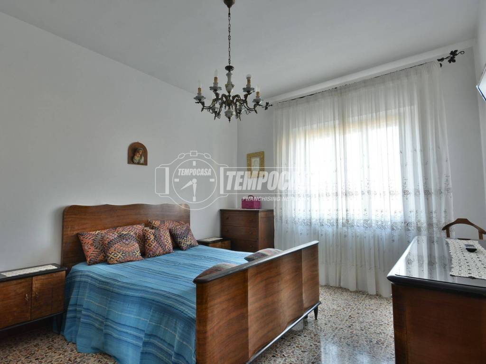
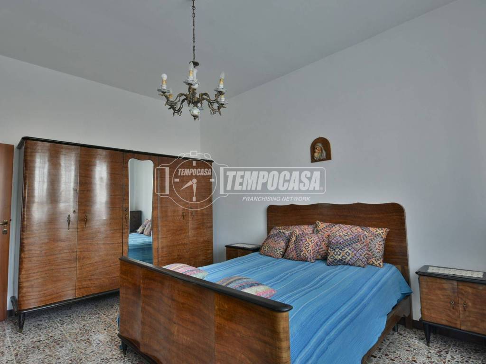
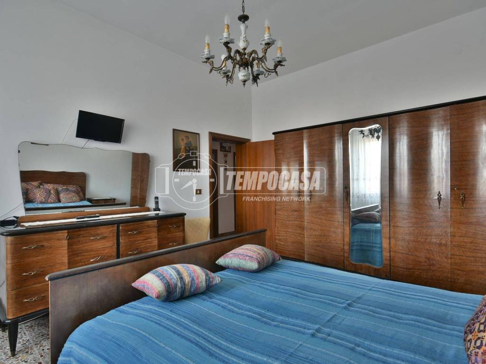
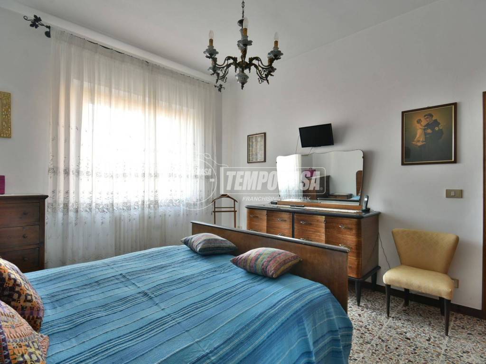
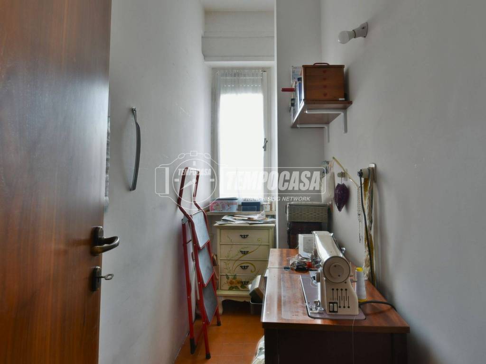
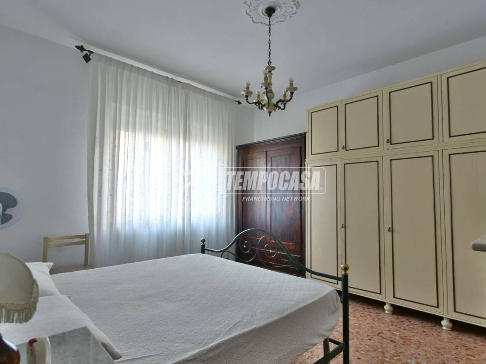
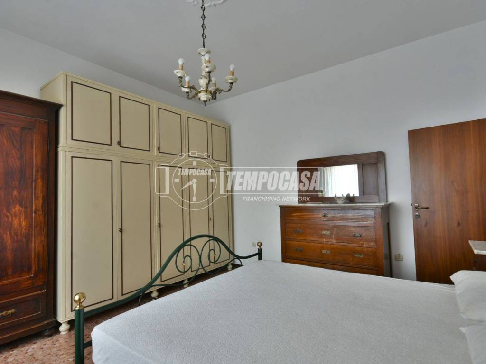
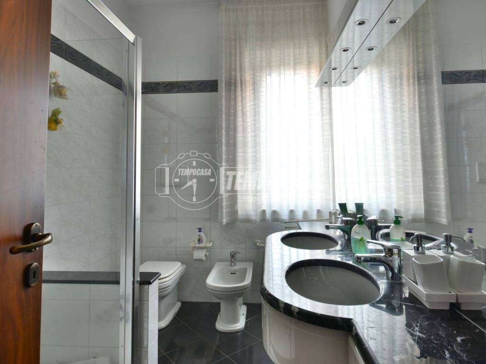
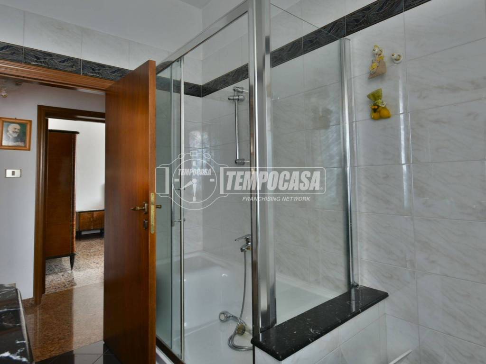
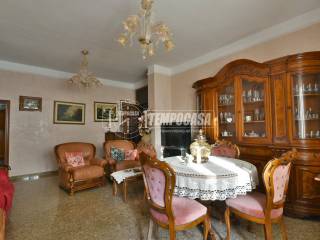
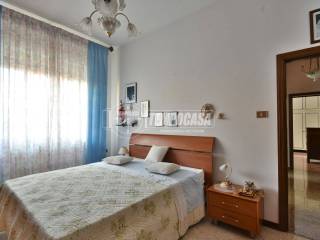
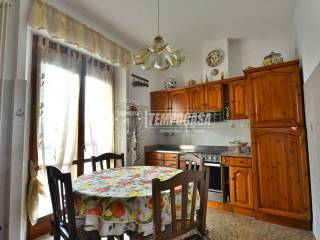
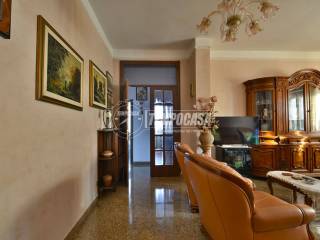
- Apartment of approximately 110 square meters comprising entrance hall, large living room, kitchen, 3 bedrooms, bathroom, storage room and a private balcony.
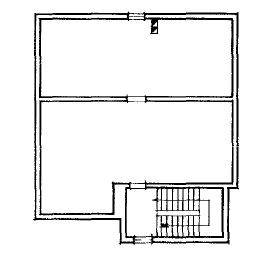
-Attic accessible but not habitable, perfect as storage space. Why choose this solution? Perfect for those seeking large indoor and outdoor spaces. Convenient location with all amenities just steps away. Contact us for more information and to schedule a viewing! Tempocasa is ready to help you discover your new home.

If you want to know more, you can talk to Diego La Fontana.
Usually responds within 12 hours
Features
- Type
- Single-family detached house | Full ownership | Medium property class
- Contract
- Sale
- Floor
- Raised ground floor
- Building floors
- 2
- Lift
- No
- Surface
- 160 m²
- Rooms
- 5+
- Bedrooms
- 3
- Kitchen
- Kitchen diner
- Bathrooms
- 2
- Furnished
- Partially furnished
- Balcony
- Yes
- Terrace
- No
- Garage, car parking
- 1 in garage/box
- Heating
- Independent, with radiators, powered by methane
Other features
- Alarm system
- Double exposure
- Fireplace
- Security door
- Tavern
- Window frames in glass / wood
- Single tv system
Surface detail
Other
- Floor
- Raised ground floor
- Surface
- 160.0 m²
- Coefficient
- 100%
- Surface type
- Main
- Commercial area
- 160.0 m²
Price information
- Price
- € 250,000
- Price per m²
- 1,563 €/m²
Detail of costs
- Condominium fees
- No condominium fees
Energy efficiency
Year of construction
1966Condition
Good condition / LiveableHeating
Independent, with radiators, powered by methaneEnergy certification
Exempt
Floorplan
Virtual tour
Discover every corner of the property
+31
Map

Additional options
Diego La Fontana