1/10
3-room flat via Sentinella, San Vito, San Vito di Cadore
€ 580,000
Listing updated on 03/04/2026
Description
reference: G240226A
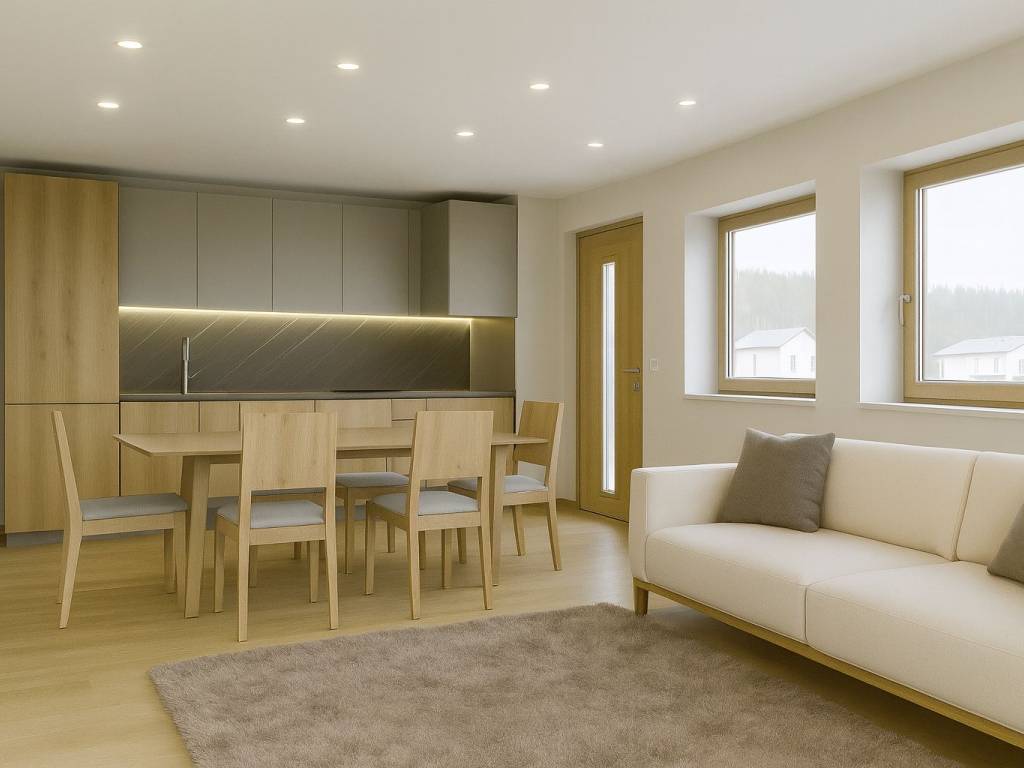
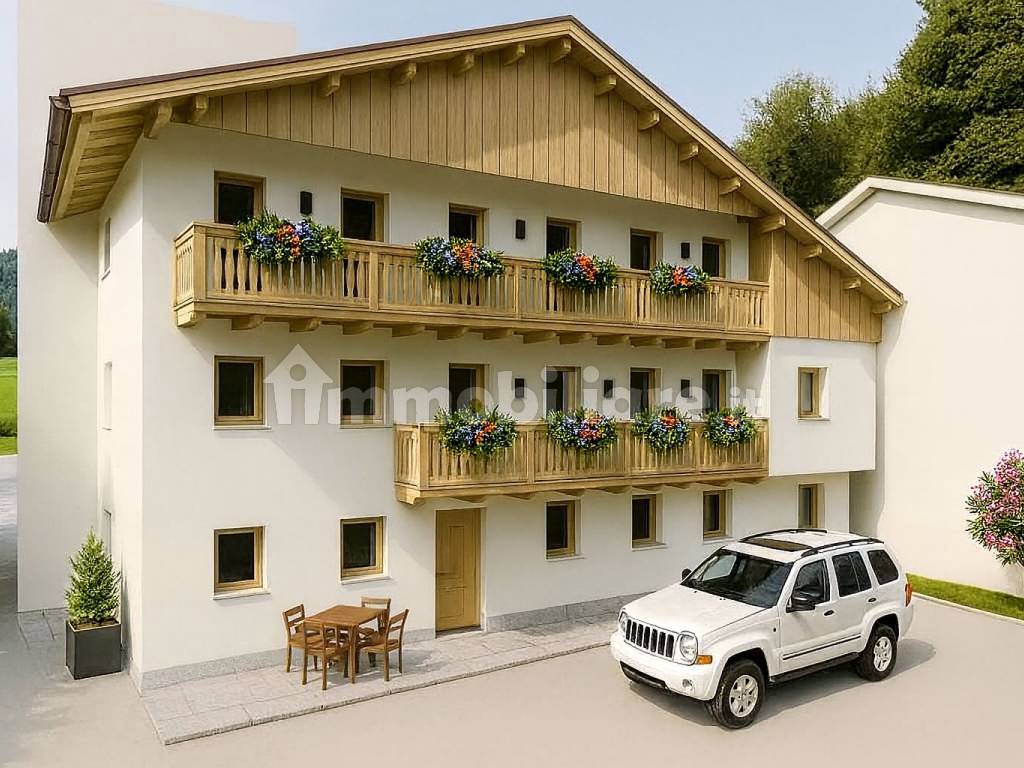
San Vito di Cadore Nuovi in fase di ultimazione, 2 appartamenti in uno stabile trifamiliare ciascuno con ingresso indipendente e utenze autonome;
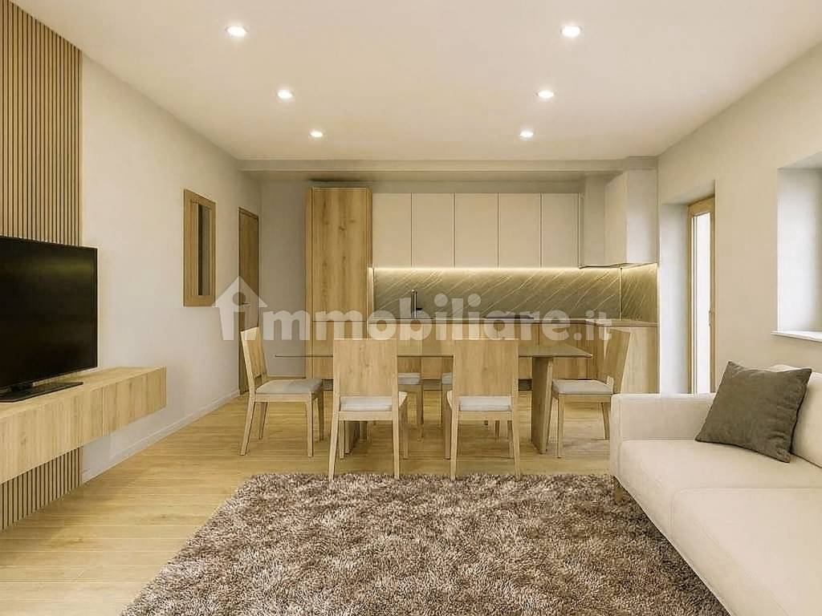
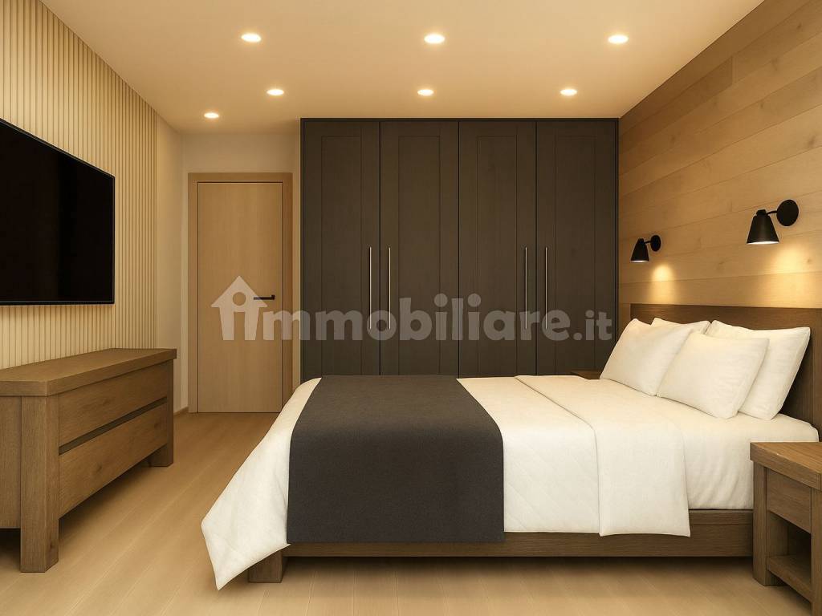
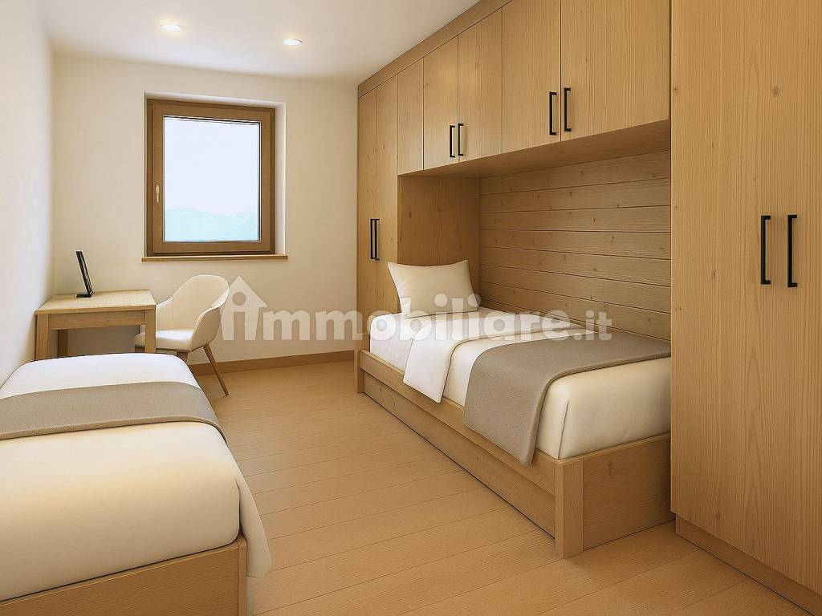
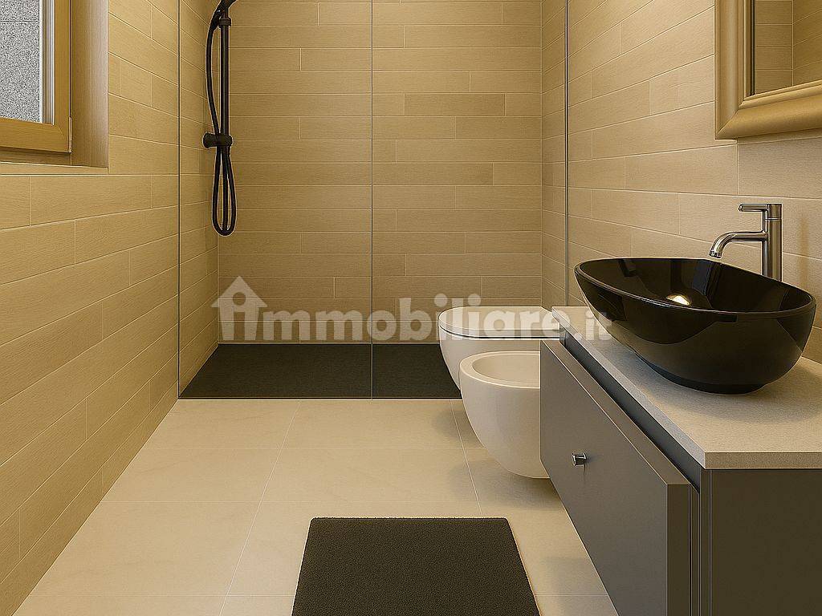
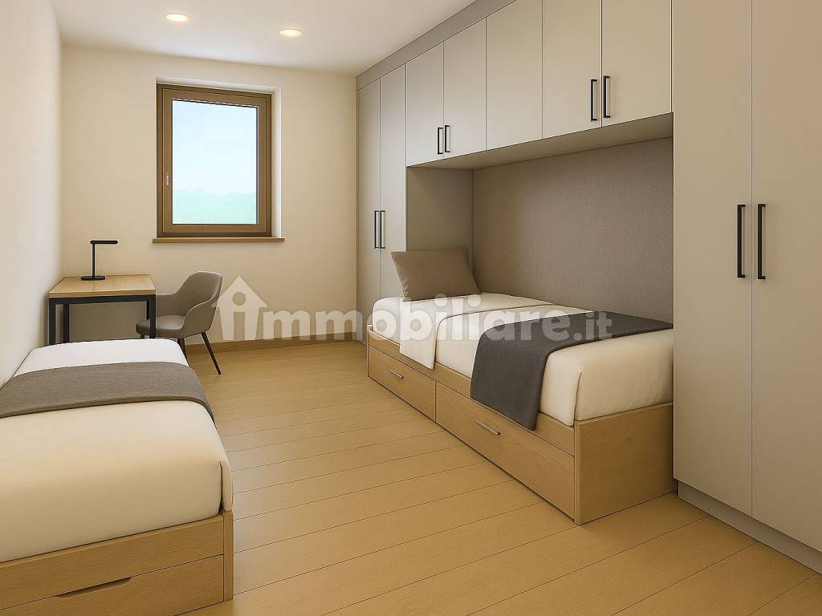
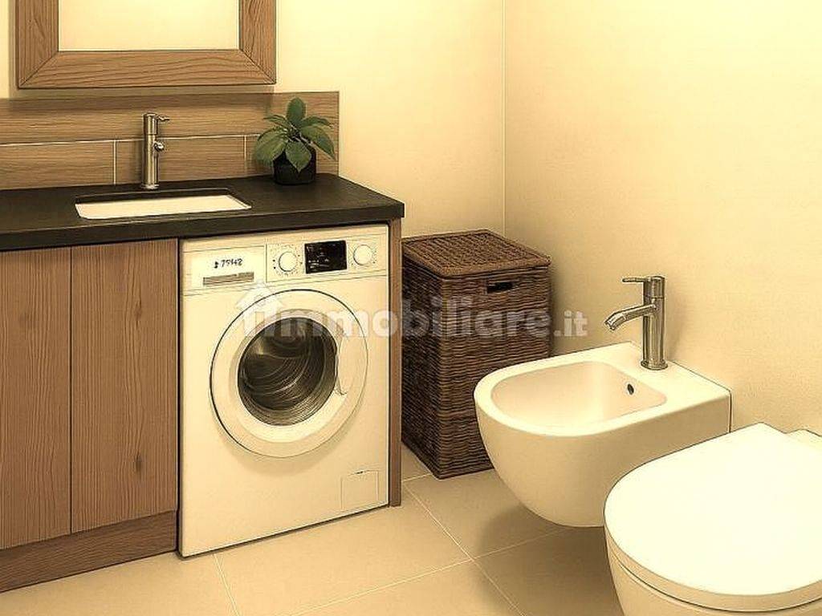
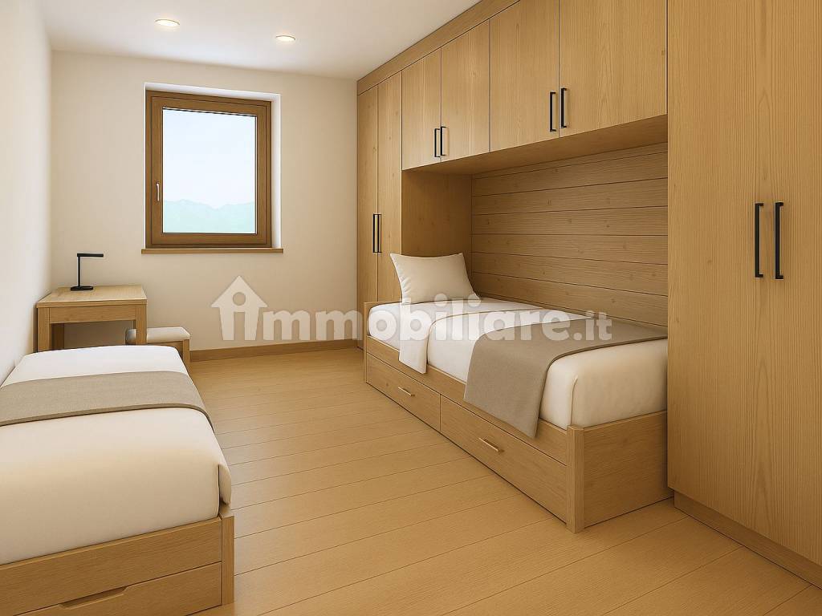
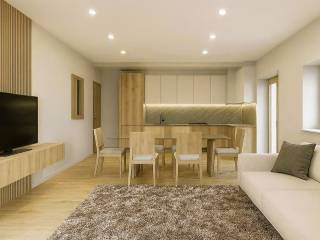
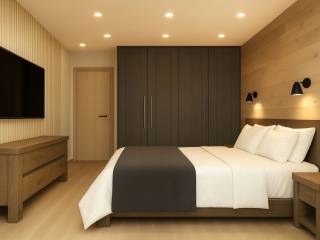
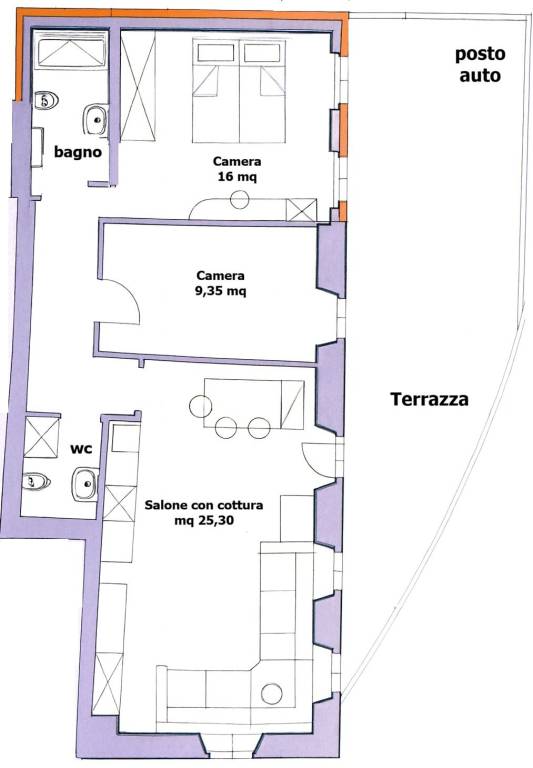
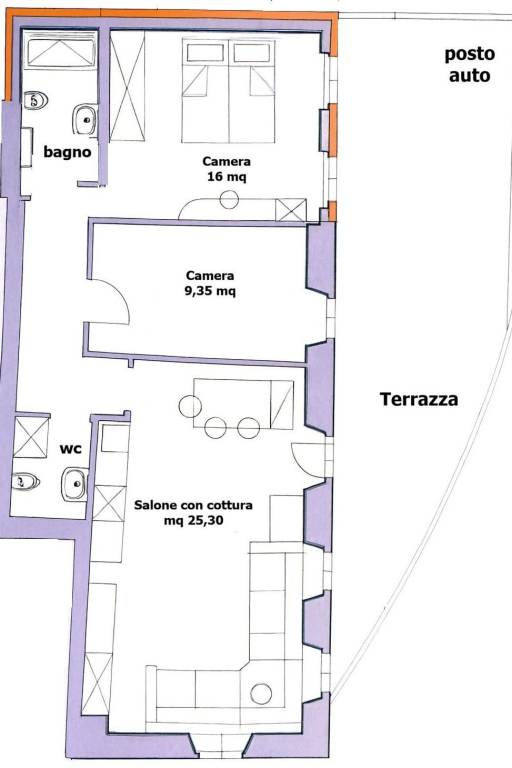
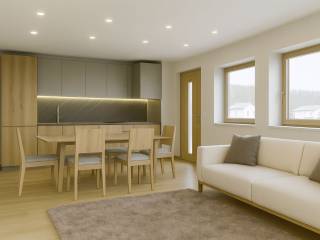
- appartamento al piano terra con terrazzo composto da ingresso indipendente, salone con angolo cottura (25,3 mq) due camere (una matrimoniale e una singola/uso doppia) doppi servizi (uno cieco e uno finestrato, un terrazzo, un posto auto privato e una cantina di ca 10mq. Prezzo richiesto 580.000
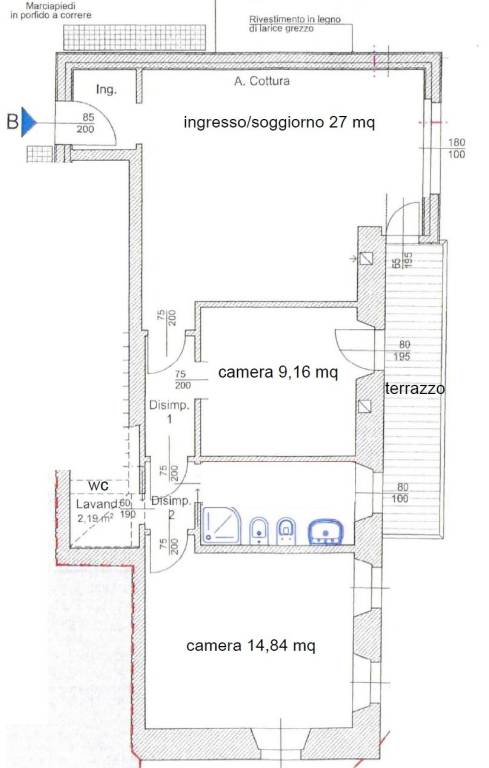
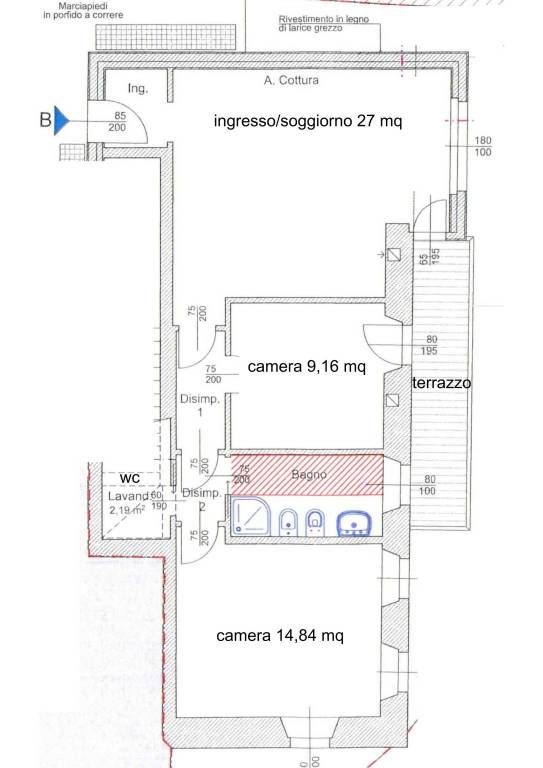
- appartamento al piano primo con ingresso indipendente , soggiorno con cottura (25 mq) con terrazzino, due camere (una matrimoniale e una singola/uso doppia) un servizio finestrato e un wc; cantiona di ca 10 mq e posto auto privato. Prezzo Richiesto 600.000 euro
RIFINITURE nuove e tipiche del Cadore, con serramenti in legno con vetrocamera, oscuri in le legno, pavimenti in doghe di legno (ad eccezione che nei bagni dove saranno in gres)
COMFORT: riscaldamento a pavimento ( con caldaia a Gas autonoma) e ottime coibentazioni termo-acustiche.
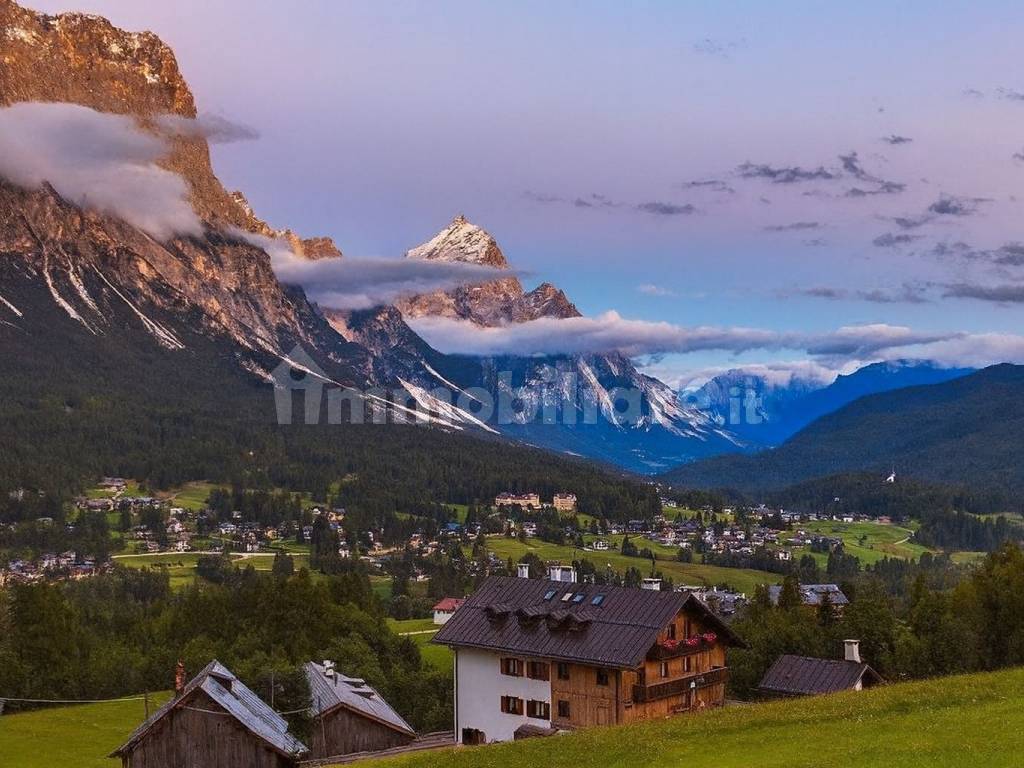
ESPOSIZIONE: a sud e a est con affacci panoramici e sul Monte Antelao
Si Tratta di una ristrutturazione totale/integrale di un palazzetto ed ogni unità sarà esente da spese condominiali o parti comune da condividere con terzi. Classe Energetica prevista “B 175 KWh.
Per ragioni di privacy, la zona indicata è puramente indicativa. Per maggiori informazioni o per fissare un appuntamento contatto telefonico o WhatsApp.3713189521

If you want to know more, you can talk to G R.
Features
- Type
- 3-room flat | Full ownership | Luxury property
- Contract
- Sale
- Floor
- From ground floor to mezzanine floor
- Building floors
- 2
- Lift
- No
- Surface
- 94 m²
- Rooms
- 3
- Bedrooms
- 2
- Kitchen
- Kitchen nook
- Bathrooms
- 2
- Furnished
- No
- Balcony
- Yes
- Terrace
- Yes
- Garage, car parking
- 1 parking space
- Heating
- Independent, floor heating, gas powered
- Air conditioning
- System predisposition
Other features
- Closet
- Security door
- Window frames in double glass / wood
- Single tv system
Surface detail
Residential
- Floor
- Ground floor
- Surface
- 75.0 m²
- Coefficient
- 100%
- Surface type
- Main
- Adjusted area
- 75.0 m²
Terrace
- Floor
- Ground floor
- Surface
- 25.0 m²
- Coefficient
- 50%
- Surface type
- Main
- Adjusted area
- 12.5 m²
Parking space
- Floor
- Ground floor
- Surface
- 14.0 m²
- Coefficient
- 30%
- Surface type
- Main
- Adjusted area
- 4.2 m²
Cellar
- Floor
- Mezzanine floor
- Surface
- 10.0 m²
- Coefficient
- 25%
- Surface type
- Main
- Adjusted area
- 2.5 m²
Price information
- Price
- € 580,000
- Price per m²
- 6,170 €/m²
Detail of costs
- Condominium fees
- No condominium fees
- Heating costs
- € 500/year
Energy efficiency
Energy consumption
175.31 kWh/m² year
Floorplan
Discover every corner of the property
+8
Map


Additional options