1/38
Penthouse via Giana Anguissola 48, Ardeatino - Montagnola, Rome
€ 635,000
Listing updated on 05/22/2026
Description
reference: Attico Grottaperfetta
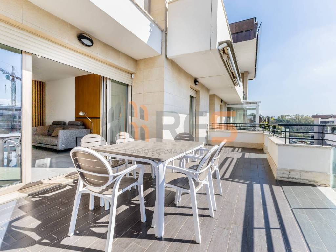
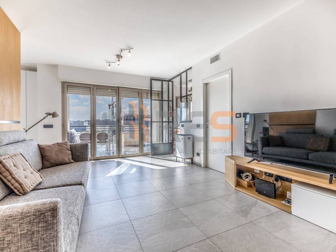
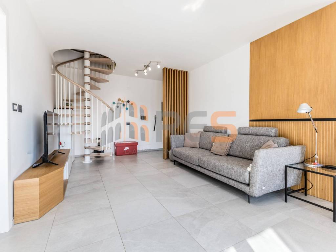
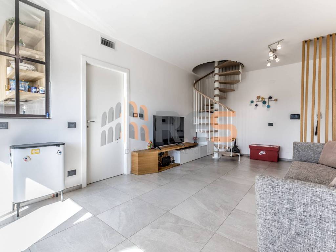
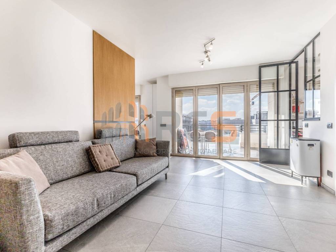
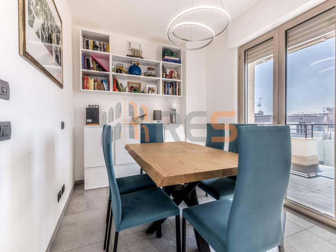
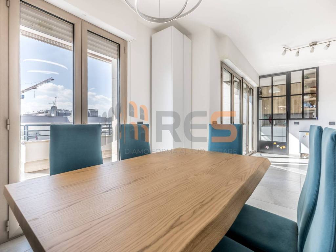
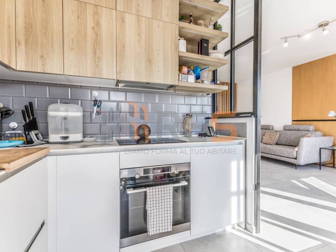
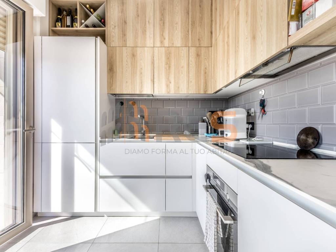
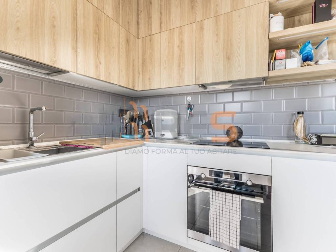
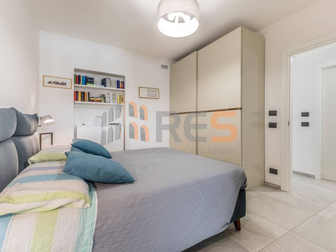
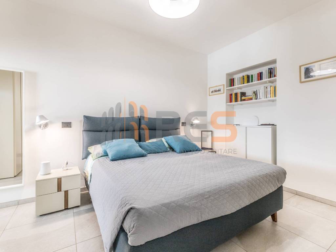
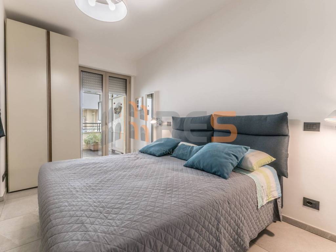
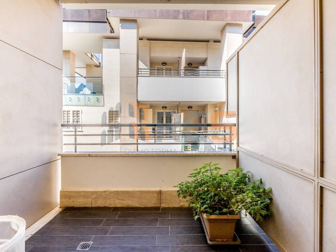
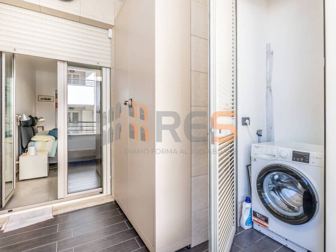
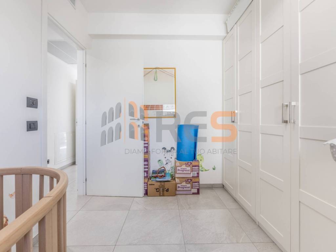
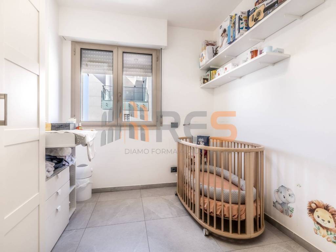
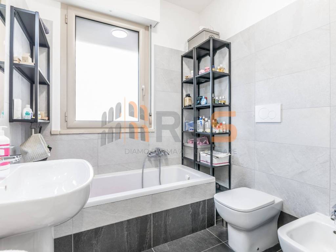
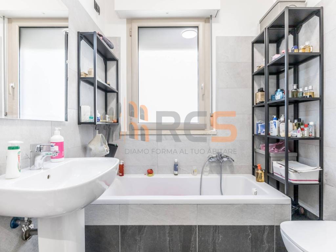
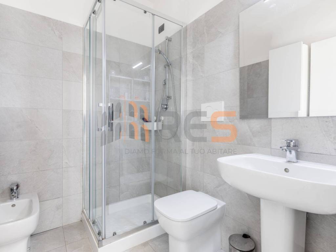
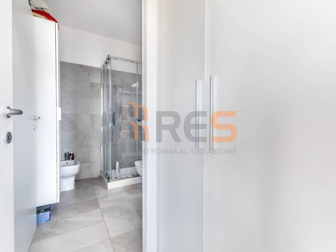
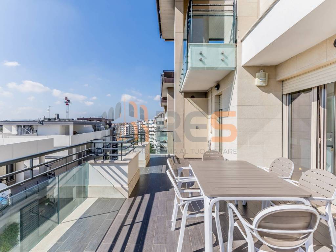
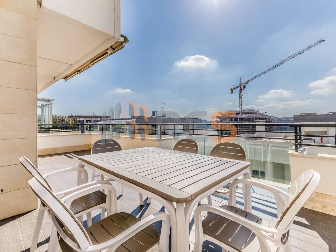
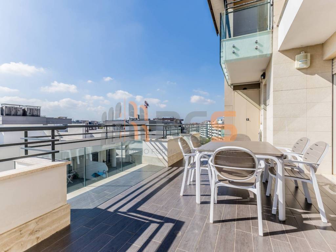
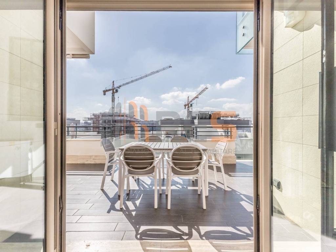
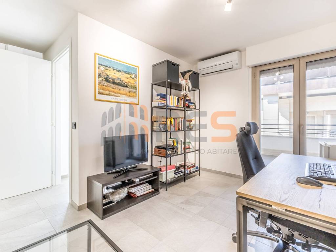
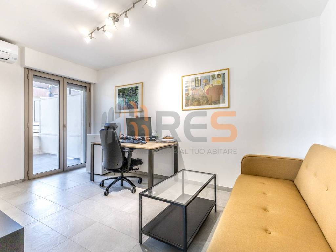
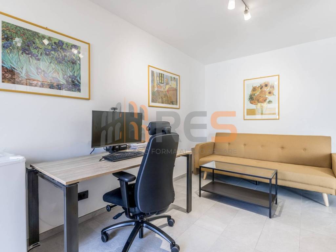
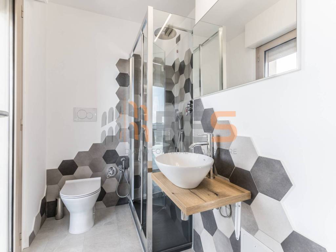
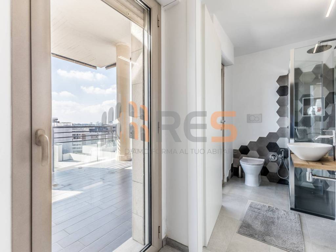
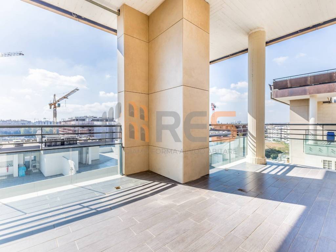
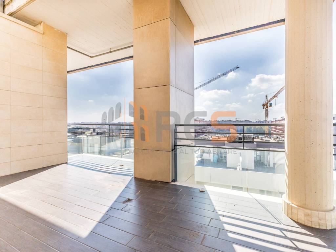
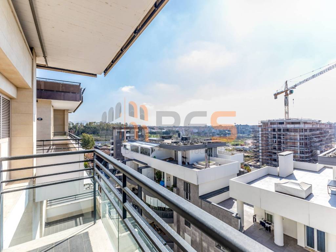
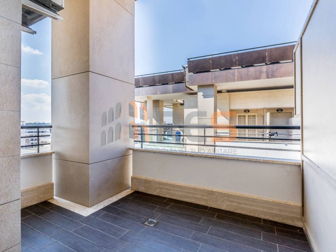
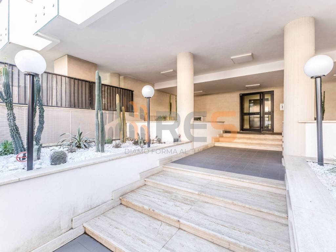
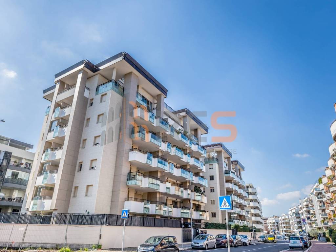
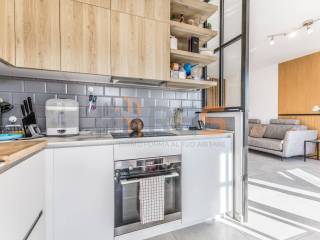
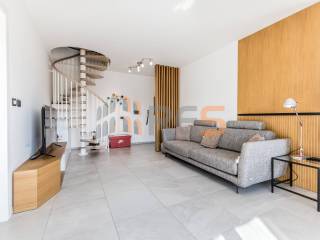
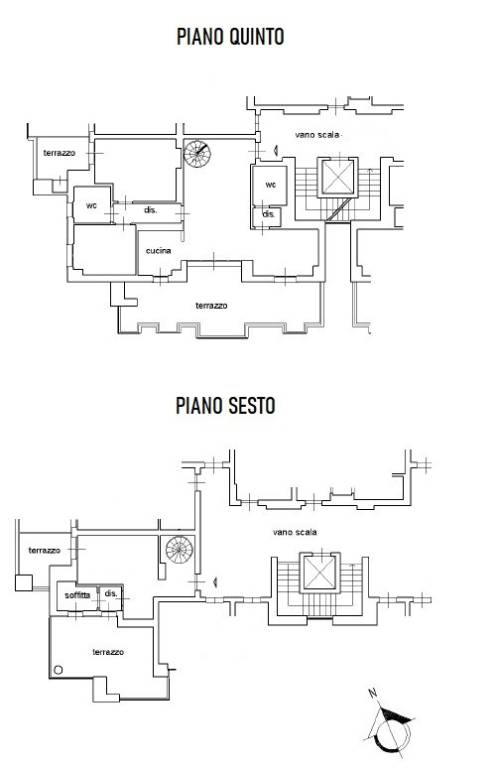
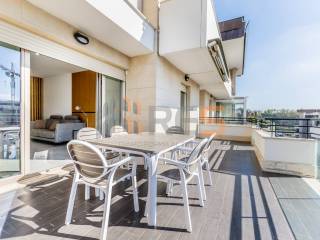
Within the new and modern residential district of Grotta Perfetta, adjacent to the Tenuta di Tor Marancia Park, we are pleased to offer for exclusive sale a splendid recently built Penthouse and Super-Penthouse. The property, delivered in 2021, equipped with all comforts and high-quality finishes, comprises an entrance hall, a living room with dining room, a kitchen, two bedrooms, two bathrooms, and two terraces totaling approximately 37 square meters on the fifth floor. The sixth floor features a utility room of approximately 28 square meters and two terraces totaling 20 square meters. Completing the property, and included in the price, is a 22 square meter garage and a cellar. The apartment features centralized radiant panel heating on the top floor, while the Super-Penthouse has independent hot/cold air conditioning. The plumbing system (domestic hot water) is managed by the condominium. The property is also equipped with an alarm system. The proximity of the Grottaperfetta Park and its strategic location, just minutes from EUR and all amenities, make this property an excellent opportunity for those seeking a modern, comfortable, move-in-ready home with large outdoor spaces. *The information and floor plans provided are purely indicative and do not constitute a contractual obligation.

If you want to know more, you can talk to ing.Iacopo Romi.
Features
- Type
- Penthouse | Full ownership | Medium property class
- Contract
- Sale
- Floor
- Basement (-2), from 5 to 6
- Building floors
- 6
- Lift
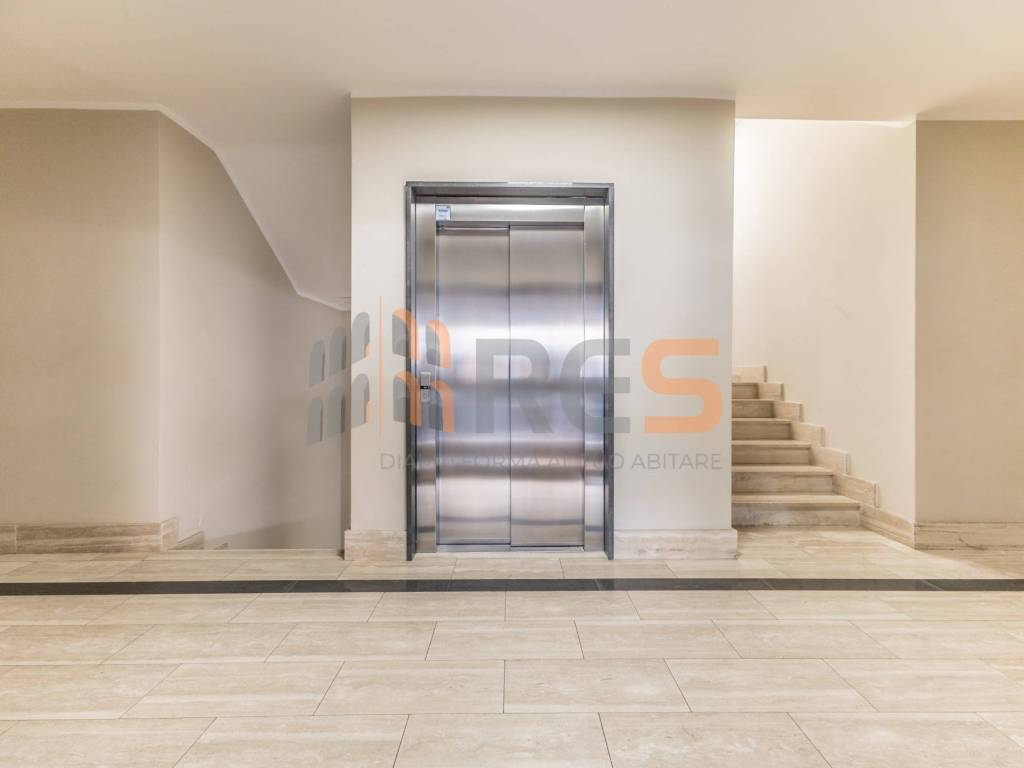
- Yes
- Surface
- 139 m²
- Rooms
- 4
- Bedrooms
- 2
- Kitchen
- Semi-habitable kitchen
- Bathrooms
- 3
- Furnished
- Partially furnished
- Balcony
- No
- Terrace
- Yes
- Garage, car parking
- 1 in garage/box
- Heating
- Central, with radiators, powered by methane
- Air conditioning
- Independent, cold/hot
Other features
- Alarm system
- Double exposure
- Optic fiber
- Security door
- Window frames in double glass / PVC
- Centralized TV system
- Electric gate
- Video entryphone
Surface detail
Residential
- Floor
- 5
- Surface
- 94.3 m²
- Coefficient
- 100%
- Surface type
- Main
- Adjusted area
- 94.3 m²
Terrace
- Floor
- 5
- Surface
- 37.0 m²
- Coefficient
- 20%
- Surface type
- Main
- Adjusted area
- 7.4 m²
Other
- Floor
- 6
- Surface
- 29.0 m²
- Coefficient
- 70%
- Surface type
- Main
- Adjusted area
- 20.3 m²
Terrace
- Floor
- 6
- Surface
- 20.0 m²
- Coefficient
- 25%
- Surface type
- Main
- Adjusted area
- 5.0 m²
Cellar
- Floor
- Basement (-2)
- Surface
- 3.0 m²
- Coefficient
- 25%
- Surface type
- Main
- Adjusted area
- 0.8 m²
Car box or garage
- Floor
- Basement (-2)
- Surface
- 22.0 m²
- Coefficient
- 50%
- Surface type
- Main
- Adjusted area
- 11.0 m²
Price information
- Price
- € 635,000
- Price per m²
- 4,568 €/m²
Detail of costs
- Condominium fees
- € 150/month
- Heating costs
- € 50/year
Energy efficiency
Energy consumption
≥ 3,51 kWh/m² year
Floorplan
Discover every corner of the property
+36
Map

Additional options
ing.Iacopo Romi