1/14
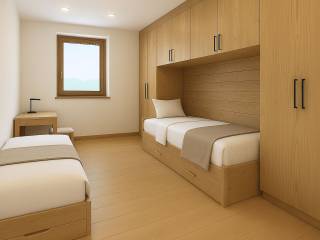
3-room flat via Sentinella, San Vito, San Vito di Cadore
€ 580,000
Listing updated on 07/14/2026
Description
reference: G140726A
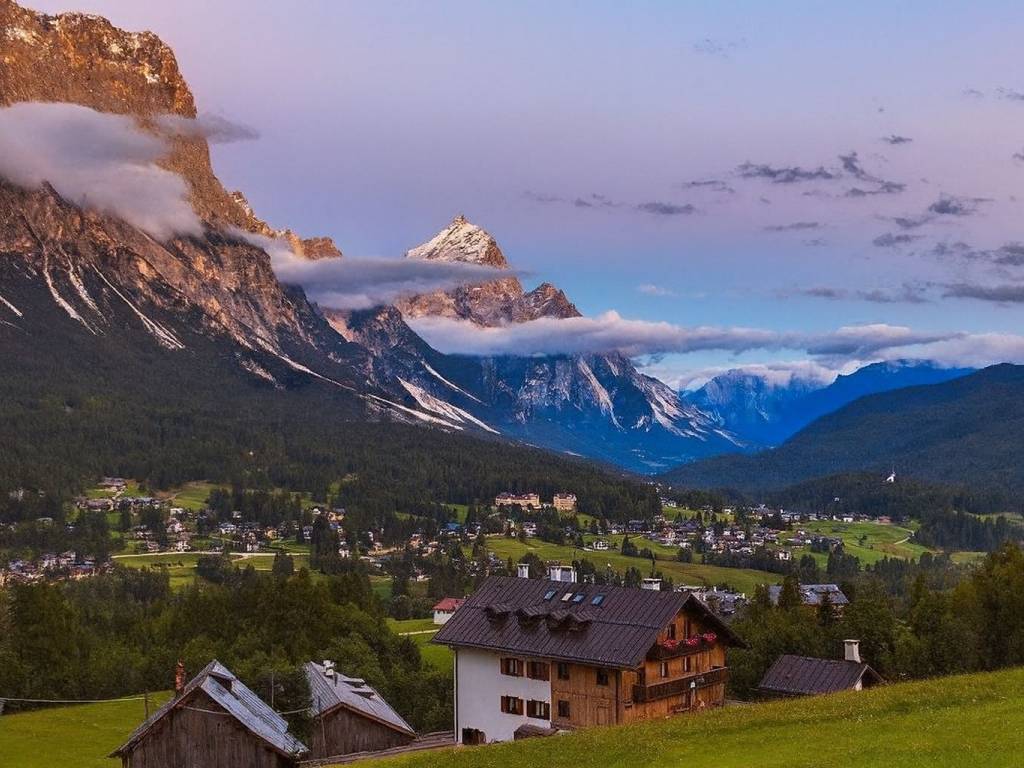
San Vito di Cadore New properties nearing completion, 2 apartments in a three-family building, each with independent entrance and autonomous utilities;
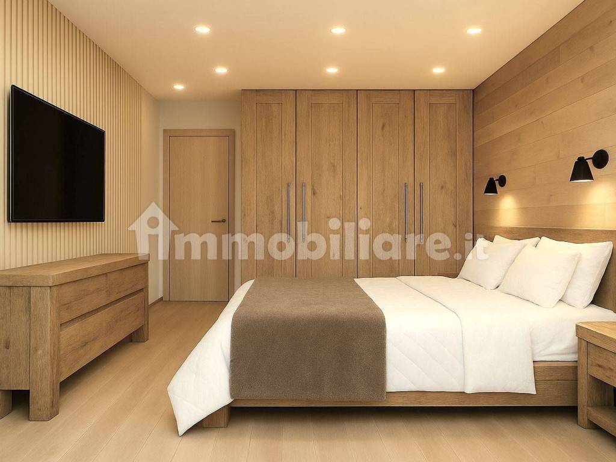
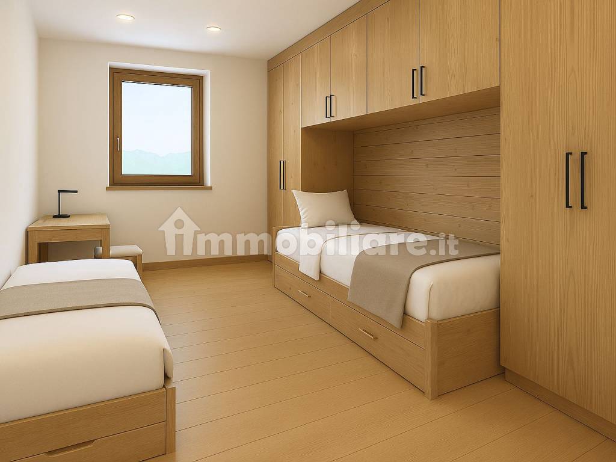
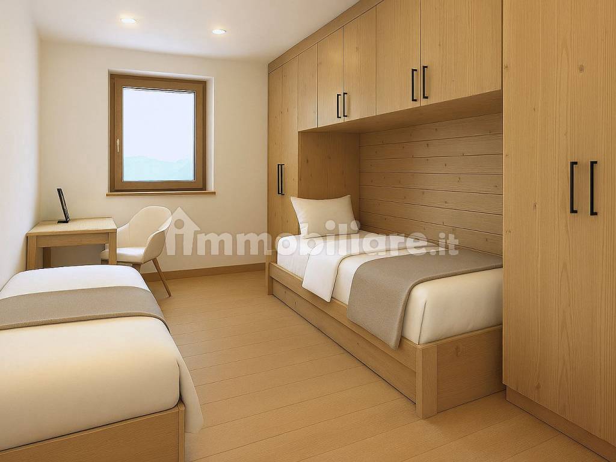
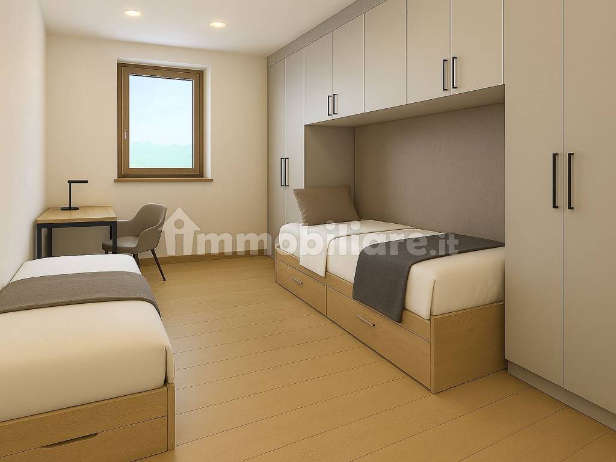
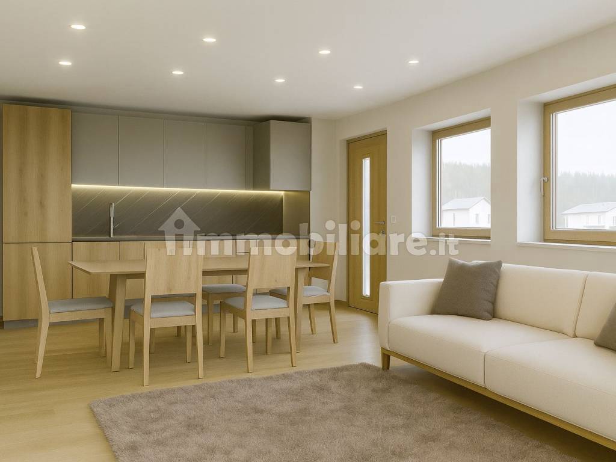
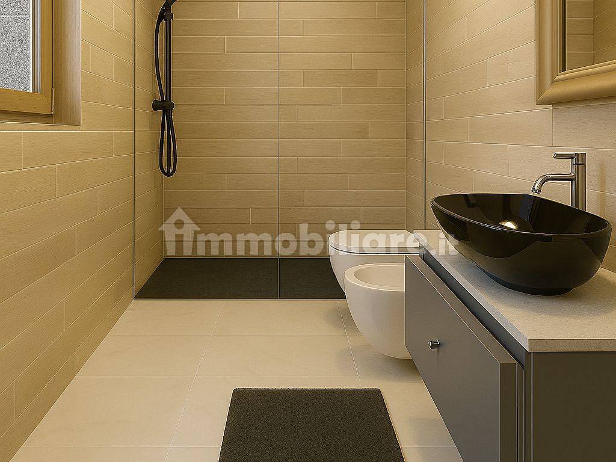
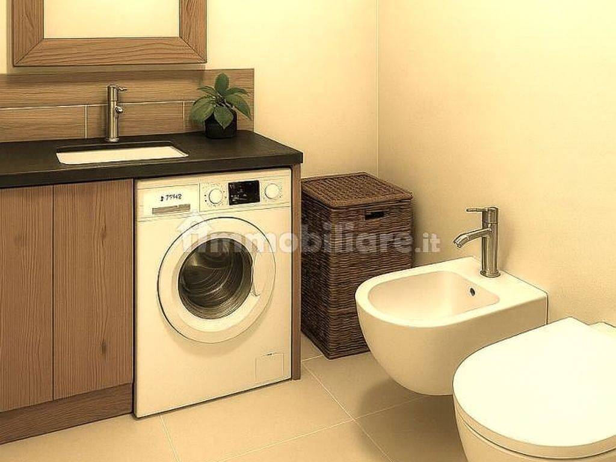
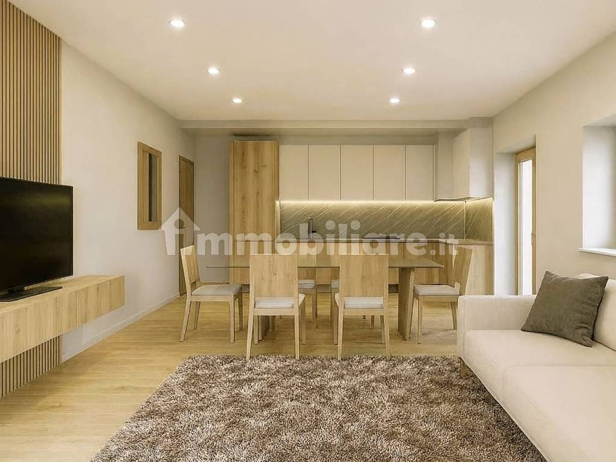
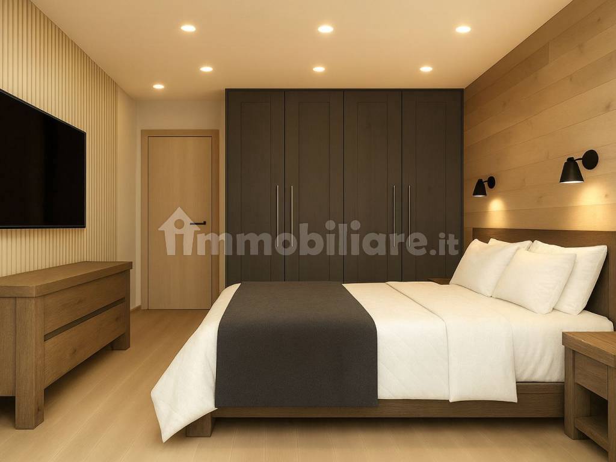
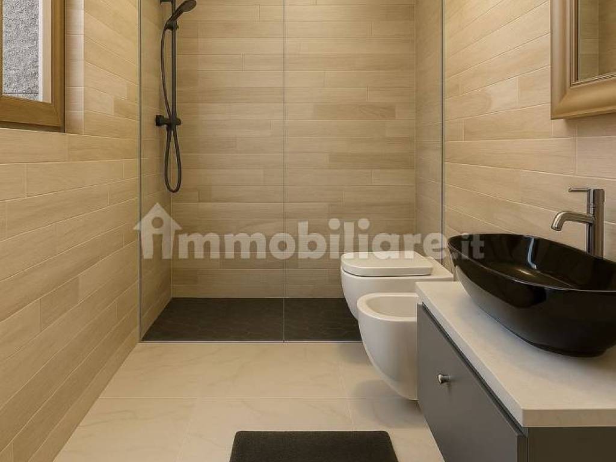
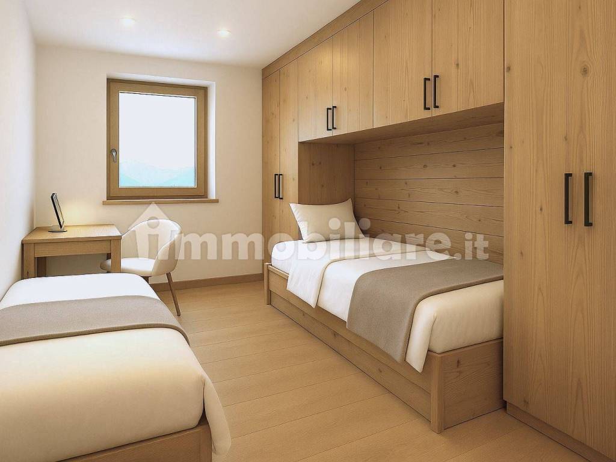
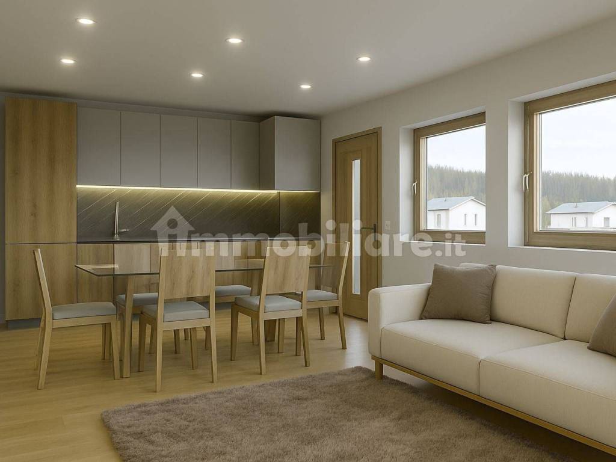
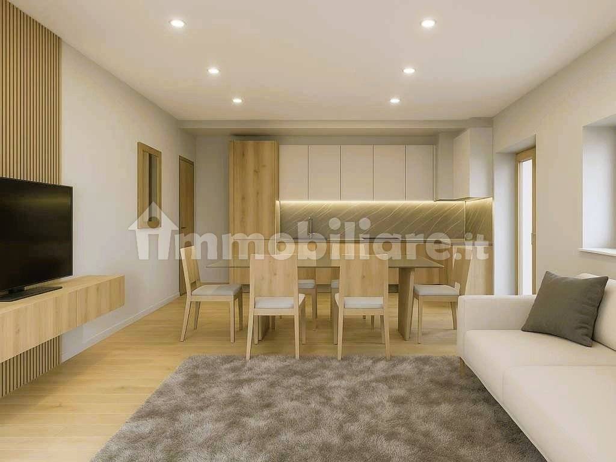
- ground floor apartment with terrace consisting of independent entrance, living room with kitchenette (25.3 sqm), two bedrooms (one double and one single/use double), two bathrooms (one blind and one with window), a terrace, a private parking space, and a cellar of about 10 sqm. Asking price 580,000
- first floor apartment with independent entrance, living room with kitchenette (25 sqm) with small terrace, two bedrooms (one double and one single/use double), one bathroom with window and a WC; cellar of about 10 sqm and private parking space. Asking price 600,000 euros
FINISHES new and typical of Cadore, with wooden frames with double glazing, wooden shutters, wooden plank floors (except in the bathrooms where they will be in porcelain stoneware)
COMFORT: underfloor heating (with autonomous gas boiler) and excellent thermal-acoustic insulation.
EXPOSURE: south and east with panoramic views and on Monte Antelao
This is a total/integral renovation of a small building and each unit will be exempt from condominium fees or common parts to share with third parties. Expected Energy Class "B 175 KWh.
For privacy reasons, the indicated area is purely indicative. For more information or to schedule an appointment, contact via phone or WhatsApp. 3713189521

If you want to know more, you can talk to G R.
Features
- Type
- 3-room flat | Full ownership | Luxury property
- Contract
- Sale
- Floor
- From ground floor to mezzanine floor
- Building floors
- 2
- Lift
- No
- Surface
- 94 m²
- Rooms
- 3
- Bedrooms
- 2
- Kitchen
- Kitchen nook
- Bathrooms
- 2
- Furnished
- No
- Balcony
- Yes
- Terrace
- Yes
- Garage, car parking
- 1 parking space
- Heating
- Independent, floor heating, gas powered
- Air conditioning
- System predisposition
Other features
- Closet
- Security door
- Window frames in double glass / wood
- Single tv system
Surface detail
Residential
- Floor
- Ground floor
- Surface
- 75.0 m²
- Coefficient
- 100%
- Surface type
- Main
- Adjusted area
- 75.0 m²
Terrace
- Floor
- Ground floor
- Surface
- 25.0 m²
- Coefficient
- 50%
- Surface type
- Main
- Adjusted area
- 12.5 m²
Parking space
- Floor
- Ground floor
- Surface
- 14.0 m²
- Coefficient
- 30%
- Surface type
- Main
- Adjusted area
- 4.2 m²
Cellar
- Floor
- Mezzanine floor
- Surface
- 10.0 m²
- Coefficient
- 25%
- Surface type
- Main
- Adjusted area
- 2.5 m²
Price information
- Price
- € 580,000
- Price per m²
- 6,170 €/m²
Detail of costs
- Condominium fees
- No condominium fees
- Heating costs
- € 500/year
Energy efficiency
Energy consumption
175.31 kWh/m² year
Floorplan
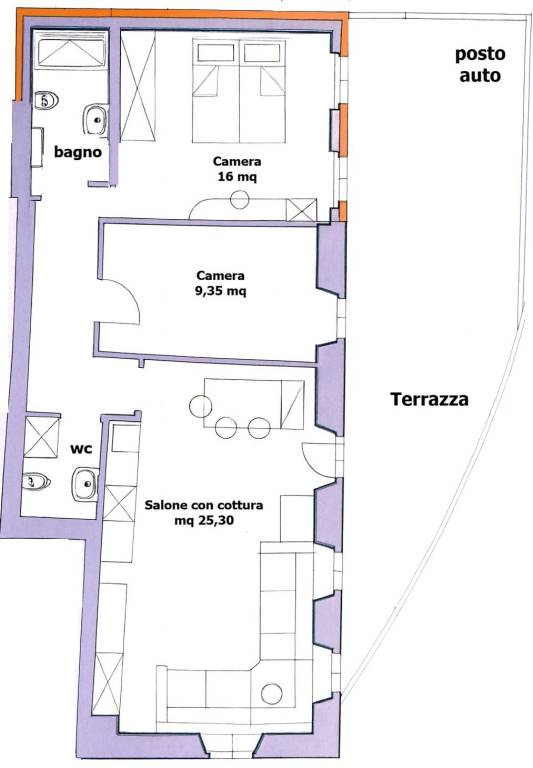
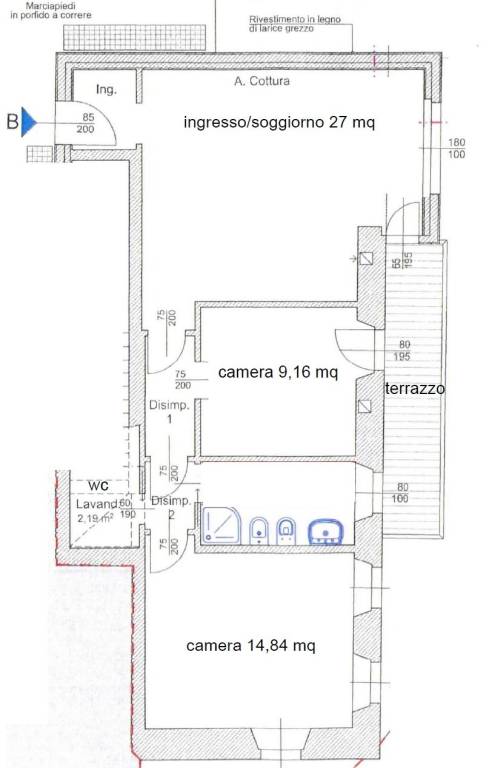
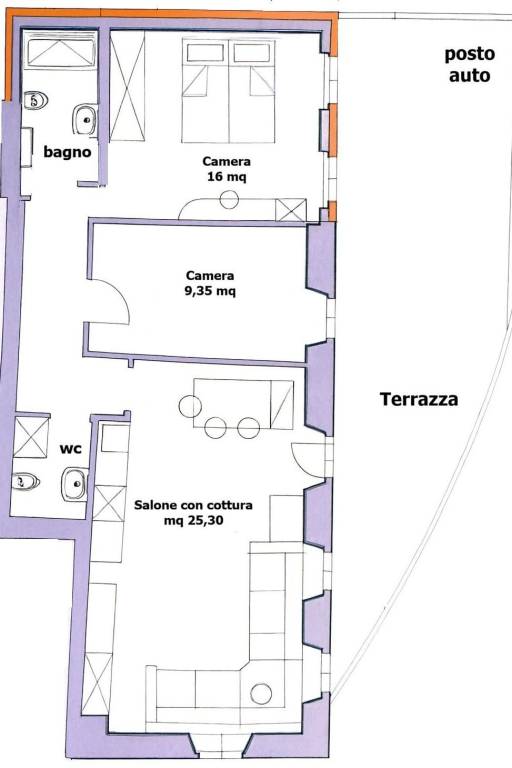
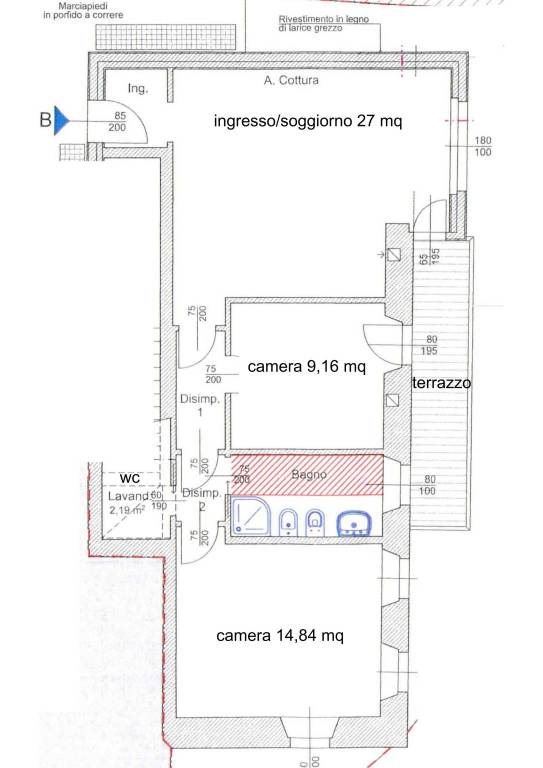
Discover every corner of the property

+12
Map


Additional options