1/34
3-room flat via dei Colli 6, Centro, Mapello
€ 180,000
Listing updated on 09/12/2026
Description
reference: Trilocale in via dei Colli a Mapello
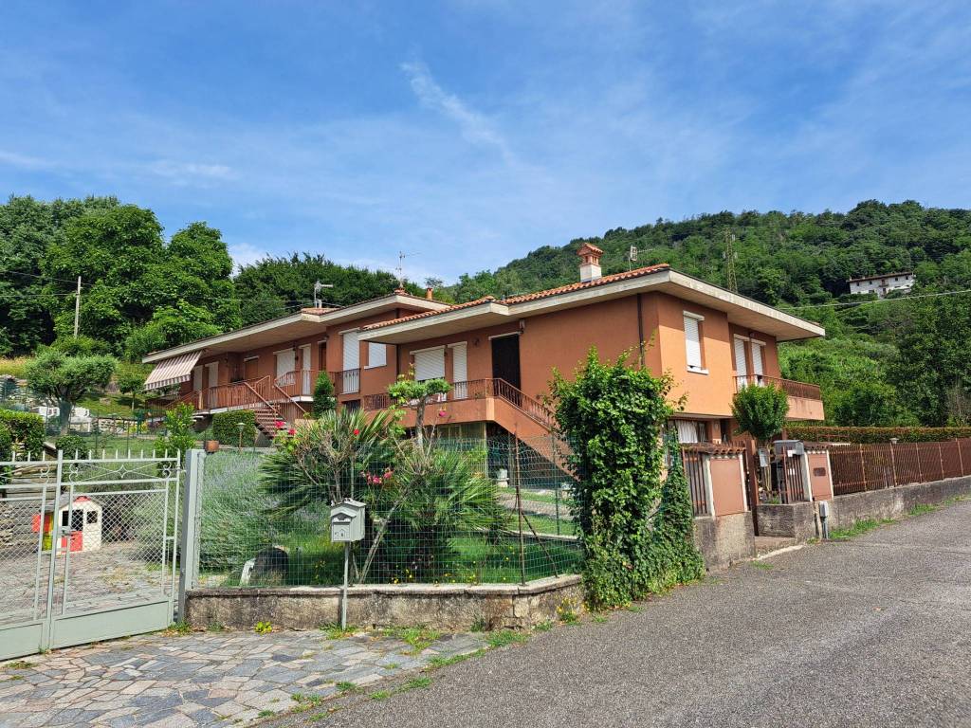
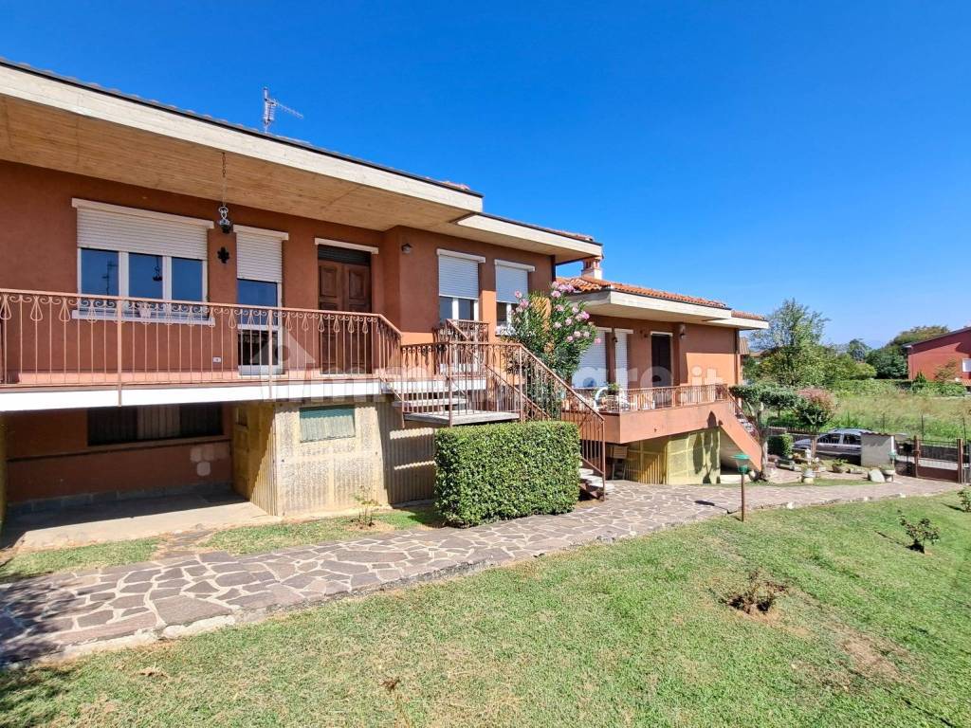
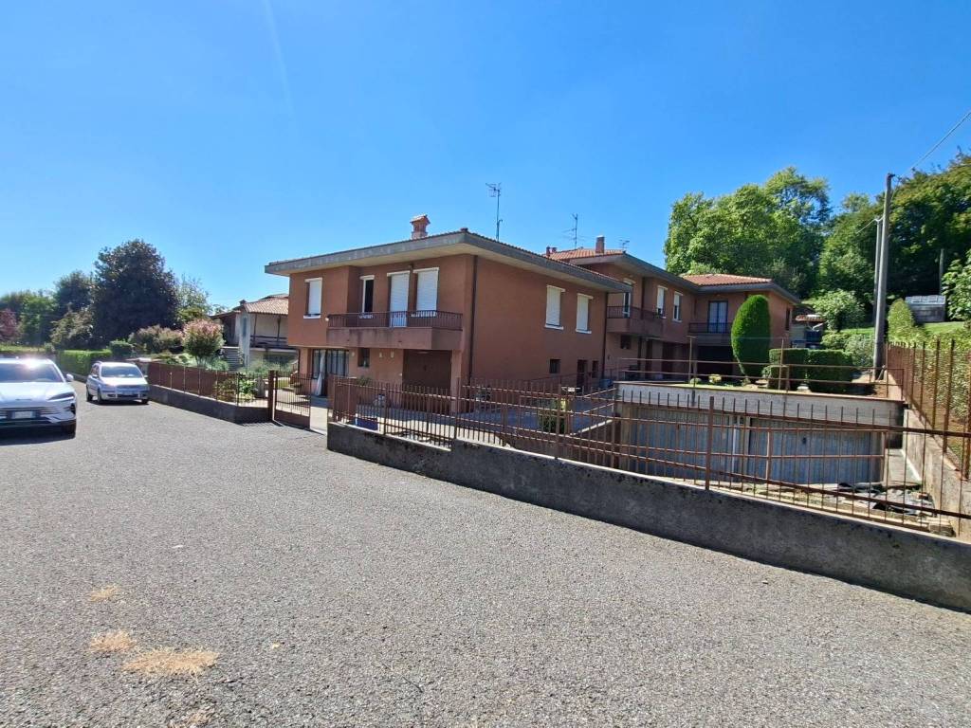
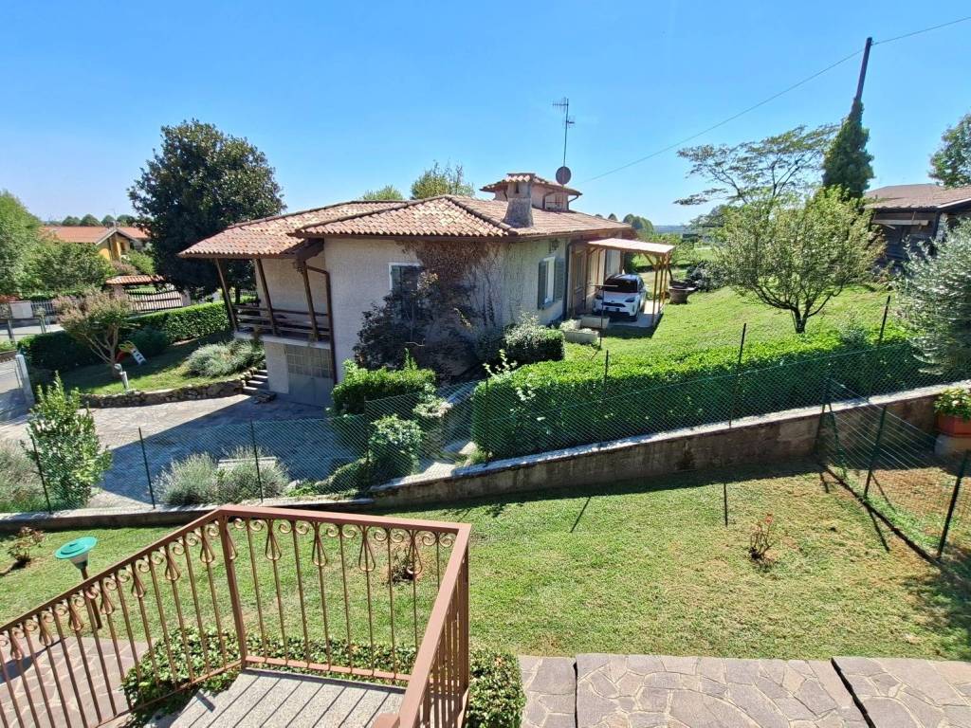
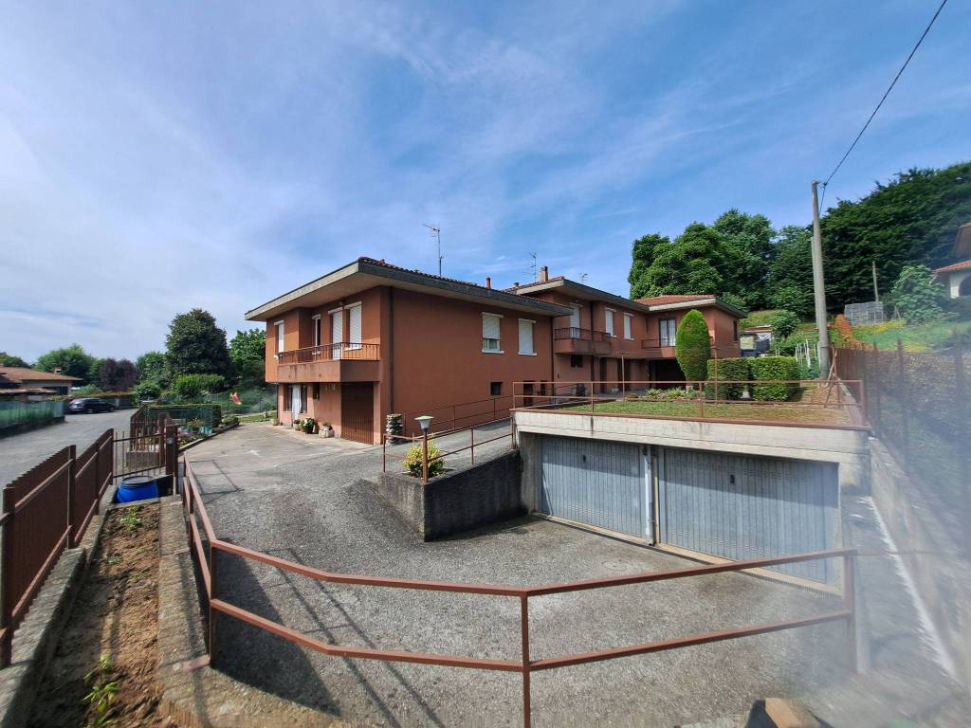
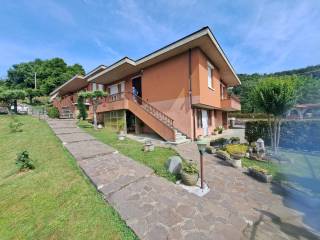
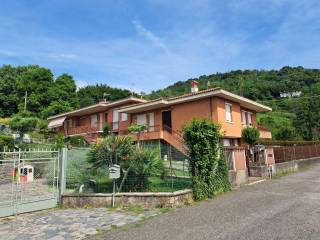
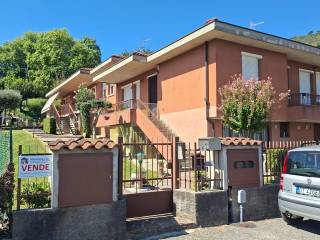
In the wonderful hilly area of Mapello, near the "Santuario della Madonna di Prada", within a residential building of only three housing units, we are selling a spacious self-heating apartment in the style of a "townhouse".
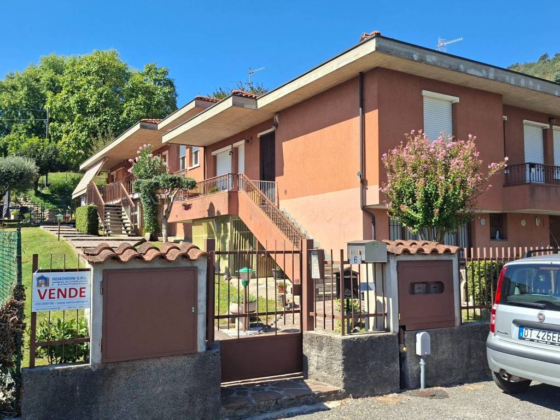
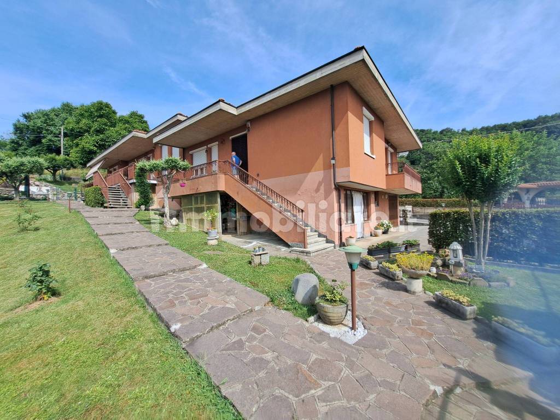
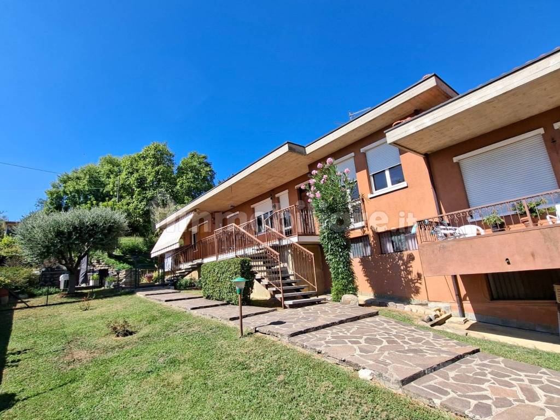
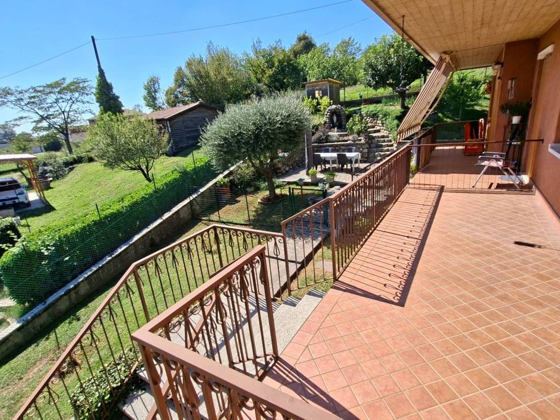
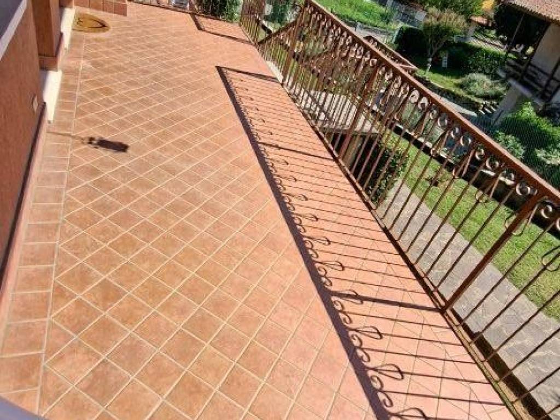
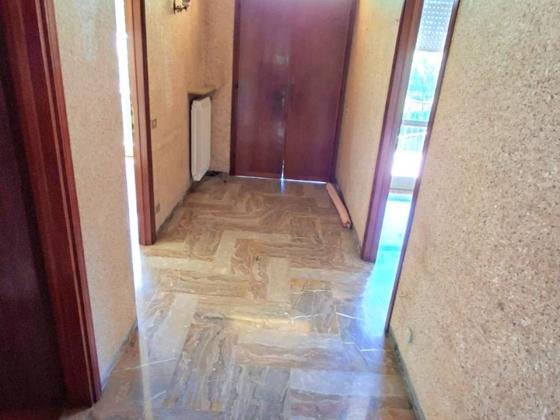
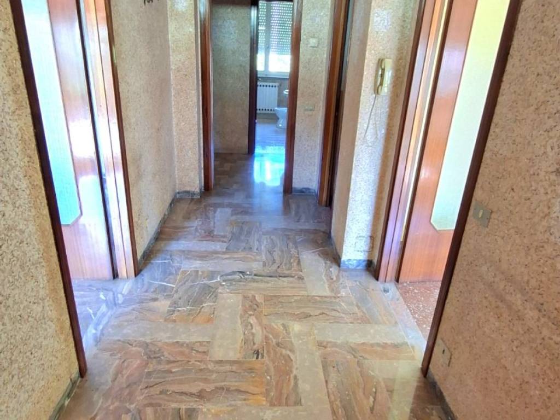
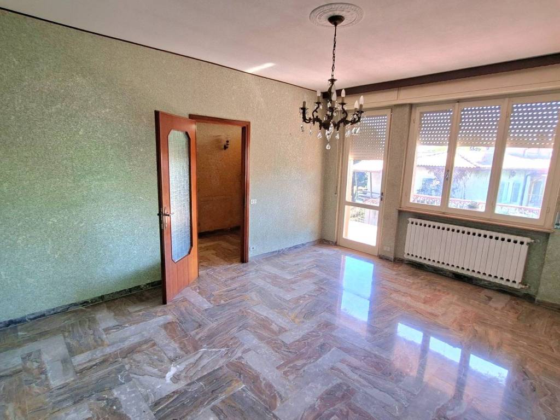
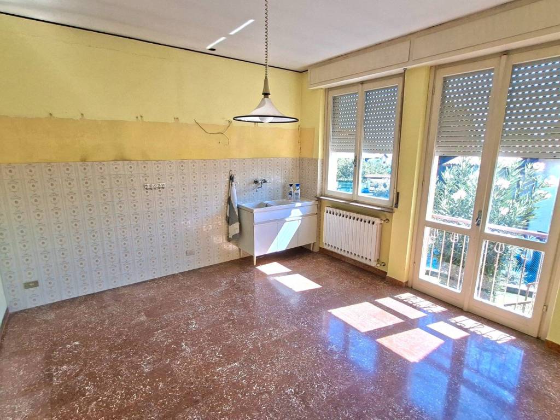
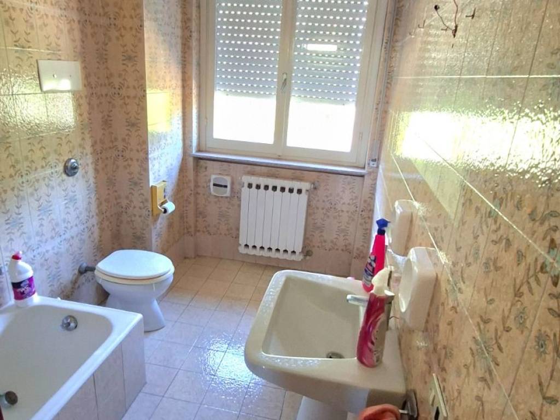
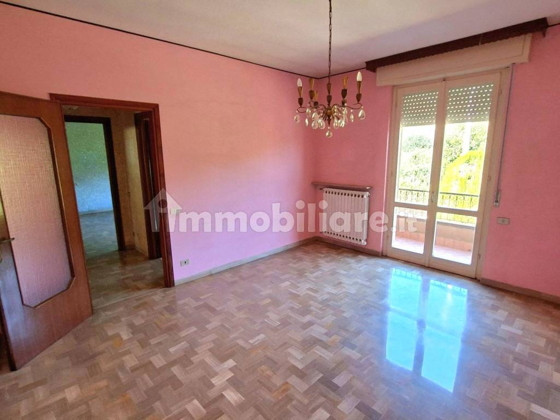
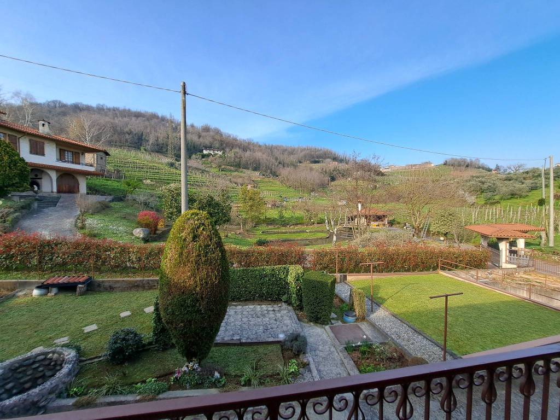
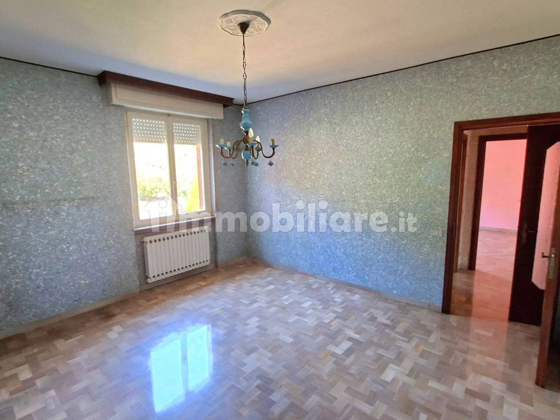
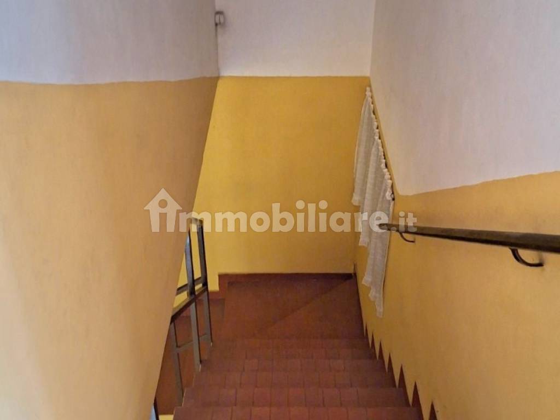
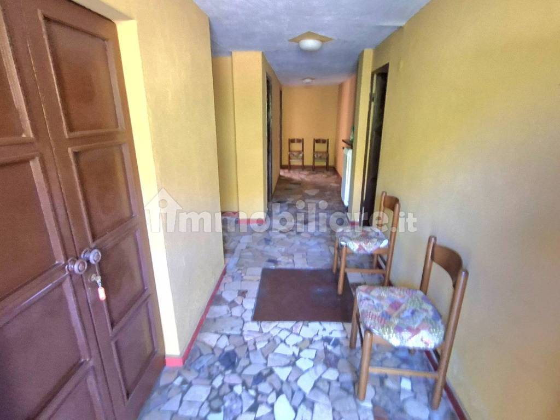
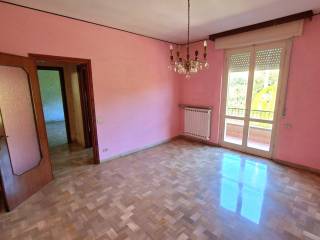
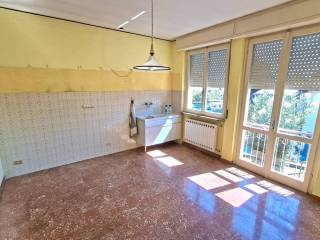
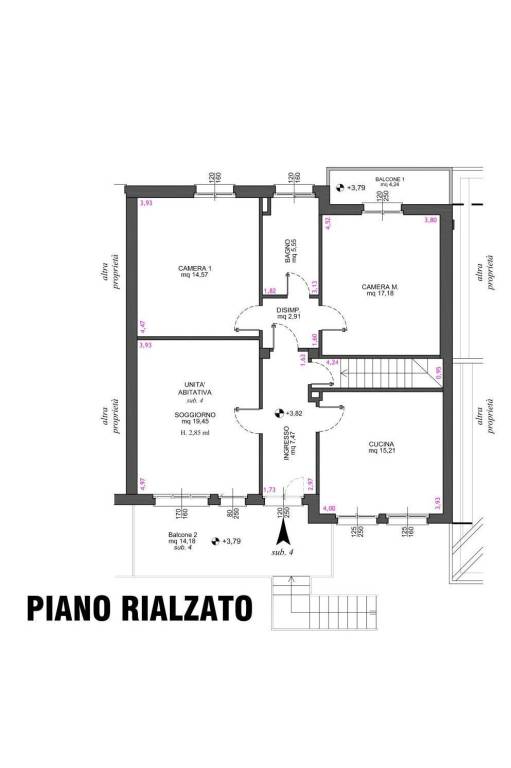
Access to the residence is via the common pedestrian path, leading to the external entrance staircase; the housing unit located on the Raised Floor consists of an Entrance, Living Room with a livable Terrace, Eat-in Kitchen, internal staircase connecting to the basement, Night Hallway, Bathroom with bathtub, and two Double Bedrooms, one of which has a Balcony with a view of the cultivated vineyard hill and the wooded area.
The residence is completed by:
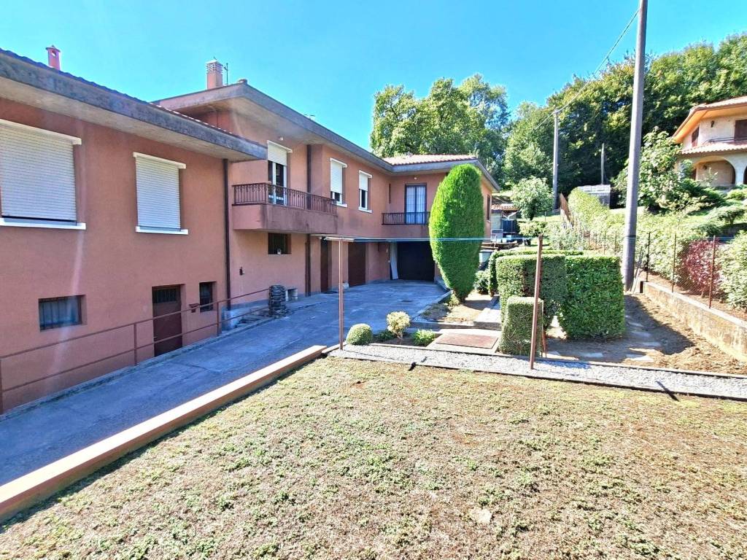
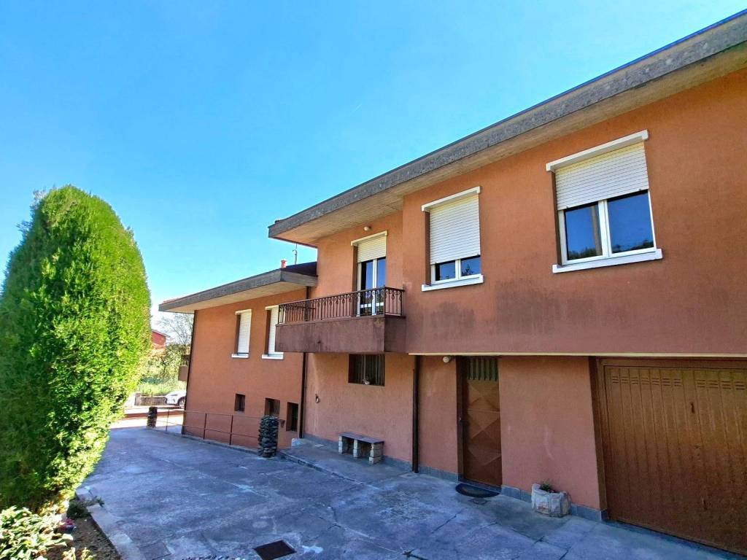
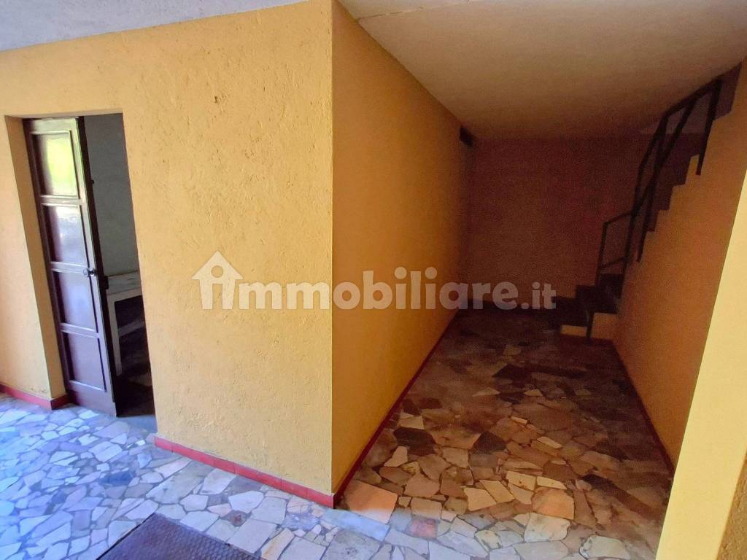
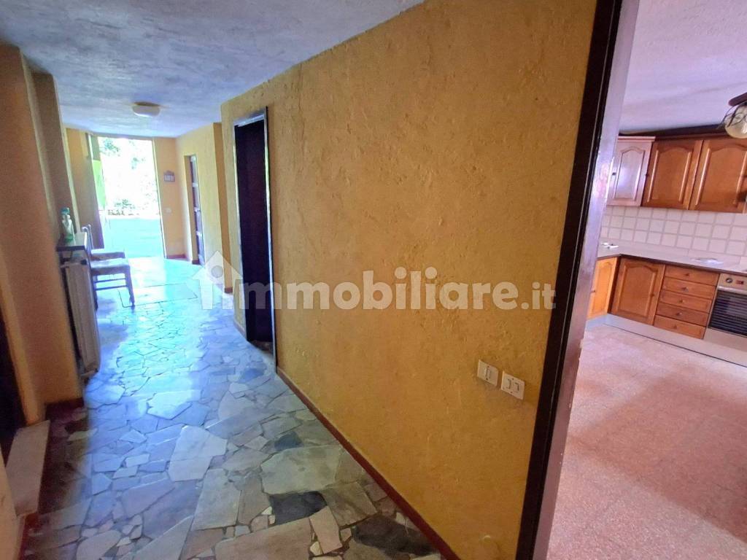
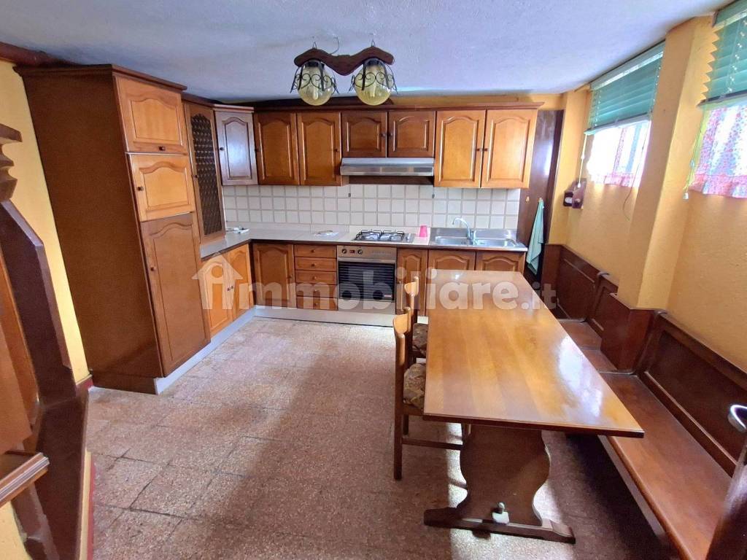
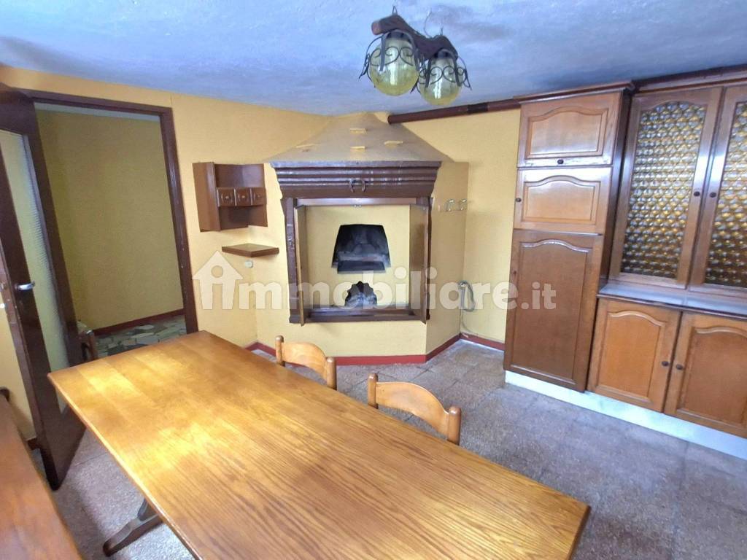
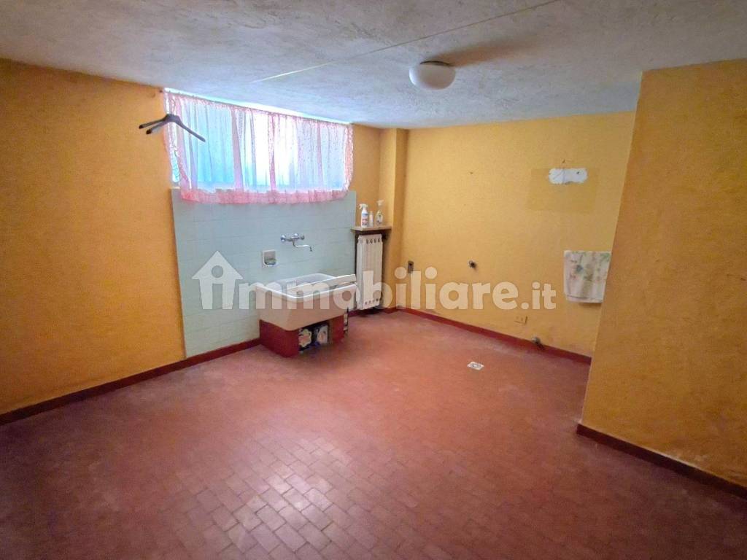
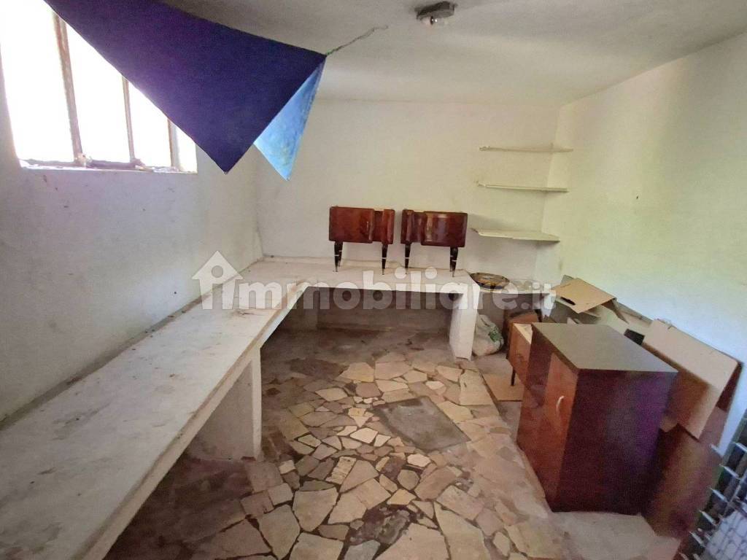
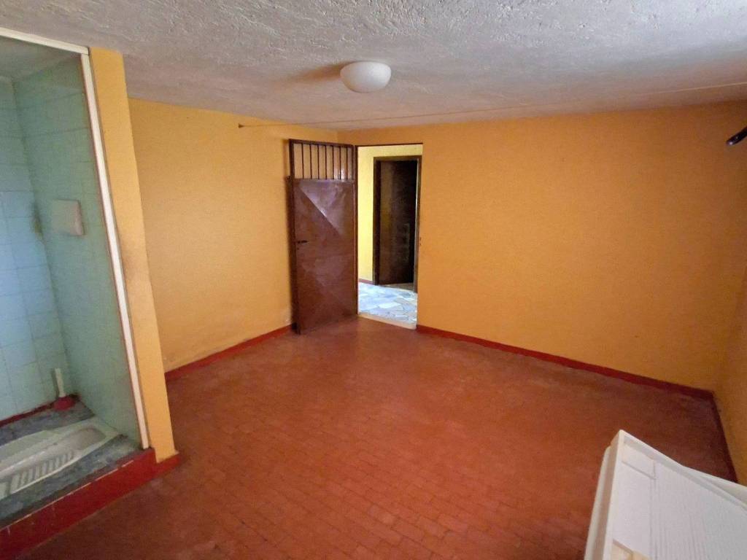
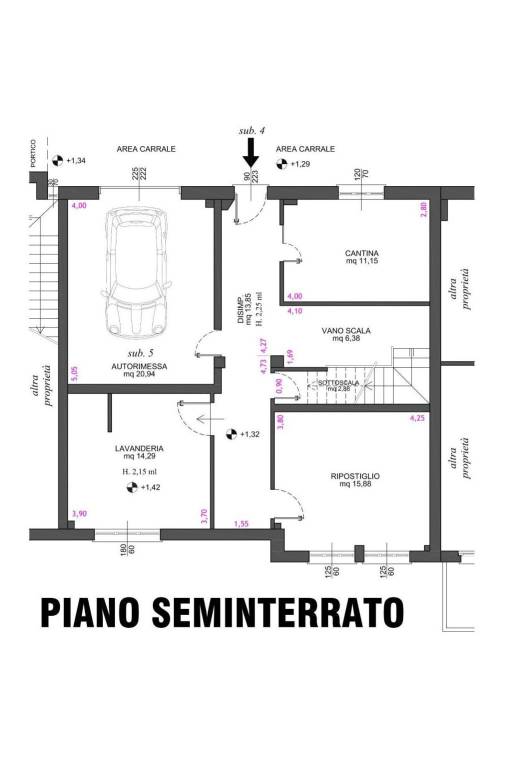
- Accessory rooms in the Basement (Entrance Hallway, Cellar, Under-stair area, Internal staircase leading to the residence, Tavern used as a Kitchen with a wood-burning fireplace, large Laundry) accessible both from the inside via the staircase and from the secondary access directly from the driveway area;
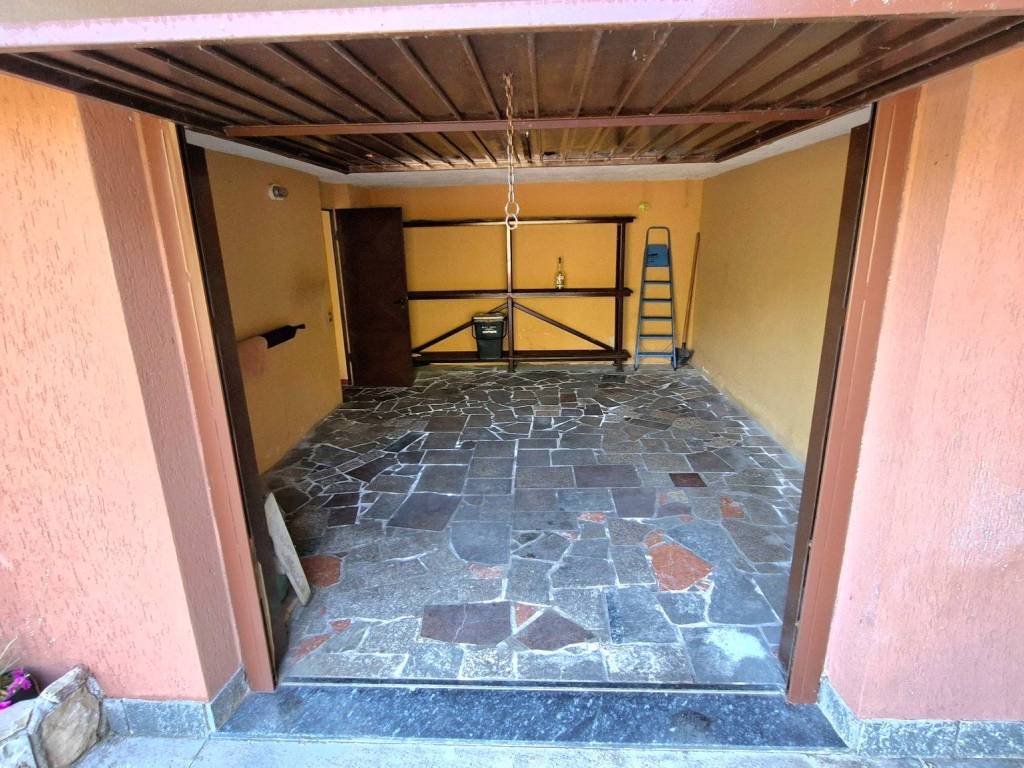
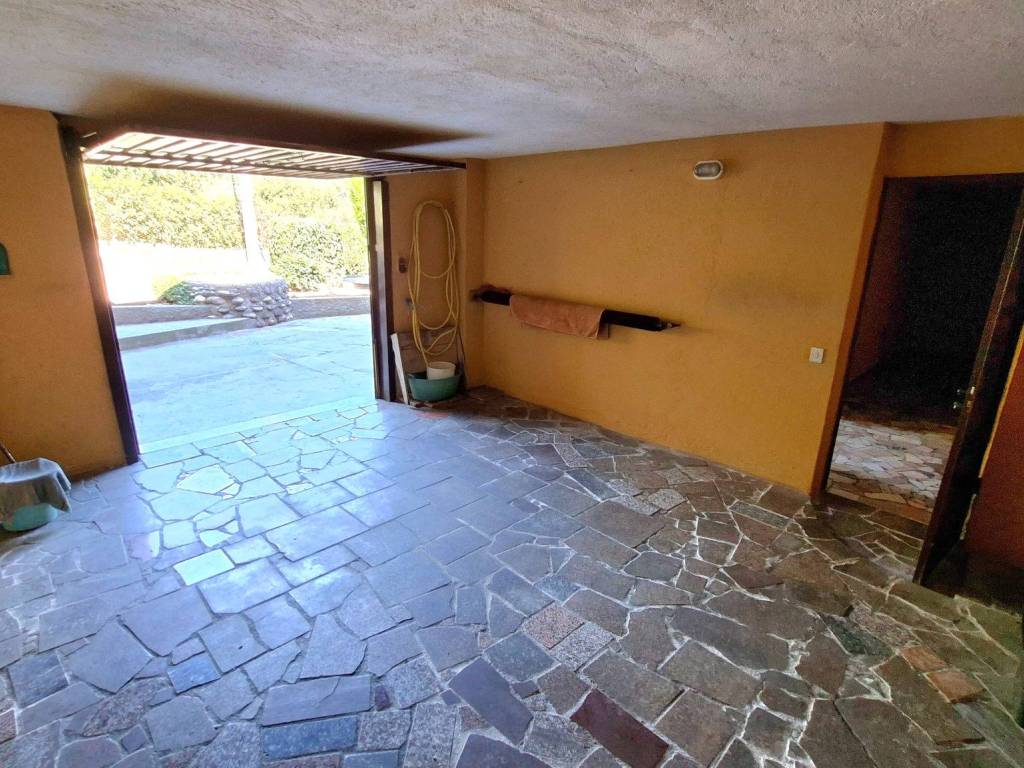
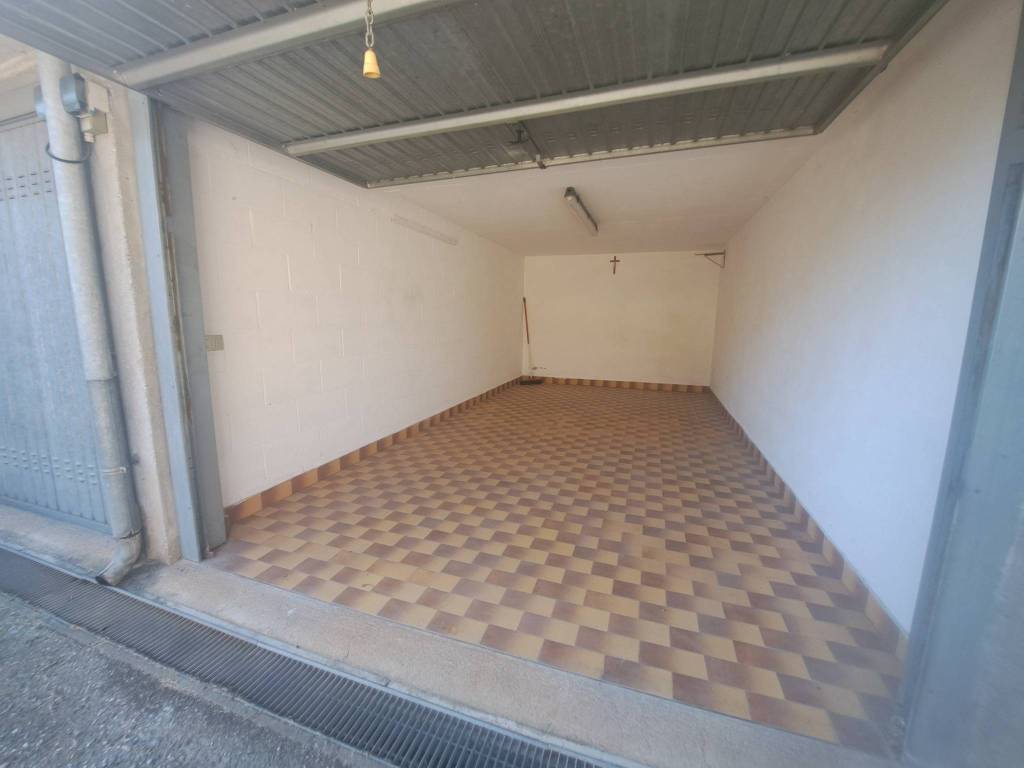
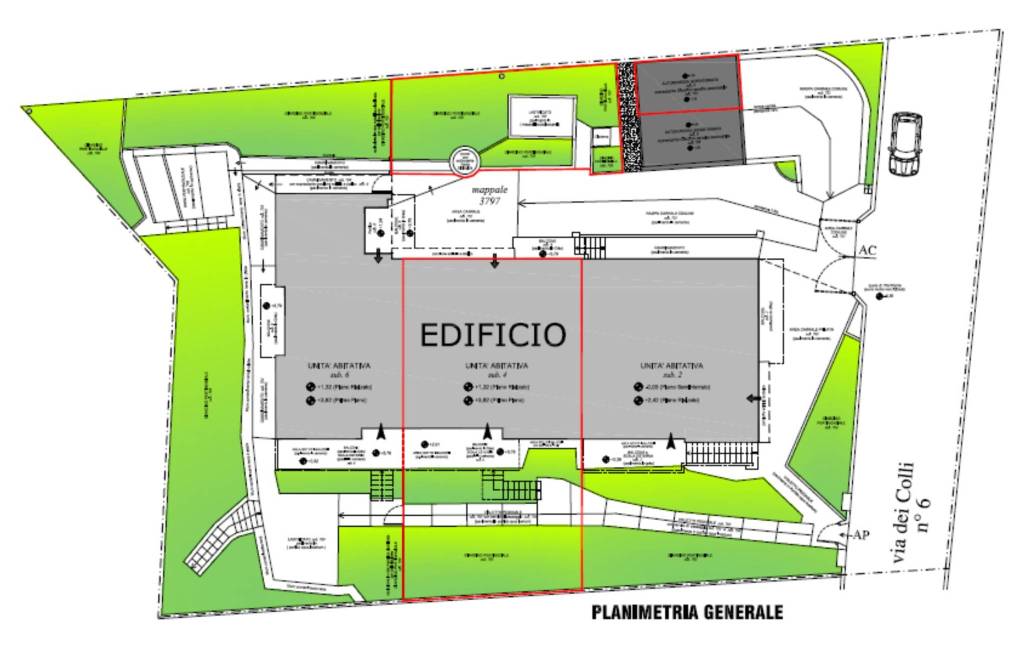
- A single Garage also located in the Basement of the main building and an additional underground Garage built along the property boundary; both Garages are accessible from the common driveway area;
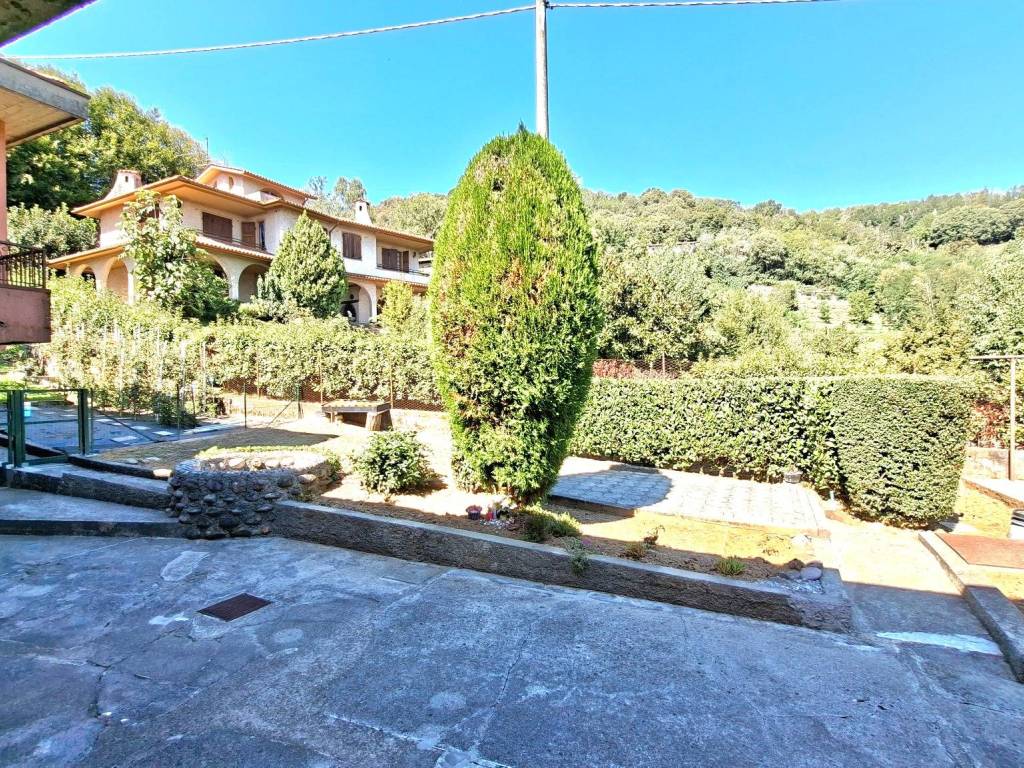
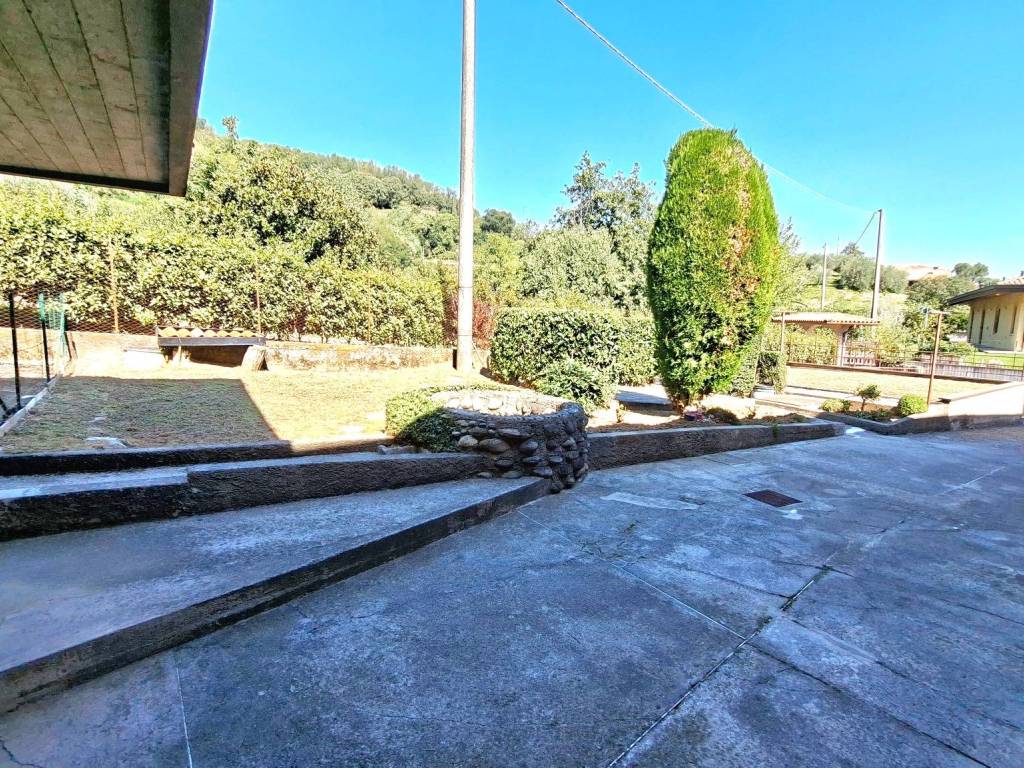
- The Entrance Garden along the pedestrian path and the Garden at the back of the building (adjacent to the driveway area) suitable for creating an outdoor dining area with a pergola and barbecue area, or used as a Vegetable Garden.
The residence is internally habitable in its "as-is" condition, while externally the building is in good condition (the roof and balcony floors were redone 13 years ago); therefore, it will be at the buyer's discretion to decide whether to leave the house in its current condition or to carry out extraordinary maintenance and energy efficiency works on the property to improve living comfort and reduce energy consumption.
This house is ideal for:
- Families needing livable spaces in a quiet residential context immersed in nature while remaining close to essential services (schools, parish, sports facilities, supermarkets, pharmacy, bank, post office, access to the expressway, train station, etc.);
- Investors looking to rent out the property (collecting rental income);
- Construction companies willing to purchase the property to then resell it already renovated (real estate flipping).
Considering the large size of the apartment, the property can also be modified to achieve the following internal distribution solutions:
- Three-room apartment with a larger Living Room by eliminating the entrance hallway (leaving the Kitchen room as it is);
- Three-room apartment by eliminating the Eat-in Kitchen and Entrance Hallway to create a single Living/Cooking area and a Double Bedroom with a Walk-in closet and a second blind Bathroom in addition to the existing windowed one.
- Four-room apartment obtainable by transforming the current Kitchen room into a Bedroom/Study, creating a single Living/Cooking area by eliminating the Entrance Hallway and reducing the size of the Single Bedroom from 14.00 sqm to 12.00 sqm.
The entire property is free from any type of constraint and being compliant from a landscape and urban/building perspective is immediately ready for sale.

If you want to know more, you can talk to Paolo Remondini.
Features
- Type
- 3-room flat | Full ownership | Medium property class
- Contract
- Sale | Income property
- Floor
- Raised ground floor
- Building floors
- 2
- Lift
- No
- Surface
- 106 m² | commercial 190.1 m²
- Rooms
- 3
- Bedrooms
- 2
- Kitchen
- Kitchen diner
- Bathrooms
- 2
- Furnished
- Partially furnished
- Balcony
- Yes
- Terrace
- Yes
- Garage, car parking
- 2 in garage/box
- Heating
- Independent, with radiators, powered by methane
Other features
- External exposure
- Fireplace
- Tavern
- Window frames in glass / wood
- Single tv system
Surface detail
Residential
- Floor
- Raised ground floor
- Surface
- 106.0 m²
- Coefficient
- 100%
- Surface type
- Main
- Adjusted area
- 106.0 m²
Terrace
- Floor
- Raised ground floor
- Surface
- 14.1 m²
- Coefficient
- 30%
- Surface type
- Accessory
- Adjusted area
- 4.2 m²
Balcony
- Floor
- Raised ground floor
- Surface
- 4.0 m²
- Coefficient
- 30%
- Surface type
- Accessory
- Adjusted area
- 1.2 m²
Garden
- Floor
- Ground floor
- Surface
- 95.0 m²
- Coefficient
- 10%
- Surface type
- Accessory
- Adjusted area
- 9.5 m²
Other
- Floor
- Semi-basement
- Surface
- 78.0 m²
- Coefficient
- 50%
- Surface type
- Accessory
- Adjusted area
- 39.0 m²
Car box or garage
- Floor
- Semi-basement
- Surface
- 24.0 m²
- Coefficient
- 50%
- Surface type
- Accessory
- Adjusted area
- 12.0 m²
Garden
- Floor
- Ground floor
- Surface
- 92.0 m²
- Coefficient
- 10%
- Surface type
- Accessory
- Adjusted area
- 9.2 m²
Car box or garage
- Floor
- Ground floor
- Surface
- 18.0 m²
- Coefficient
- 50%
- Surface type
- Accessory
- Adjusted area
- 9.0 m²
Price information
- Price
- € 180,000
- Price per m²
- 947 €/m²
Detail of costs
- Condominium fees
- No condominium fees
Energy efficiency
Energy consumption
≥ 175 kWh/m² year
Floorplan
Discover every corner of the property
+32
Map

Additional options
