
1/4
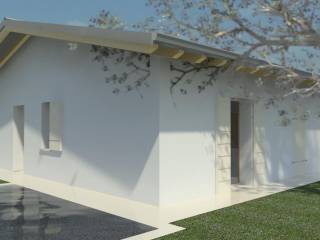
Two-family villa via Roggia Arrivabene, San Paolo
€ 378,000
Listing updated on 02/26/2026
Description
reference: EK-75854424
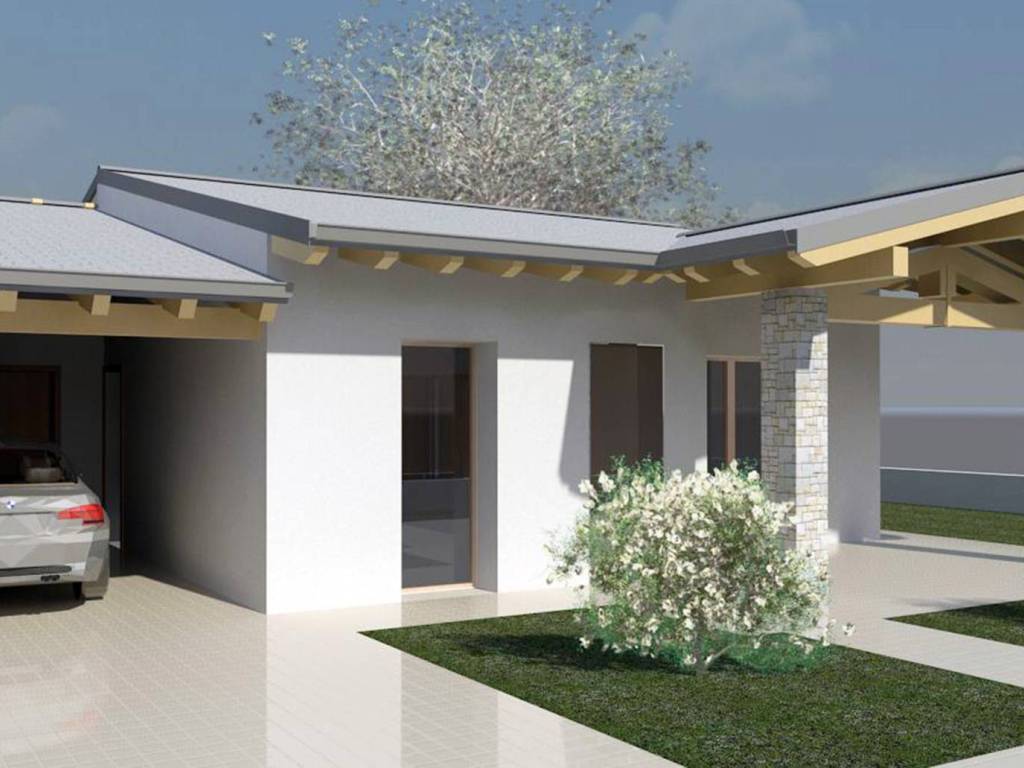
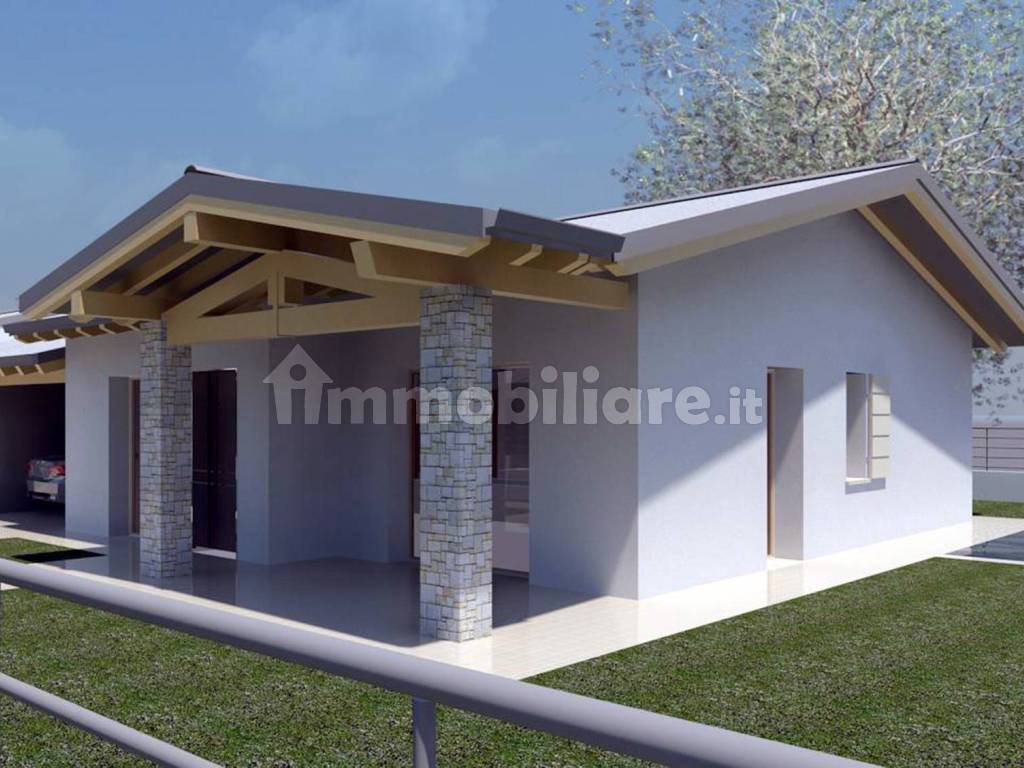
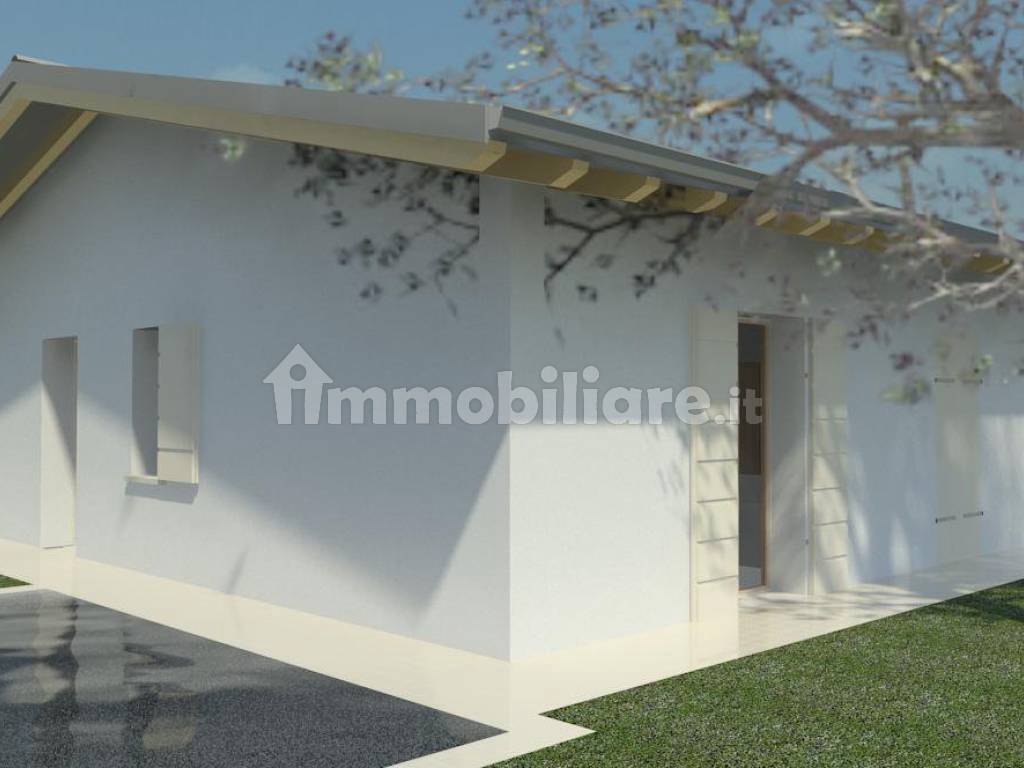
Duplex villa to be built, ground floor, with American-style garage starting from 378,000 euros.
The villa will be constructed in a new residential area, close to schools, municipal services of San Paolo, and adjacent to the main communication routes.
The duplex villa is developed on a single level, with an exclusive garden on three sides with independent pedestrian and driveway access.
The internal layout includes a spacious and bright open space with access to the porch. The night area consists of a master bedroom and two smaller bedrooms, in addition to the bathroom.
The garage for one car has direct access to the house and is connected to the laundry room, technical room with a second service.
The rich specifications available allow you to customize the villa according to your taste and needs.
Included in the price: exposed beam ceilings, underfloor heating and cooling, dehumidification system, motorized sectional garage door, electric gate, photovoltaic system, mosquito nets, antenna, and alarm system preparation.
Schedule an appointment to view the projects in the office. Our proposal can be modified according to your needs.
Contact us for information at the Agency, at tel. 030 8089545 or cell. 338 9353159.
MORTGAGE FEASIBILITY SERVICE: find out if you have the possibility of obtaining a mortgage.

If you want to know more, you can talk to Remo Basciano.
Features
- Type
- Two-family villa | Full ownership | Stately property class
- Contract
- Sale
- Floor
- Ground floor
- Building floors
- 1
- Lift
- No
- Surface
- 145 m²
- Rooms
- 4
- Bedrooms
- 3
- Kitchen
- Open kitchen
- Bathrooms
- 2
- Furnished
- No
- Balcony
- Yes
- Terrace
- No
- Garage, car parking
- 1 in garage/box, 1 parking space
- Heating
- Independent, floor heating, powered by photovoltaics
- Air conditioning
- Independent, cold/hot
Other features
- Security door
- Window frames in double glass / PVC
- Electric gate
- Single tv system
- Video entryphone
Surface detail
Residential
- Floor
- Ground floor
- Surface
- 110.0 m²
- Coefficient
- 100%
- Surface type
- Main
- Commercial area
- 110.0 m²
Car box or garage
- Floor
- Ground floor
- Surface
- 20.0 m²
- Coefficient
- 50%
- Surface type
- Main
- Commercial area
- 10.0 m²
Garden
- Floor
- Ground floor
- Surface
- 250.0 m²
- Coefficient
- 10%
- Surface type
- Main
- Commercial area
- 25.0 m²
Price information
- Price
- € 378,000
- Price per m²
- 2,607 €/m²
Detail of costs
- Condominium fees
- No condominium fees
Energy efficiency
Energy consumption
≥ 175 kWh/m² year
Floorplan


Discover every corner of the property

+2
Map

Additional options
Remo Basciano