1/9
Casa unifamiliar via Municipio, Torchiati, Montoro
€ 138.000
Anuncio actualizado el 02/01/2026
Descripción
referencia: EK-125652769
Did you sell your house because it was too small?
Your family is growing, your needs are changing... and that desire for more space is starting to grow stronger every day.
The time has come to move on.
We've found a home for you and your family that can accommodate every idea, every project, every smile:
a splendid semi-detached solution, completely renovated, where everyone can find their privacy without sacrificing sharing.
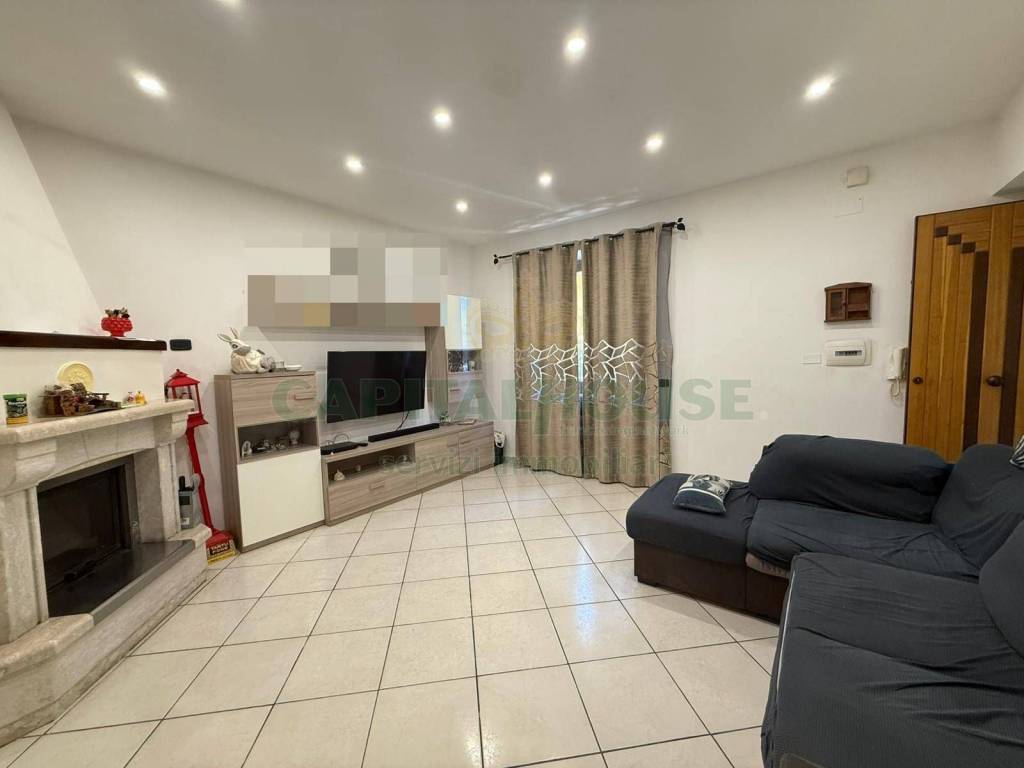
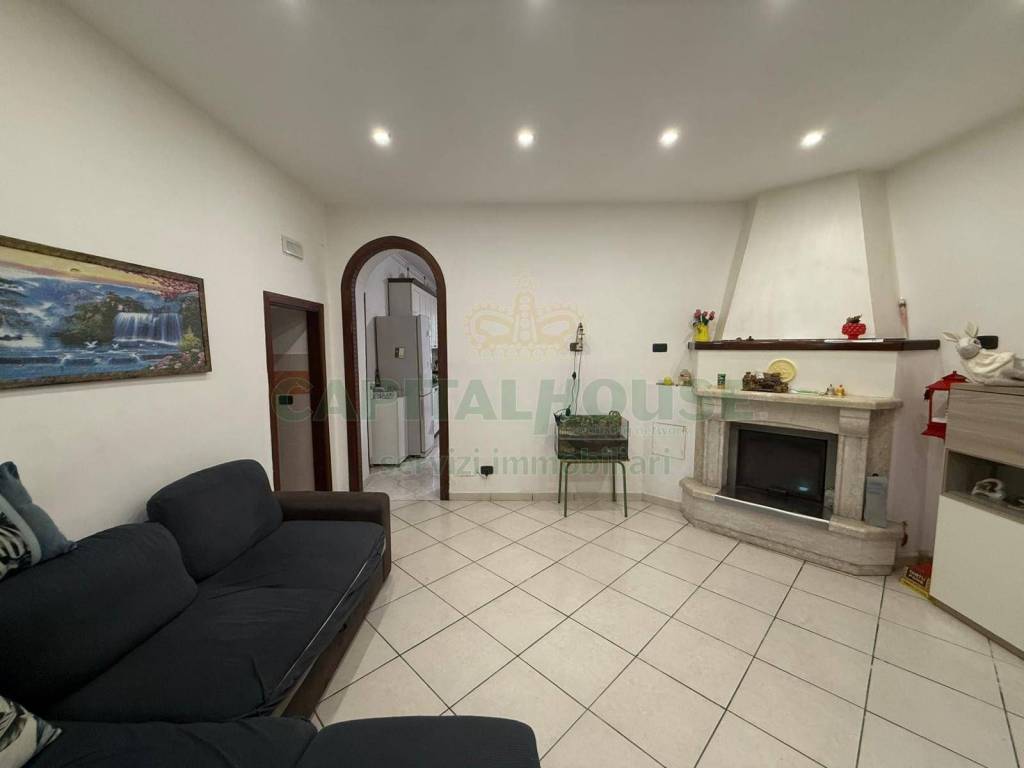
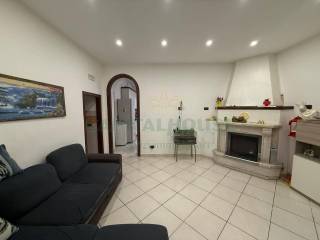
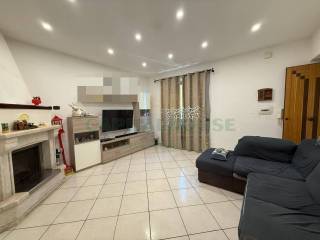
Imagine opening the door and finding yourself in a spacious and bright living room, warmed by the warmth of the fireplace, ready to transform winter evenings into moments to remember.
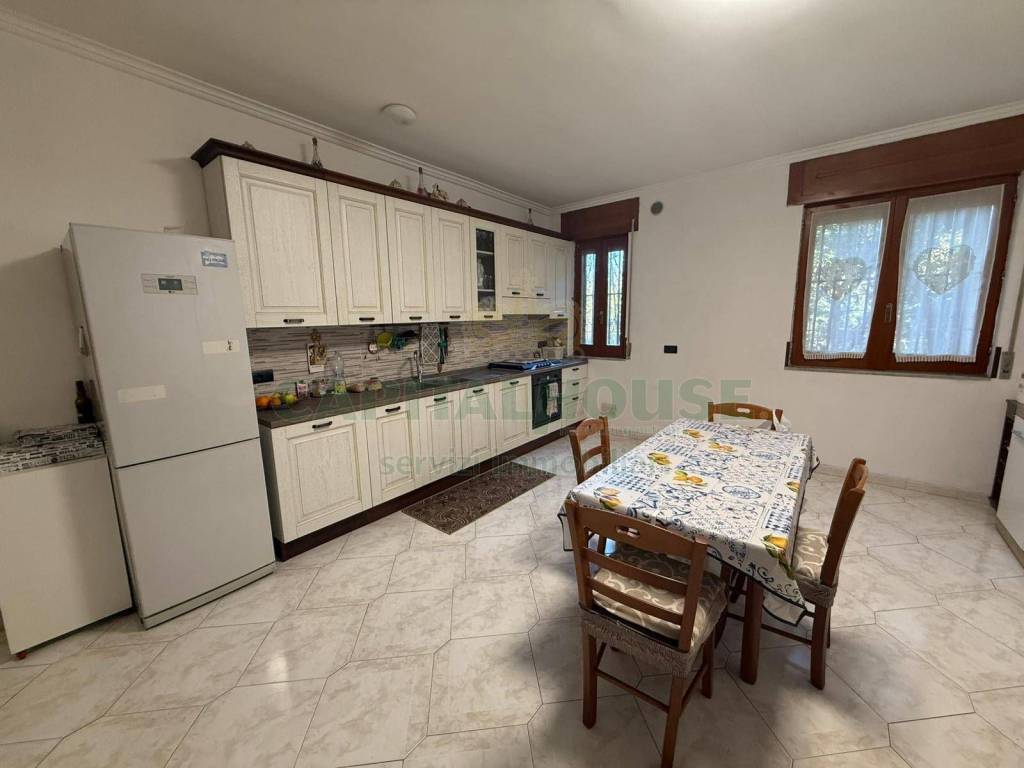
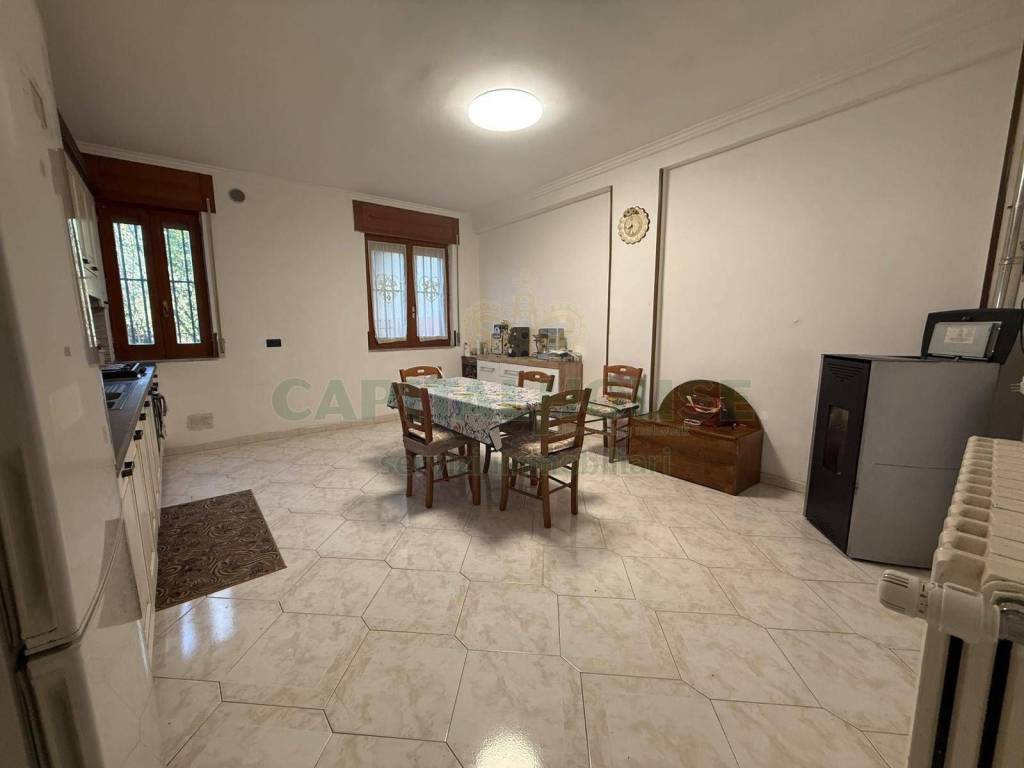
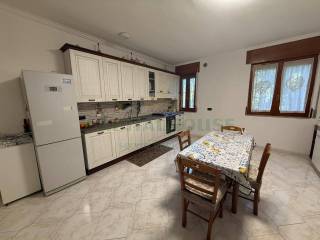
From here, through an elegant archway, you enter the spacious kitchen, the heart of the home, where the aromas of your favorite dishes become family memories.
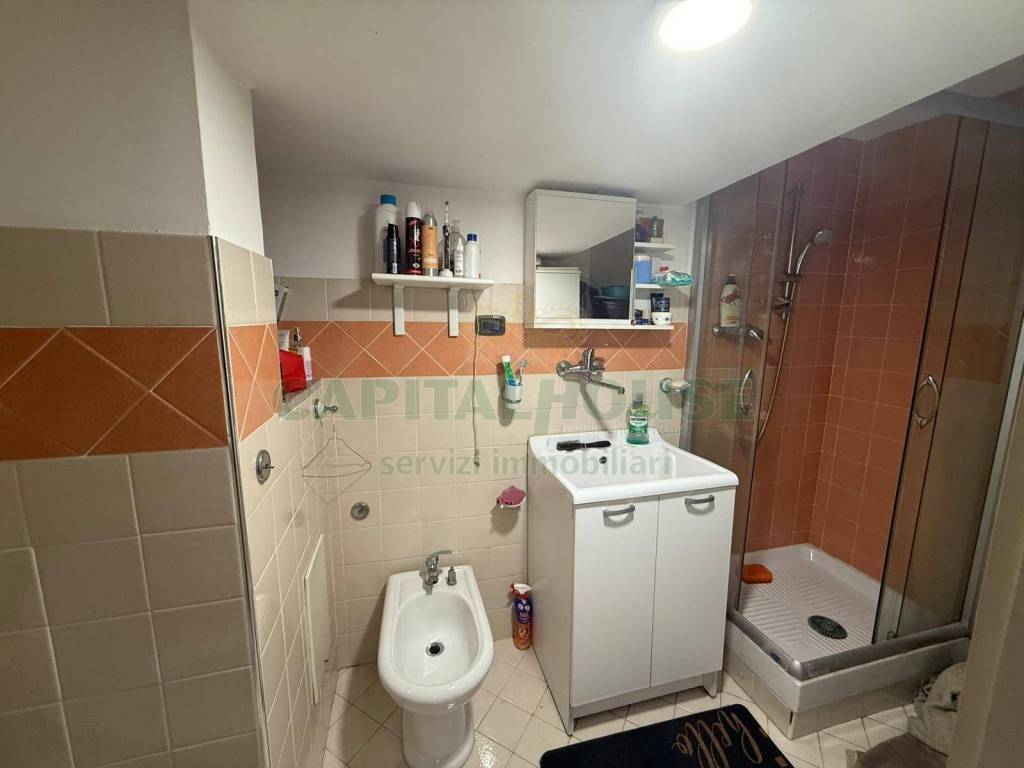
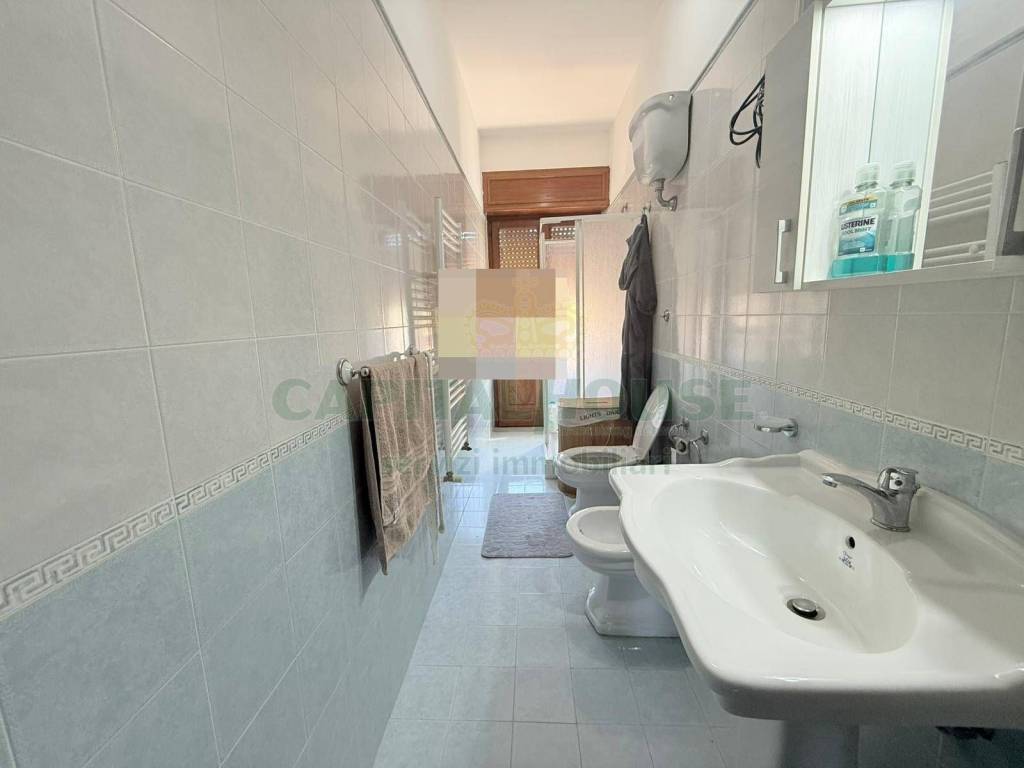
On the entrance level, you'll also find a bathroom with shower and a practical outdoor firewood storage area: everything is in its right place, designed to simplify your daily life.
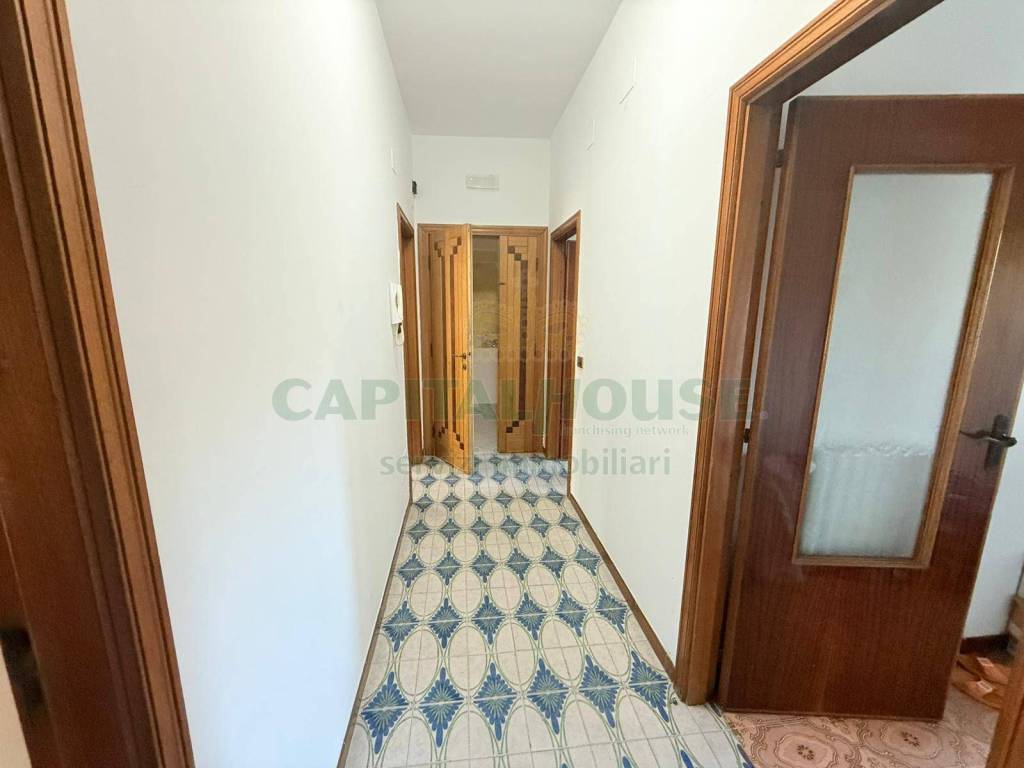
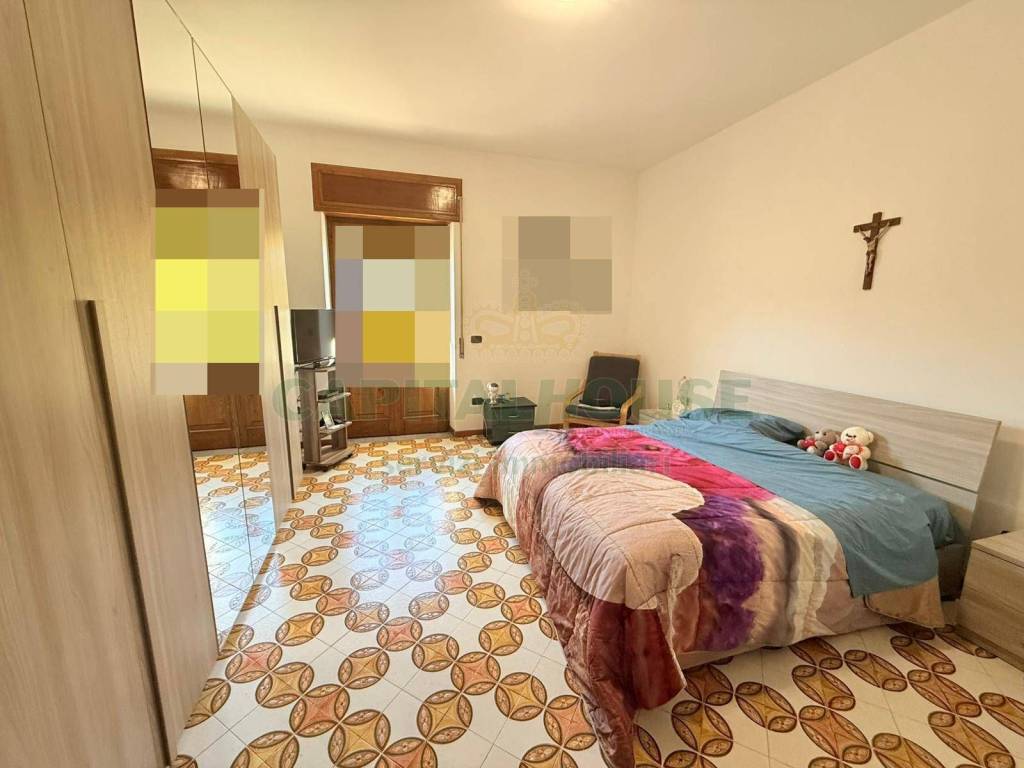
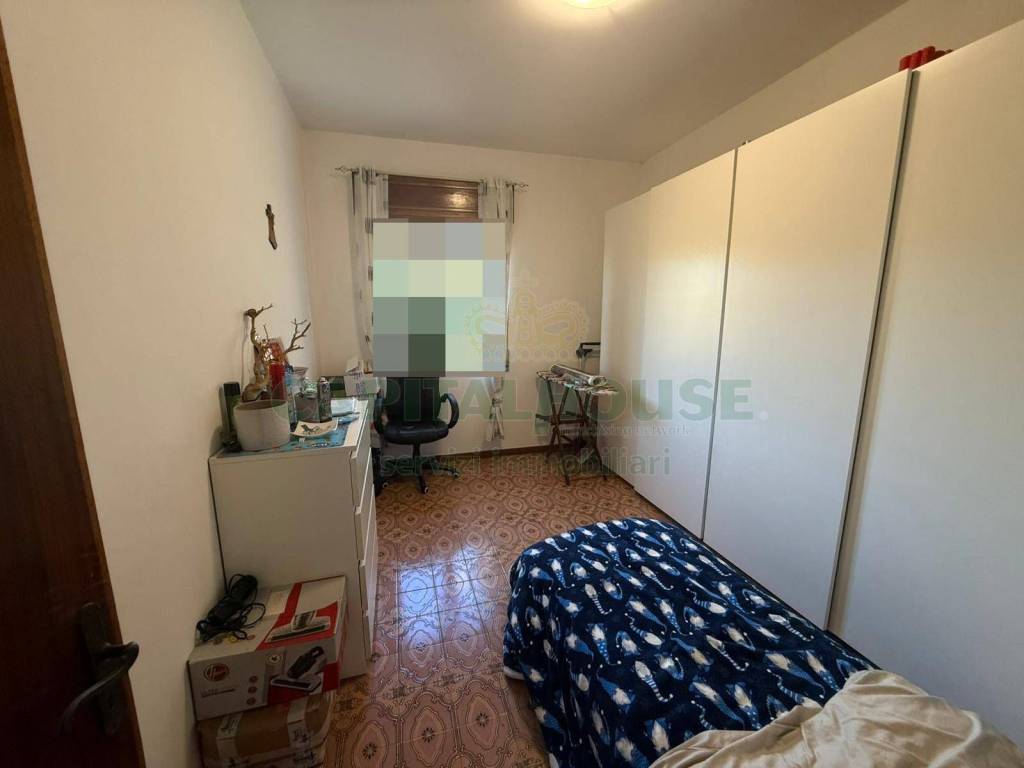
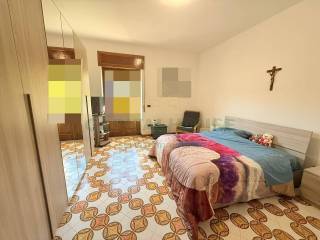
Upstairs, the sleeping area welcomes you with three spacious bedrooms, perfect for ensuring everyone gets the space they deserve.
Here, you'll also find a second bathroom, also with a shower, and a convenient closet.
The house enjoys double exposure, balconies, and plenty of natural light.
Outside, a parking space inside the electric gate and two terraces await you, one in front and one in back: ideal spaces for relaxing, dining al fresco, or letting the children play in complete tranquility.
And that's not all: the price already includes:
a kitchen unit complete with dishwasher,
a 2022 condensing boiler with an extended warranty until 2032,
a 2021 pellet stove with a system connected to the radiators,
a full bedroom,
fiber optics already activated.
What more could you ask for?
If you're looking for three bedrooms, spacious and comfortable living spaces, and a truly smart investment, this is the perfect home for you and your family.
Don't wait: call us now!
Características
- Tipología
- Casa unifamiliar | Propiedad completa | Tipo de inmueble medio
- Contrato
- Venta | Inmueble con ingresos | Alquiler con opción a compra
- Planta
- Planta baja, 1
- Plantas del edificio
- 3
- Ascensor
- No
- Superficie
- 120 m²
- Habitaciones
- 4
- Dormitorios
- 3
- Cocina
- Cocina independiente
- Baños
- 2
- Amueblado
- No
- Balcón
- Sí
- Terraza
- No
- Garaje, plazas de aparcamiento
- 1 en aparcamiento/garaje público
- Calefacción
- Individual, por radiadores, de metano
Otras características
- Carpintería exterior de doble vidrio/madera
- Chimenea
- Exterior
- Puerta blindada
- Instalación tv individual
- Portón eléctrico
Detalle superficie
Vivienda
- Planta
- Planta baja
- Superficie
- 50,0 m²
- Coeficiente
- 100%
- Tipo de superficie
- Principal
- Superficie computable
- 50,0 m²
Vivienda
- Planta
- 1
- Superficie
- 50,0 m²
- Coeficiente
- 100%
- Tipo de superficie
- Principal
- Superficie computable
- 50,0 m²
Balcón
- Planta
- 1
- Superficie
- 7,0 m²
- Coeficiente
- 30%
- Tipo de superficie
- Principal
- Superficie computable
- 2,1 m²
Otro
- Planta
- Planta baja
- Superficie
- 6,0 m²
- Coeficiente
- 30%
- Tipo de superficie
- Principal
- Superficie computable
- 1,8 m²
Otro
- Planta
- 1
- Superficie
- 4,0 m²
- Coeficiente
- 30%
- Tipo de superficie
- Principal
- Superficie computable
- 1,2 m²
Terraza
- Planta
- Planta baja
- Superficie
- 50,0 m²
- Coeficiente
- 30%
- Tipo de superficie
- Principal
- Superficie computable
- 15,0 m²
Información del precio
- Precio
- € 138.000
- Precio del m²
- 1.150 €/m²
Desglose de los costes
- Gastos de comunidad
- Ningún gasto de comunidad
Eficiencia energética
Consumo de energia
132.5 kWh/m² año
Descubre otros ángulos del inmueble
+7
Mapa

Opciones adicionales