1/17
Casa unifamiliar, nueva, 343 m², Centro, Muggia
€ 650.000
Anuncio actualizado el 26/05/2026
Descripción
referencia: EK-129398656
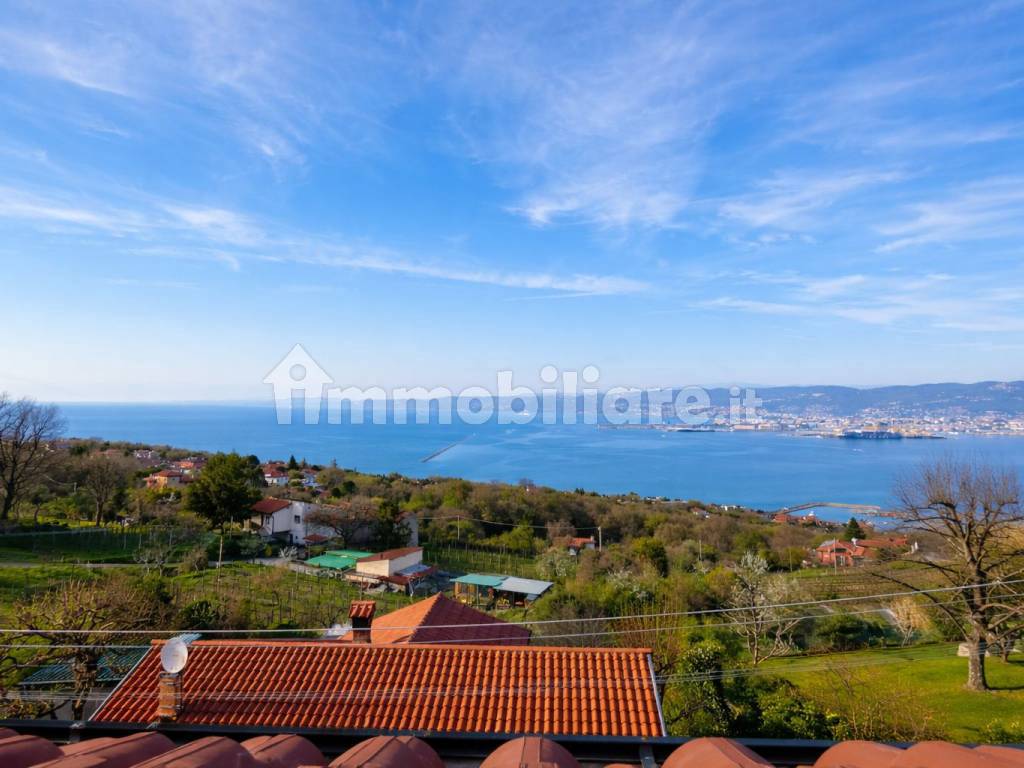
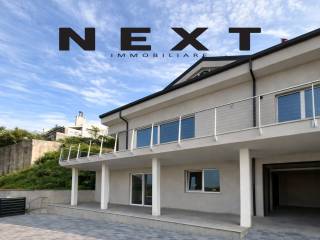
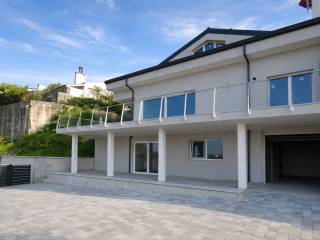
Loc. Fontanella – Semi-detached villa in shell condition with stunning sea view
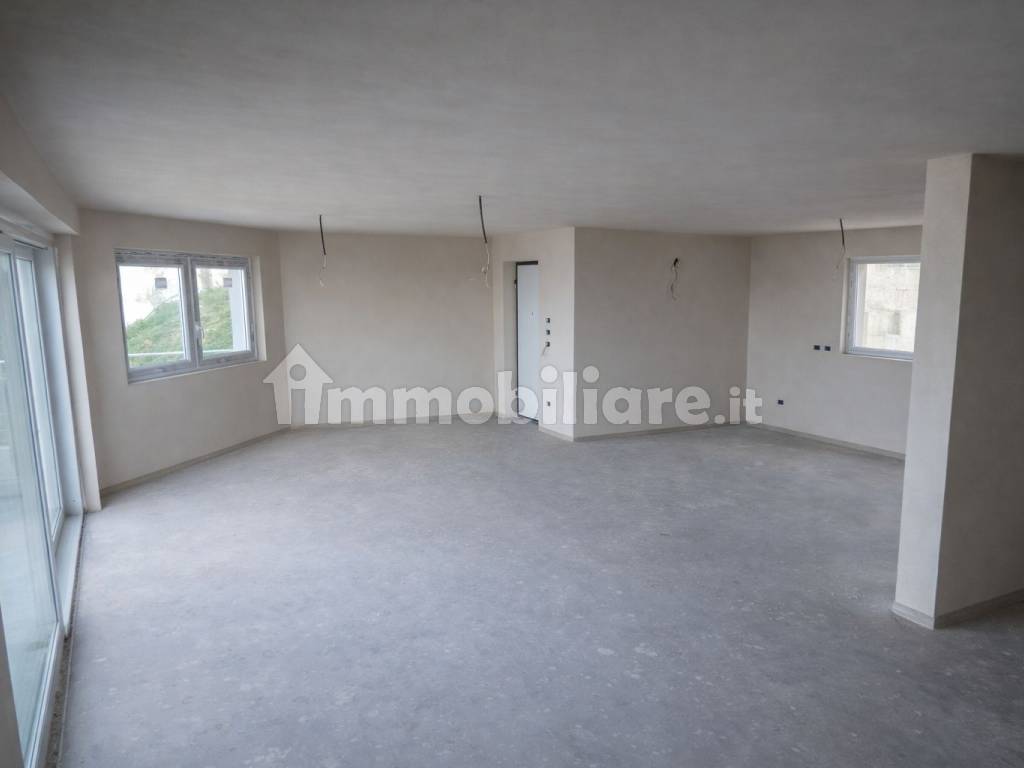
€650,000 – Sold in shell condition | First entry
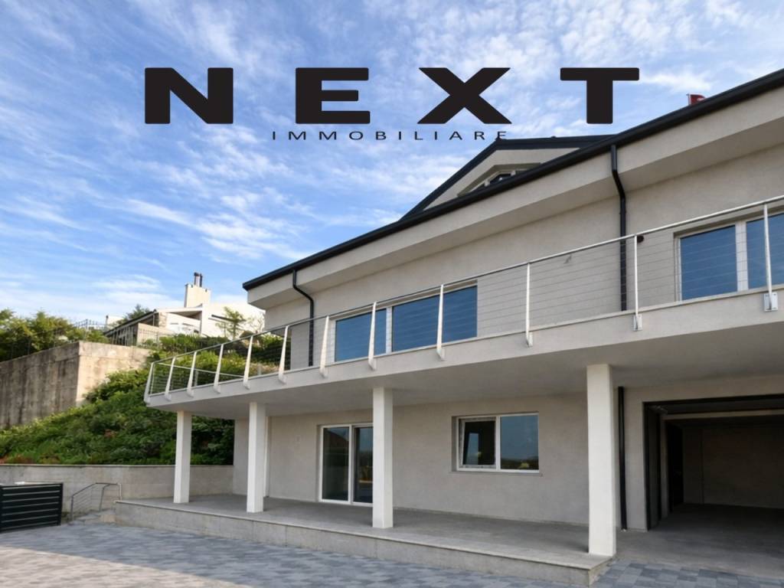
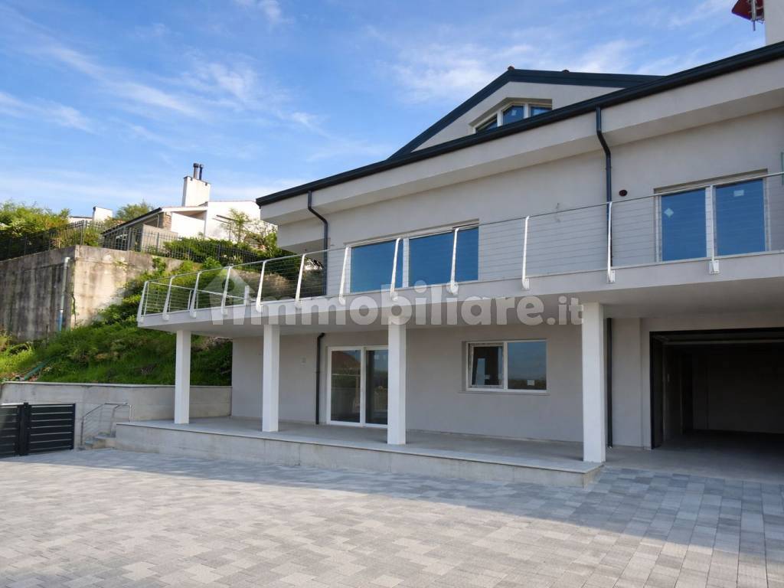
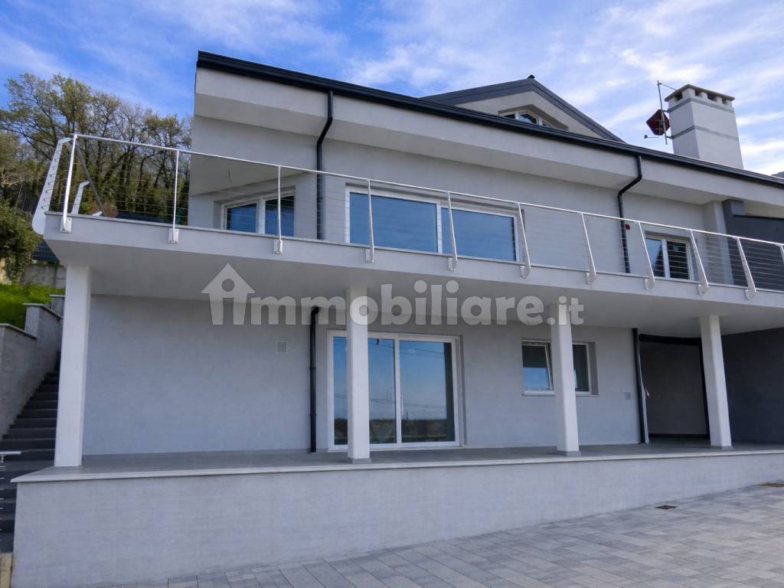
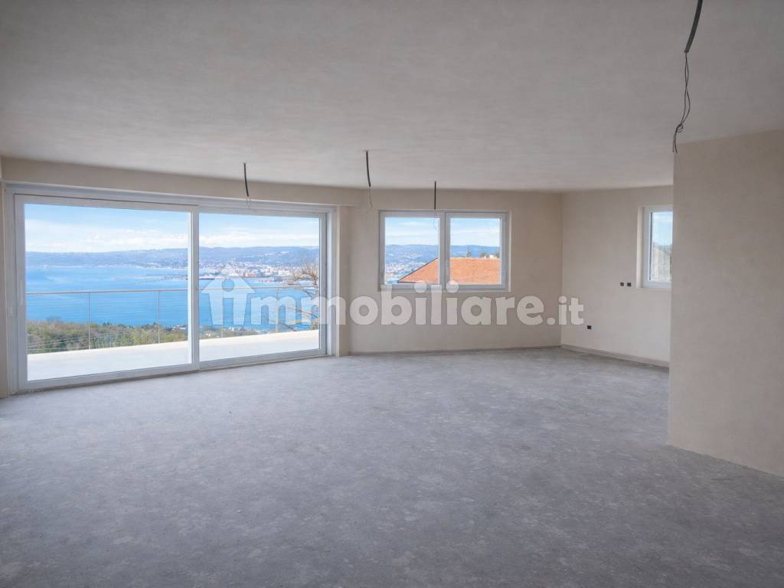
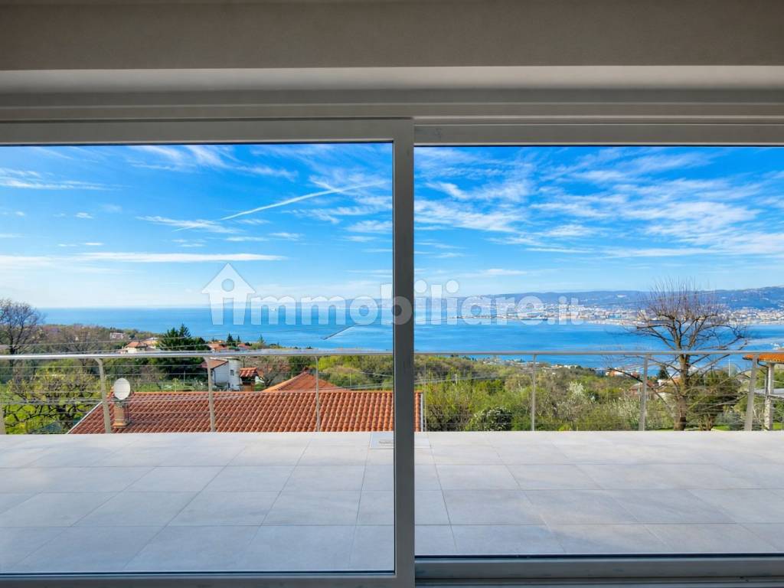
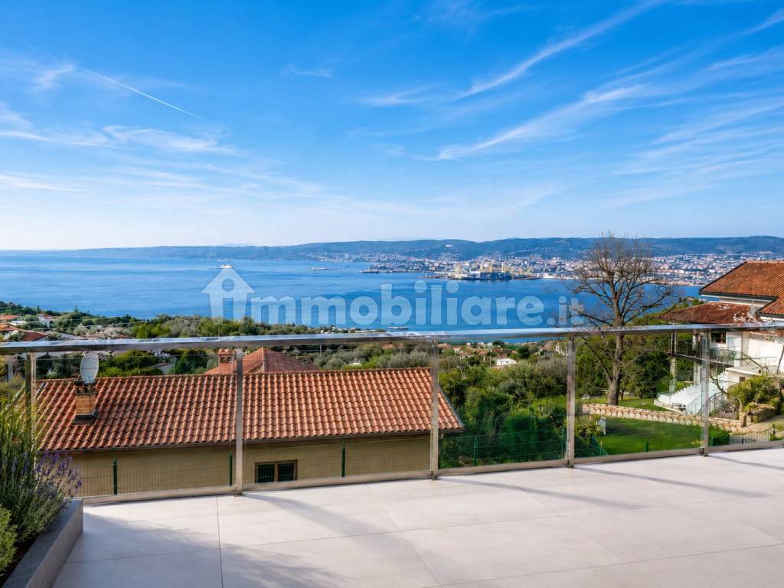
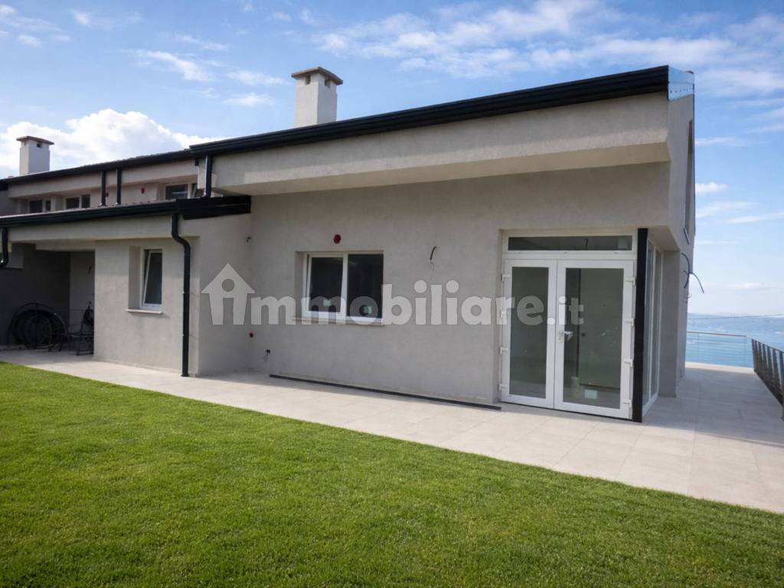
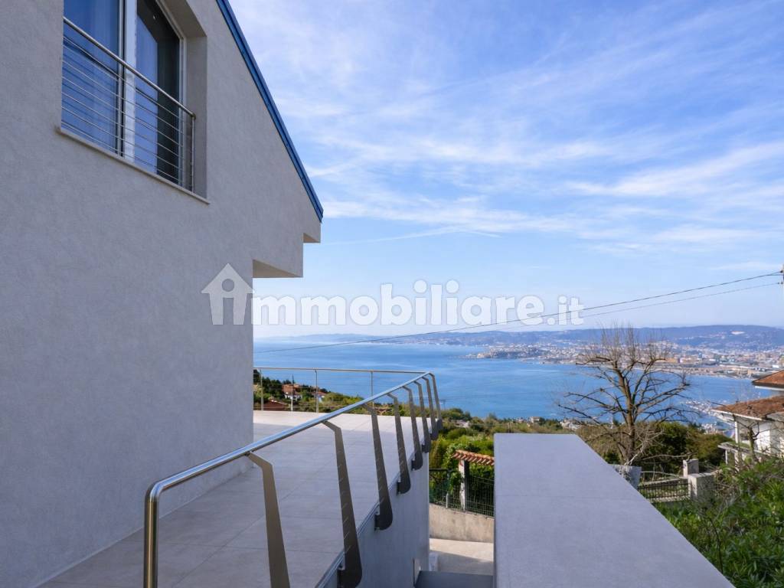
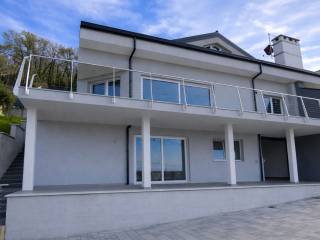
In one of the most panoramic and sought-after areas of Loc. Fontanella, we offer for sale a semi-detached villa in shell condition, first entry, featuring a stunning sea view and generous indoor and outdoor spaces.
The property is spread over three levels, with a total surface area of approximately 300 sqm, and is composed as follows:
Ground floor – approx. 100 sqm
Tavern room
Laundry room
Bathroom
Boiler/utility room
Spacious garage of approx. 20 sqm
With double internal and external access, you reach the:
First floor – approx. 100 sqm
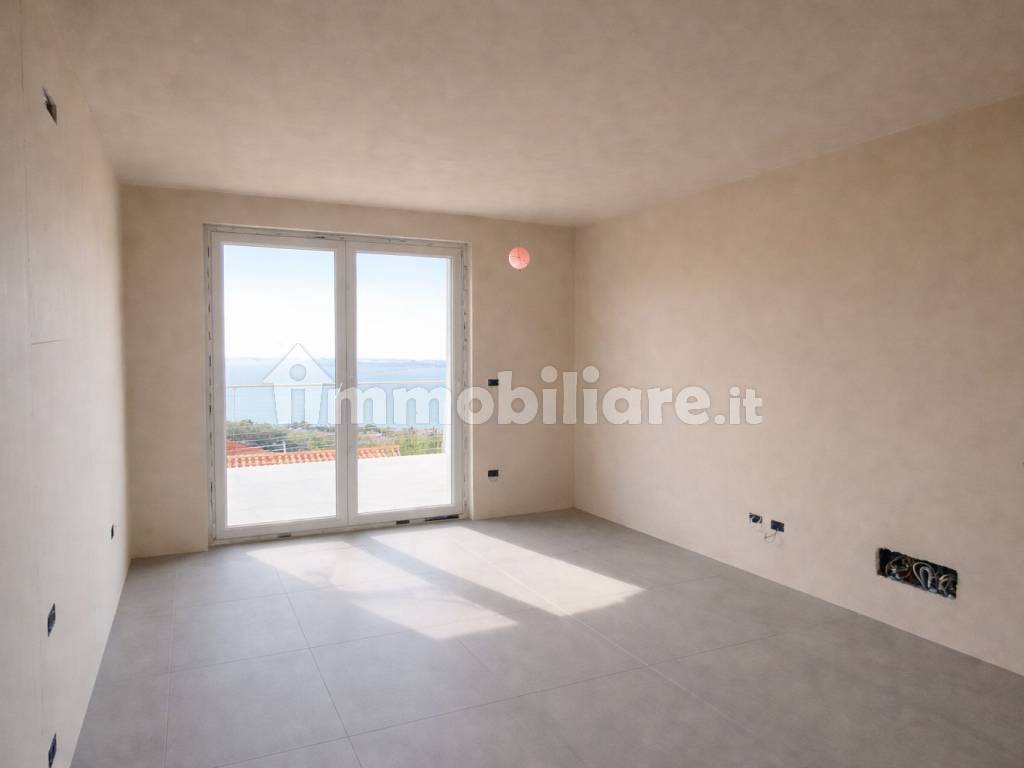
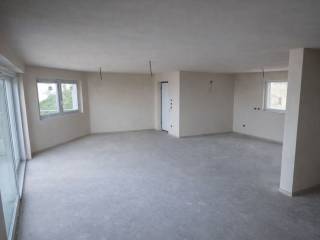
Very spacious living area
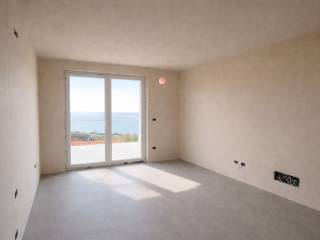
Room
Fully fitted bathroom with window
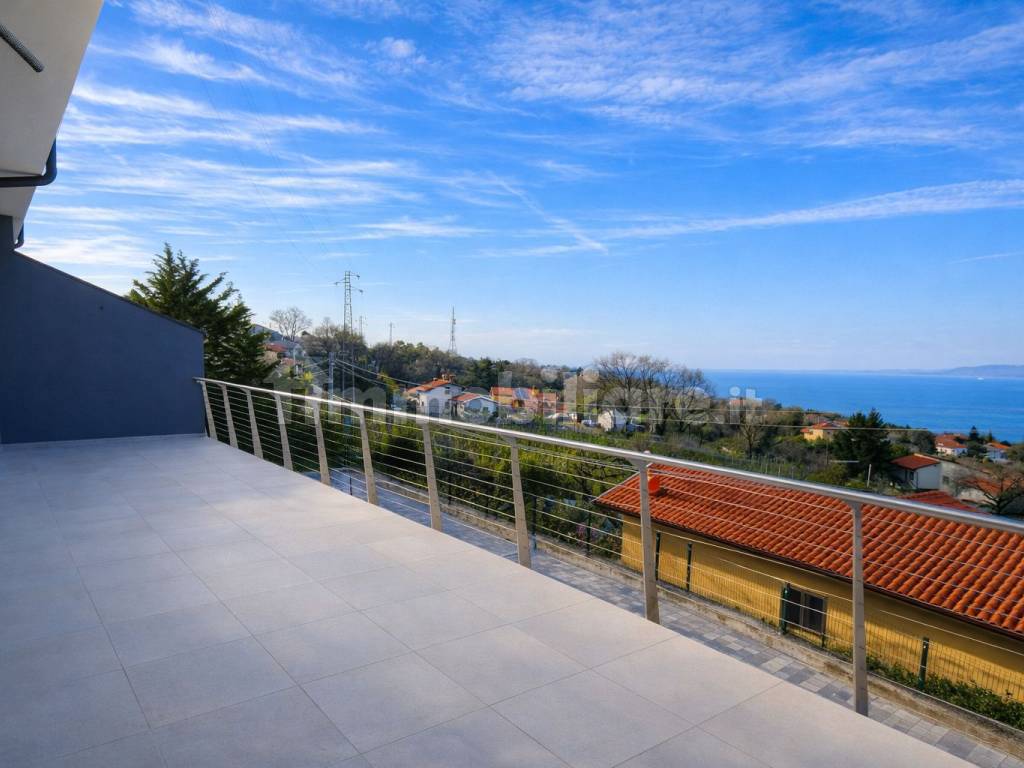
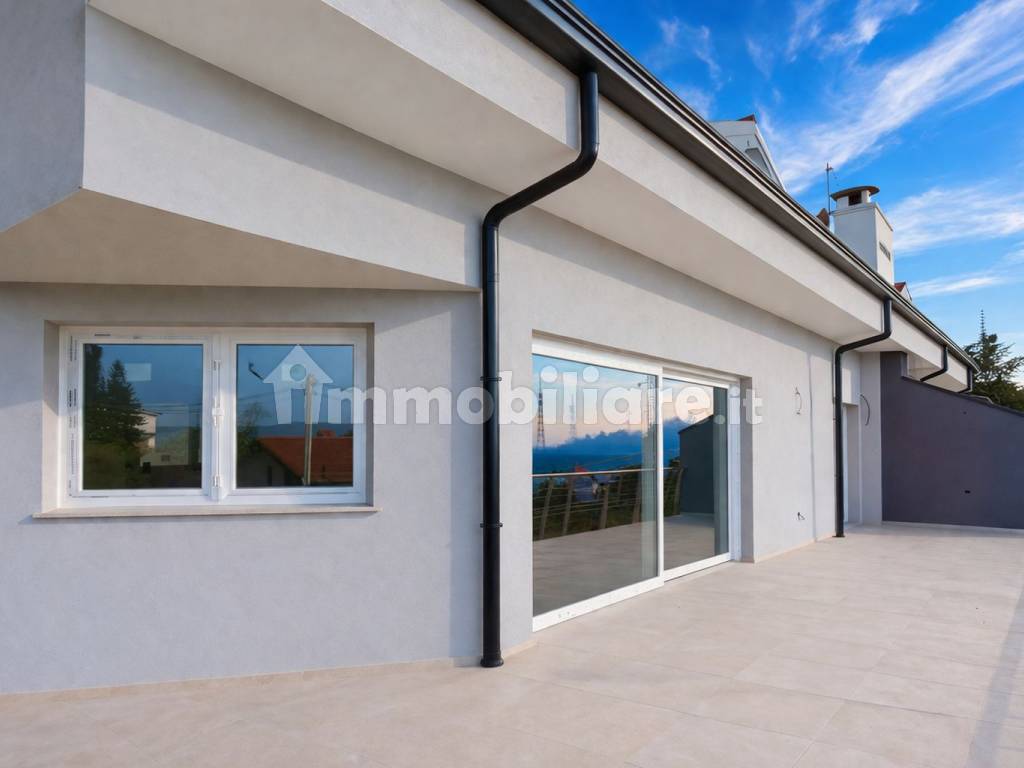
Terrace of approx. 60 sqm with breathtaking sea view
Second floor – approx. 100 sqm
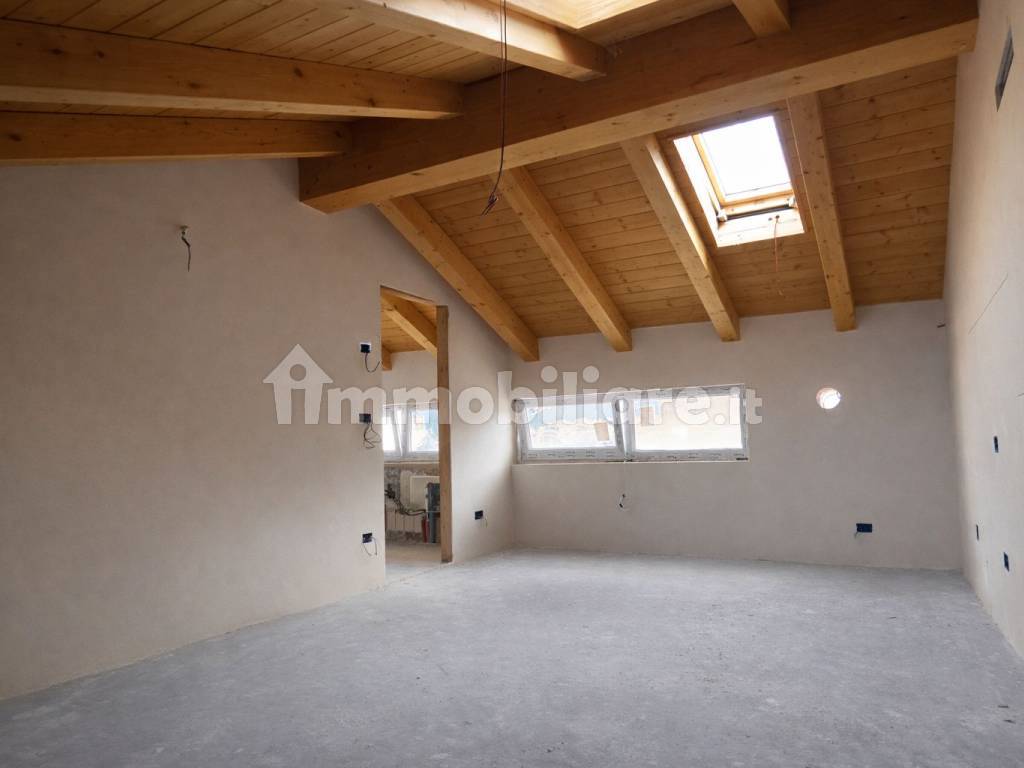
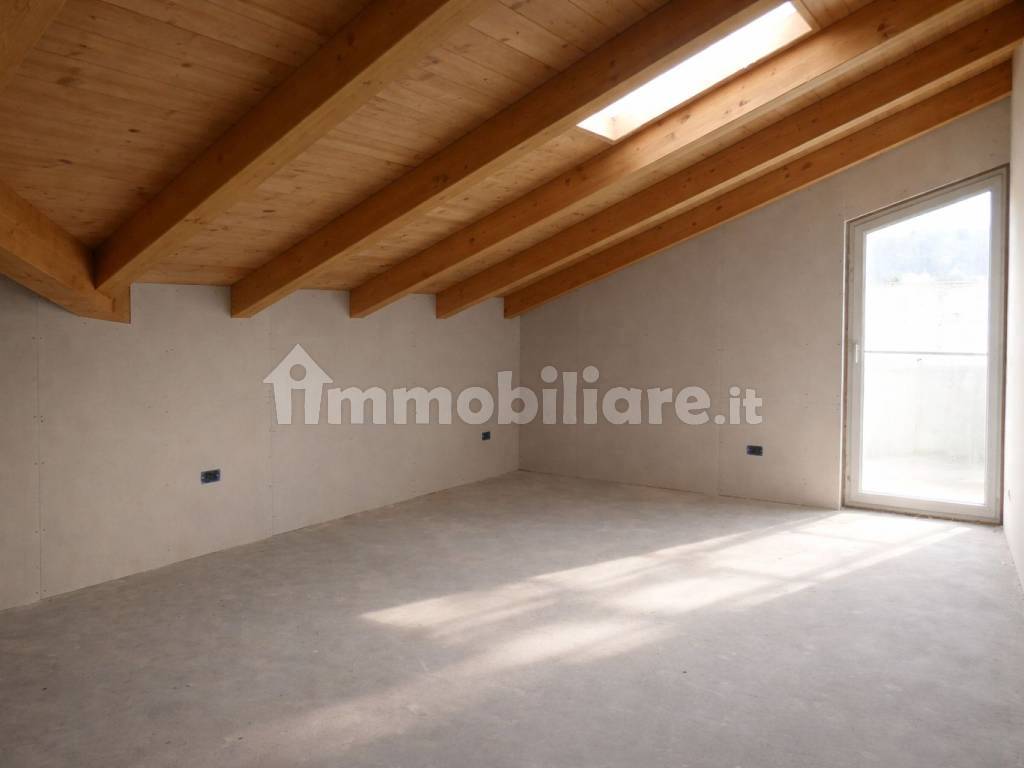
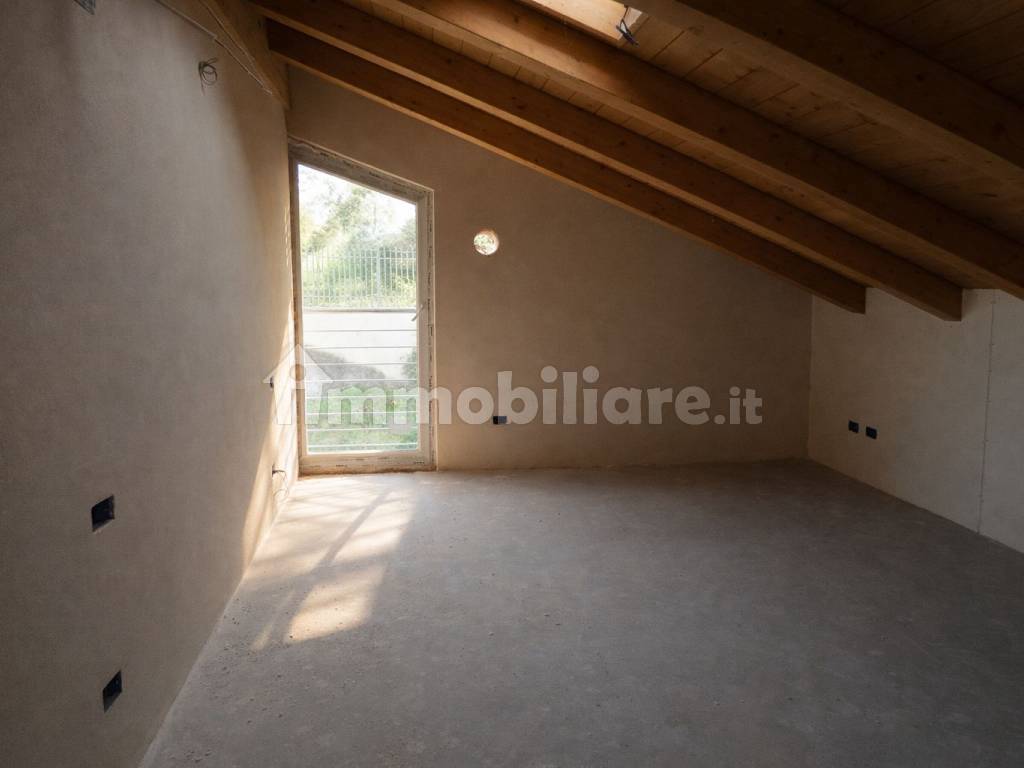
Three rooms with skylights
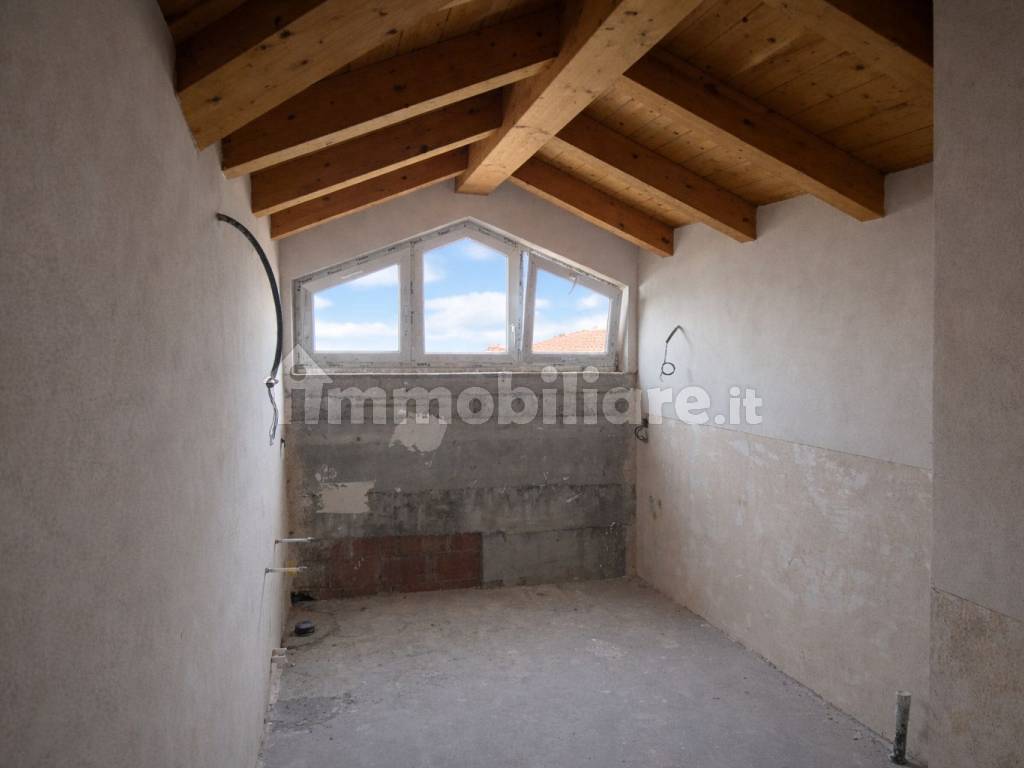
Additional fully fitted bathroom with window
Outdoor spaces
Garden of approx. 250 sqm
Features and systems
Internal and external glass wool insulation
PVC window frames
7.5 kW photovoltaic system with 12 kW storage batteries
Underfloor heating with heat pump, individually adjustable in every room
Rainwater recovery system
Outdoor barbecue area on the terrace
Provision for central vacuum system
Provision for air conditioning system
Provision for alarm system
Provision for video surveillance system
Provision for internal Wi-Fi system with repeaters
Provision for TV/SAT system in all rooms
Video intercom system
Energy class A4
An ideal solution for those who wish to customize their own home, with finishes still to be completed, in an exclusive setting offering generous spaces, state-of-the-art technology, and a truly unique sea view.
Características
- Tipología
- Casa unifamiliar
- Contrato
- Venta
- Planta
- Planta baja, de la 1 a la 2
- Plantas del edificio
- 3
- Superficie
- 343 m²
- Habitaciones
- 5
- Dormitorios
- 3
- Cocina
- Cocina independiente
- Baños
- 3
- Terraza
- Sí
- Garaje, plazas de aparcamiento
- 1 en garaje privado, 4 en aparcamiento/garaje público
- Calefacción
- Individual, suelo radiante, por bomba de calor
- Aire acondicionado
- Preinstalación
Otras características
- Bodega
- Buhardilla
- Carpintería exterior de doble vidrio/PVC
- Fibra óptica
- Interior y exterior
- Puerta blindada
- Sistema de alarma
- Instalación tv individual
Detalle superficie
Vivienda
- Planta
- Planta baja
- Superficie
- 100,0 m²
- Coeficiente
- 100%
- Tipo de superficie
- Principal
- Superficie computable
- 100,0 m²
Vivienda
- Planta
- 1
- Superficie
- 100,0 m²
- Coeficiente
- 100%
- Tipo de superficie
- Principal
- Superficie computable
- 100,0 m²
Vivienda
- Planta
- 2
- Superficie
- 100,0 m²
- Coeficiente
- 100%
- Tipo de superficie
- Principal
- Superficie computable
- 100,0 m²
Jardín
- Planta
- 1
- Superficie
- 250,0 m²
- Coeficiente
- 10%
- Tipo de superficie
- Principal
- Superficie computable
- 25,0 m²
Terraza
- Planta
- 1
- Superficie
- 60,0 m²
- Coeficiente
- 30%
- Tipo de superficie
- Principal
- Superficie computable
- 18,0 m²
Información del precio
- Precio
- € 650.000
- Precio del m²
- 1.895 €/m²
Eficiencia energética
Consumo de energia
≥ 3,51 kWh/m² año
Descubre otros ángulos del inmueble
+15
Mapa

Opciones adicionales