1/9
Maison individuelle via Municipio, Torchiati, Montoro
€ 138 000
Annonce mise à jour le 02/01/2026
Description
référence: EK-125652769
Did you sell your house because it was too small?
Your family is growing, your needs are changing... and that desire for more space is starting to grow stronger every day.
The time has come to move on.
We've found a home for you and your family that can accommodate every idea, every project, every smile:
a splendid semi-detached solution, completely renovated, where everyone can find their privacy without sacrificing sharing.
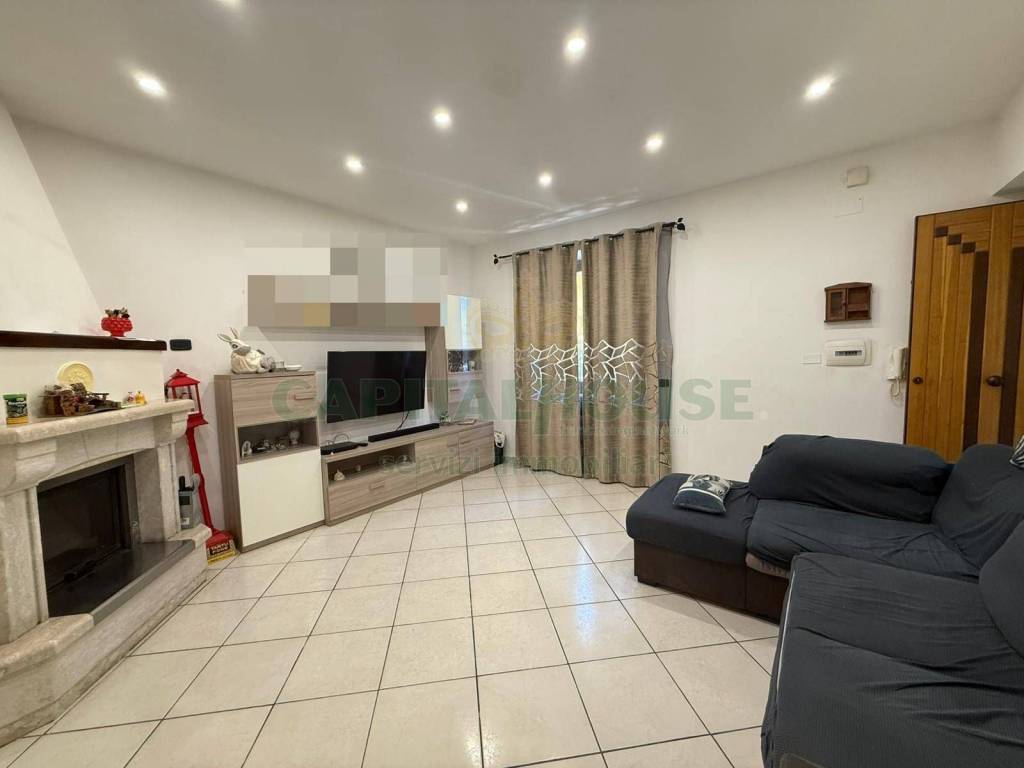
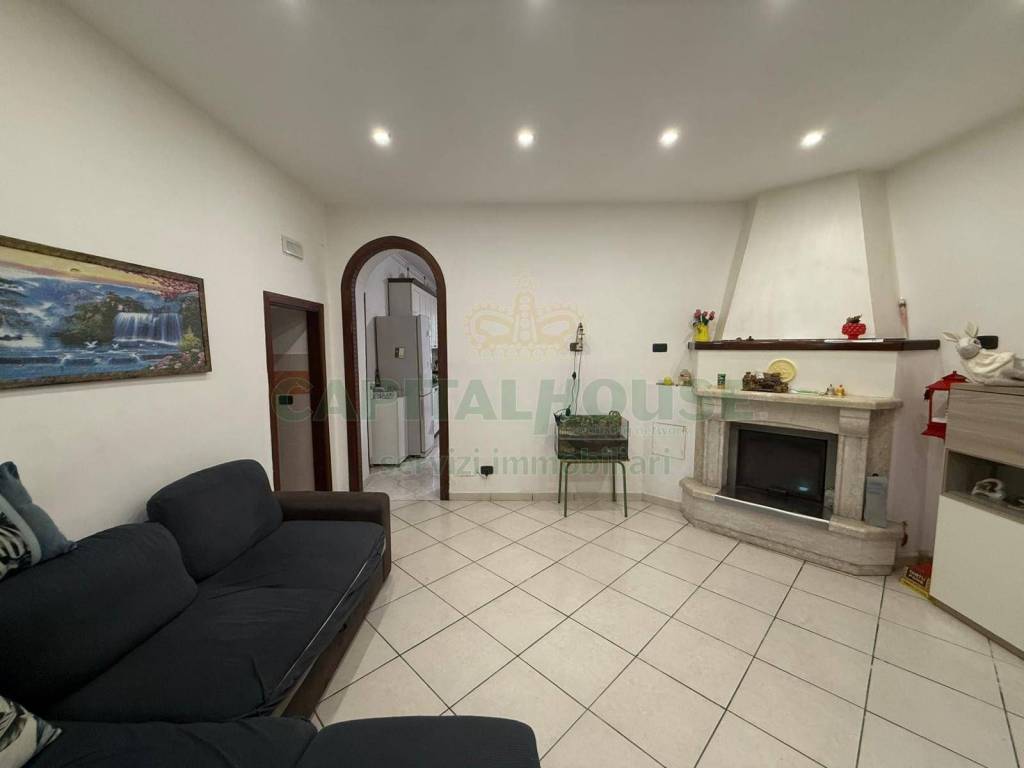
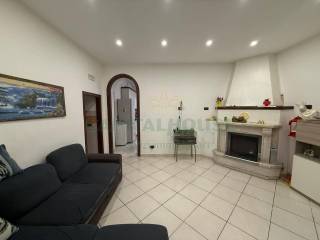
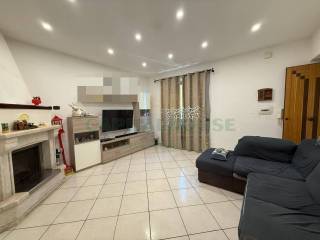
Imagine opening the door and finding yourself in a spacious and bright living room, warmed by the warmth of the fireplace, ready to transform winter evenings into moments to remember.
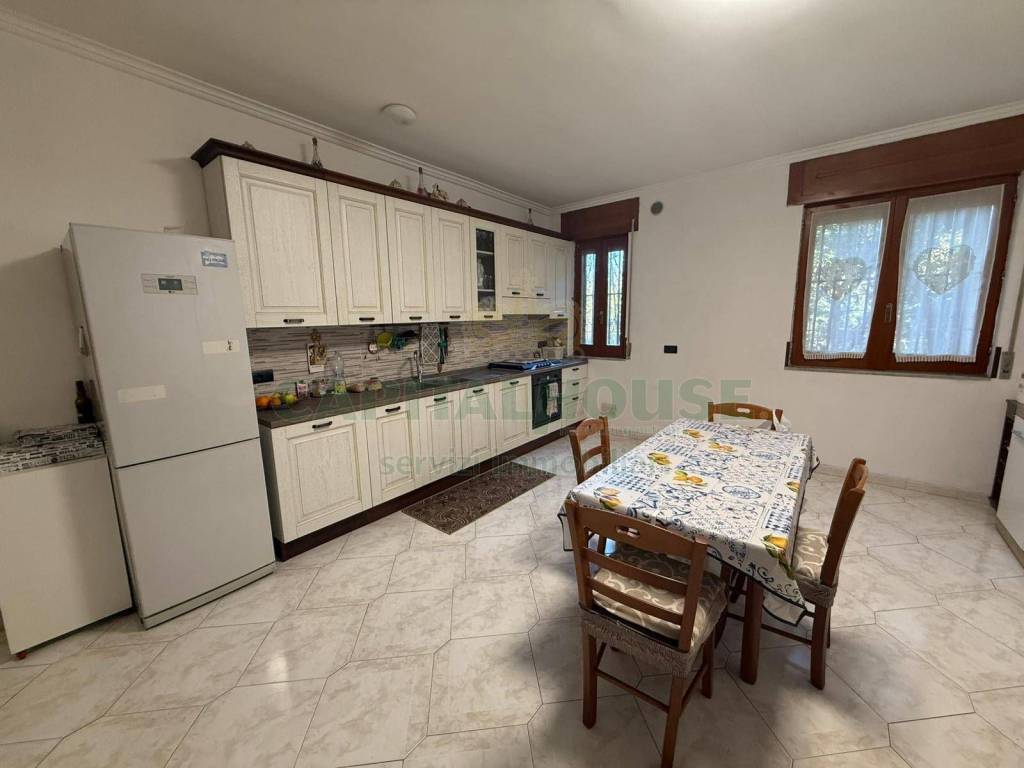
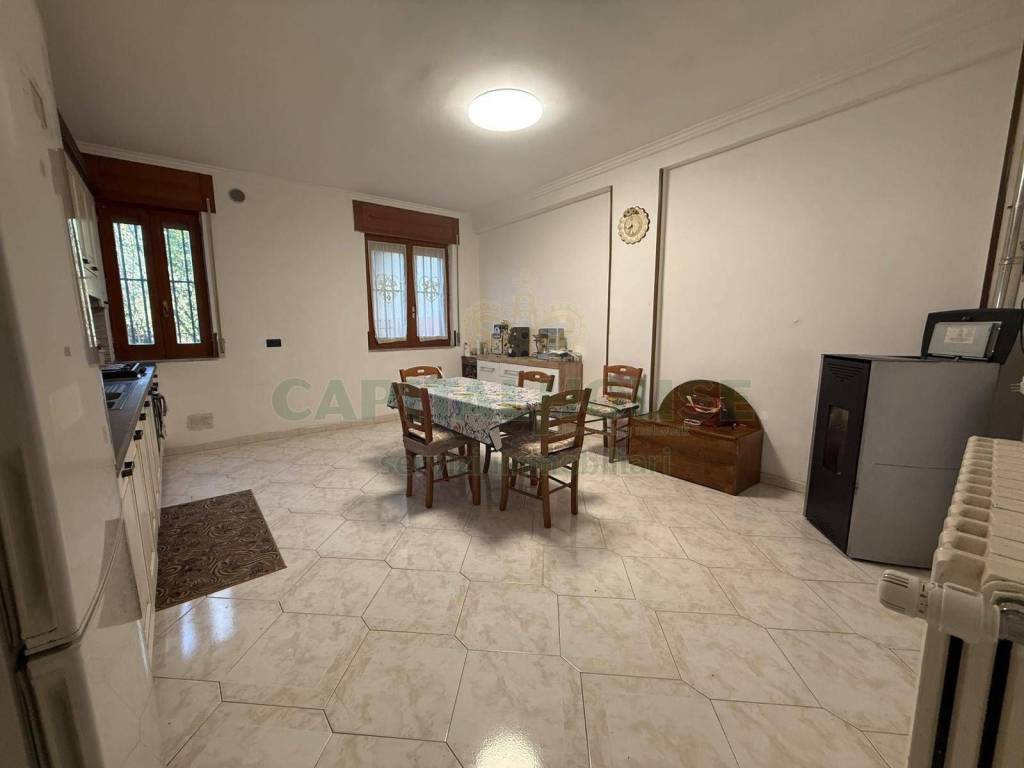
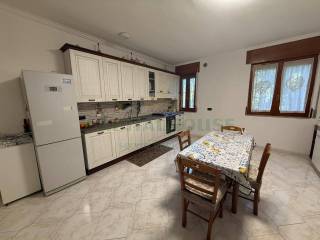
From here, through an elegant archway, you enter the spacious kitchen, the heart of the home, where the aromas of your favorite dishes become family memories.
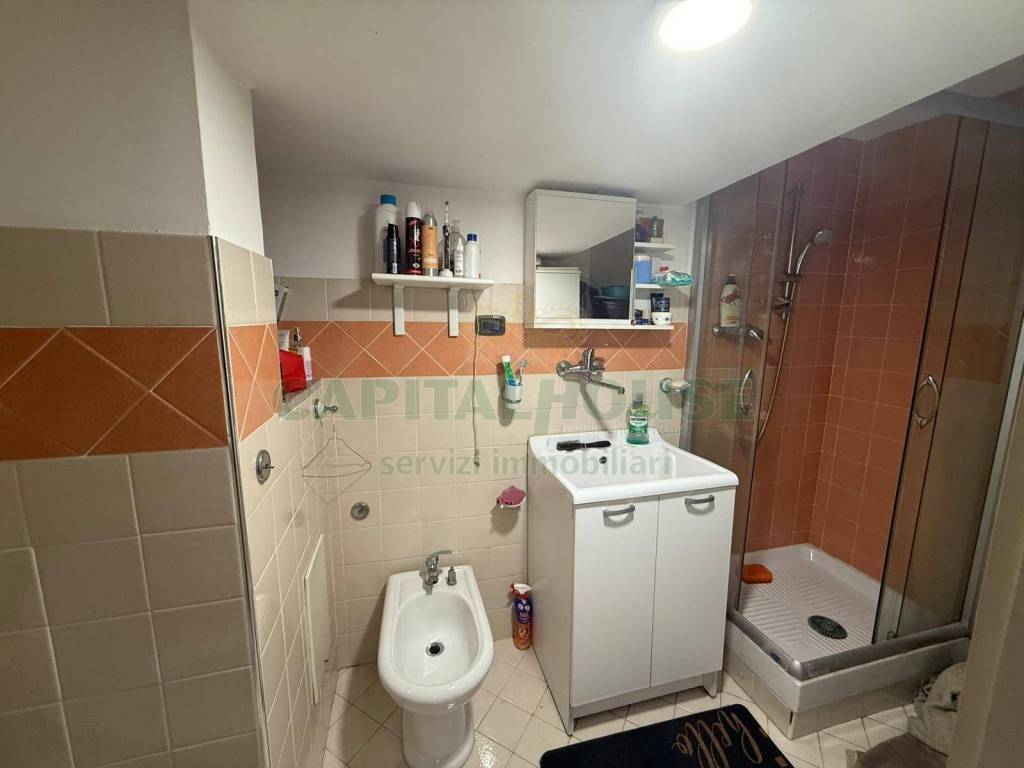
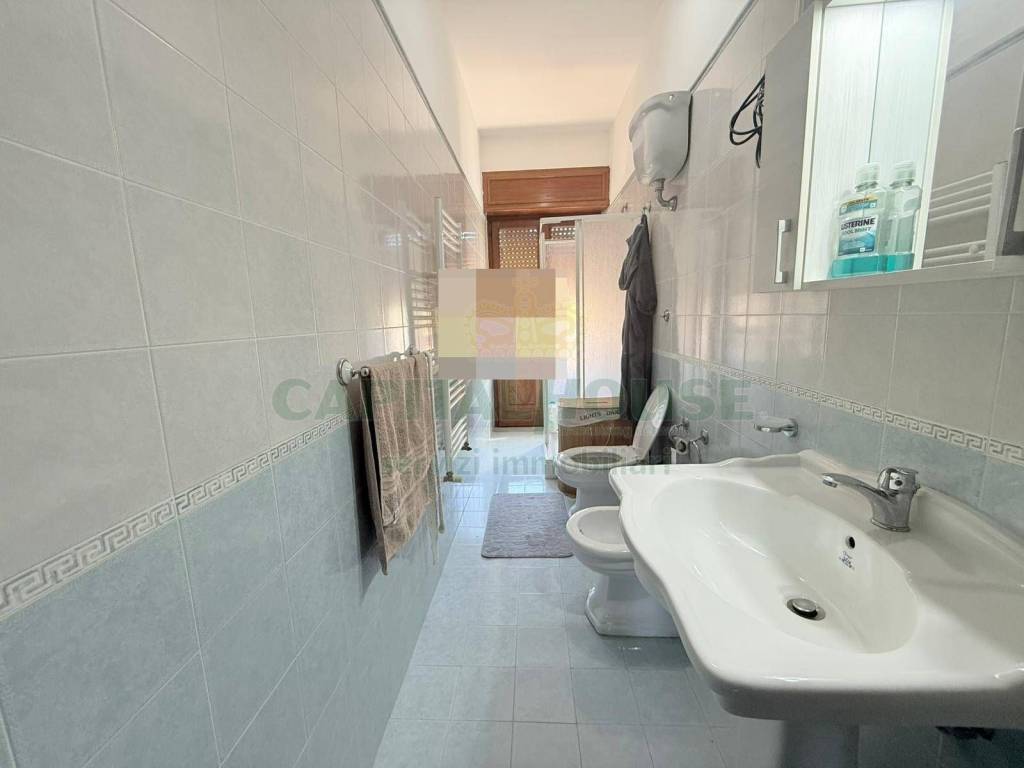
On the entrance level, you'll also find a bathroom with shower and a practical outdoor firewood storage area: everything is in its right place, designed to simplify your daily life.
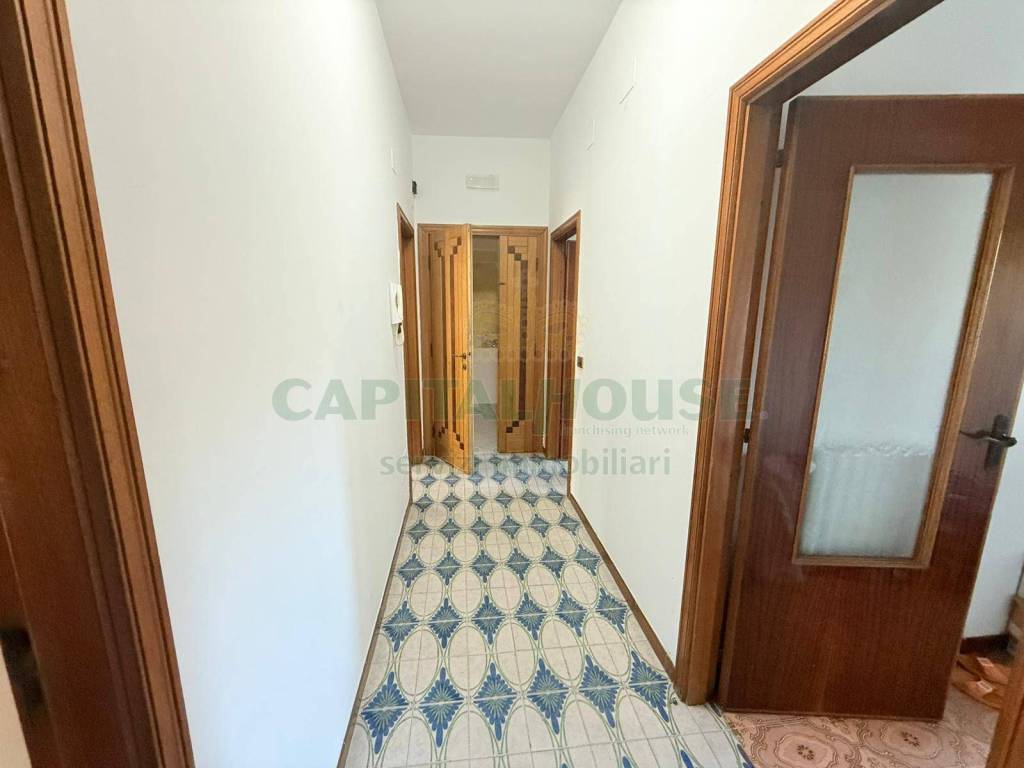
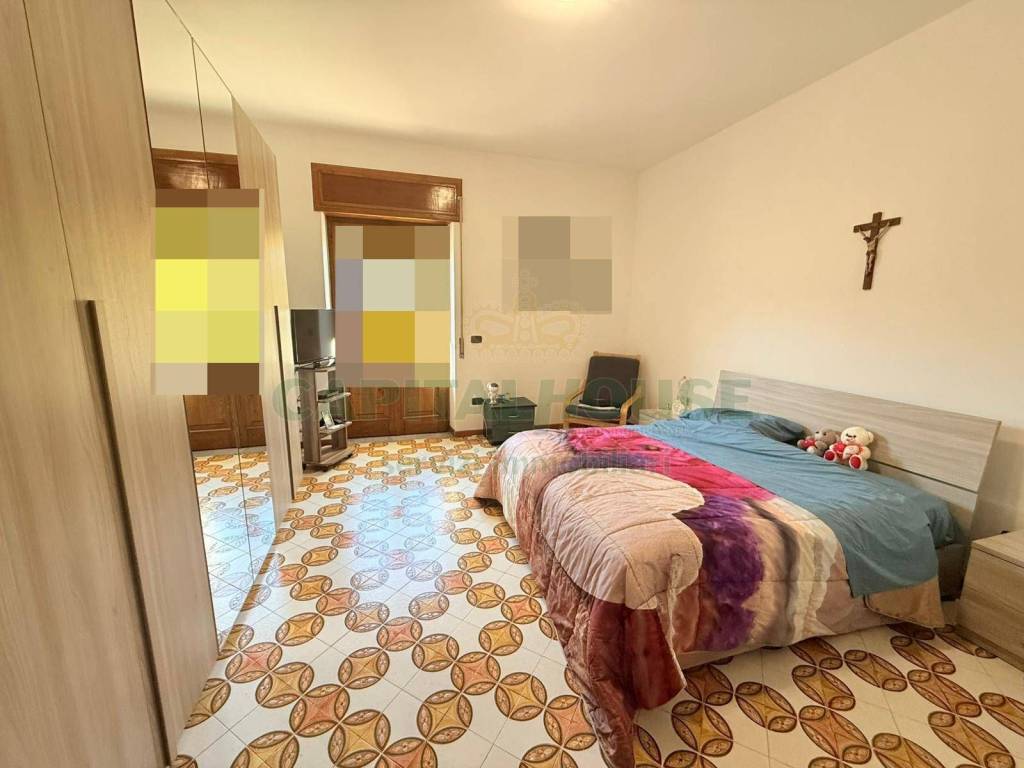
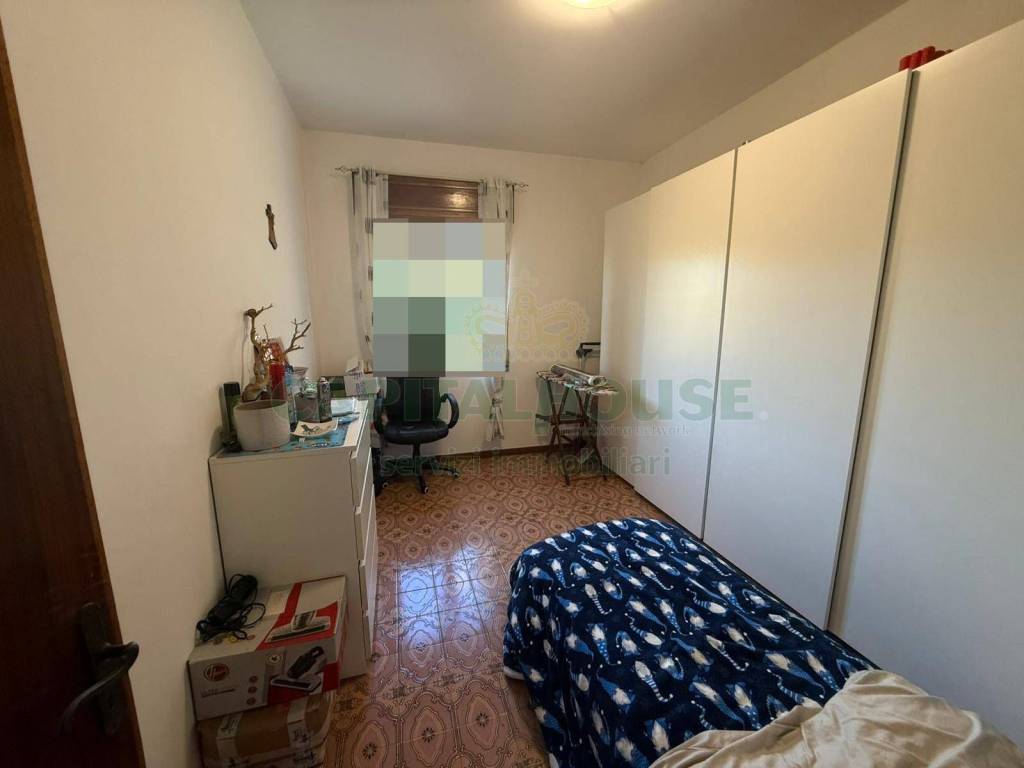
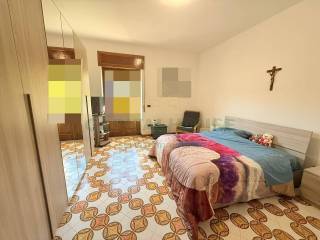
Upstairs, the sleeping area welcomes you with three spacious bedrooms, perfect for ensuring everyone gets the space they deserve.
Here, you'll also find a second bathroom, also with a shower, and a convenient closet.
The house enjoys double exposure, balconies, and plenty of natural light.
Outside, a parking space inside the electric gate and two terraces await you, one in front and one in back: ideal spaces for relaxing, dining al fresco, or letting the children play in complete tranquility.
And that's not all: the price already includes:
a kitchen unit complete with dishwasher,
a 2022 condensing boiler with an extended warranty until 2032,
a 2021 pellet stove with a system connected to the radiators,
a full bedroom,
fiber optics already activated.
What more could you ask for?
If you're looking for three bedrooms, spacious and comfortable living spaces, and a truly smart investment, this is the perfect home for you and your family.
Don't wait: call us now!
Caractéristiques
- Typologie
- Maison individuelle | Pleine propriété | Classe propriété moyenne gamme
- Transaction
- Vente | Bien immobilier à revenu | Loyer avec remboursement
- Étage
- Rez-de-chaussée, 1
- Étages du bâtiment
- 3
- Ascenseur
- Non
- Superficie
- 120 m²
- Chambres/pièces
- 4
- Chambres
- 3
- Cuisine
- Cuisine/salle-à-manger
- Bains/douches
- 2
- Meublé
- Non
- Balcon
- Oui
- Terrasse
- Non
- Box, places stationnement
- 1 place(s) de parking
- Chauffage
- Individuel, avec radiateurs, alimenté au méthane
Autres caractéristiques
- Cadres extérieurs double vitrage / bois
- Cheminée
- Exposition externe
- Porte blindée
- Portail électrique
- Système TV simple
Détail de la surface
Habitation
- Étage
- Rez-de-chaussée
- Superficie
- 50,0 m²
- Coefficient
- 100%
- Type de superficie
- Habitable
- Surface pondérée
- 50,0 m²
Habitation
- Étage
- 1
- Superficie
- 50,0 m²
- Coefficient
- 100%
- Type de superficie
- Habitable
- Surface pondérée
- 50,0 m²
Balcon
- Étage
- 1
- Superficie
- 7,0 m²
- Coefficient
- 30%
- Type de superficie
- Habitable
- Surface pondérée
- 2,1 m²
Autre
- Étage
- Rez-de-chaussée
- Superficie
- 6,0 m²
- Coefficient
- 30%
- Type de superficie
- Habitable
- Surface pondérée
- 1,8 m²
Autre
- Étage
- 1
- Superficie
- 4,0 m²
- Coefficient
- 30%
- Type de superficie
- Habitable
- Surface pondérée
- 1,2 m²
Terrasse
- Étage
- Rez-de-chaussée
- Superficie
- 50,0 m²
- Coefficient
- 30%
- Type de superficie
- Habitable
- Surface pondérée
- 15,0 m²
Informations sur les prix
- Prix
- € 138 000
- Prix au m²
- 1 150 €/m²
Détails des coûts
- Charges de copropriété
- Aucun frais de copropriété
Efficacité énergétique
Consommation d'énergie
132.5 kWh/m² année
Découvrez chaque recoin de la propriété
+7
Carte

Options additionnelles