1/16
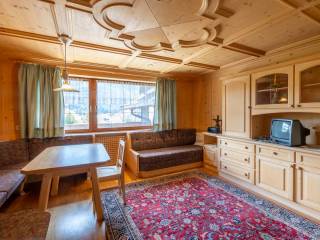
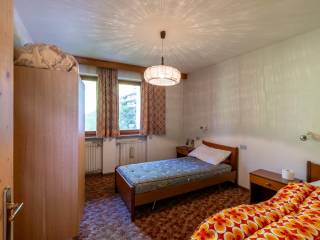
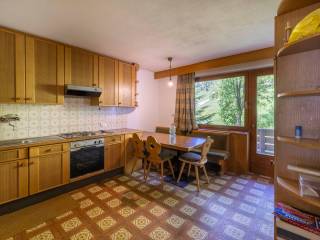
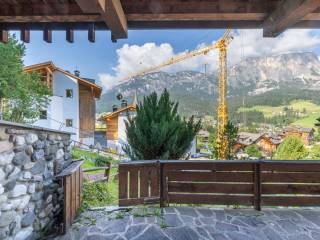
Moradia em banda Strada San Linert 64, Centro, Badia
Preço sob consulta
Anúncio atualizado em 05/10/2026
Descrição
referência: 446013
THIS PROPERTY IS CURRENTLY UNDER CONTRACT!!!
Visit our website Edelweiss.Re to learn more about the opportunities available and the services we offer.
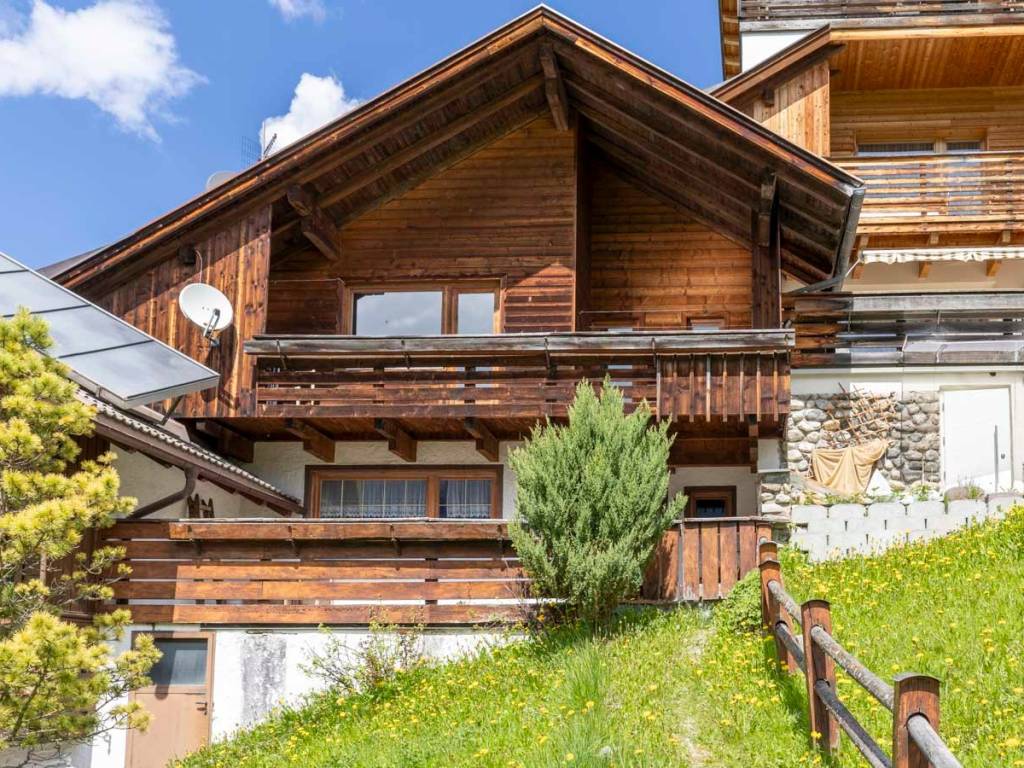
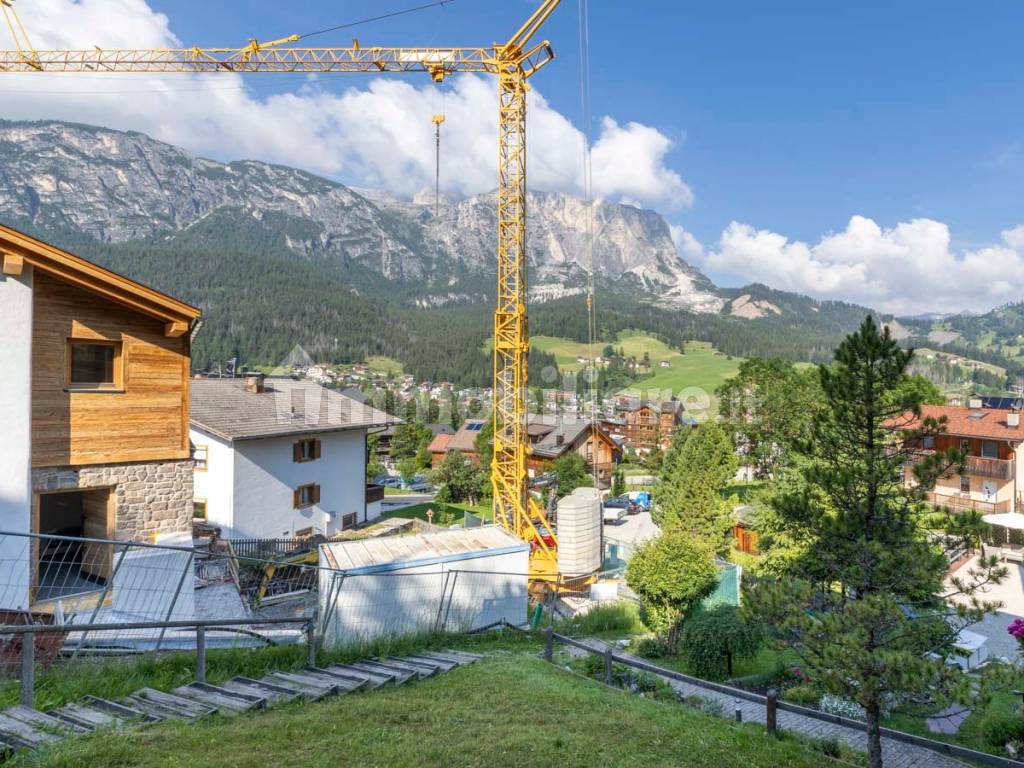
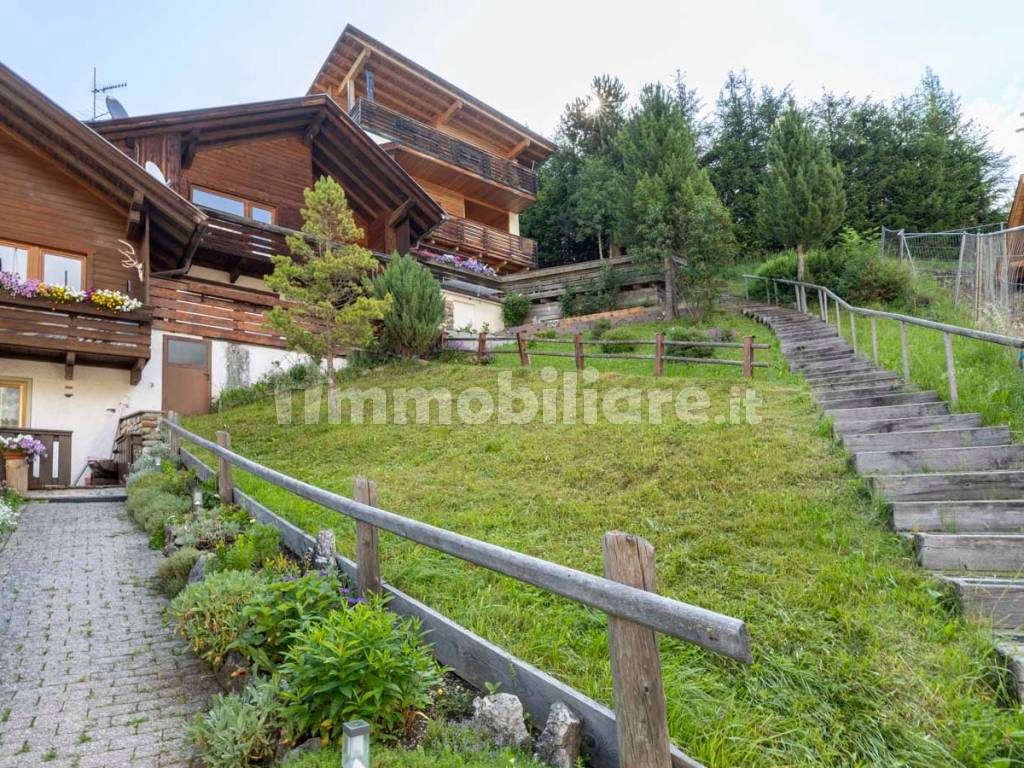
We are pleased to present a four-level terraced house in San Leonardo in Badia. Conveniently situated within easy reach of all local amenities, it offers excellent access to the surrounding towns and villages.
The property is set for a comprehensive renovation to achieve high energy efficiency standards in line with CasaClima guidelines. The upgrade will also include integrating advanced smart home technology for remote management. The planned works encompass the complete overhaul of the electrical and plumbing systems, roof, insulation, internal arrangement, bathrooms, staircases, and flooring. The main facade will also feature a veranda.
In its current state, the house comprises:
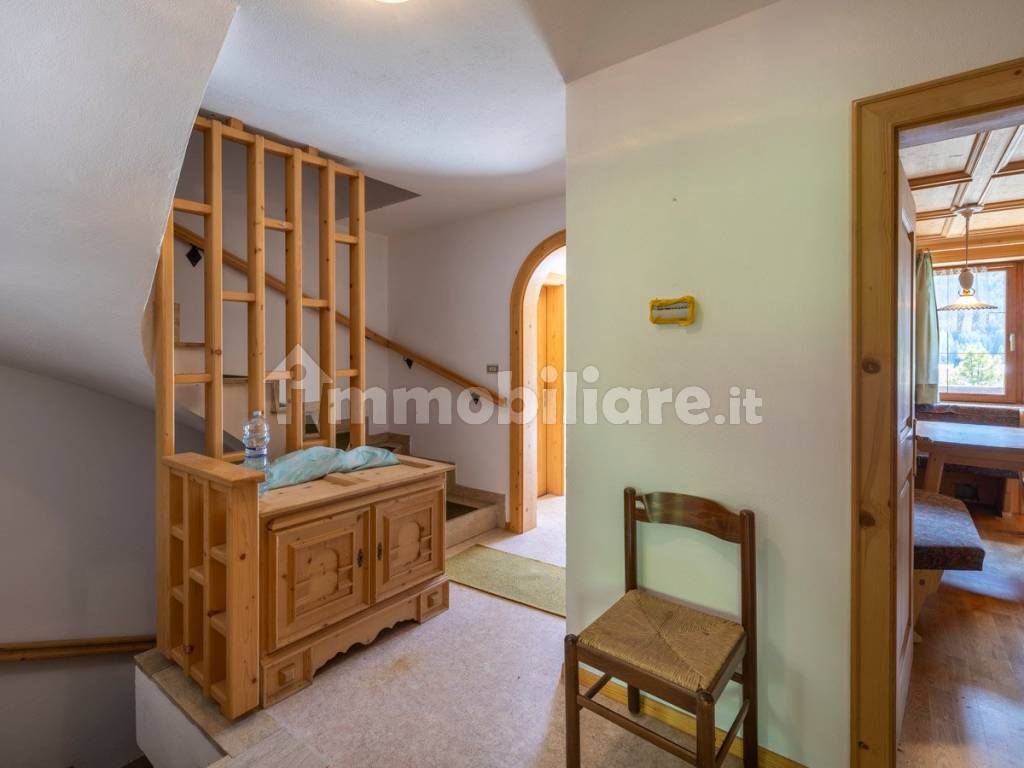
- Basement Level: a secondary access point from the private garden, two spacious cellars, a room housing the diesel heating oil tank, a laundry room, and the stairwell connecting the various levels.
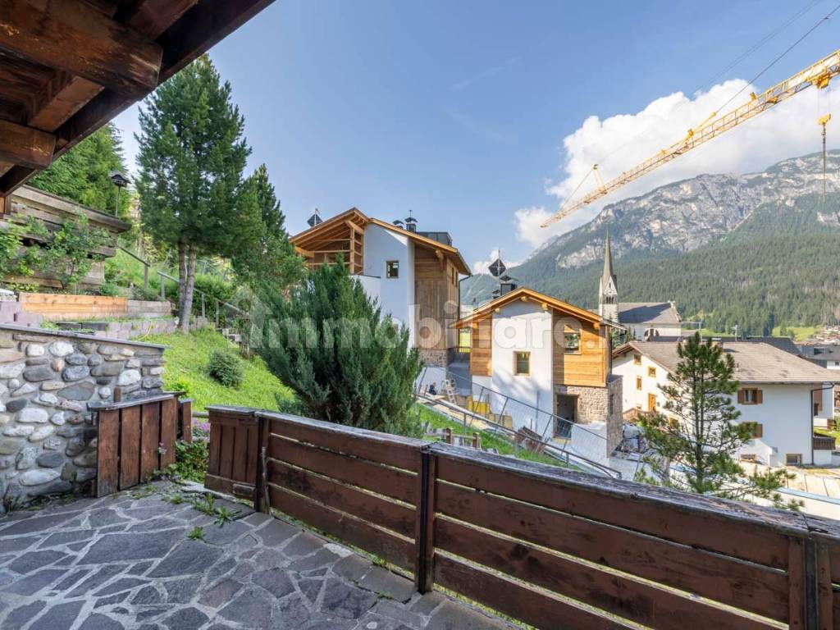
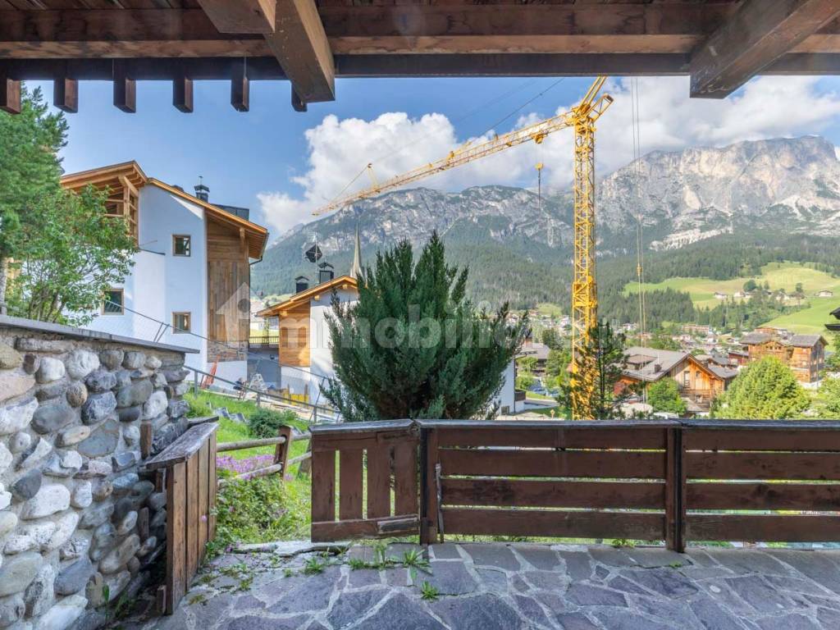
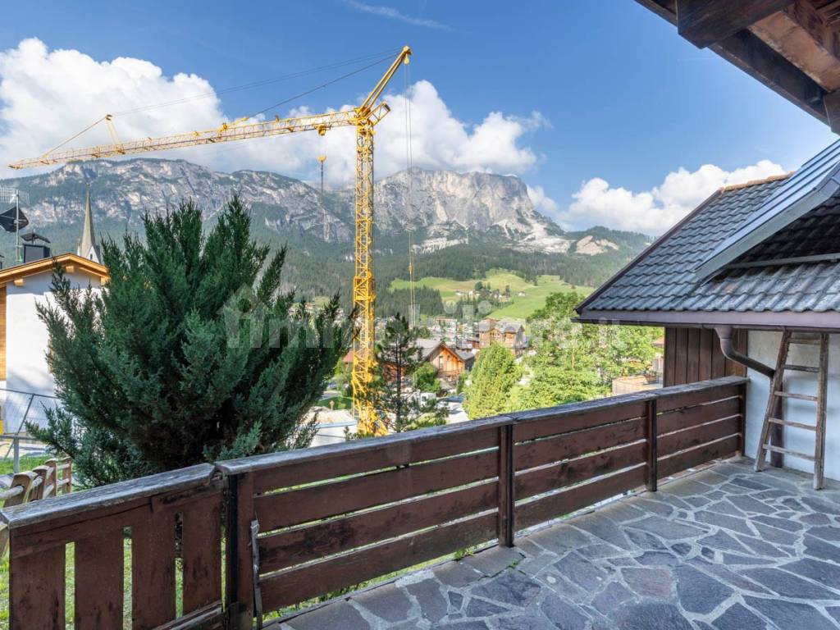
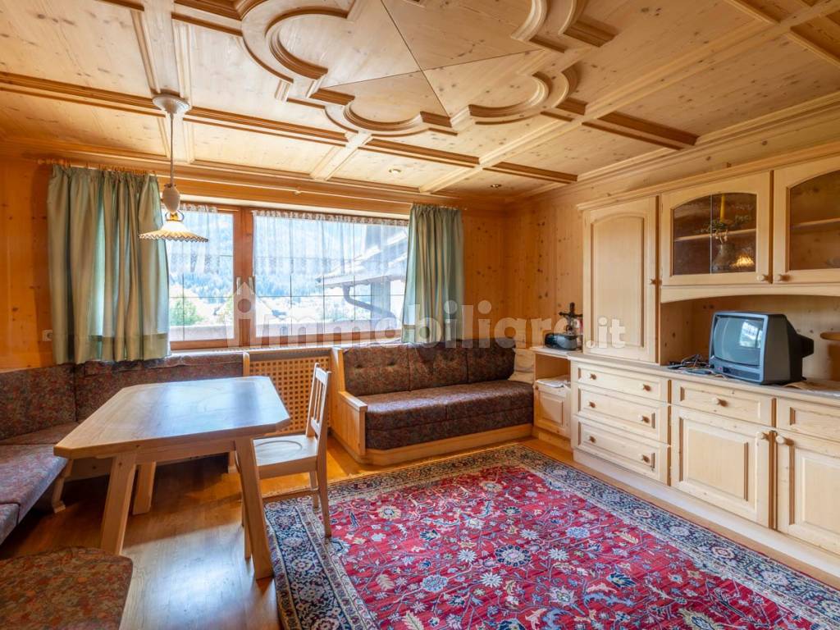
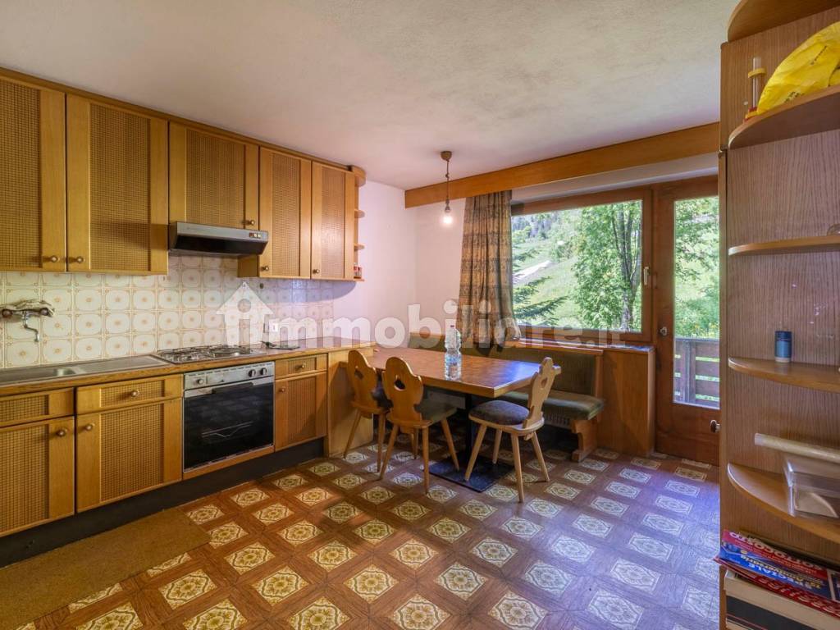
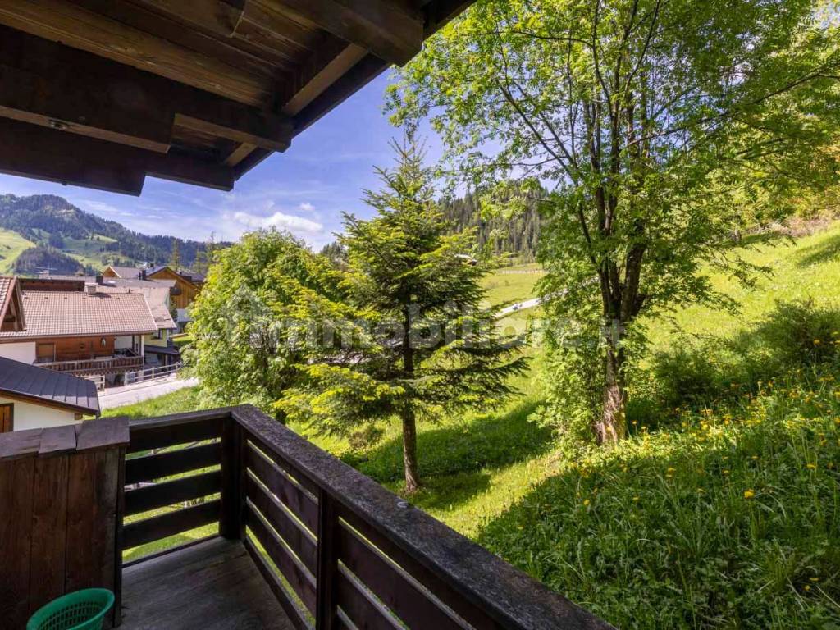
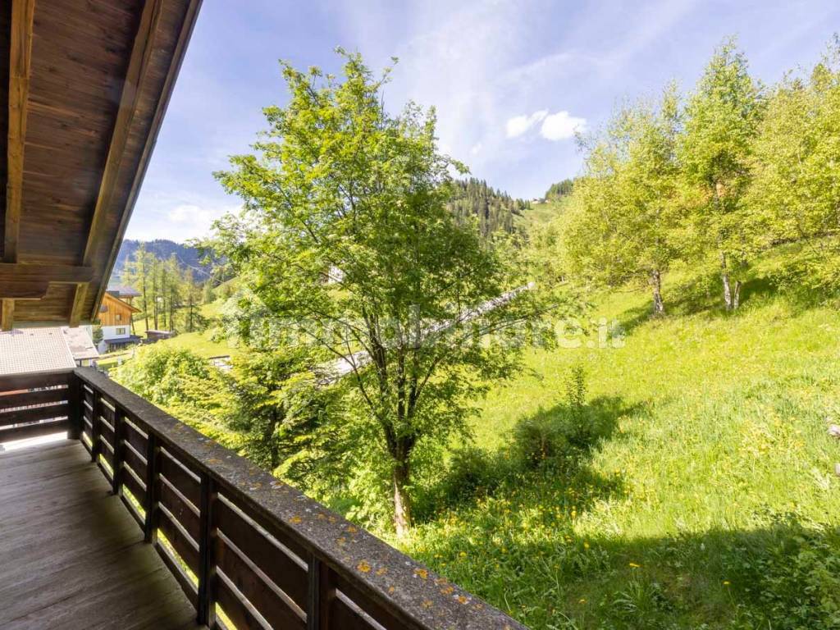
- Ground Floor: in addition to the approximately 40 sqm private garden, you’ll find the main entrance, a large balcony of approximately 35 sqm, a second east-facing balcony, a hallway, a living room, a bathroom, a kitchen, a study, and the stairwell.
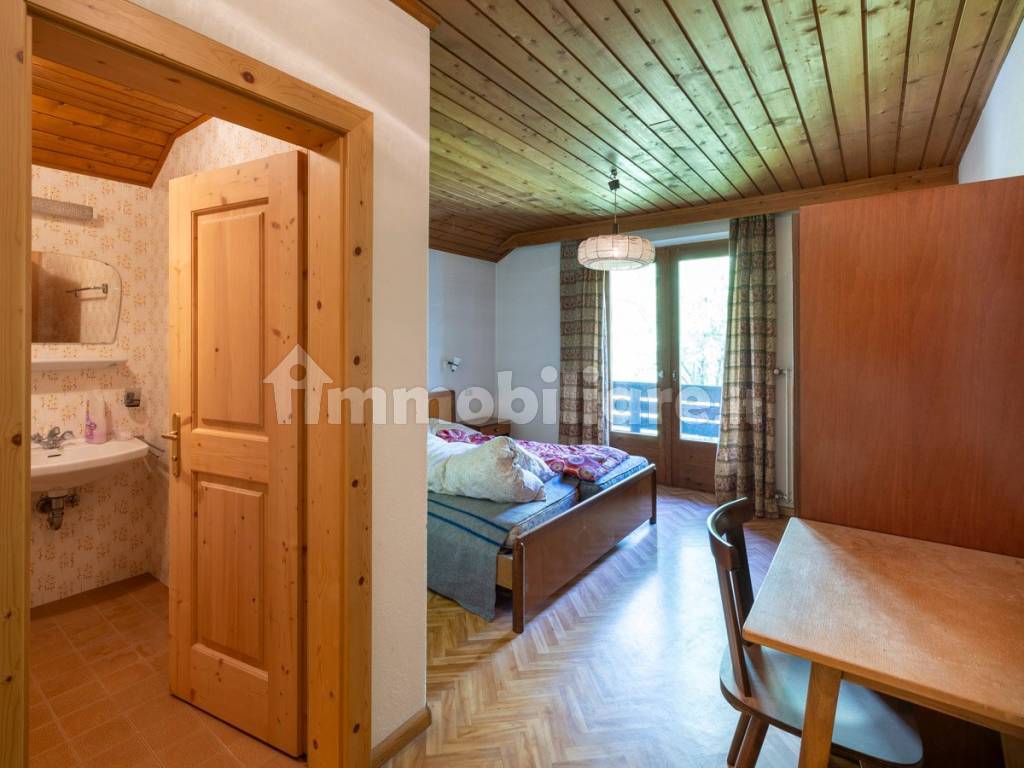
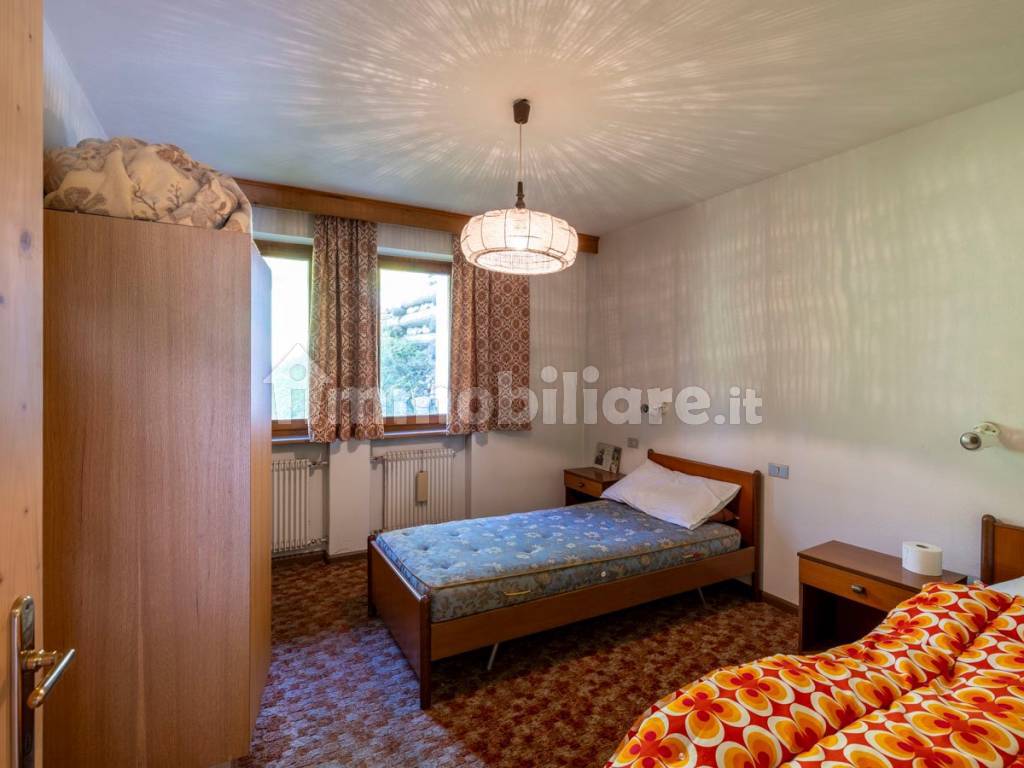
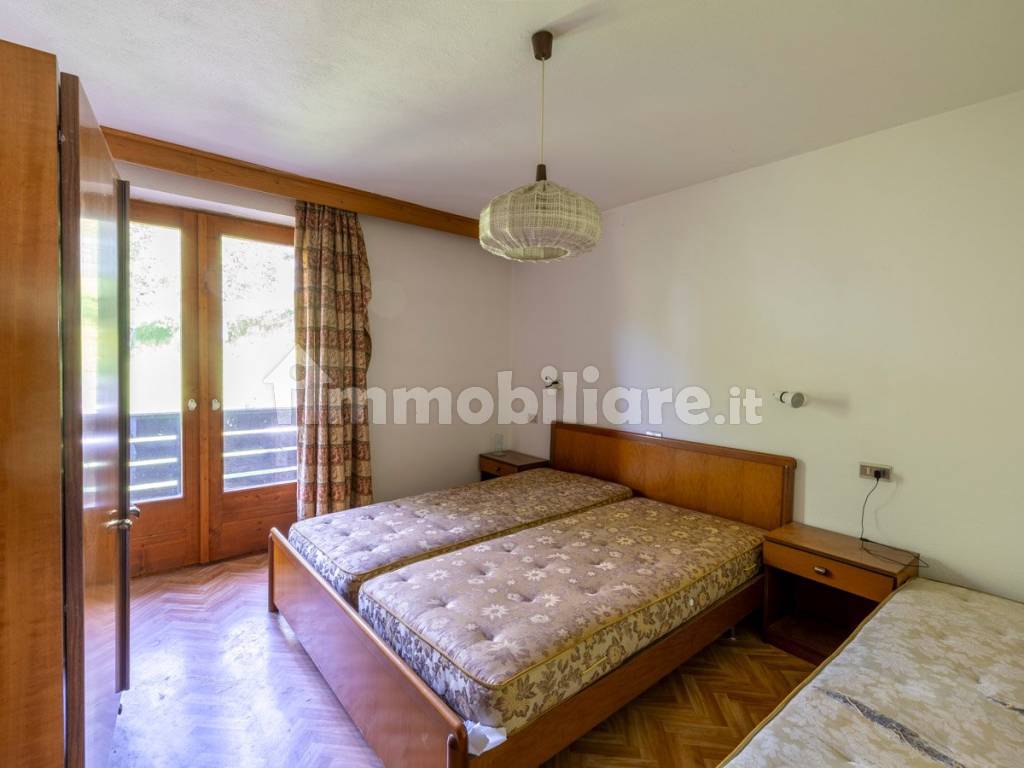
- First Floor: this level features three bedrooms, two full bathrooms and a guest bathroom, two balconies with east and west-facing views, and the stairwell.
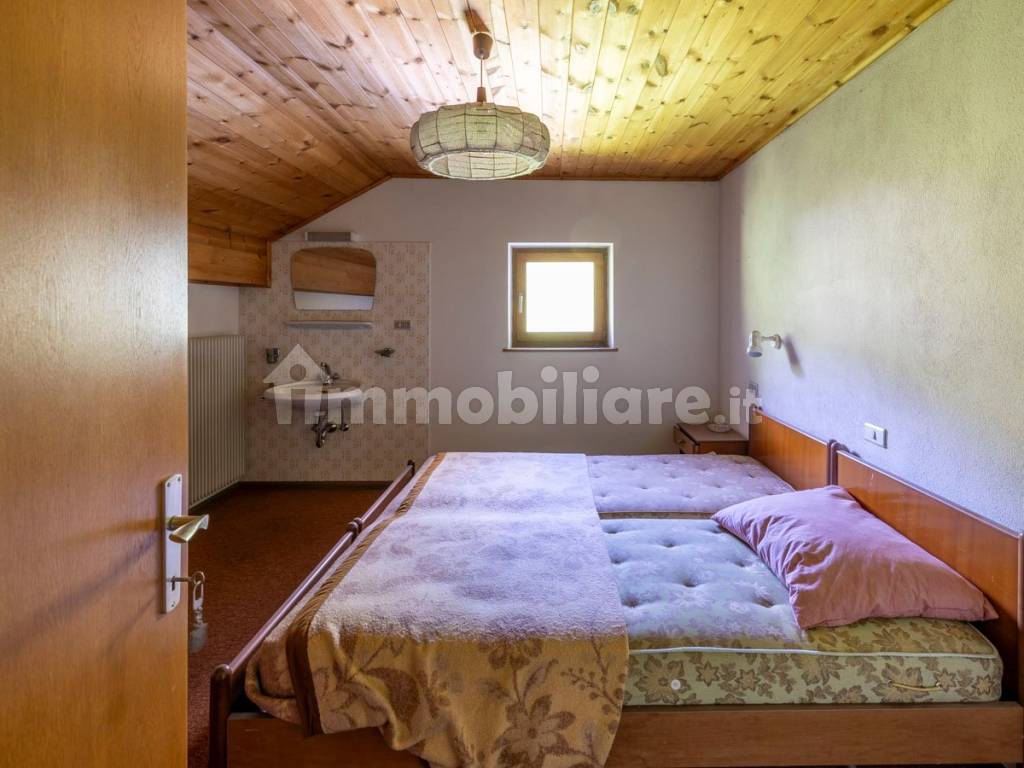
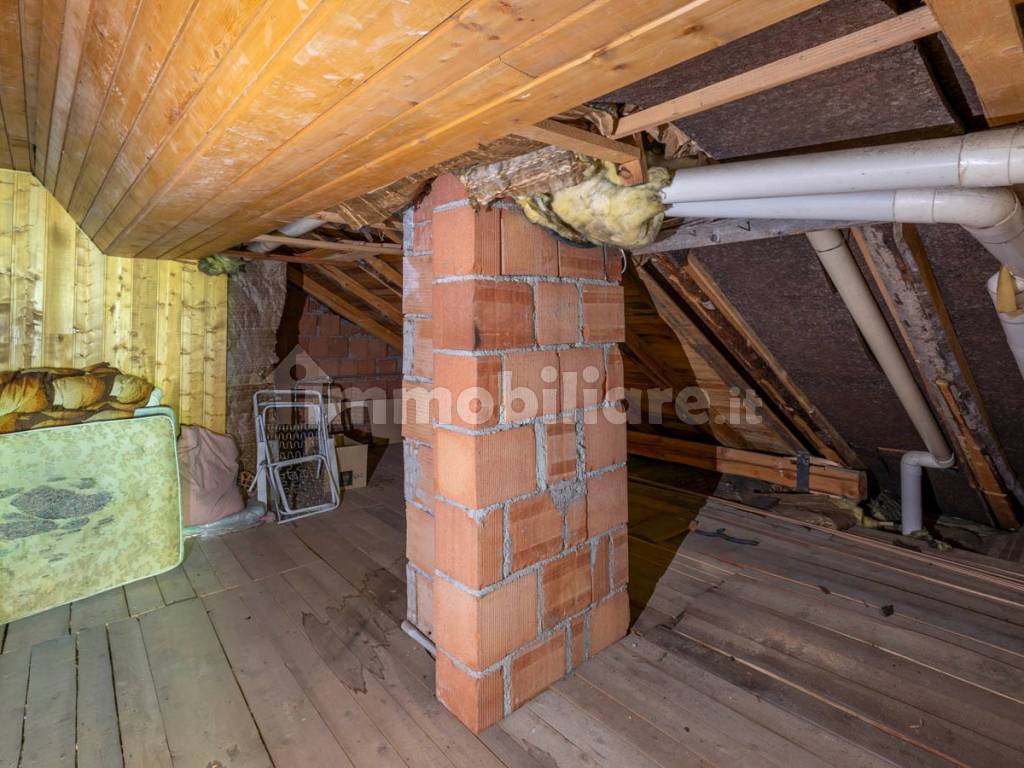
- Attic Floor: characterized by exposed wooden beams, this floor includes a bedroom and an open-plan space with heights ranging down to 150 cm.
While the house does not have private parking, its prime location offers the convenience of numerous public parking spaces just a short walk from the complex, ensuring easy access to the chalet.
Furthermore, while the upcoming real estate development in the vicinity will partially alter the current open south-facing view, it will not compromise the property’s favorable exposure.
Given the soon-to-begin renovation, this property represents a unique opportunity to shape the home of your dreams. You will have the freedom to personalize the layout of the interior spaces and the choice of finishes, creating an environment that perfectly reflects your lifestyle and needs.
Our interior design studio will be delighted to guide you in creating an exclusive and distinctive chalet, meticulously designed down to the smallest detail for an unparalleled living experience.
Further enhancing this opportunity are:
- The ski slopes are easily reachable on foot.
- The proximity to the supermarket and shops.
- The closeness to the town center, just a short walk away.
Contact us to explore the purchase options and choose the one that best suits your goals.

Se quiser saber mais, pode falar com Edward Mazzer.
Características
- Tipologia
- Moradia em banda | Propriedade plena | Classe propriedade média
- Contrato
- Venda
- Andar
- Subterrâneo (-5), rés-do-chão, de 1 a 2
- Andares do Edifício
- 5
- Elevador
- Não
- Superfície
- 231 m² | comercial 255,3 m²
- Quartos
- 5
- Quartos
- 4
- Cozinha
- Cozinha habitável
- Casas de banho
- 3+
- Mobilado
- Sim
- Varanda
- Sim
- Terraço
- Sim
Outras características
- Exposição externa
- Roupeiro de parede
- Sótão
Detalhe da superfície
Habitação
- Andar
- Subterrâneo (-5)
- Superfície
- 110,0 m²
- Coeficiente
- 30%
- Tipo de superfície
- Principal
- Área ponderada
- 33,0 m²
Habitação
- Andar
- Rés-do-chão
- Superfície
- 82,0 m²
- Coeficiente
- 100%
- Tipo de superfície
- Principal
- Área ponderada
- 82,0 m²
Habitação
- Andar
- 1
- Superfície
- 82,0 m²
- Coeficiente
- 100%
- Tipo de superfície
- Principal
- Área ponderada
- 82,0 m²
Habitação
- Andar
- 2
- Superfície
- 68,0 m²
- Coeficiente
- 50%
- Tipo de superfície
- Principal
- Área ponderada
- 34,0 m²
Jardim
- Andar
- Rés-do-chão
- Superfície
- 39,0 m²
- Coeficiente
- 10%
- Tipo de superfície
- Acessórios
- Área ponderada
- 3,9 m²
Terraço
- Andar
- Rés-do-chão
- Superfície
- 68,0 m²
- Coeficiente
- 30%
- Tipo de superfície
- Acessórios
- Área ponderada
- 20,4 m²
Informações de preço
- Preço
- Preço sob consulta
Eficiência energética
Estado
A reestruturarCertificação energética
Aguardando certificação
Planta
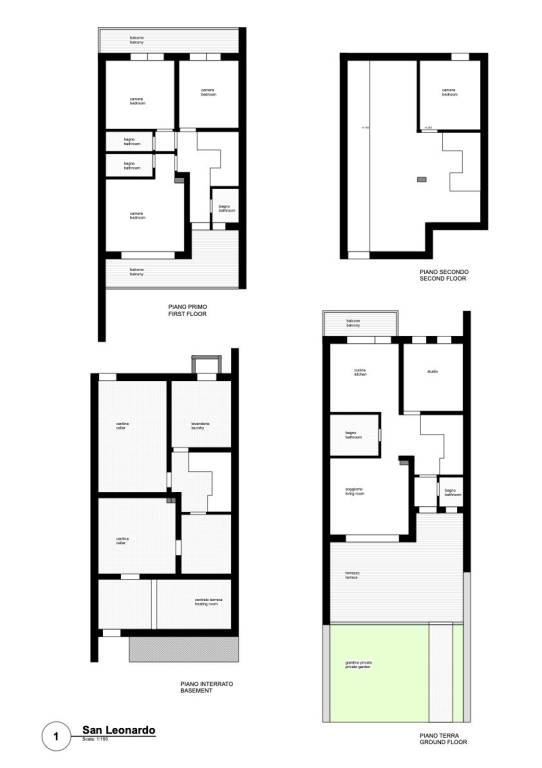
Descubra cada canto da propriedade

+14
Mapa

Opções adicionais
Edward Mazzer