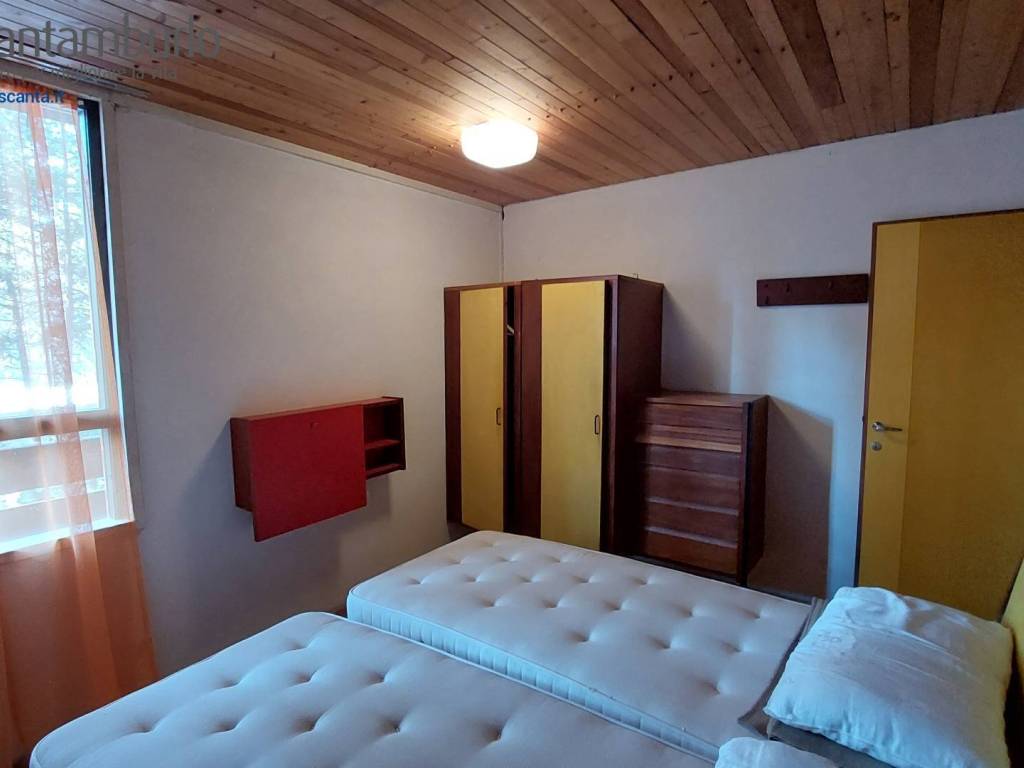

Отдельный дом на одну семью 102 m², Borca, Borca di Cadore
Borca di Cadore- € 300 000
- 3
- 102m²
- 1
- Нет
Описание
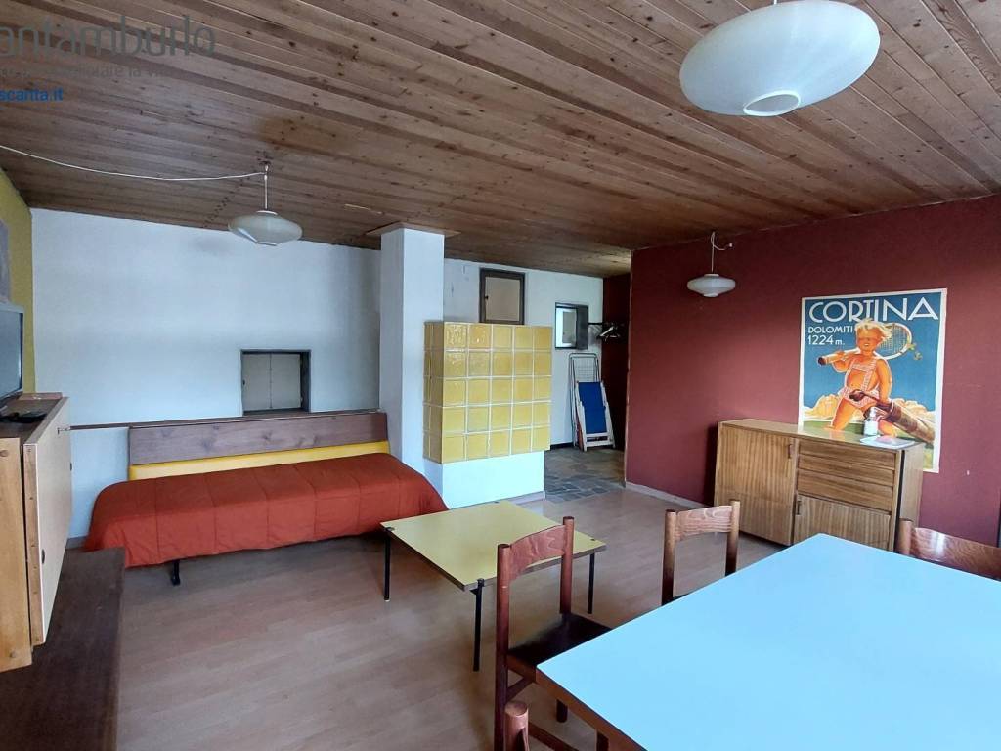
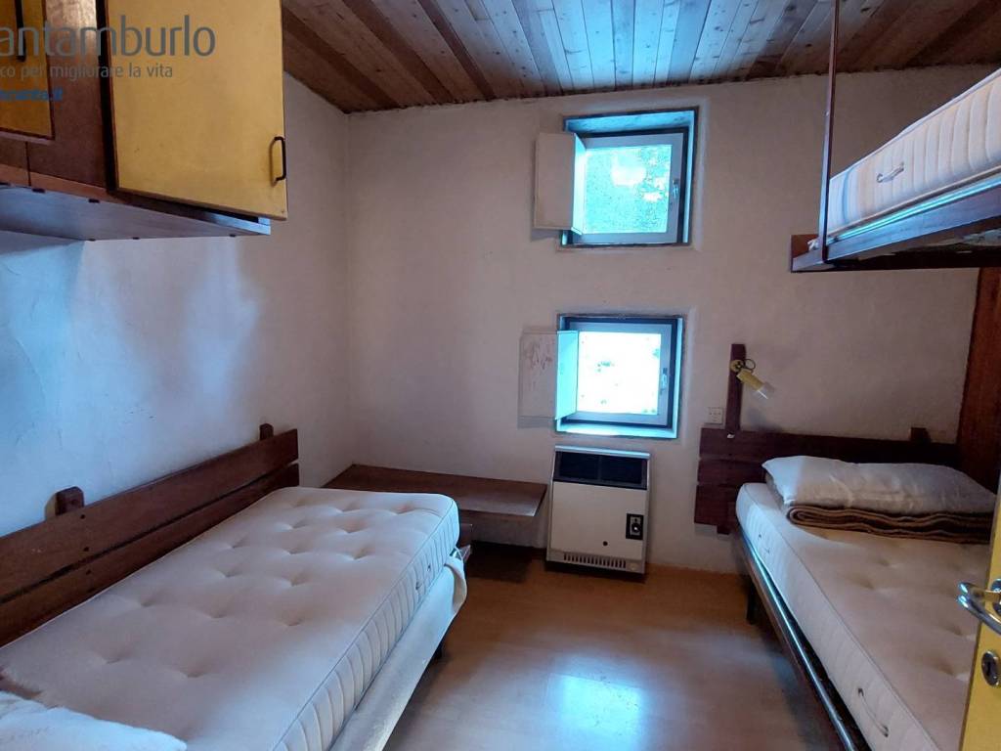
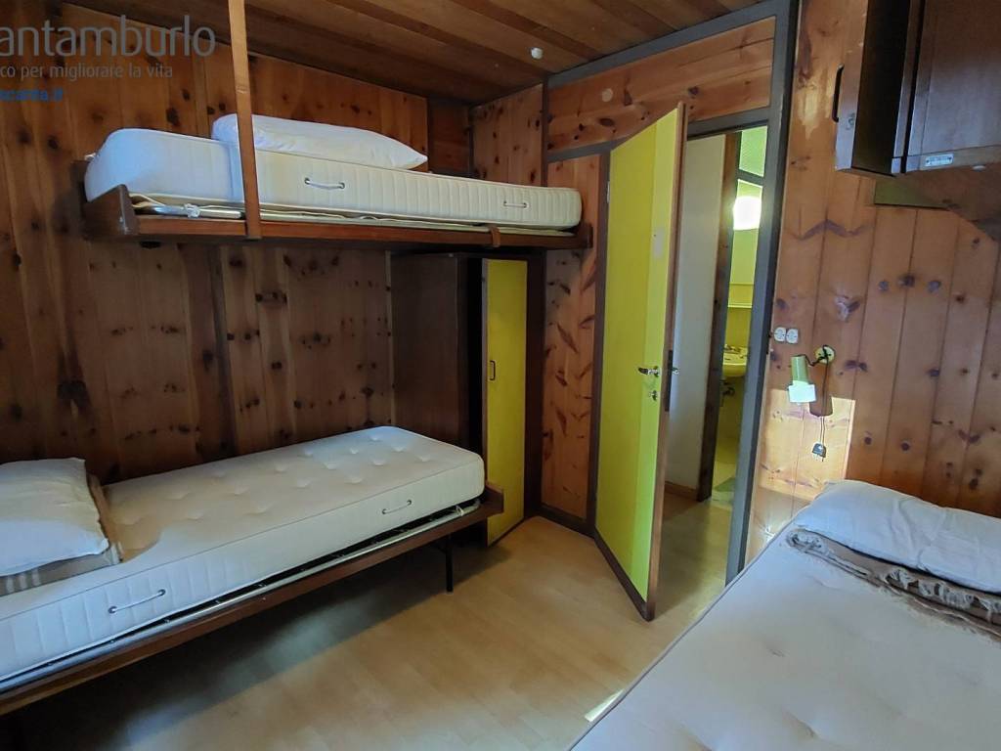
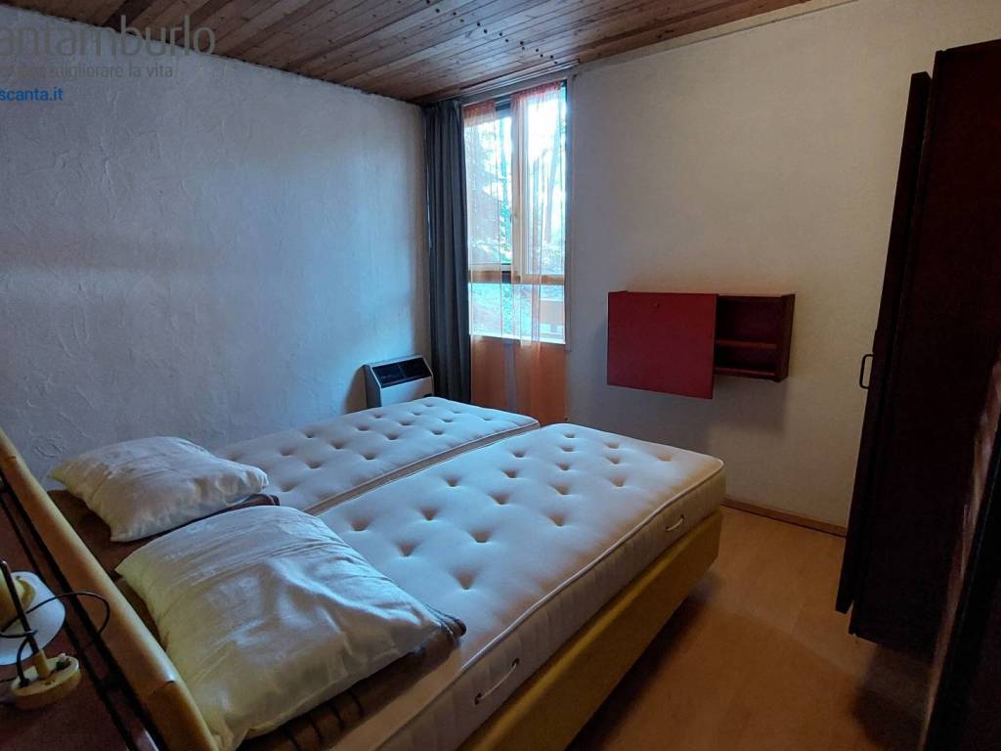
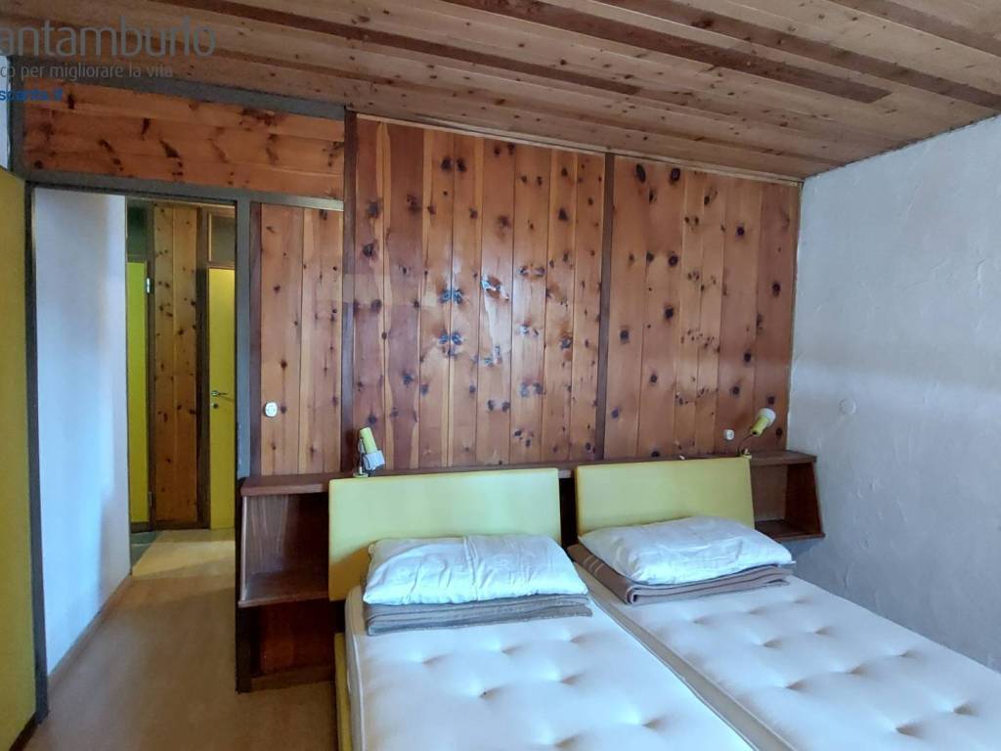
In vendita a 20 minuti d'auto da Cortina casa singola mq 102 su due piani, 2 camere, terrazzo, più garage collegato con scala interna possibilità soppalco per altra stanza, immersa nella natura con area di pertinenza mq 77, presente video della casa.


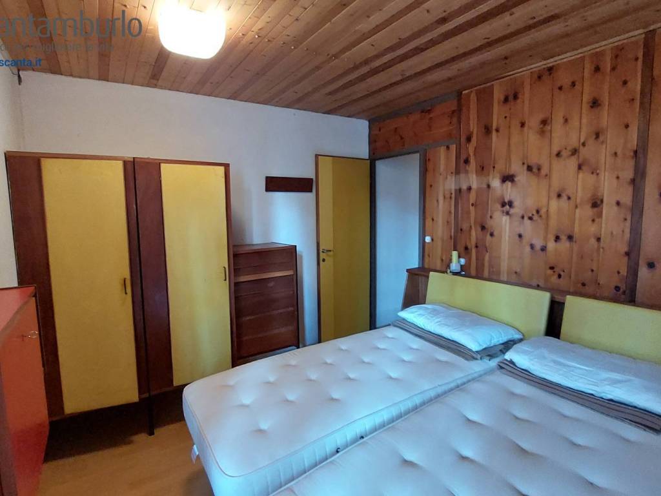
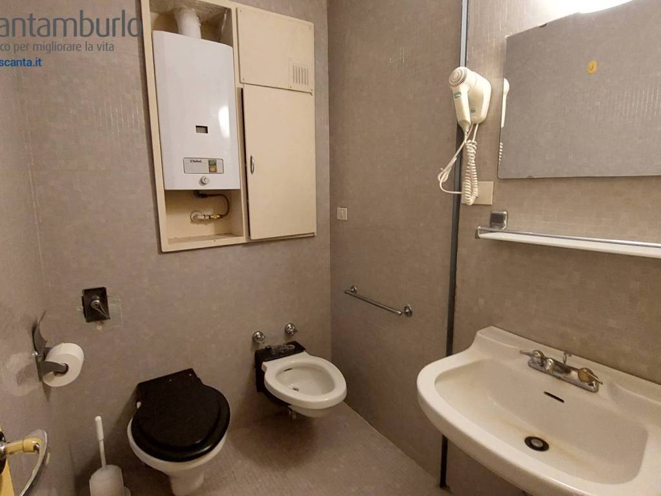
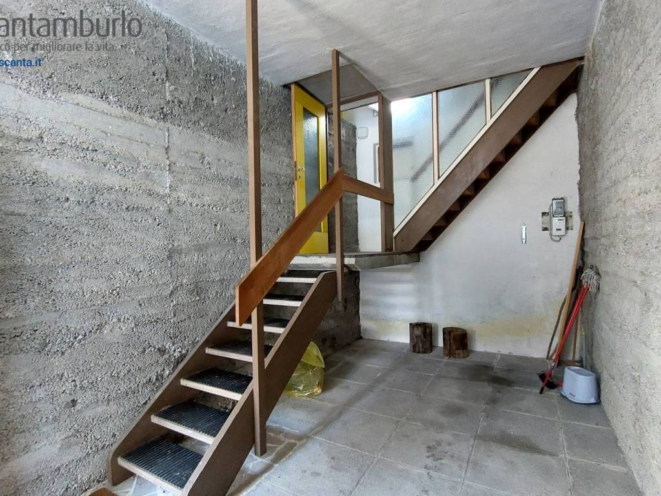
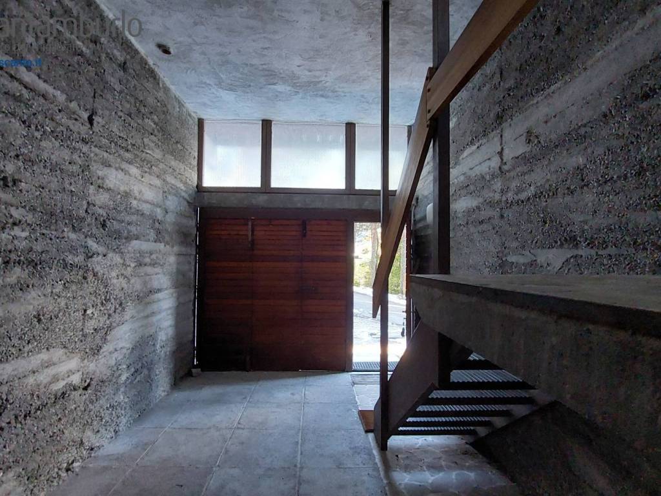

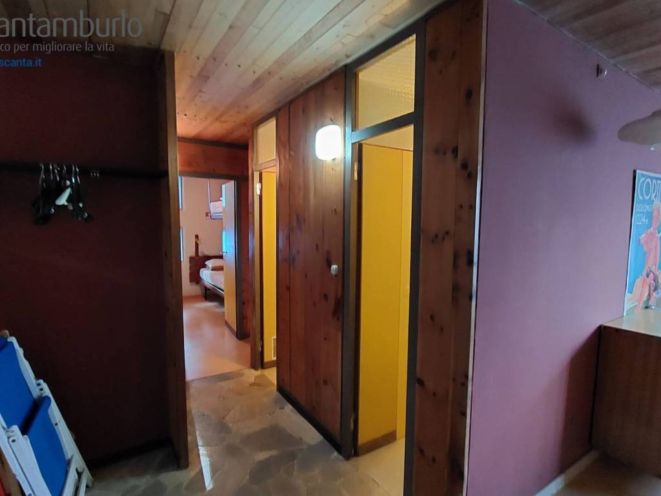
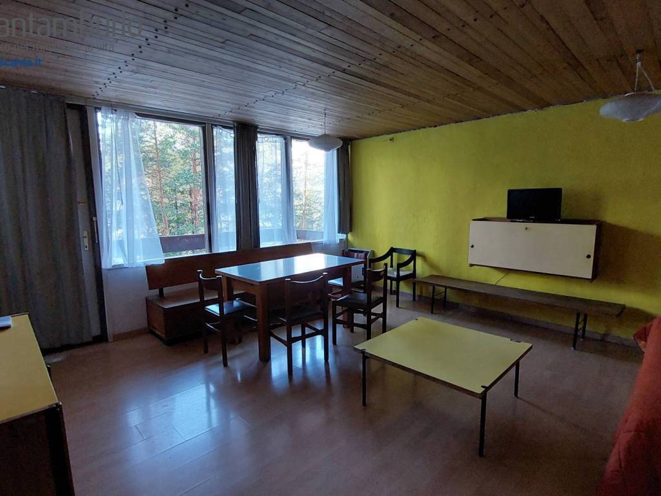

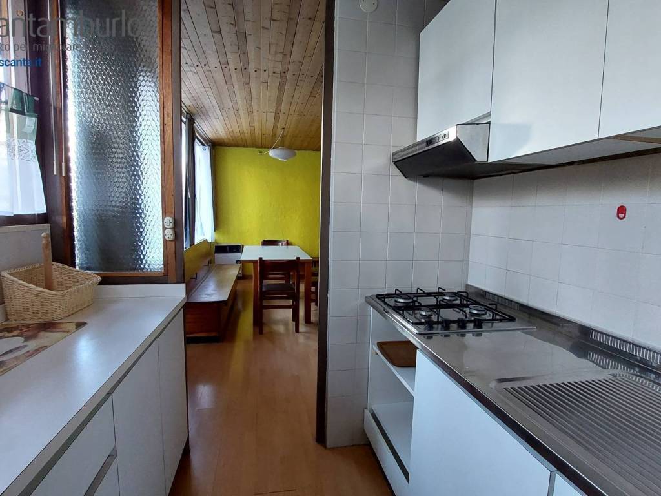
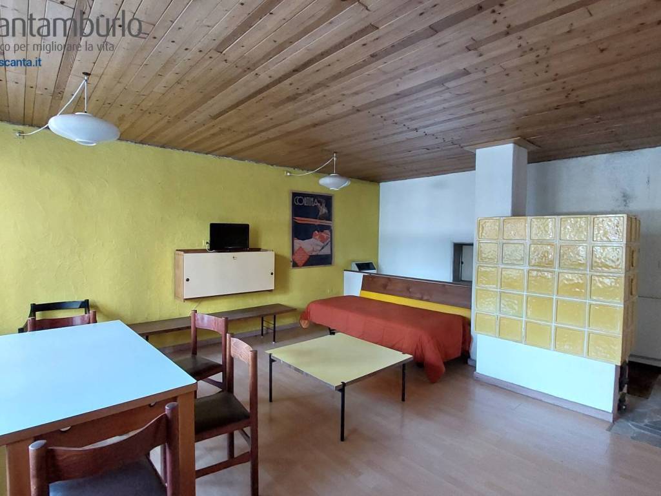
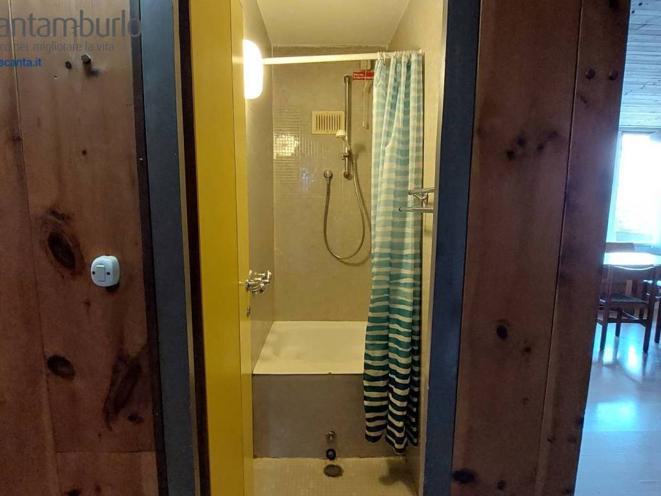
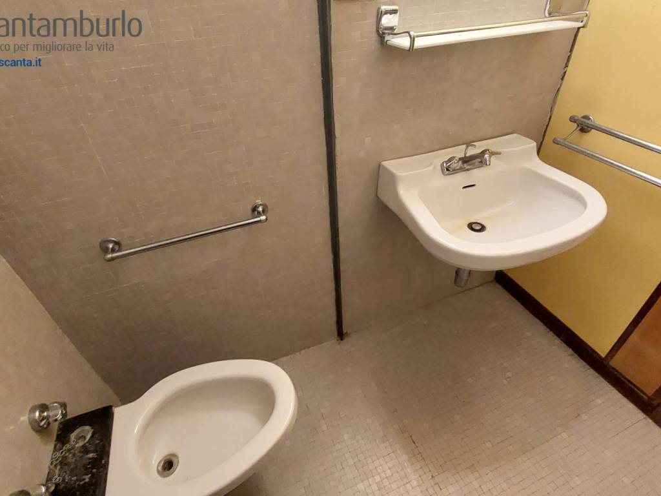
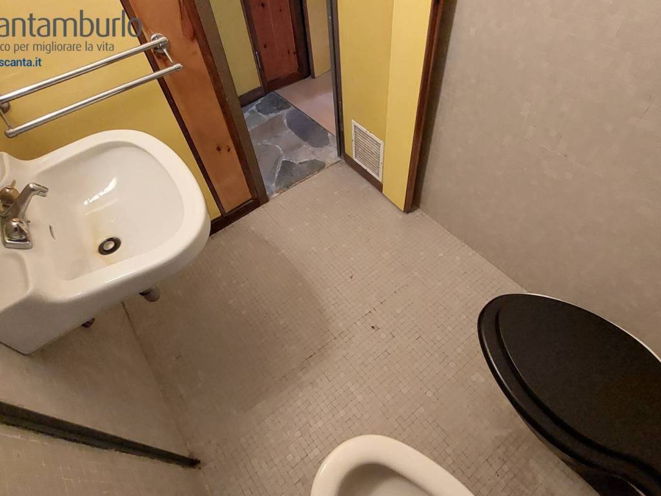



Trattasi di una casa singola su due piani nel Villaggio Corte delle Dolomiti Arch. Edoardo Gellner immersa nel bosco ai piedi del Monte Antelao con affaccio sul Monte Pelmo disposta su due livelli e precisamente: Piano primo mq 76 così composta: ingresso, soggiorno-salotto con stufa e letto-divano, cucina, bagno con doccia, bagno con: wc bidè sospesi, lavabo, caldaia per acqua calda, disimpegno notte, due ripostigli, camera con letto castello e letto singolo 3 posti, camera matrimoniale, terrazzo mq 11, parzialmente ristrutturata e arredata mobili della ditta Fantoni. Piano terra garage collegato con scala interna mq 29, si può ricavare soppalco per altra stanza. Riscaldamento autonomo gpl con caldaia per acqua calda. Si può adattarla in base alle proprie esigenze. Presente vincolo monumentale e culturale regione Veneto. Presente tutte le utenze e servizi, acqua linea comunale, fogna-imof, enel, gpl, telefono. Spese di gestione-manutenzioni villaggio: strade, pulizia neve, area bosco, linea internet-tv, gpl, €/anno 1500,00. Disponibili altre case nel nostro sito www.scanta.it e in agenzia.
Villa 76 mq, terrazzo 11 mq, garage 29 mq, area di pertinenza attorno alla casa 77 mq, tot 102 mq, 300.000,00 €.
La mappa è solo orientativa della zona questo per privacy del Cliente.
Agenzia Immobiliare Scantamburlo srl Referente Michele +393484928180 www.scanta.it rif.779
Trattasi di una casa singola su due piani nel Villaggio Corte delle Dolomiti Arch. Edoardo Gellner immersa nel bosco ai piedi del Monte Antelao con affaccio sul Monte Pelmo disposta su due livelli e precisamente: Piano primo mq 76 così composta: ingresso, soggiorno-salotto con stufa e letto-divano, cucina, bagno con doccia, bagno con: wc bidè sospesi, lavabo, caldaia per acqua calda, disimpegno notte, due ripostigli, camera con letto castello e letto singolo 3 posti, camera matrimoniale, terrazzo mq 11, parzialmente ristrutturata e arredata mobili della ditta Fantoni. Piano terra garage collegato con scala interna mq 29, si può ricavare soppalco per altra stanza. Riscaldamento autonomo gpl con caldaia per acqua calda. Si può adattarla in base alle proprie esigenze. Presente vincolo monumentale e culturale regione Veneto. Presente tutte le utenze e servizi, acqua linea comunale, fogna-imof, enel, gpl, telefono. Spese di gestione-manutenzioni villaggio: strade, pulizia neve, area bosco, linea internet-tv, gpl, €/anno 1500,00. Disponibili altre case nel nostro sito www.scanta.it e in agenzia.
Villa 76 mq, terrazzo 11 mq, garage 29 mq, area di pertinenza attorno alla casa 77 mq, tot 102 mq, 300.000,00 €.
La mappa è solo orientativa della zona questo per privacy del Cliente.
Agenzia Immobiliare Scantamburlo srl Referente Michele +393484928180 www.scanta.it rif.779
Информация
- другие характеристики
- КаминТеррасаЦентрализованная ТВ системаЧастный сад
Характеристики
- Код и Дата объявления
- 779 - 29.04.2024
- договор
- Продажа
- типология
- Отдельный дом на одну семью | Вся недвижимость | Средний класс недвижимости
- Площадь
- 102 m²
- Помещения
- 3 (2 спальни, 1 другая), 1 ванная, мини-кухня
- этаж
- на нескольких уровнях
- всего этажей здания
- 2 этажи
- Машиноместа
- 1 в частный гараж/парковка, 2 в общая парковка/гараж
- доступность
- Свободно
- другие характеристики
- КаминТеррасаЦентрализованная ТВ системаЧастный сад
Расходы
- Цена
- € 300 000
- плата за кондоминиум
- € 125/месяц
Энергоэффективность
- год постройки
- 1950
- отопление
- Автономное, радиатор, на сжиженном газу
- Энергетический класс
- G
Планировка
Откройте лучшие предложения по электроэнергии и газу

E-Light Luce
Фиксированная цена на электроэнергию от Enel Energia - наилучший выбор для вас


E-Light Gas
Фиксированная цена на газ от Enel Energia - наилучший выбор для вас
Доп. опции