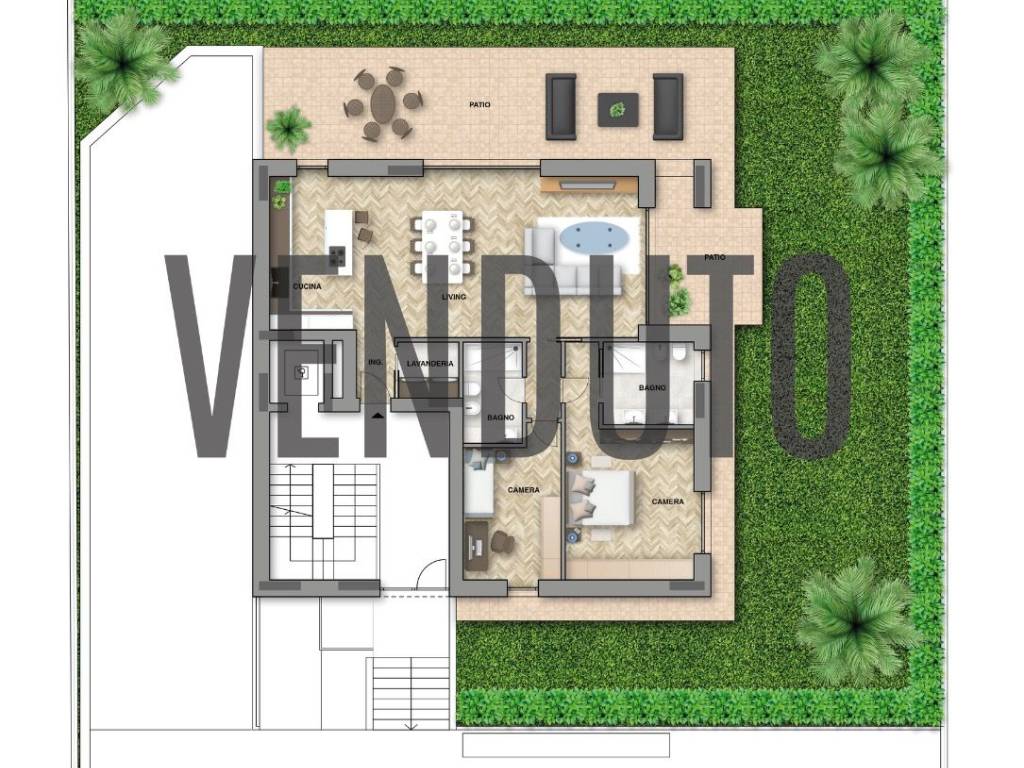


1/40


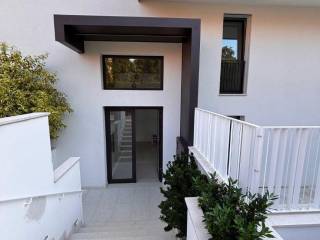
Квартиры новой постройки Верона
€ 655 000 - € 750 000
Объявление обновлено 10.09.2026
Описание
ID: EK-116662645
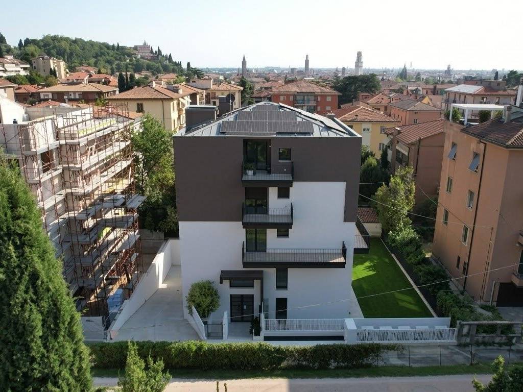
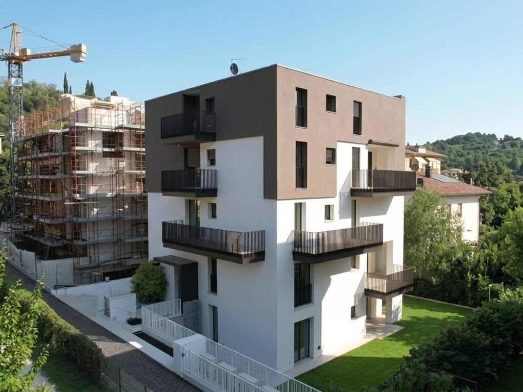
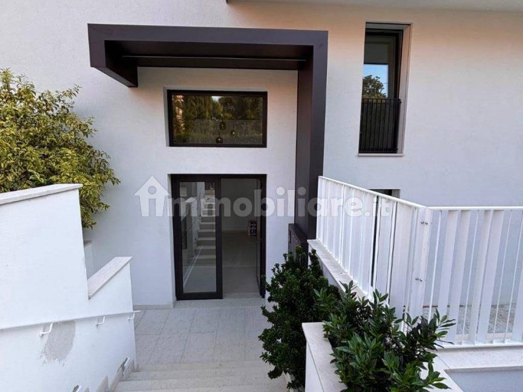
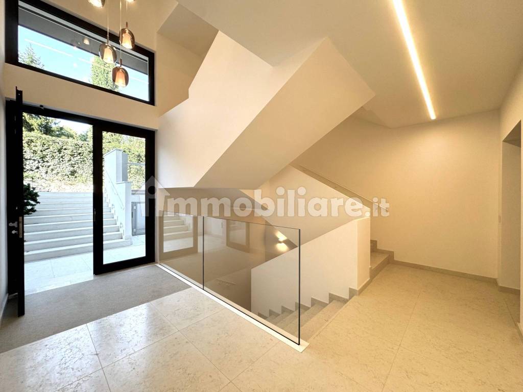
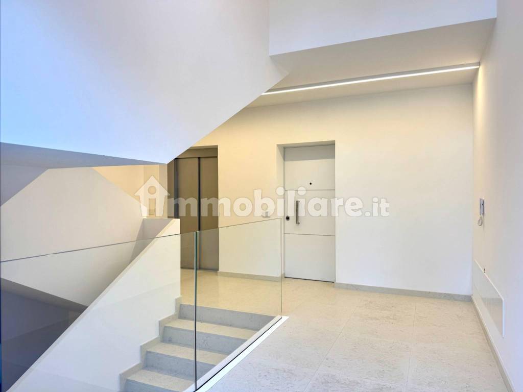
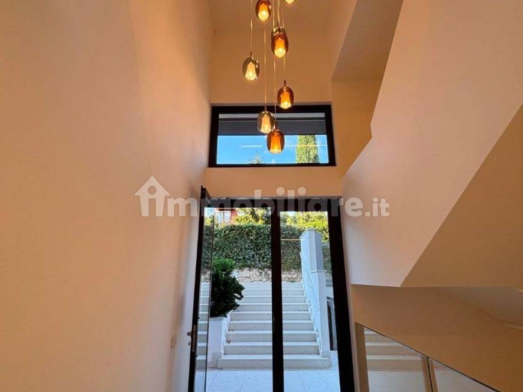
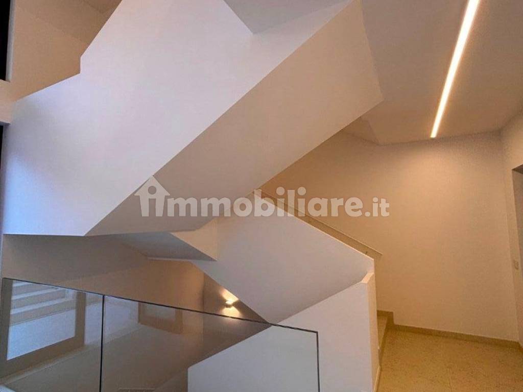
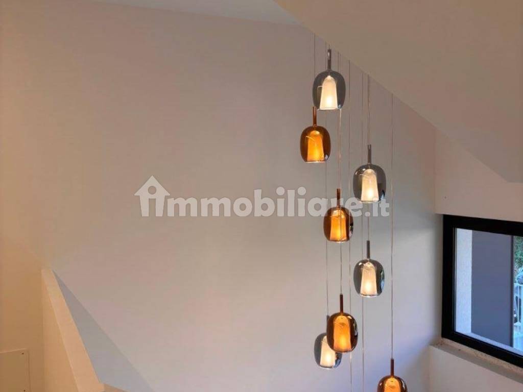
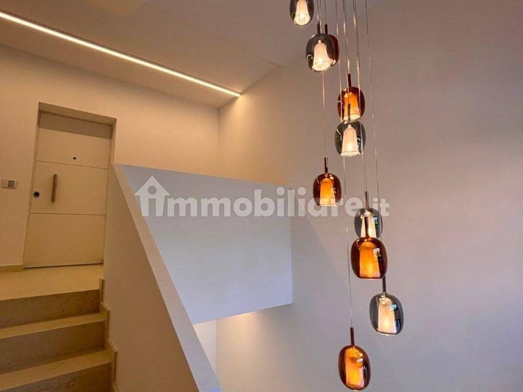
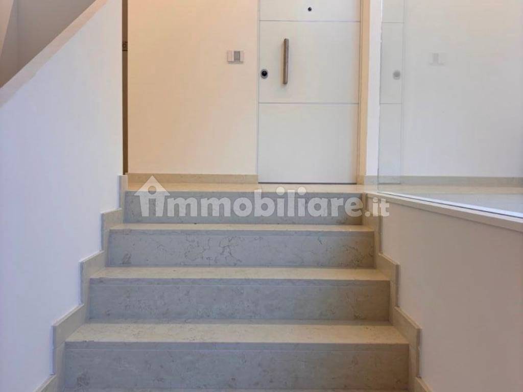
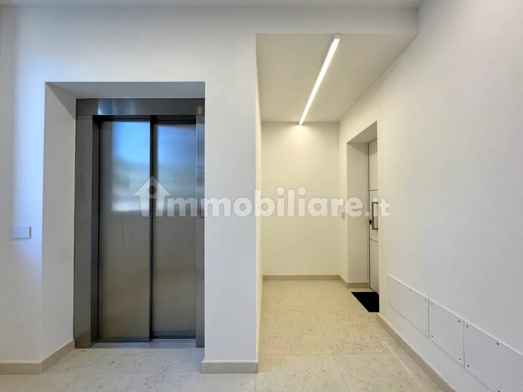
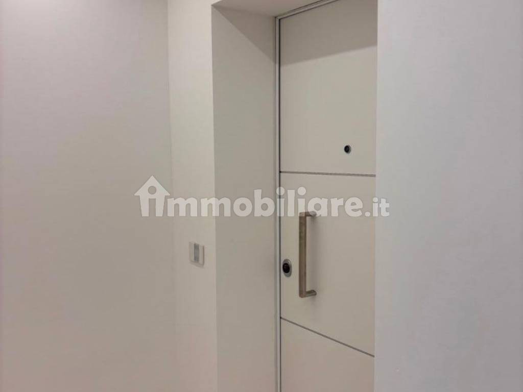
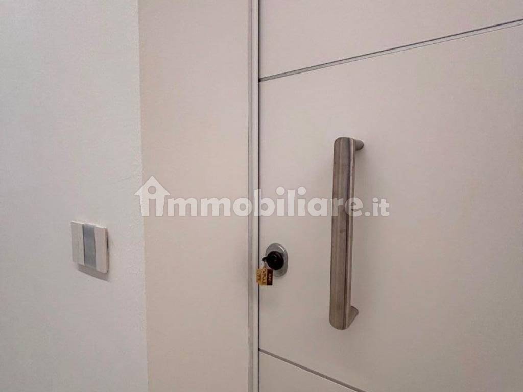
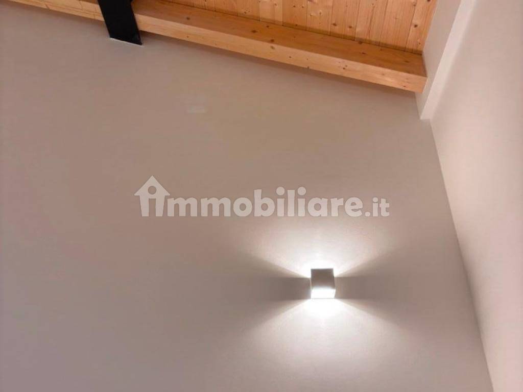
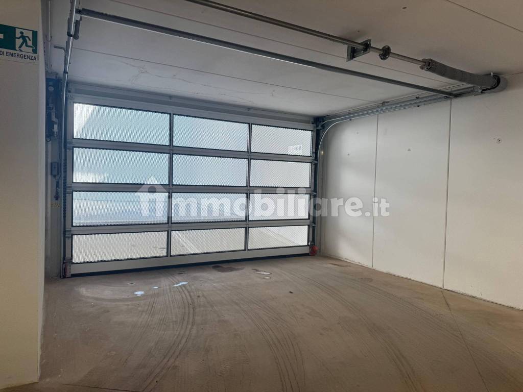
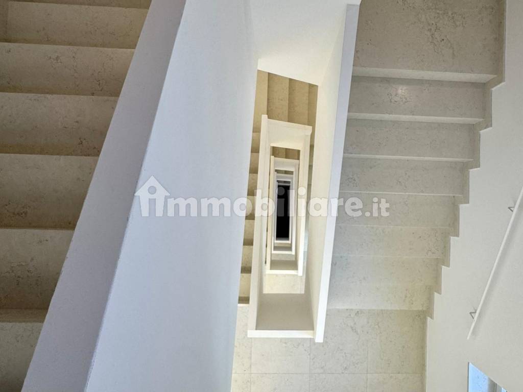
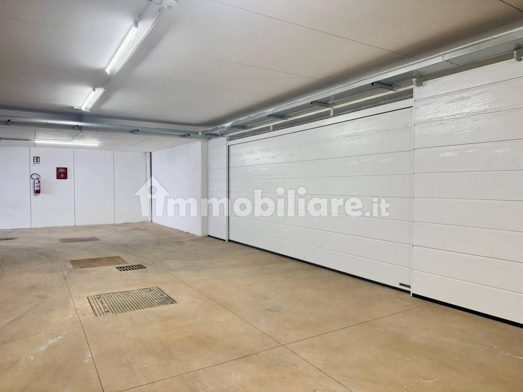
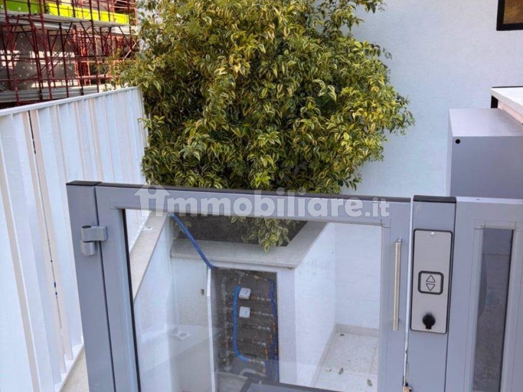
VALLE 39E is located in the Valdonega neighborhood, north of Verona's historic center, in a hilly, green area crisscrossed by the typical lasagne, the streets connecting the various Austrian forts overlooking the Torricelle. The location is highly strategic for reaching the most important points of the city; walking along the wide, tree-lined avenues, you can easily reach Verona's historic center, the beating heart of our wonderful city. The building, designed by architect Riccardo Roveda of Studio SCR - Casali Roveda, stands on a square lot. This geometric figure will be the leitmotif of the entire architectural structure. The design challenge was to create a building with a strong contemporary image that would fit into a built context rich in pre-existing structures. The intent was to create a new volume that would meet the needs of contemporary living, thus leaving a mark on the city's transformation, without straying too far from the almost essential overall harmony. VALLE 39E features an elegant contemporary design and comprises five exclusive apartments. A ramp provides access to the basement level, which includes three double garages, two large garages, and two cellars. Energy efficiency class A4 units ensure the building's remarkable energy efficiency, significantly reducing heating and cooling costs through a heat pump connected to dedicated photovoltaic and solar thermal systems for each individual unit. Domestic hot water will also be produced via a solar thermal system combined with a 200-liter outdoor domestic hot water tank. The rainwater recovery system will help irrigate the green areas, reducing the overall need for drinking water. Furthermore, in the event of very heavy rainfall, it will reduce the overloading of the sewer system and the possibility of flooding. Space, light, comfort, and quality. In a word: HOME, where every element reflects your idea of living; every detail is taken care of down to the smallest detail to give style and elegance to all the residential units and all the common areas. For this reason, we have chosen only excellent Italian companies such as Wolf Fenster for the aluminum windows with triple glazing and low-emission argon gas; Otis for the elevator connecting the basement to the various floors; Listone Giordano for the wooden floors; Ceramiche Ragno for the bathroom floors and wall coverings; Cielo for the wall-hung sanitary ware, Newform for the taps; Pail Luna series internal doors and a BTicino Smart electrical system controlled by Living Now plates. The basement access system will feature a sectional roll-up grille opening and will lead to garages accessible by high-end Hormann motorized sectional doors.

Если вы хотите узнать больше, вы можете поговорить с VALLE 39E.
Характеристики
- Типология
- Проект
- Договор
- Продажа - Скачать спецификации
- Помещение
- 5 жилые
- Дата начала и окончания работы
- 03.05.2024 - 30.06.2026
- Этажность здания
- 5
- Помещения
- 3 - 4
- Гараж, машиноместа
- 8 в частный гараж/парковка
- Отопление
- Автономное, напольное, с помощью теплового насоса
- Кондиционер
- Автономное, холод/тепло
Другие характеристики
- Внешние рамы из тройного стеклопакета/ металла
Этап работ
Lavori ultimati ed appartamenti in vendita in stato di finitura avanzato per consentire la scelta del capitolato delle finiture.
Типология и цены


Энергоэффективность
Потребление энергии
≥ 3,51 kWh/m² год
Откройте для себя каждый уголок объекта недвижимости
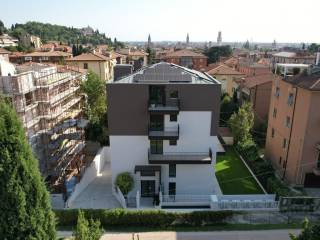
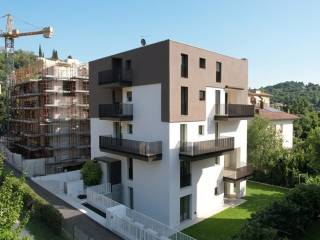
+38
Карта

Доп. опции