1/19
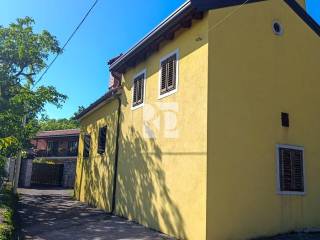
Деревенский дом Località Rupingrande, Rupingrande, Monrupino
€ 129 000
Объявление обновлено 30.10.2026
Описание
ID: cod. 18/26
Location: the property is located in the Trieste Karst in a secluded area from the city center of Rupingrande, where the first retail services can be found, while basic public services are located about 5/10 minutes by car (bus line 42, school, and municipality). The position is strategic: the Slovenian border is just 5 minutes away, while both the center of Trieste and the sea can be reached in about 20 minutes by car. One can thus live in the tranquility of the Karst, with the city, the coast, and two towns within reach. An ideal solution for those who work or have ties across the border, or seek a comfortable base between Italy and Slovenia.
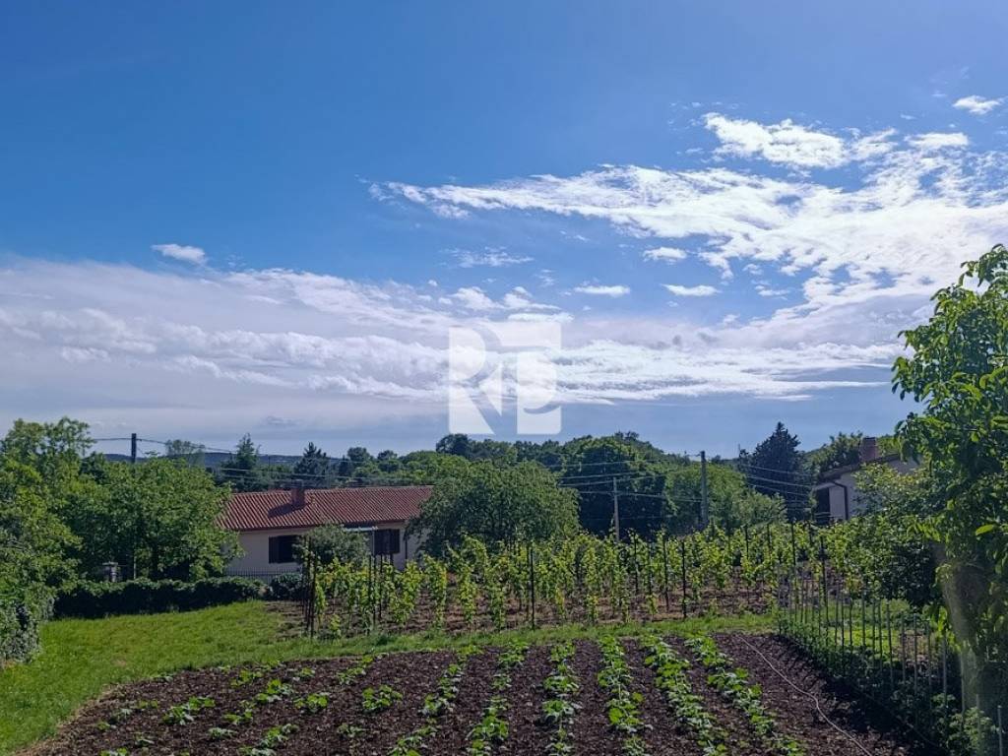
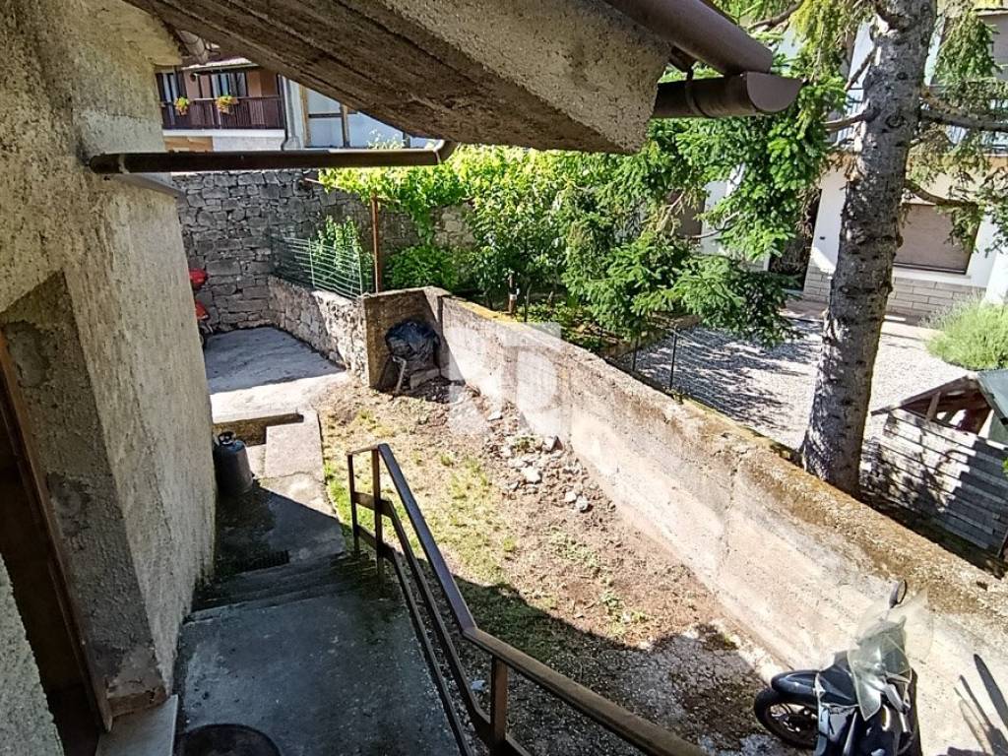
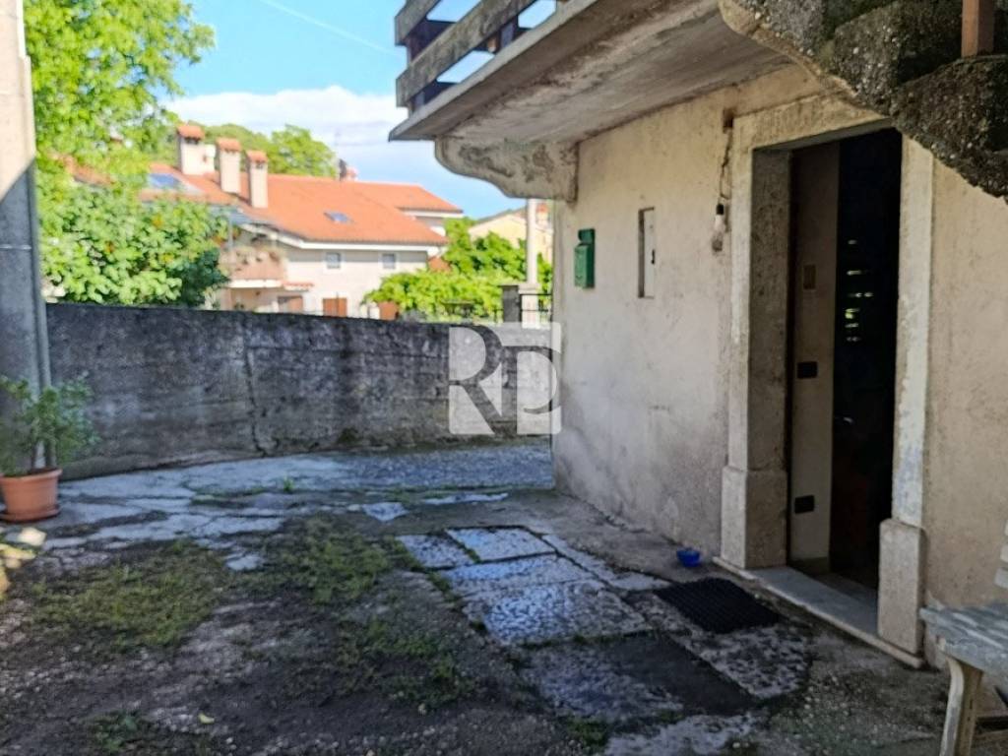
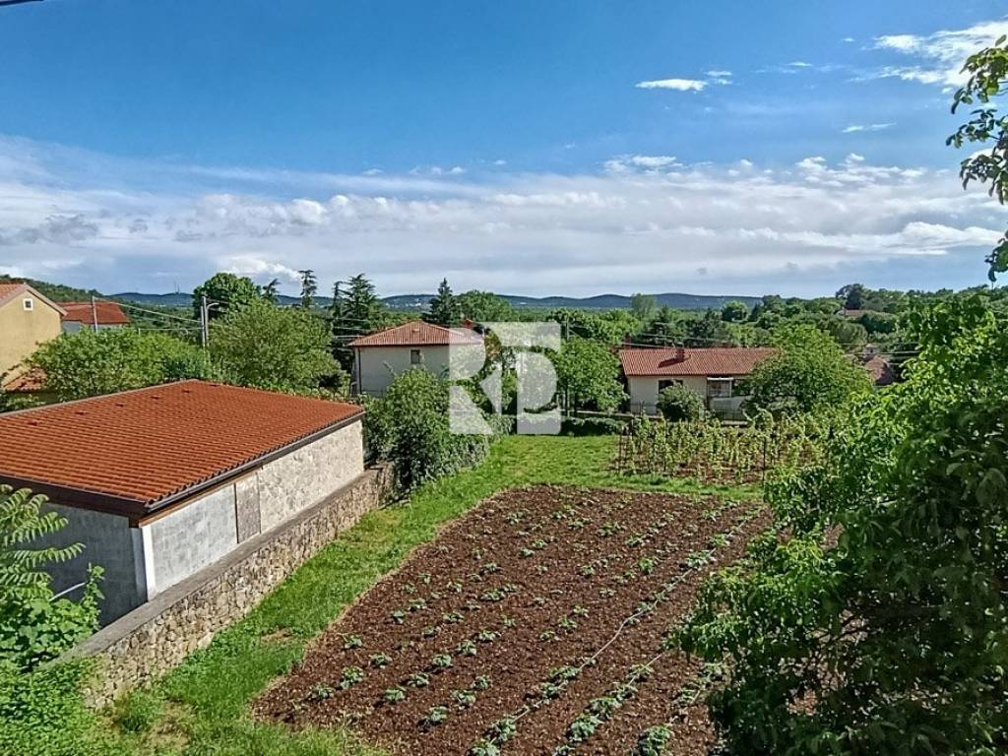
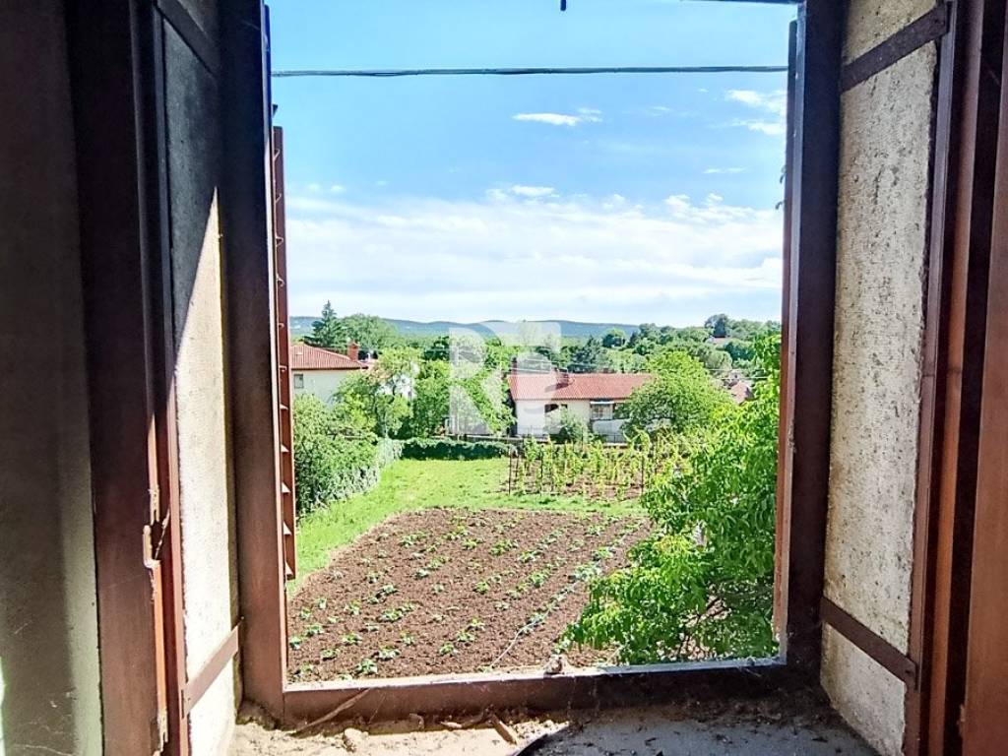
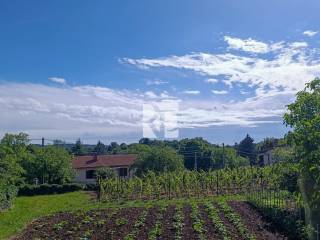
The property has a double exposure, one to the north relative to the entrance and the garden/courtyard, and the other to the south/west with a pleasant panoramic view of the Trieste Karst, up to Monte Grisa. Access to the property is unrestricted and easy with a connected road network.
The area: Rupingrande and the Trieste Karst are an interesting area also for a second home. The territory offers geological attractions such as the Grotta Gigante and a dense network of trails for trekking and mountain biking, with access to the paths of Monte Lanaro and Monte Cucuzzo and other naturalistic itineraries of the Karst, suitable for every level. The gastronomic side is also very lively, linked to the osmizze and agritourisms in the area, which open periodically and offer local products such as eggs, cheeses, cold cuts, and self-produced Terrano wine.
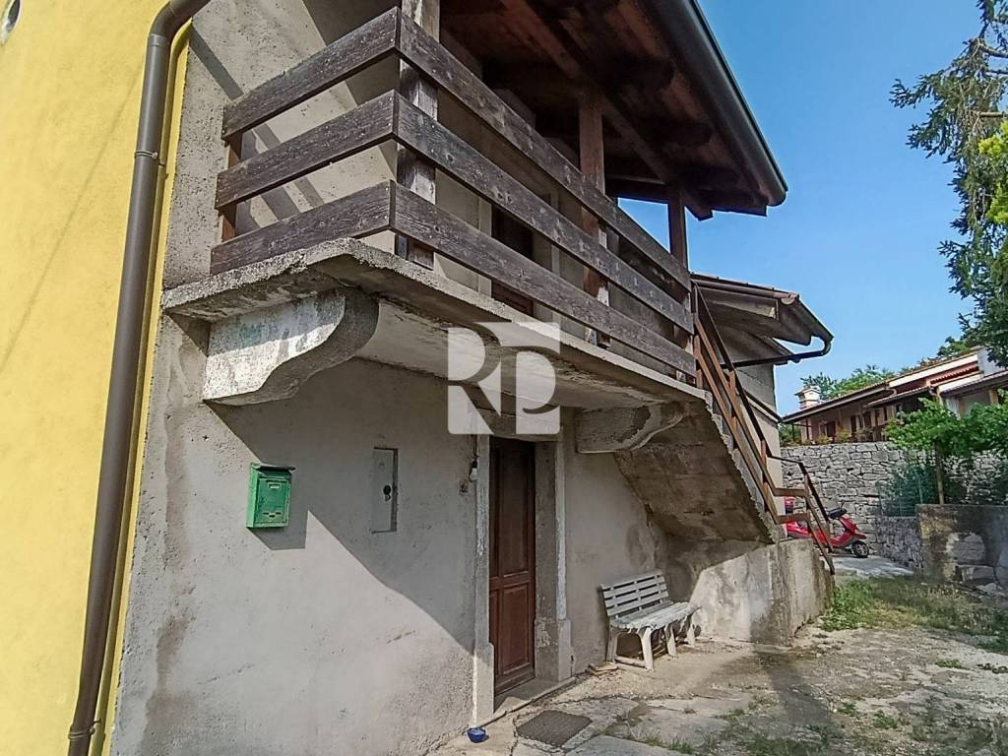
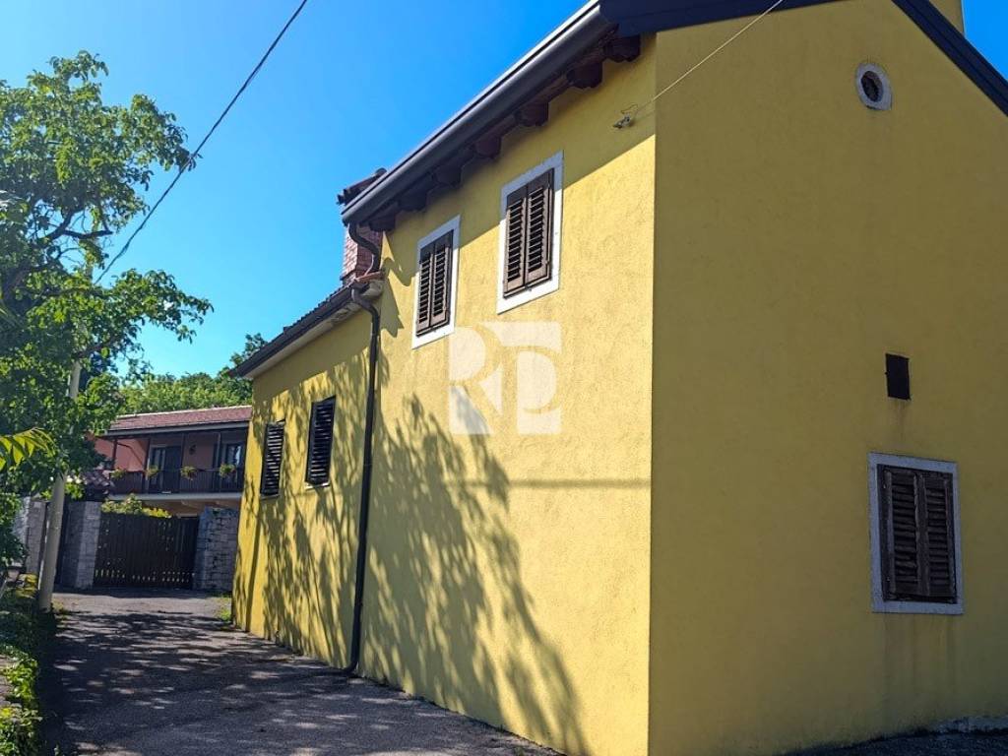
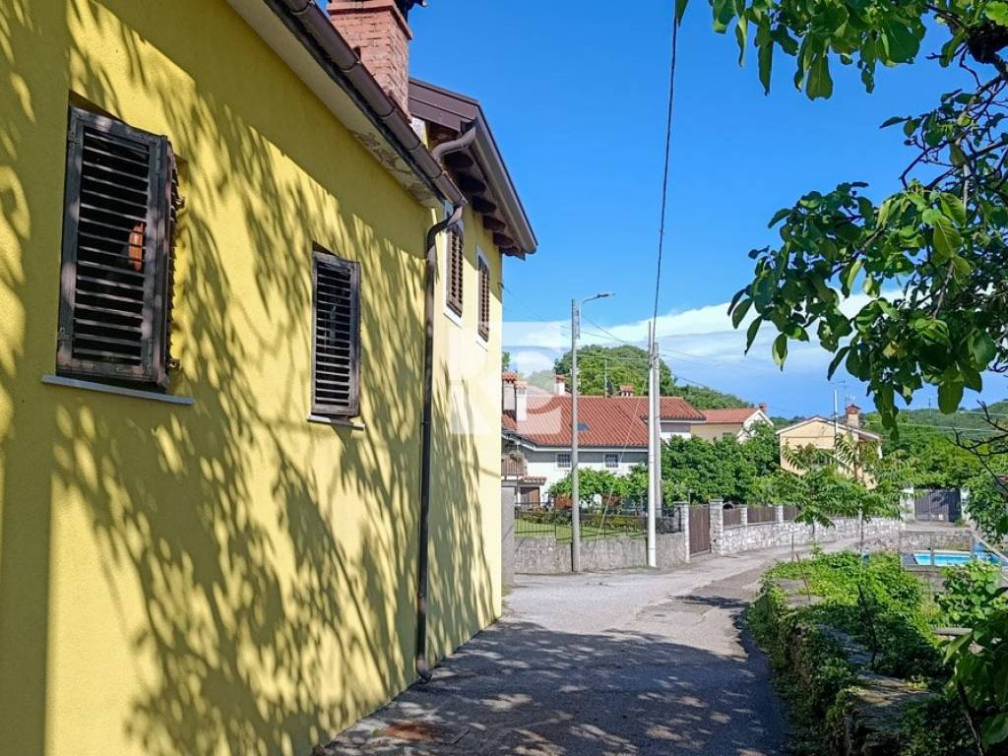
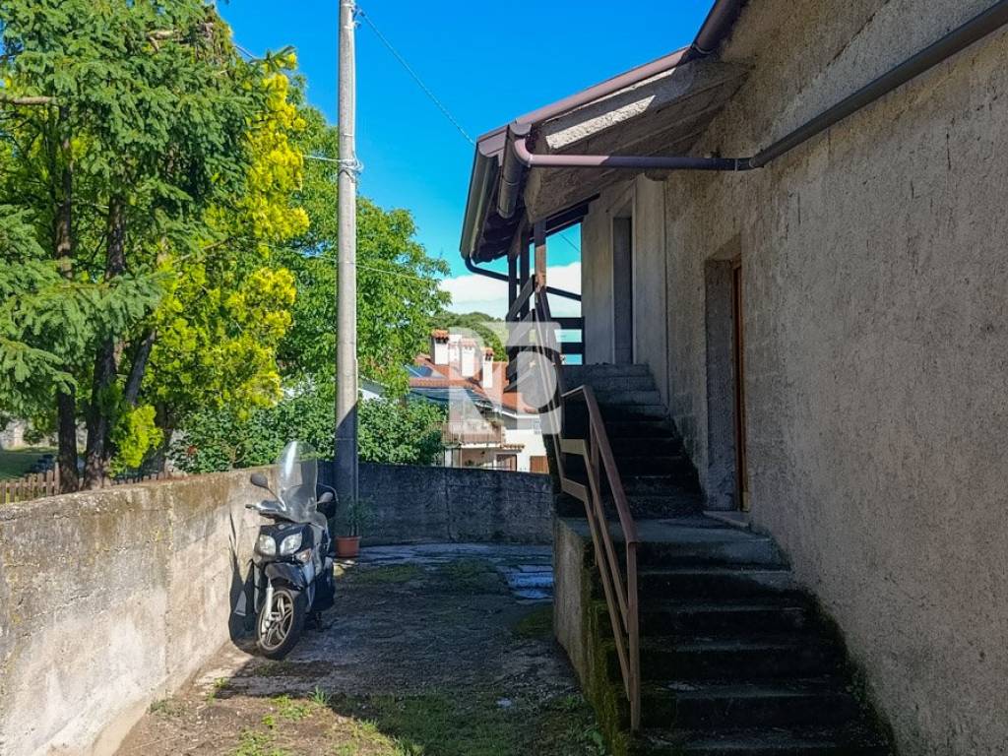
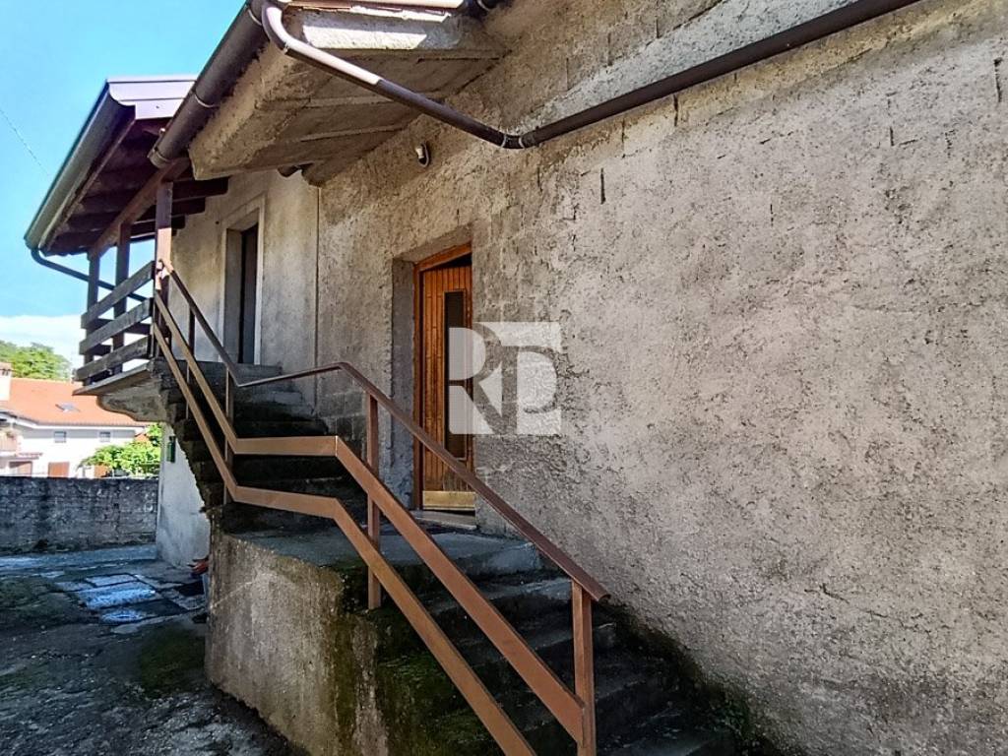
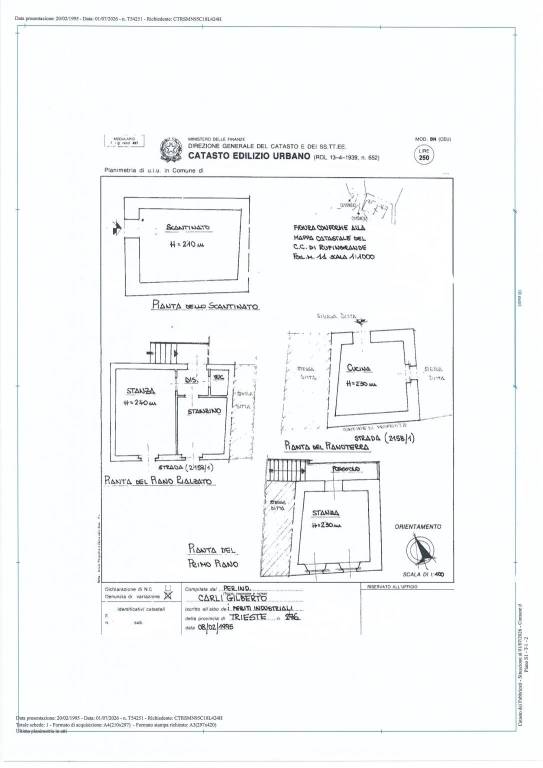
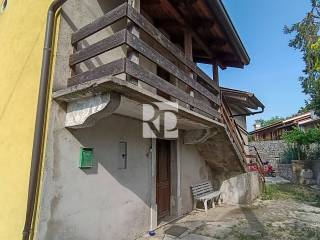
General characteristics of the property: The historically significant building was constructed in 1920 and is distributed over three living levels connected by an external concrete staircase. It also benefits from a classic cellar with independent access on the side of the house. The property has been partially redeveloped with an intervention carried out in 2010 that involved the renovation of the facades on the street side and part of the side courtyard entrance. Also in 2010, part (50%) of the roof and gutters were redone with a new wooden covering and classic tiles. The other half dates back to a redevelopment from the 1980s. The domestic sewage system was installed between 2000 and 2005 with a soakaway and sedimentation tank.
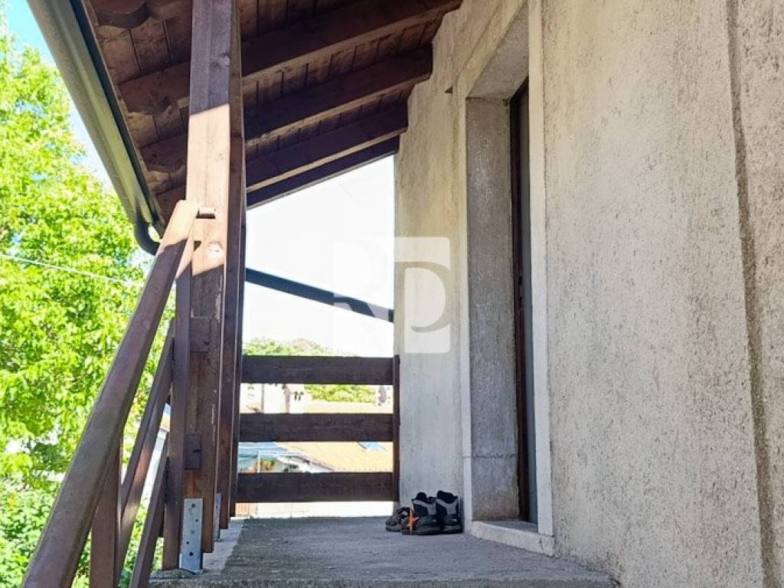
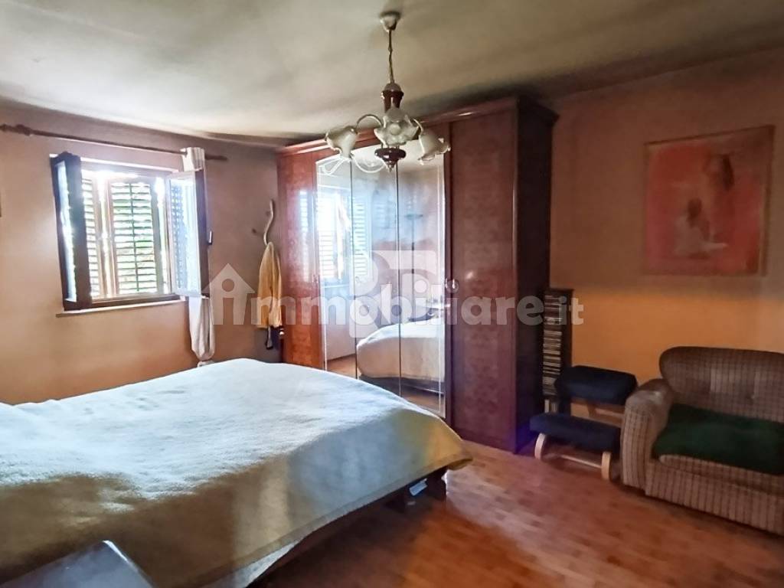
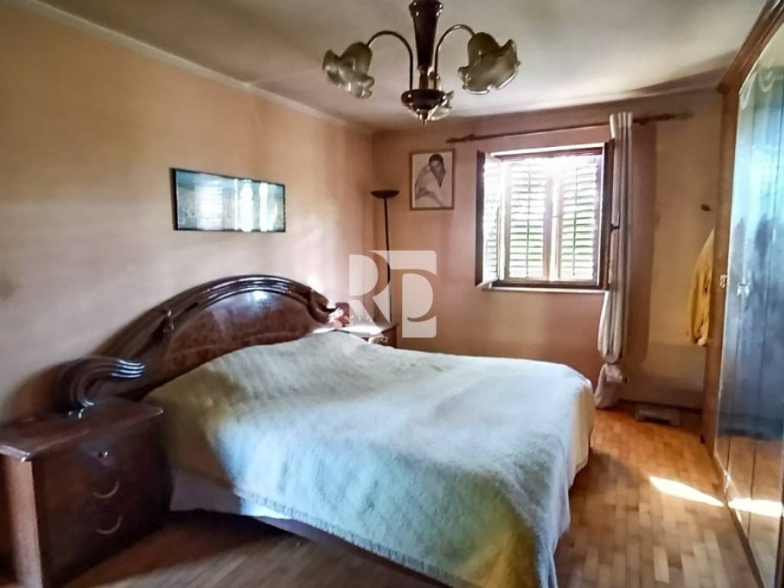
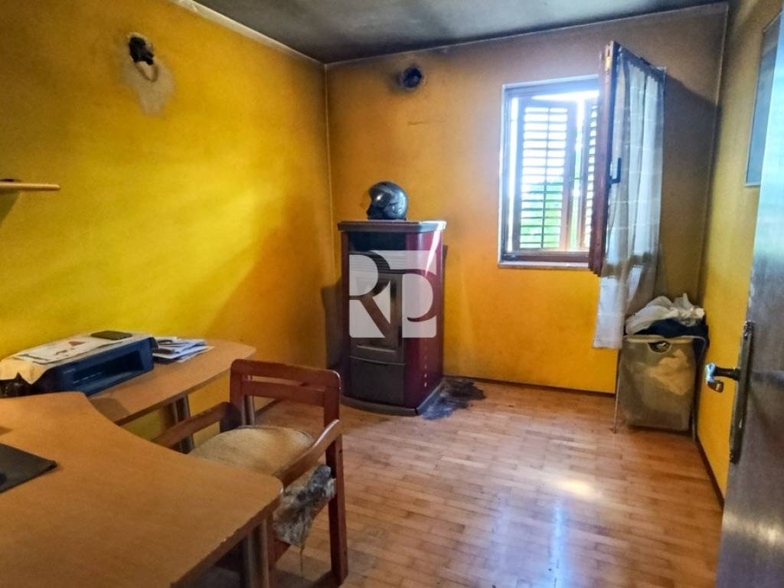
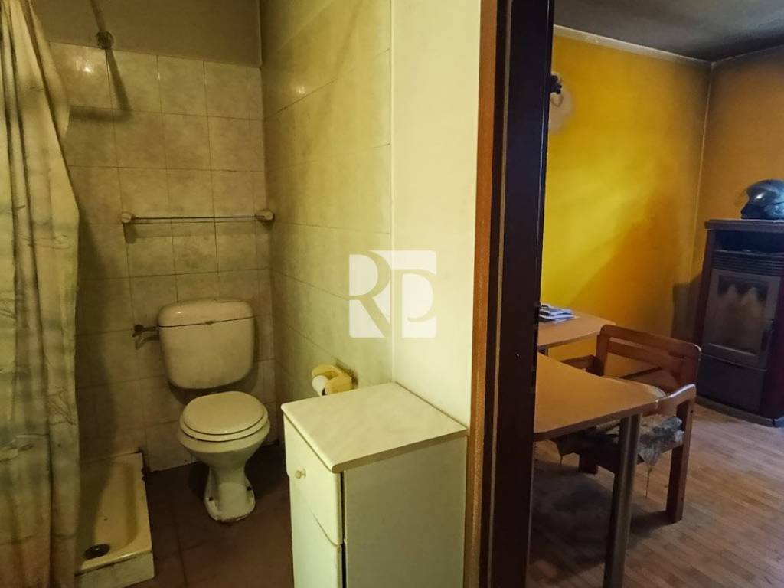
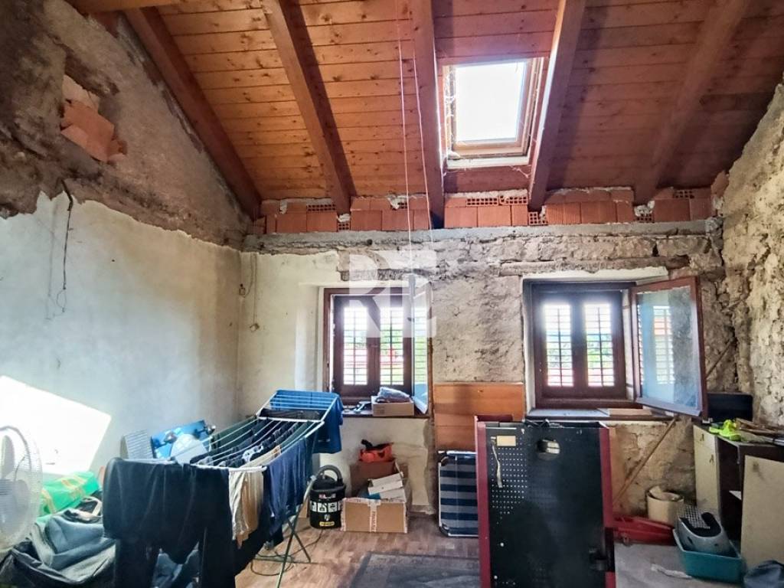
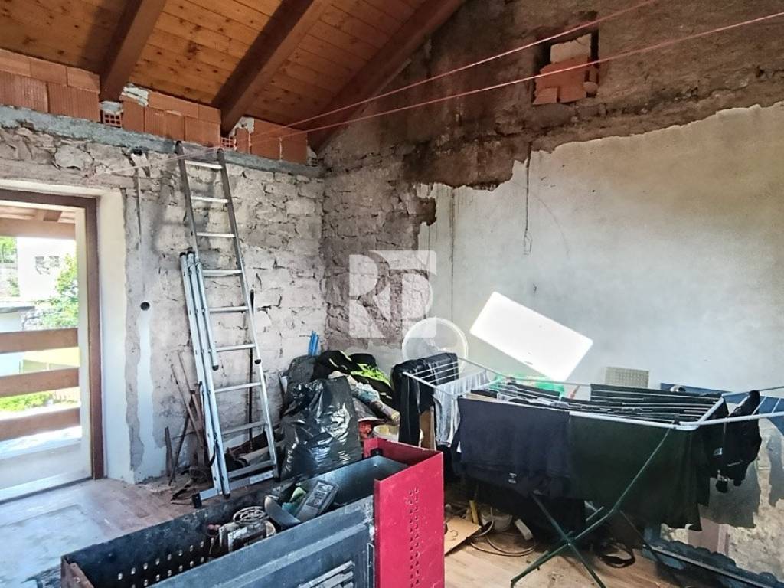
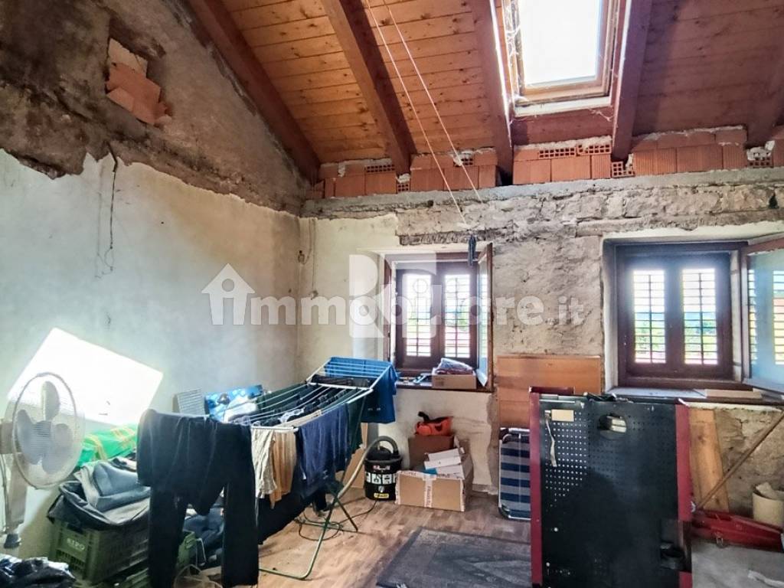
Internal conditions: The interiors are completely to be renovated, and it will certainly be necessary to include in the project the internal connection of the three living levels. Shutters and double-leaf wooden frames are in modest maintenance condition. Small bathroom with shower box. The kitchen has been insulated from the ground with igloo insulation and the laying of ceramic flooring. In the three rooms, the flooring is with wooden parquet. The ceilings of the room on the first floor have exposed wooden beams with two windows and a Velux skylight.
Heating: the heating system consists of a pellet stove, and nearby neighbors have a GPL tank available. Hot sanitary water is produced through an electric boiler.
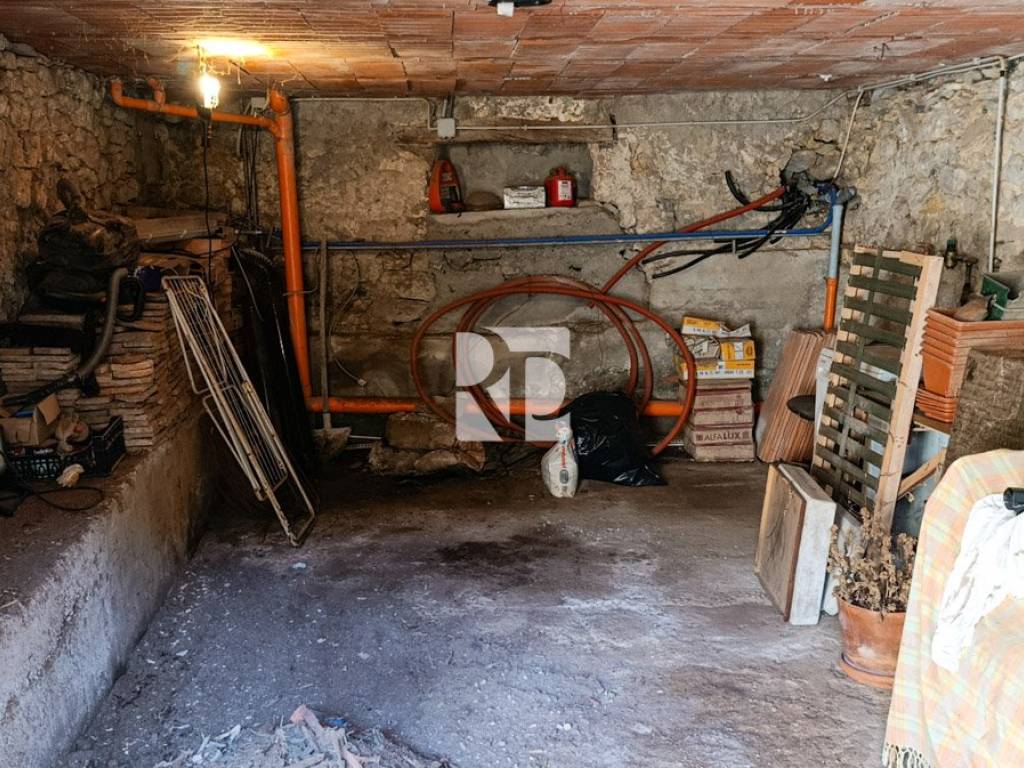
Cellar basement: 25 sqm single blind room without windows
Ground floor: 20 sqm - kitchen
Raised floor: 30 sqm - room, small room, bathroom
First floor: 20 sqm - balcony, room
Total internal area: approximately 90 sqm
External area: courtyard of approximately 80 sqm
Balcony: approximately 5 sqm total
Exclusive listing.
The property has a double exposure, one to the north relative to the entrance and the garden/courtyard, and the other to the south/west with a pleasant panoramic view of the Trieste Karst, up to Monte Grisa. Access to the property is unrestricted and easy with a connected road network.
The area: Rupingrande and the Trieste Karst are an interesting area also for a second home. The territory offers geological attractions such as the Grotta Gigante and a dense network of trails for trekking and mountain biking, with access to the paths of Monte Lanaro and Monte Cucuzzo and other naturalistic itineraries of the Karst, suitable for every level. The gastronomic side is also very lively, linked to the osmizze and agritourisms in the area, which open periodically and offer local products such as eggs, cheeses, cold cuts, and self-produced Terrano wine.
General characteristics of the property: The historically significant building was constructed in 1920 and is distributed over three living levels connected by an external concrete staircase. It also benefits from a classic cellar with independent access on the side of the house. The property has been partially redeveloped with an intervention carried out in 2010 that involved the renovation of the facades on the street side and part of the side courtyard entrance. Also in 2010, part (50%) of the roof and gutters were redone with a new wooden covering and classic tiles. The other half dates back to a redevelopment from the 1980s. The domestic sewage system was installed between 2000 and 2005 with a soakaway and sedimentation tank.
Internal conditions: The interiors are completely to be renovated, and it will certainly be necessary to include in the project the internal connection of the three living levels. Shutters and double-leaf wooden frames are in modest maintenance condition. Small bathroom with shower box. The kitchen has been insulated from the ground with igloo insulation and the laying of ceramic flooring. In the three rooms, the flooring is with wooden parquet. The ceilings of the room on the first floor have exposed wooden beams with two windows and a Velux skylight.
Heating: the heating system consists of a pellet stove, and nearby neighbors have a GPL tank available. Hot sanitary water is produced through an electric boiler.
Cellar basement: 25 sqm single blind room without windows
Ground floor: 20 sqm - kitchen
Raised floor: 30 sqm - room, small room, bathroom
First floor: 20 sqm - balcony, room
Total internal area: approximately 90 sqm
External area: courtyard of approximately 80 sqm
Balcony: approximately 5 sqm total
Exclusive listing.
Характеристики
- Типология
- Деревенский дом | Вся недвижимость | Средний класс недвижимости
- Договор
- Продажа
- Этаж
- Нулевой этаж, бельэтаж, 1
- Этажность здания
- 3
- Лифт
- Нет
- Площадь
- 86 m²
- Помещения
- 3
- Спальни
- 2
- Кухня
- Жилая кухня
- Ванные
- 1
- Меблировано
- Нет
- Терраса
- Да
- Отопление
- Автономное, печь, на древесном топливе
- Вид
- Горы, Панорамный, исторический центр/памятники
Другие характеристики
- Внешние рамы из стеклопакета/ дерева
- Двойная экспозиция
Деталь поверхности
Жилой фонд
- Этаж
- Нулевой этаж
- Площадь
- 20,0 m²
- Коэффициент
- 100%
- Тип площади
- Основная
- Расчётная площадь
- 20,0 m²
Жилой фонд
- Этаж
- Бельэтаж
- Площадь
- 30,0 m²
- Коэффициент
- 100%
- Тип площади
- Основная
- Расчётная площадь
- 30,0 m²
Жилой фонд
- Этаж
- 1
- Площадь
- 20,0 m²
- Коэффициент
- 100%
- Тип площади
- Основная
- Расчётная площадь
- 20,0 m²
Погреб
- Этаж
- Нулевой этаж
- Площадь
- 25,0 m²
- Коэффициент
- 25%
- Тип площади
- Основная
- Расчётная площадь
- 6,3 m²
Сад
- Этаж
- Нулевой этаж
- Площадь
- 80,0 m²
- Коэффициент
- 10%
- Тип площади
- Основная
- Расчётная площадь
- 8,0 m²
Терраса
- Этаж
- 1
- Площадь
- 5,0 m²
- Коэффициент
- 30%
- Тип площади
- Основная
- Расчётная площадь
- 1,5 m²
Информация о ценах
- Цена
- € 129 000
- Цена за м²
- 1 500 €/m²
Подробности о расходах
- Плата за кондоминиум
- Никаких кондоминиальных расходов
Энергоэффективность
Потребление энергии
263.56 kWh/m² год
Планировка
Откройте для себя каждый уголок объекта недвижимости
+17
Карта

Доп. опции