
Αγροικία Contrada San Francesco, Recanati
RecanatiContrada San Francesco- € 120.000€ 130.000(-7,7%)
Μειωμένη τιμή κατά € 10.000(-7,7%)
την (2 μέρες πριν)
- 5+
- 187m²
- 1
- Όχι
Περιγραφή
426,08
Caspro propone in Vendita Rustico in Contrada San Francesco, Recanati,
DESCRIZIONE :
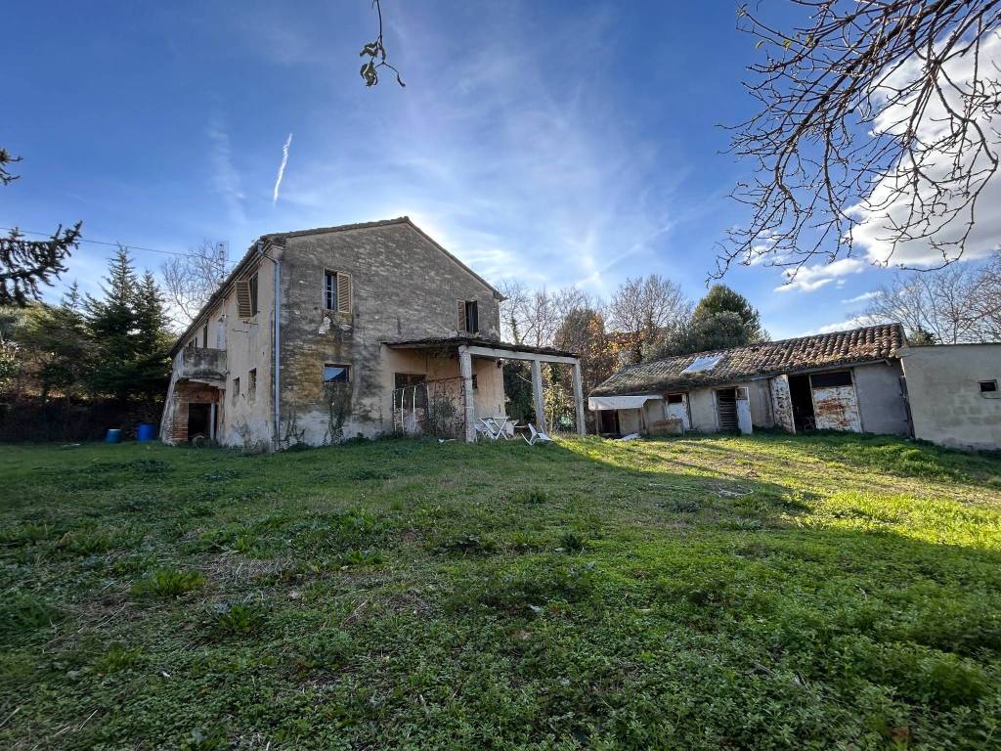
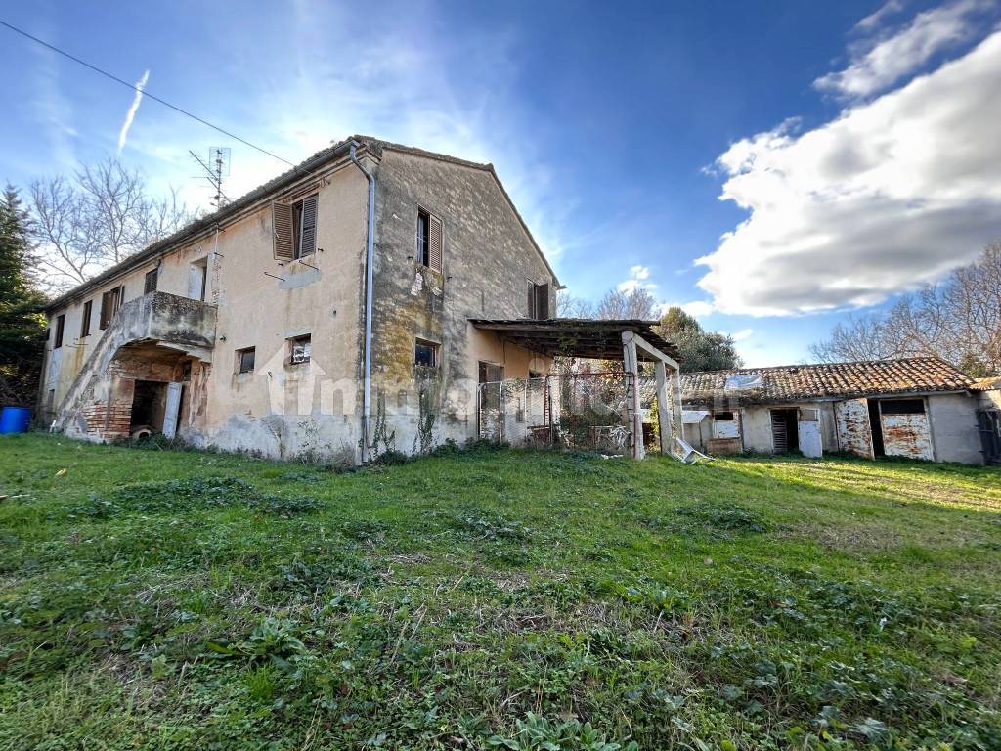
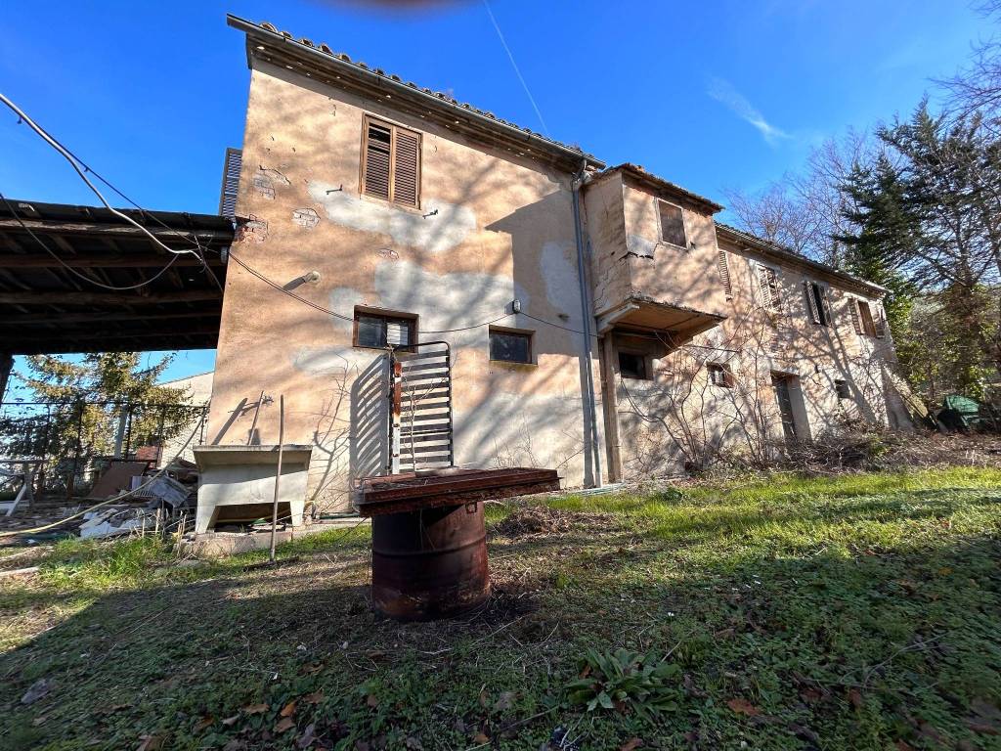


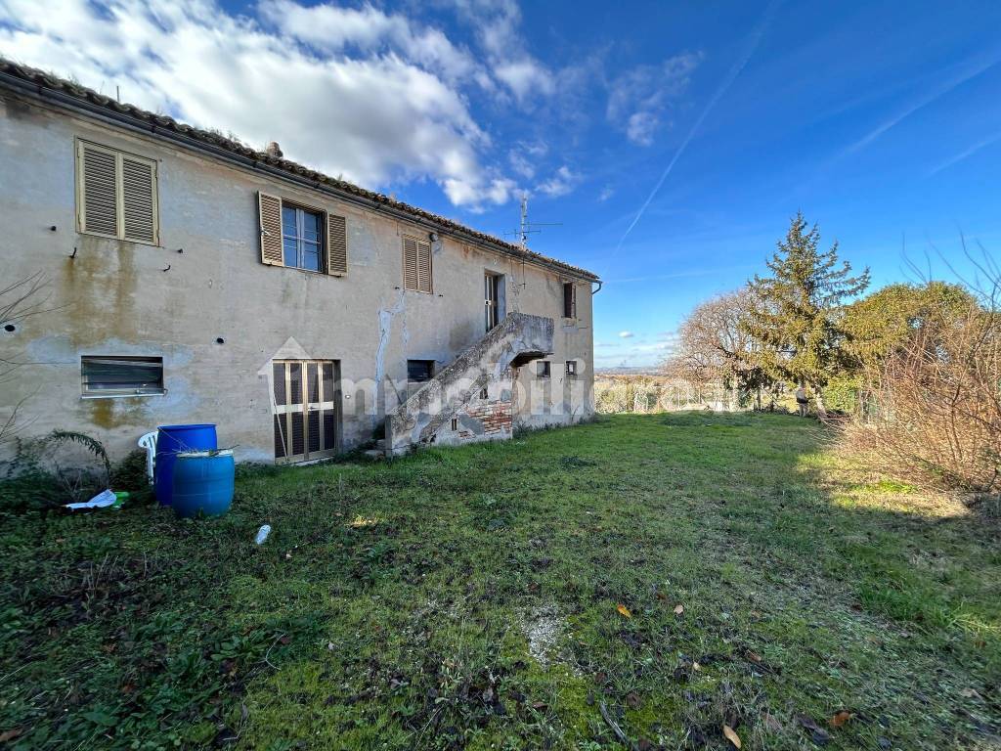
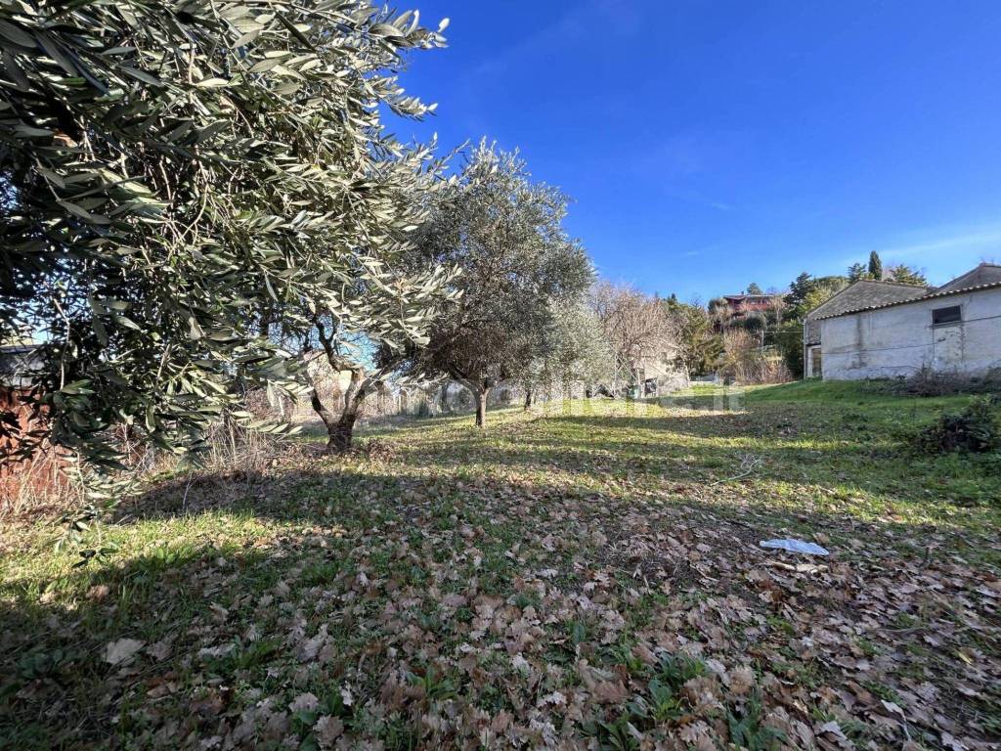



Ubicato in una zona rurale ma non distante dal Centro Storico ( 2km da Piazza Giacomo Leopardi), adiacente al Villaggio La Fratesca. L'immobile è realizzato con struttura in muratura portante in mattoni pieni e solai in laterocemento, si eleva su due piani fuori terra ognuno per la superficie di mq 150, abitazione al primo piano e locali di deposito al piano terra, con portico esterno di 19 mq. Date le condizioni statiche della porzione dell'immobile a monte, è necessario un intervento intervento di demolizione e ricostruzione.

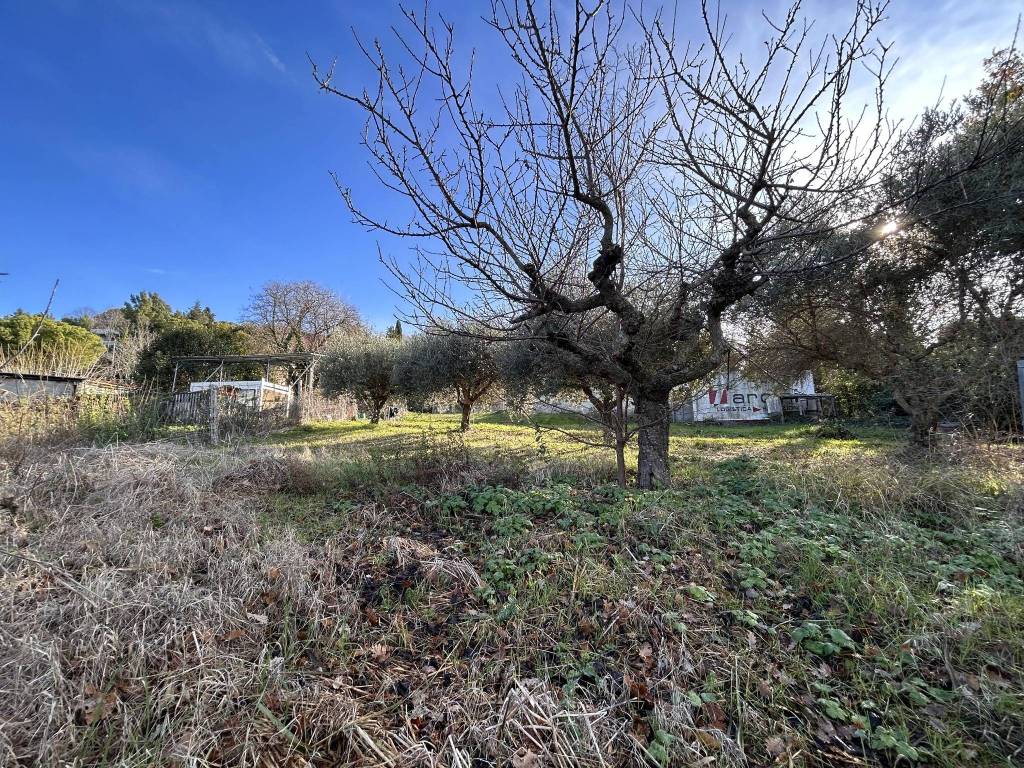
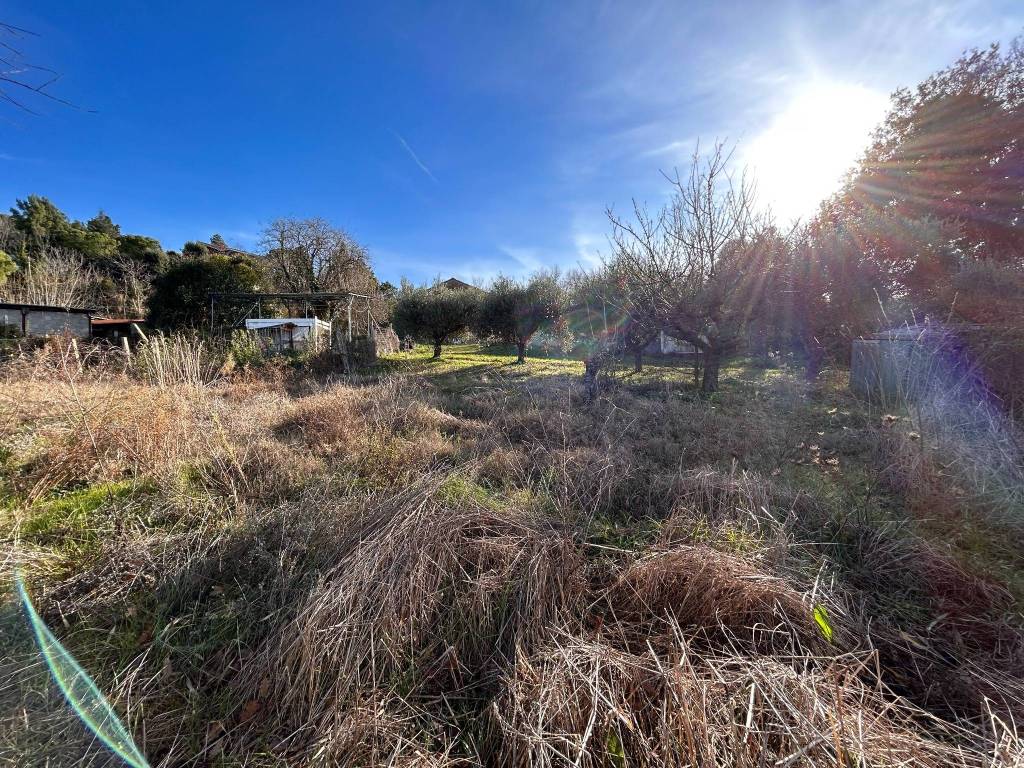
La Corte esclusiva si estende per 3400 mq, in parte piantumata con alberi da frutto ( limone, fico, prugna, cachi) ed ulivi (9 di cui 2 secolari).
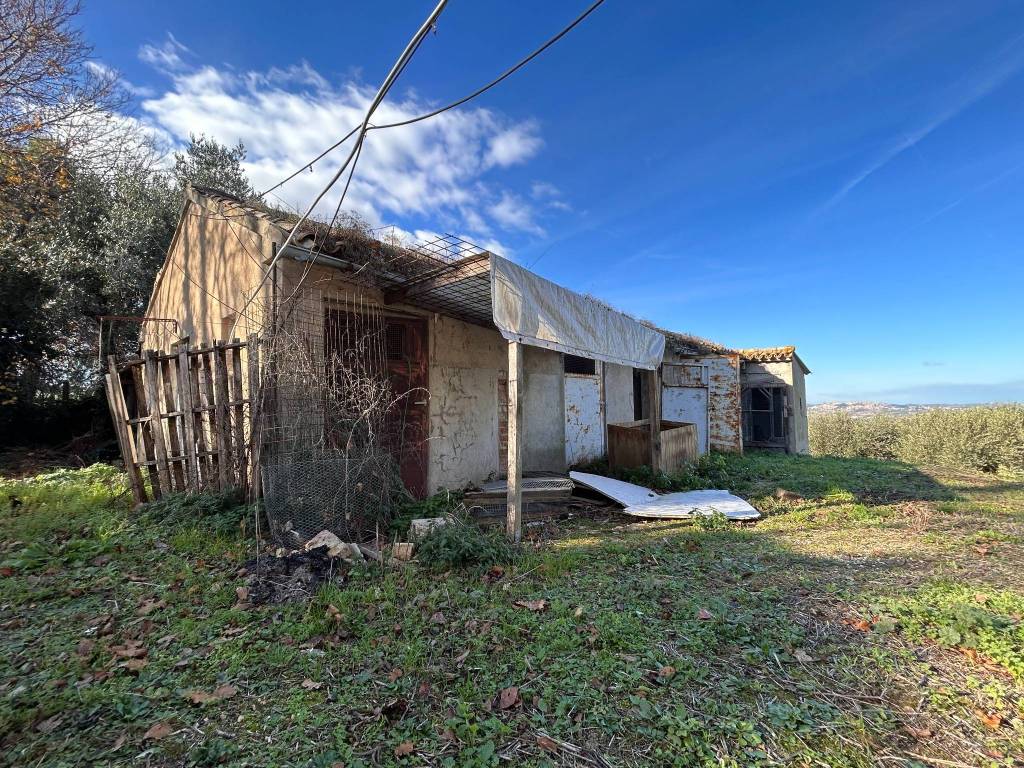

All' interno della corte è ubicato un accessorio di 75 mq, utilizzato precedentemente per la rimessa degli animali da cortile.

La Soluzione gode di perimetro interamente recintato e di due entrate private con cancello.
Il Terreno e gli immobili godono inoltre di una buona panoramicità con vista sul Centro Storico di Recanati, sulle campagne circostanti e il Monte Conero. Data i discreti volumi dei due immobili e la conformazione del terreno che presenta due entrate, previa demolizione, potrebbe essere interessante realizzare due distinte unità immobiliari.
PER ULTERIORI INFORMAZIONI E VISITE NON ESITATE A CONTATTARCI AL 3331263432 Riccardo.
DEVI VENDERE IL TUO IMMOBILE? CONTATTACI PER UNA VALUTAZIONE COMPLETAMENTE GRATUITA E SENZA IMPEGNO.
DESCRIZIONE :
Ubicato in una zona rurale ma non distante dal Centro Storico ( 2km da Piazza Giacomo Leopardi), adiacente al Villaggio La Fratesca. L'immobile è realizzato con struttura in muratura portante in mattoni pieni e solai in laterocemento, si eleva su due piani fuori terra ognuno per la superficie di mq 150, abitazione al primo piano e locali di deposito al piano terra, con portico esterno di 19 mq. Date le condizioni statiche della porzione dell'immobile a monte, è necessario un intervento intervento di demolizione e ricostruzione.
La Corte esclusiva si estende per 3400 mq, in parte piantumata con alberi da frutto ( limone, fico, prugna, cachi) ed ulivi (9 di cui 2 secolari).
All' interno della corte è ubicato un accessorio di 75 mq, utilizzato precedentemente per la rimessa degli animali da cortile.
La Soluzione gode di perimetro interamente recintato e di due entrate private con cancello.
Il Terreno e gli immobili godono inoltre di una buona panoramicità con vista sul Centro Storico di Recanati, sulle campagne circostanti e il Monte Conero. Data i discreti volumi dei due immobili e la conformazione del terreno che presenta due entrate, previa demolizione, potrebbe essere interessante realizzare due distinte unità immobiliari.
PER ULTERIORI INFORMAZIONI E VISITE NON ESITATE A CONTATTARCI AL 3331263432 Riccardo.
DEVI VENDERE IL TUO IMMOBILE? CONTATTACI PER UNA VALUTAZIONE COMPLETAMENTE GRATUITA E SENZA IMPEGNO.
Πληροφορίες
- άλλα χαρακτηριστικά
- ΤζάκιΕσωτερική έκθεσηΜερικώς επιπλωμένοΑποθήκηΙδιωτικός κήποςΕξωτερικά πλαίσια τζάμι / ξύλο
Χαρακτηριστικά
- Κωδικός και Ημ/νία αγγελίας
- CANTMONTA3 - 07/05/2024
- συμβόλαιο
- Πώληση
- τύπος
- Αγροικία | Ολική ιδιοκτησία | Ακίνητο οικονομικής κατηγορίας
- εμβαδό
- 187 m² | επαγγελματικό 545 m² - Δες λεπτομέρειες
- δωμάτια
- 5+ (3 υπνοδωμάτια, 3 άλλα), 1 μπάνιο, κουζίνα
- όροφος
- 2 όροφοι: Ισόγειο, 1°
- συνολικοί όροφοι κτιρίου
- 2 όροφοι
- Χώροι στάθμευσης
- 4 εξωτερικά
- διαθεσιμότητα
- Διαθέσιμο
- άλλα χαρακτηριστικά
- ΤζάκιΕσωτερική έκθεσηΜερικώς επιπλωμένοΑποθήκηΙδιωτικός κήποςΕξωτερικά πλαίσια τζάμι / ξύλο
Έξοδα
- τιμή
- € 120.000
- κοινόχρηστα
- Χωρίς κοινόχρηστα έξοδα
Ενεργειακή απόδοση
- Έτος κατασκευής
- 1920
- κατάσταση
- Χρήζει ανακαίνισης
- Ενεργειακή κατηγορία
- G647 kWh/m² χρόνος

Σχέδιο ακινήτου
Ανακαλύψτε τις καλύτερες προσφορές για ηλεκτρικό ρεύμα και φυσικό αέριο

E-Light Luce
Η προσφορά ηλεκτρικού ρεύματος σε σταθερή τιμή από την Enel Energia είναι η καλύτερη για εσάς


E-Light Gas
Η προσφορά φυσικού αερίου σε σταθερή τιμή από την Enel Energia είναι η καλύτερη για εσάς
Πρόσθετες επιλογές