
1/27
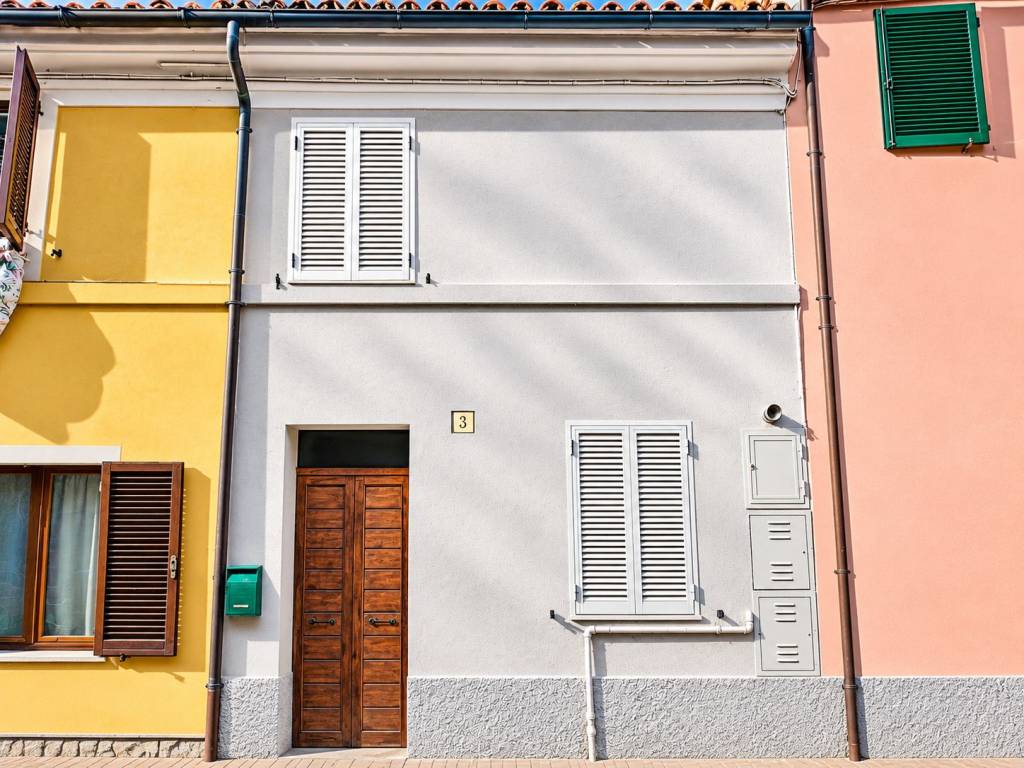
Casa unifamiliar via della Residenza, Centro, Recanati
€ 99.000
Anuncio actualizado el 10/11/2026
Descripción
referencia: L165
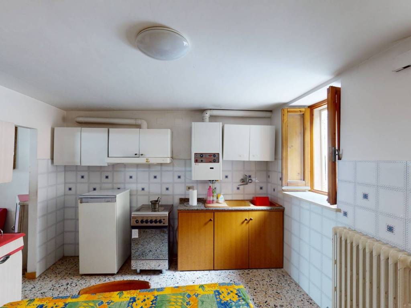
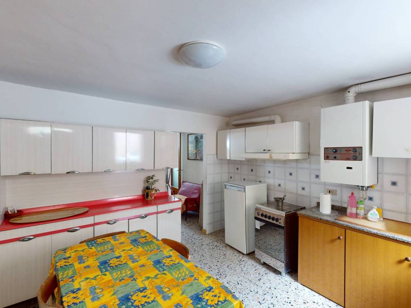
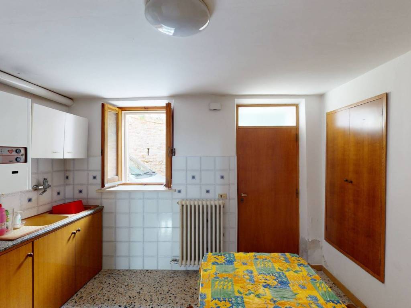
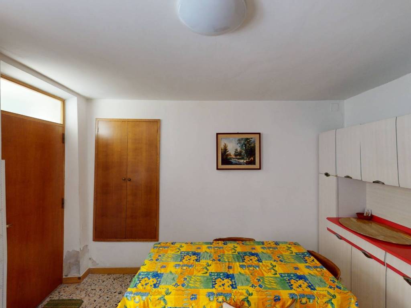
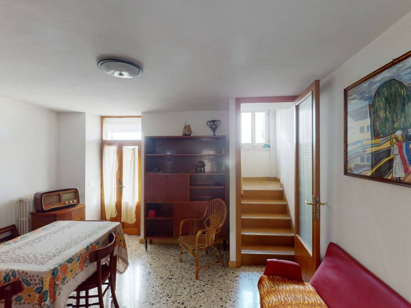
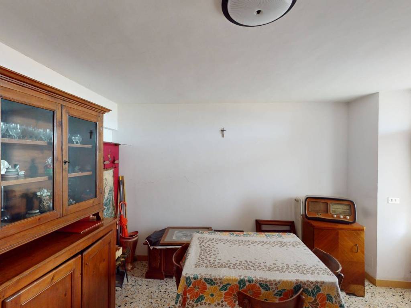
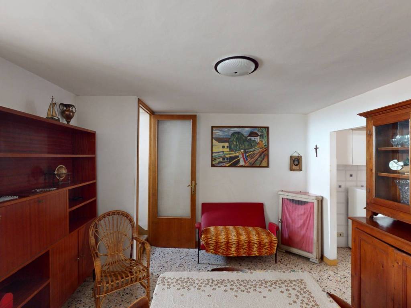
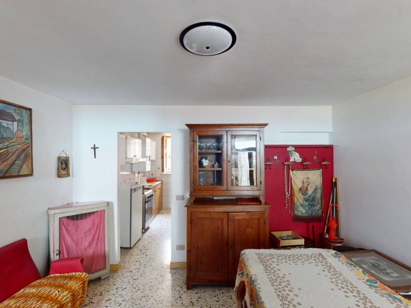
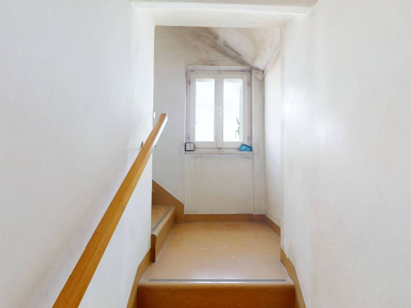
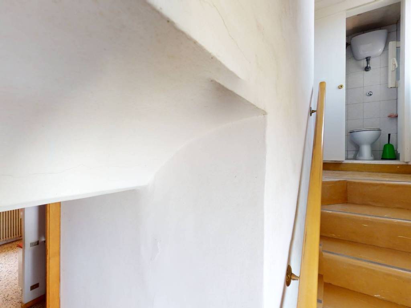
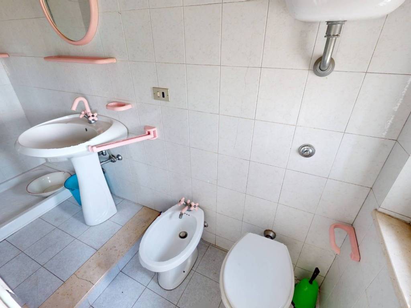
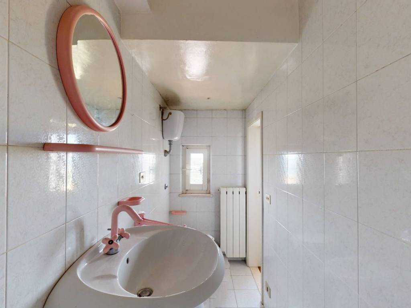
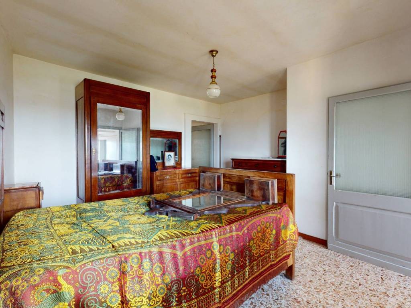
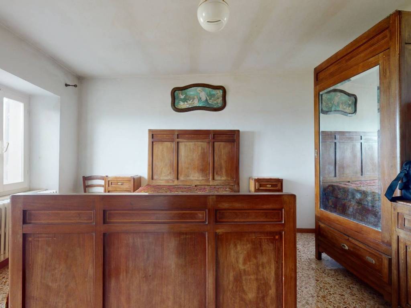
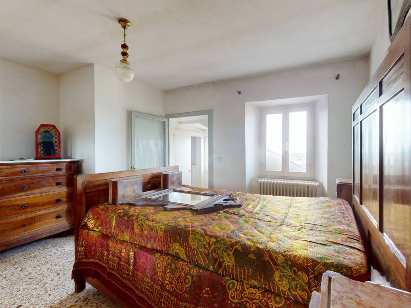
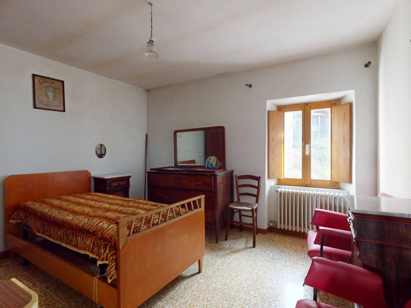
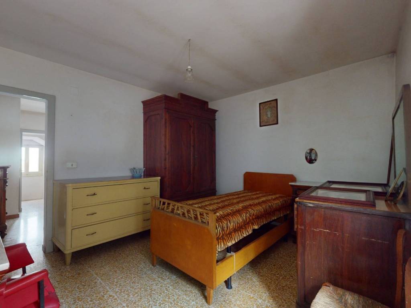
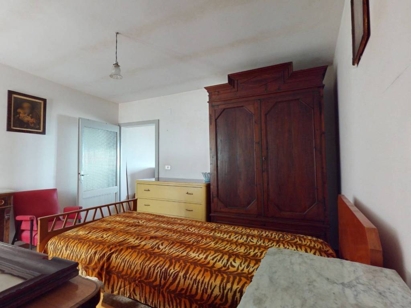
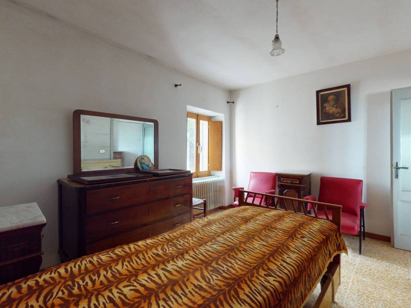
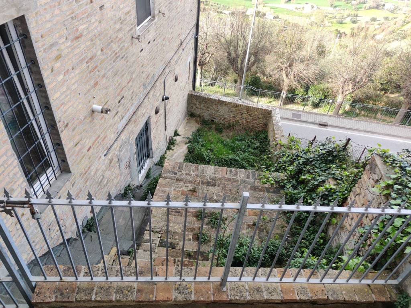
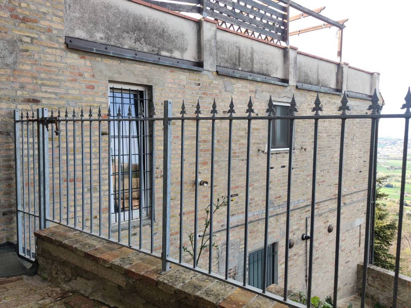
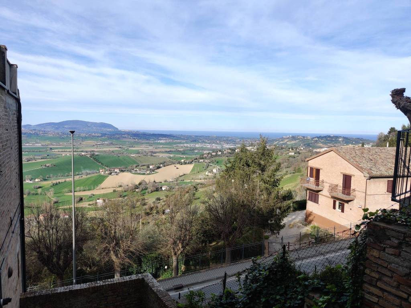
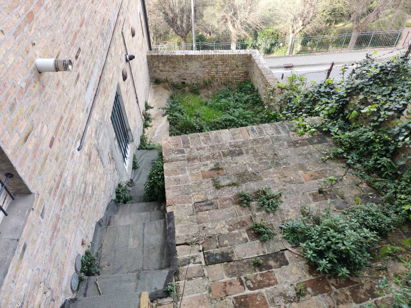
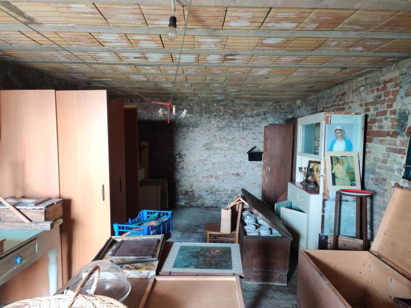
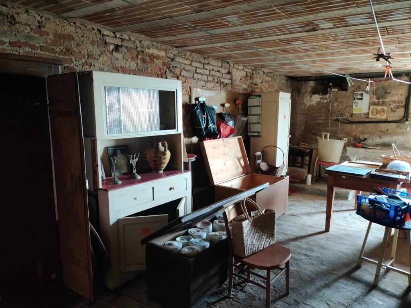
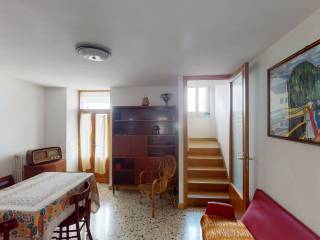
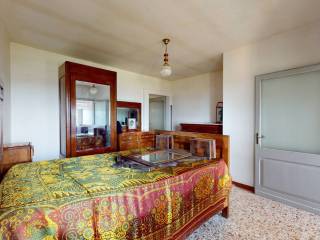
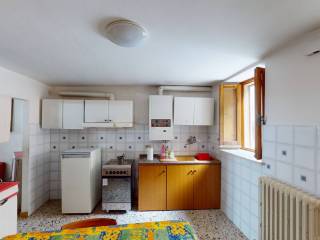
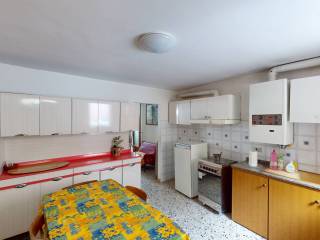
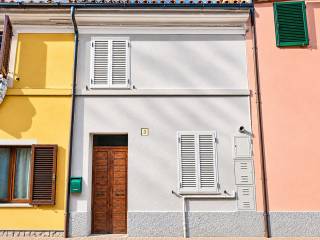
SEE THE MATTERPORT SERVICE FOR A VIRTUAL VISIT IN HIGH DEFINITION! EXCLUSIVE SERVICE BY TEMPOCASA! In the historic center of Recanati, in the Duomo area, we offer for sale an independent solution on two levels. The house measures 75 square meters and is composed on the ground floor of an entrance onto a kitchen and living room. Going up the stairs to the first floor we find the bathroom with shower and two connected double bedrooms. Serving the house, in the basement a comfortable cellar of 30 square meters and an exclusive courtyard of 50 square meters accessible from the living room via an external staircase. The strong point of this solution is certainly the splendid panoramic view of the Conero and the sea. The property is in habitable conditions even if some modernization work is necessary. Ideal for those looking for an independent solution, without condominium fees in a quiet and private area, with all the services within easy reach! Call us for more information and to make an appointment to view!! OUR HOUSES ARE ALL EXCLUSIVE, YOU CAN SEE THEM ONLY WITH US! PS Look at all the other fantastic properties of our agency. How? Simply by going to the website www.tempocasarecanati.it Contact Only WhatsApp: 340/4529215. We also remind you that our structure offers free mortgage consultations with favorable rates! If you were interested in a free and no-obligation sales consultation of your property, we are at your complete disposal! This description is purely indicative and does not constitute contractual value.

Si deseas más información puedes hablar con Daniele Pennesi.
Suele responder en 1 día
Características
- Tipología
- Casa unifamiliar | Propiedad completa | Tipo de inmueble medio
- Contrato
- Venta
- Planta
- Planta baja, 1
- Plantas del edificio
- 2
- Ascensor
- No
- Superficie
- 74 m² | comercial 86,5 m²
- Habitaciones
- 4
- Dormitorios
- 2
- Cocina
- Cocina independiente
- Baños
- 1
- Amueblado
- No
- Balcón
- No
- Terraza
- No
- Calefacción
- Individual, por radiadores, de gas
Otras características
- Carpintería exterior de vidrio/madera
- Exterior
- Instalación tv centralizada
Detalle superficie
Vivienda
- Planta
- Planta baja
- Superficie
- 37,0 m²
- Coeficiente
- 100%
- Tipo de superficie
- Principal
- Superficie computable
- 37,0 m²
Vivienda
- Planta
- 1
- Superficie
- 37,0 m²
- Coeficiente
- 100%
- Tipo de superficie
- Principal
- Superficie computable
- 37,0 m²
Trastero
- Planta
- Semi-sótano
- Superficie
- 30,0 m²
- Coeficiente
- 25%
- Tipo de superficie
- Anexos
- Superficie computable
- 7,5 m²
Jardín
- Planta
- Semi-sótano
- Superficie
- 50,0 m²
- Coeficiente
- 10%
- Tipo de superficie
- Anexos
- Superficie computable
- 5,0 m²
Información del precio
- Precio
- € 99.000
- Precio del m²
- 1.145 €/m²
Desglose de los costes
- Gastos de comunidad
- Ningún gasto de comunidad
- Gastos de calefacción
- € 500/año
Eficiencia energética
Consumo de energia
≥ 175 kWh/m² año
Plano


Visita virtual
Descubre otros ángulos del inmueble
+25
Mapa

Opciones adicionales
Daniele Pennesi