


1/56


Piso de tres habitaciones a reformar, en varias plantas, Centro, Galbiate
€ 100.000
Anuncio actualizado el 04/11/2026
Descripción
referencia: EK-89671099
Property undergoing renovation.
Possibility to choose finishes.
You can complete the renovation by taking advantage of the tax incentives linked to the EcoBonus.
GREEN COMPANY / NO CONCRETE WITH TRANSFORMATION OF THE TERRITORY / YES RECONSTRUCTIVE RENOVATION.
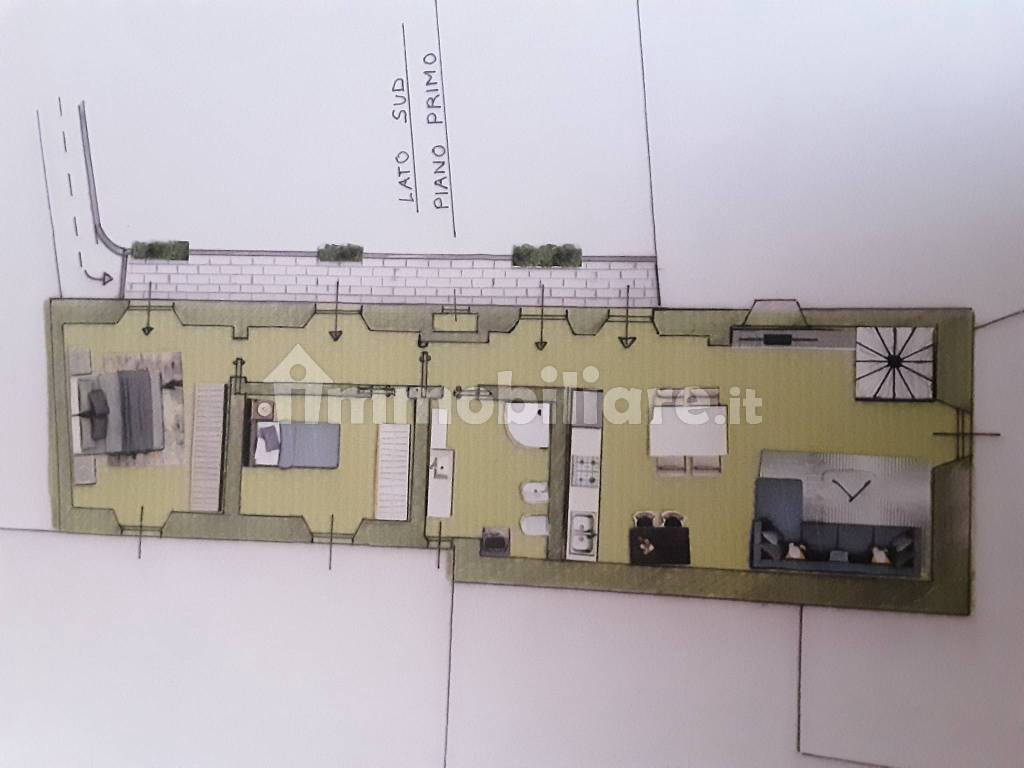
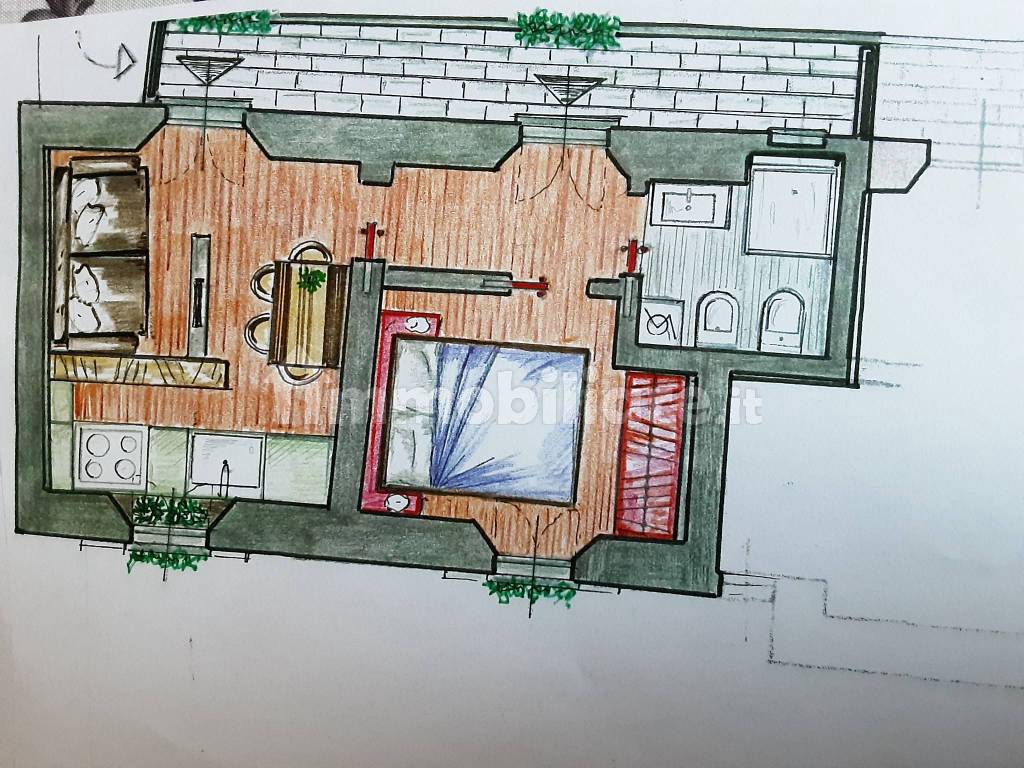
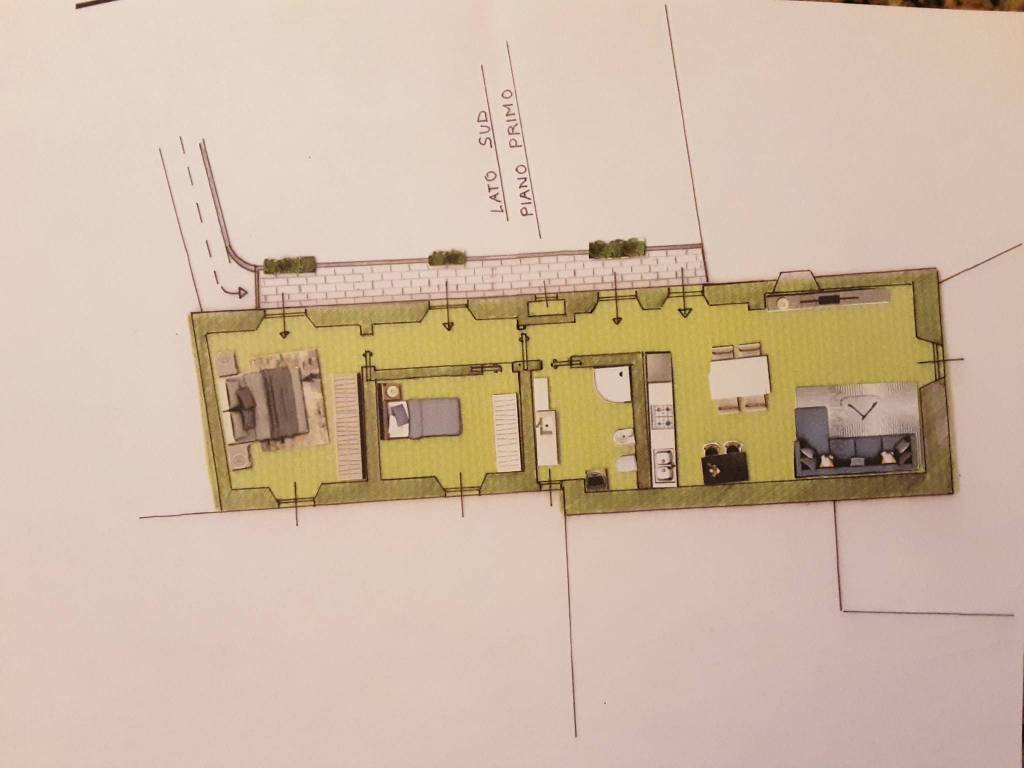
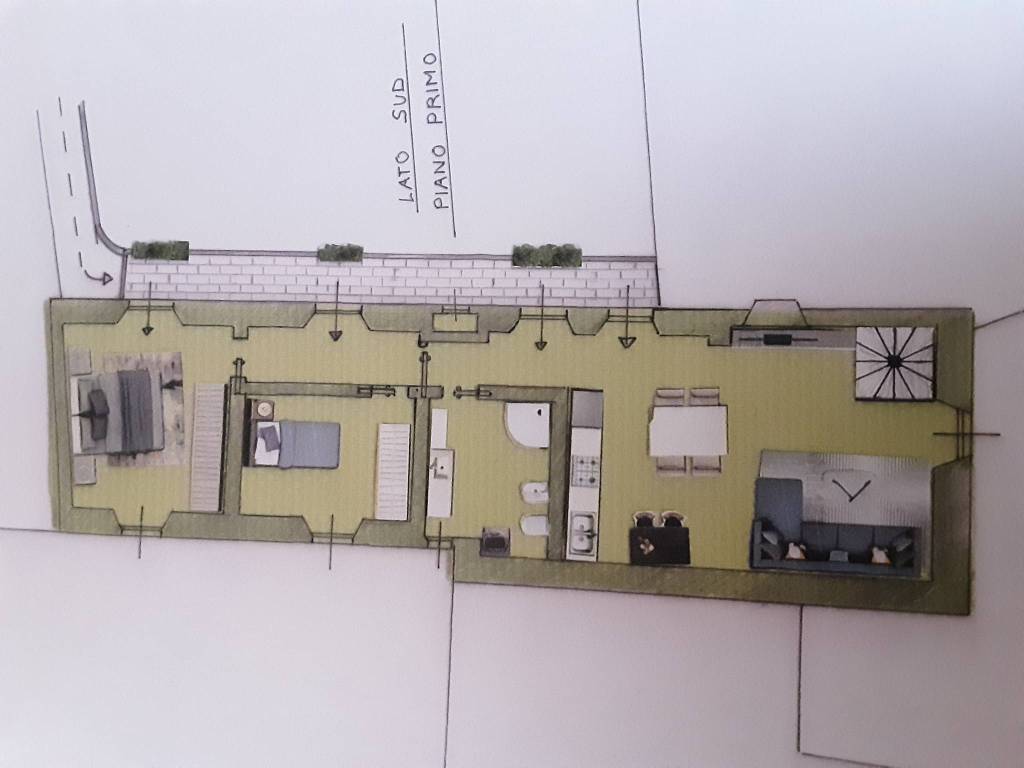
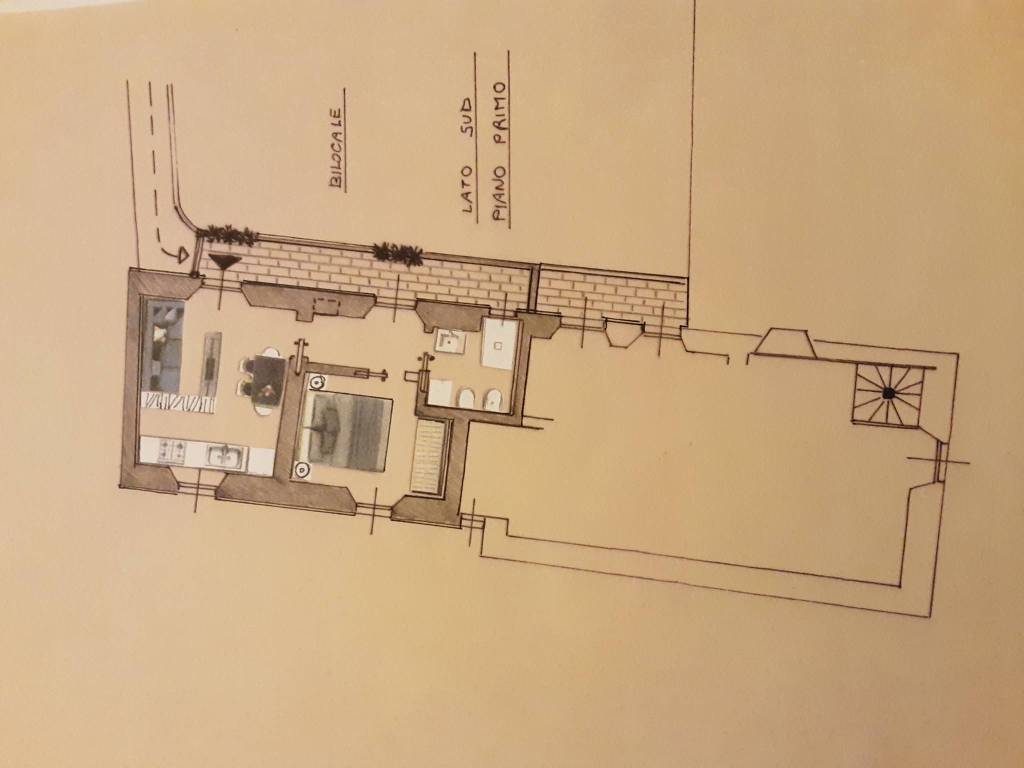
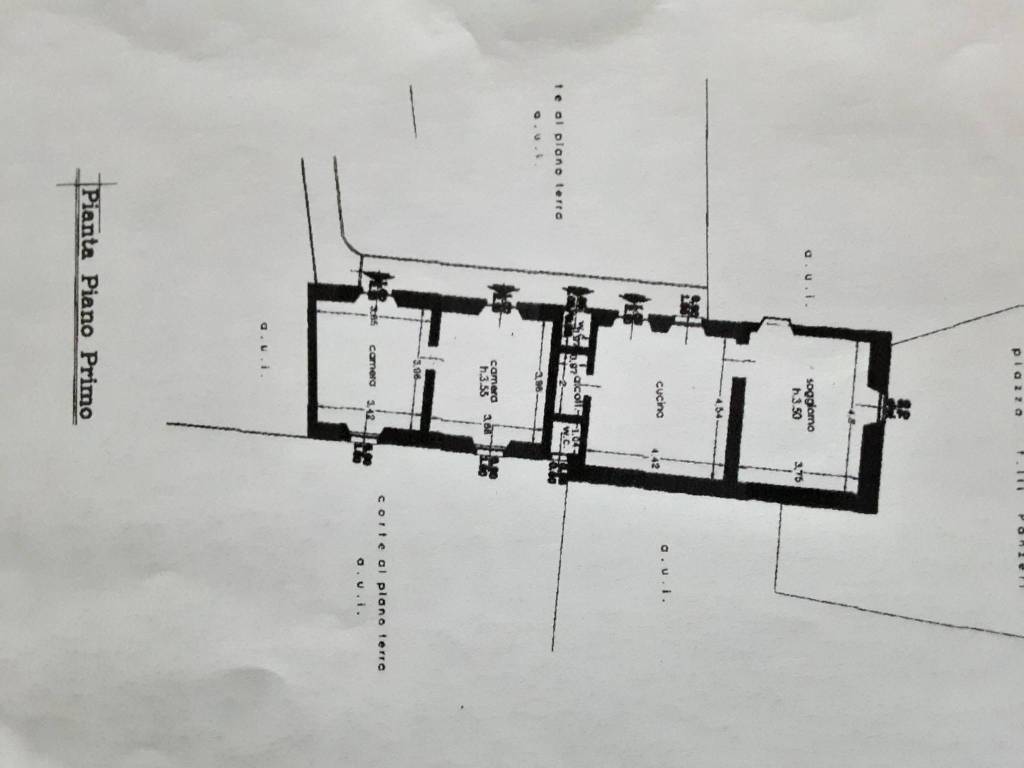
Apartment consisting of:
- Kitchen
- Living room
- Hallway
- 2 bedrooms
- Balcony
- Turret with small balcony
Prices of the property in its current state:
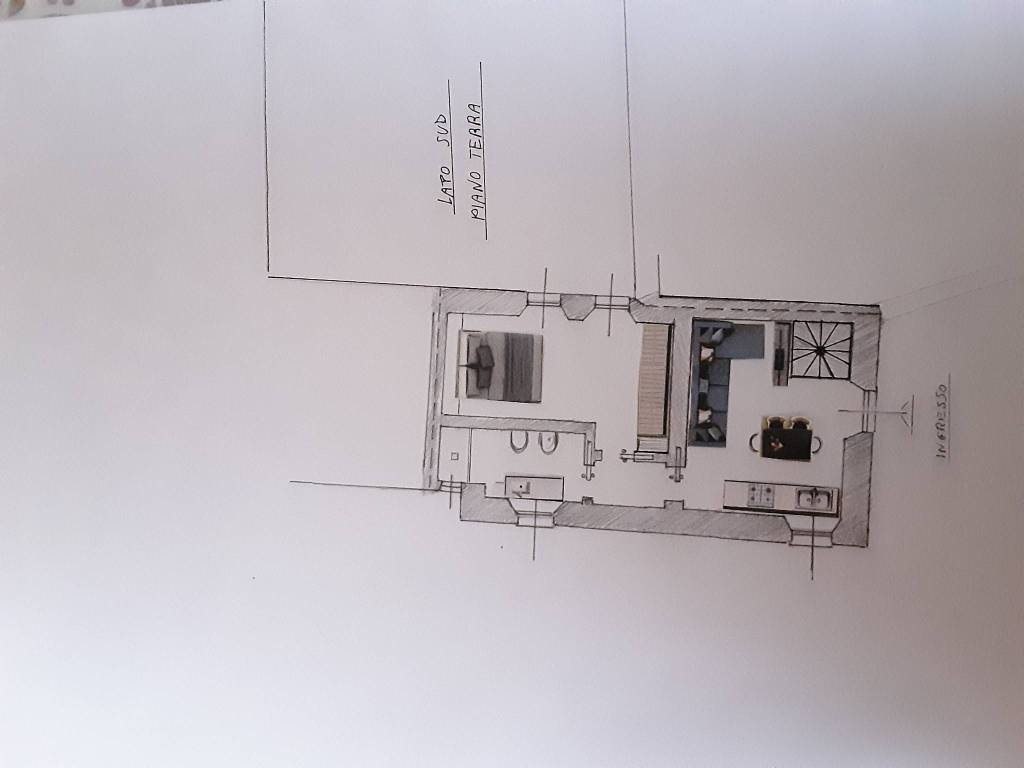
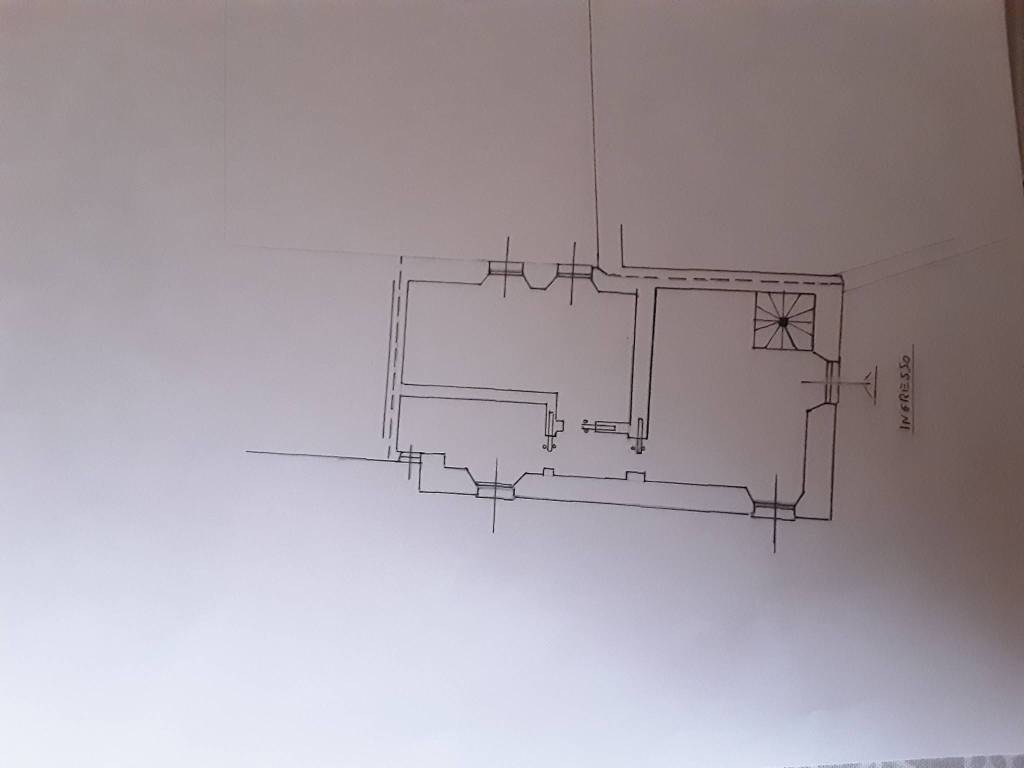
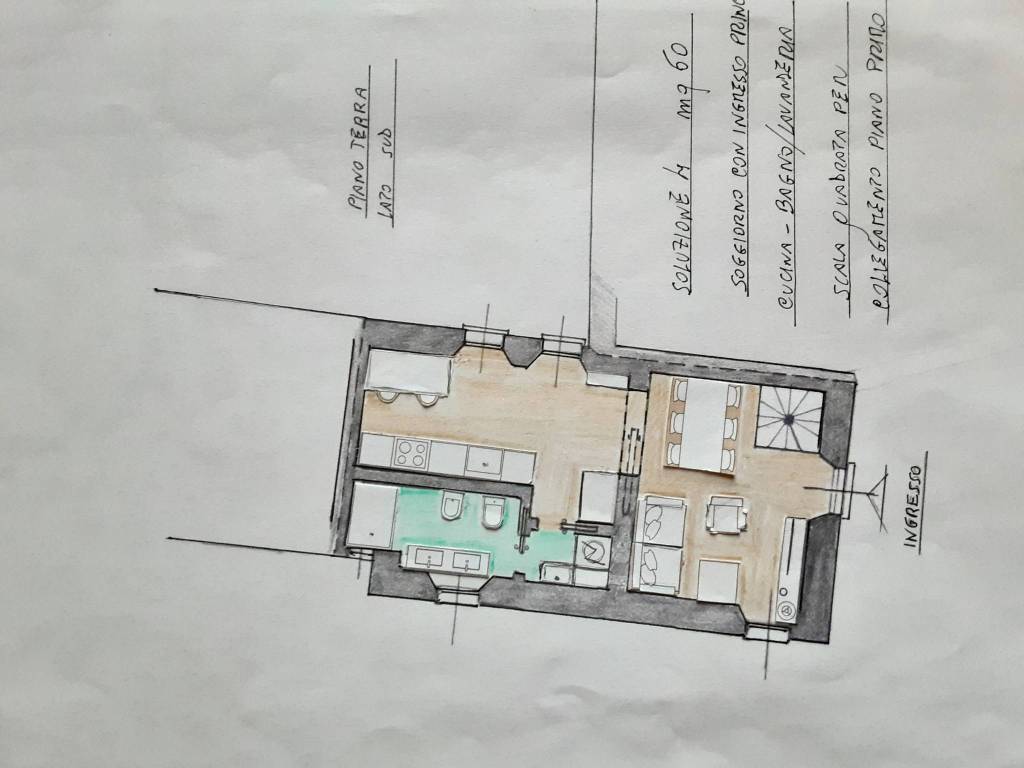
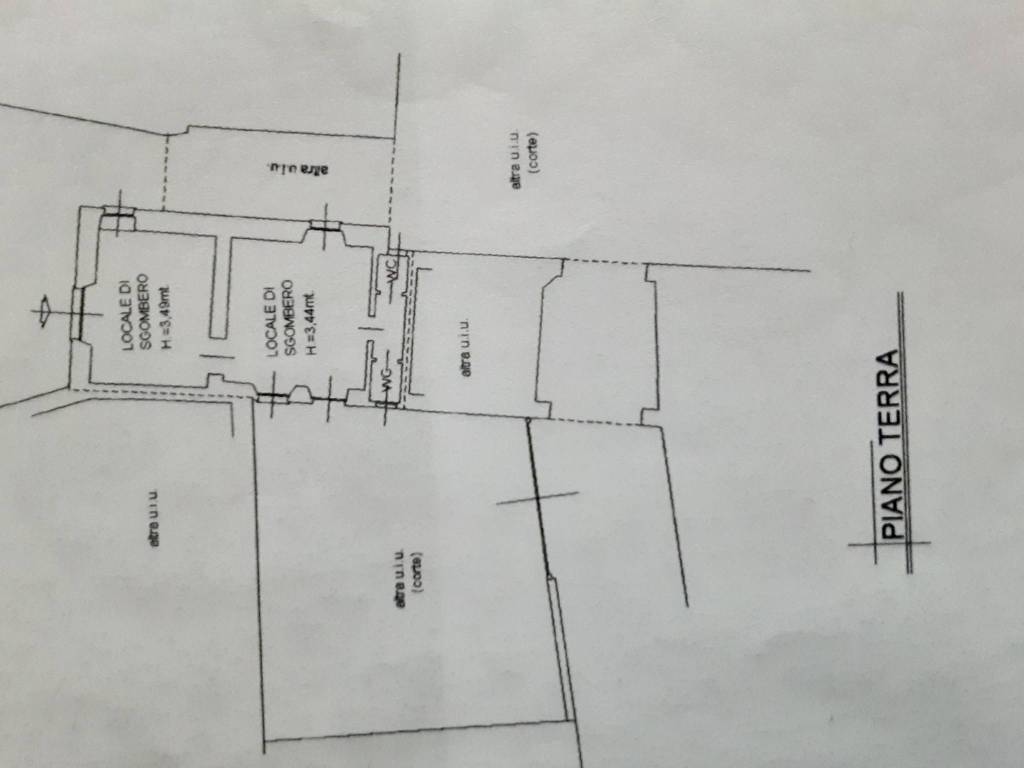
- Ground floor shop/office/storage room €50,000.00
- 1st floor €70,000.00
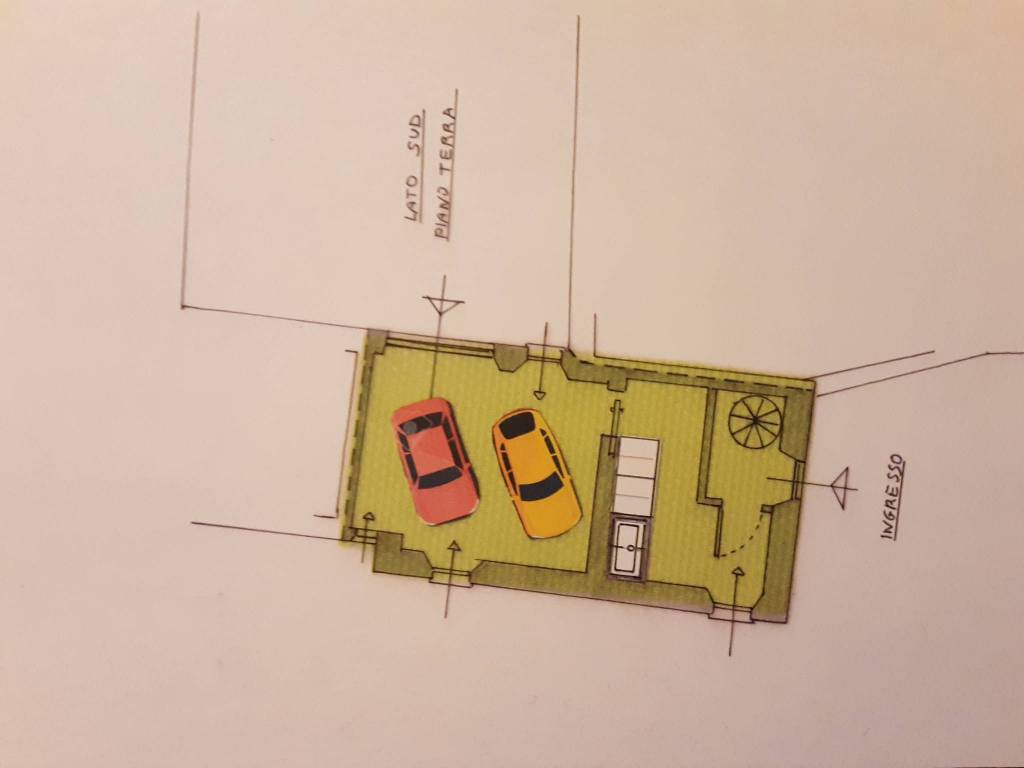
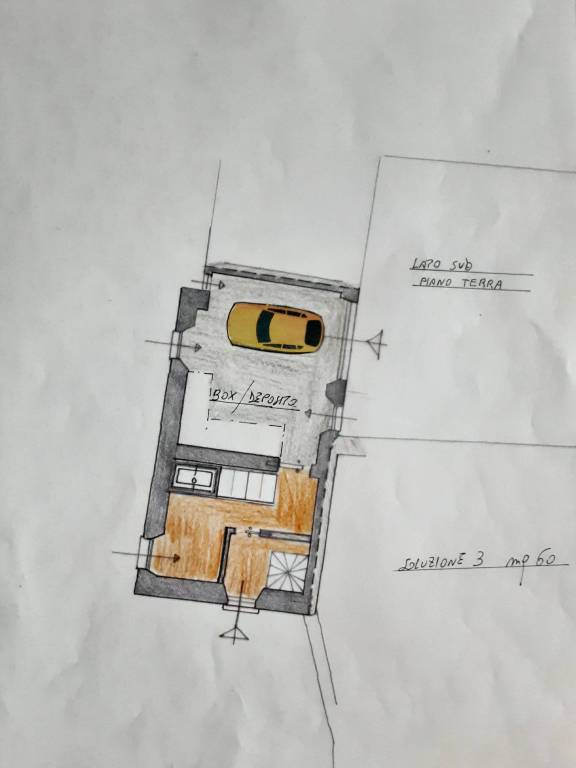
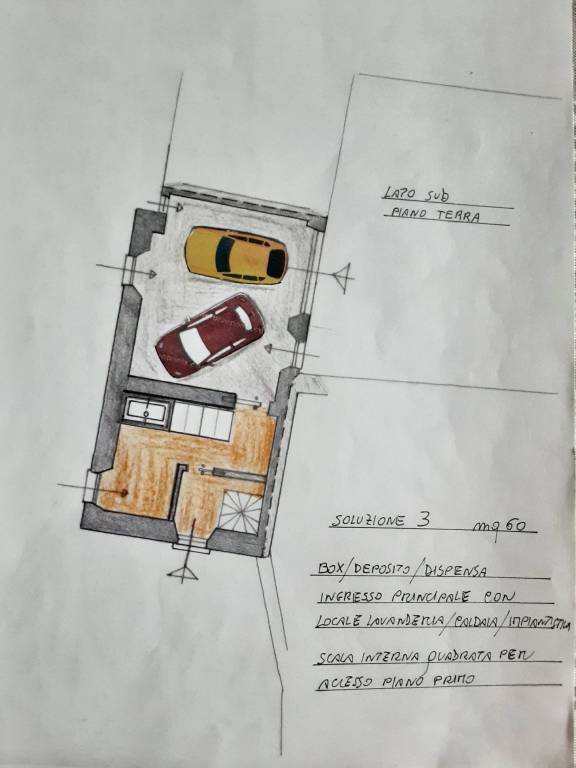
- 2nd floor with turret €100,000.00 including Garage/laundry room on the ground floor.
POSSIBILITY TO PURCHASE 1st FLOOR / 2nd FLOOR / TOWER ROOM / GARAGE-LAUNDRY ROOM / TOTAL €150,000.00 FOR A TOTAL AREA OF 230 SQM.
Possibility to choose finishes.
You can complete the renovation by taking advantage of the tax incentives linked to the EcoBonus.
GREEN COMPANY / NO CONCRETE WITH TRANSFORMATION OF THE TERRITORY / YES RECONSTRUCTIVE RENOVATION.
Apartment consisting of:
- Kitchen
- Living room
- Hallway
- 2 bedrooms
- Balcony
- Turret with small balcony
Prices of the property in its current state:
- Ground floor shop/office/storage room €50,000.00
- 1st floor €70,000.00
- 2nd floor with turret €100,000.00 including Garage/laundry room on the ground floor.
POSSIBILITY TO PURCHASE 1st FLOOR / 2nd FLOOR / TOWER ROOM / GARAGE-LAUNDRY ROOM / TOTAL €150,000.00 FOR A TOTAL AREA OF 230 SQM.
Características
- Tipología
- Piso de tres habitaciones | Propiedad completa | Tipo de inmueble medio
- Contrato
- Venta
- Planta
- Planta baja, 1
- Plantas del edificio
- 2
- Ascensor
- No
- Superficie
- 158 m²
- Habitaciones
- 3
- Dormitorios
- 2
- Cocina
- Cocina abierta
- Baños
- 2
- Amueblado
- No
- Balcón
- Sí
- Garaje, plazas de aparcamiento
- 1 en garaje privado
- Calefacción
- Individual, por estufa, de leña
Otras características
- Bodega
- Carpintería exterior de vidrio/madera
- Chimenea
- Interior y exterior
Detalle superficie
Vivienda
- Planta
- 1
- Superficie
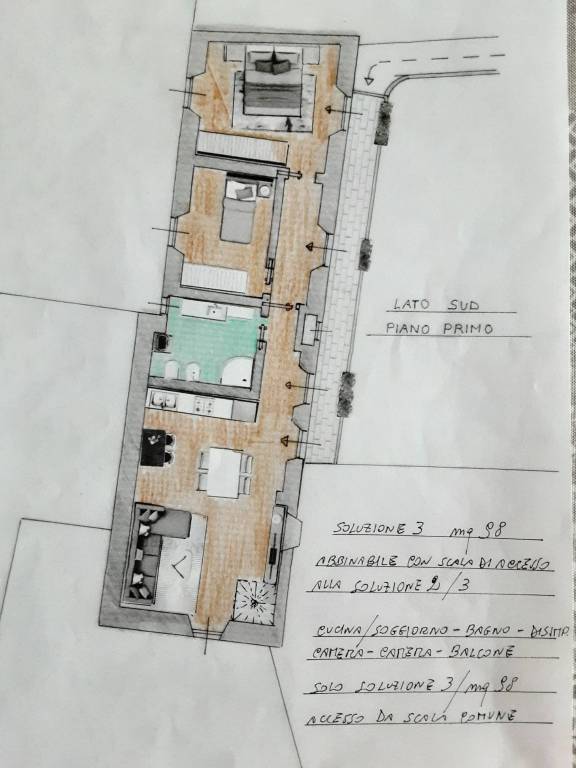
- 98,0 m²
- Coeficiente
- 100%
- Tipo de superficie
- Principal
- Superficie computable
- 98,0 m²
Otro
- Planta
- Planta baja
- Superficie
- 30,0 m²
- Coeficiente
- 100%
- Tipo de superficie
- Principal
- Superficie computable
- 30,0 m²
Garaje
- Planta
- Planta baja
- Superficie
- 30,0 m²
- Coeficiente
- 100%
- Tipo de superficie
- Principal
- Superficie computable
- 30,0 m²
Información del precio
- Precio
- € 100.000
- Precio del m²
- 633 €/m²
Desglose de los costes
- Gastos de comunidad
- Ningún gasto de comunidad
Eficiencia energética
Estado
Para reformarCalefacción
Individual, por estufa, de leñaCertificación energética
Pendiente de certificación
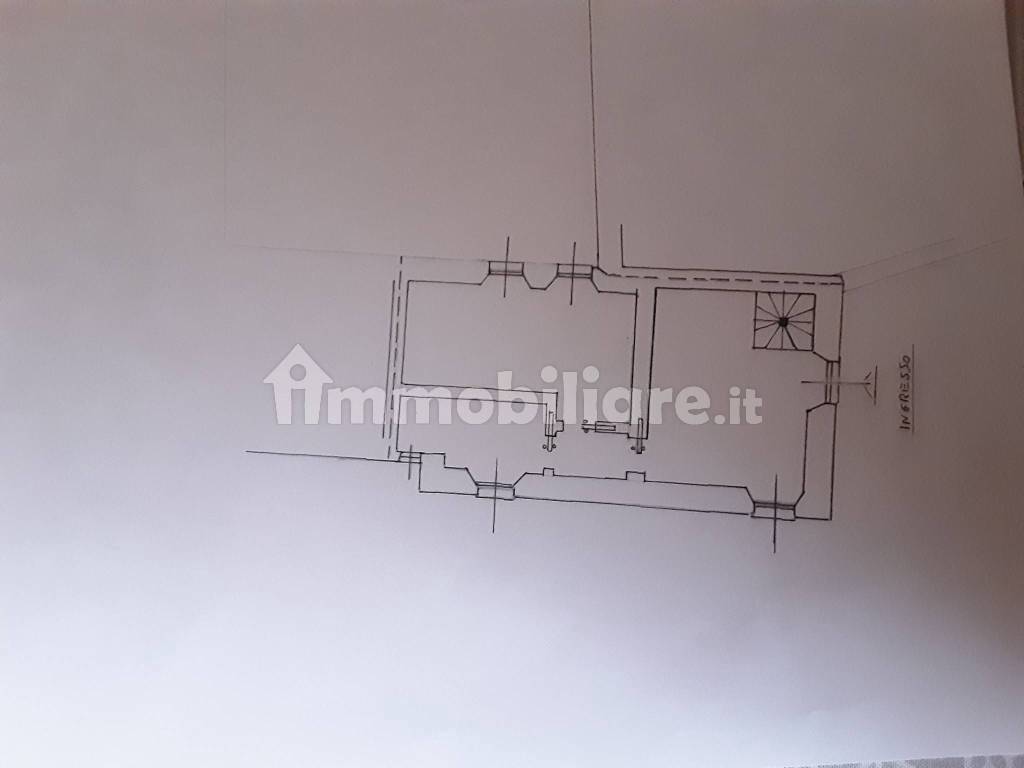
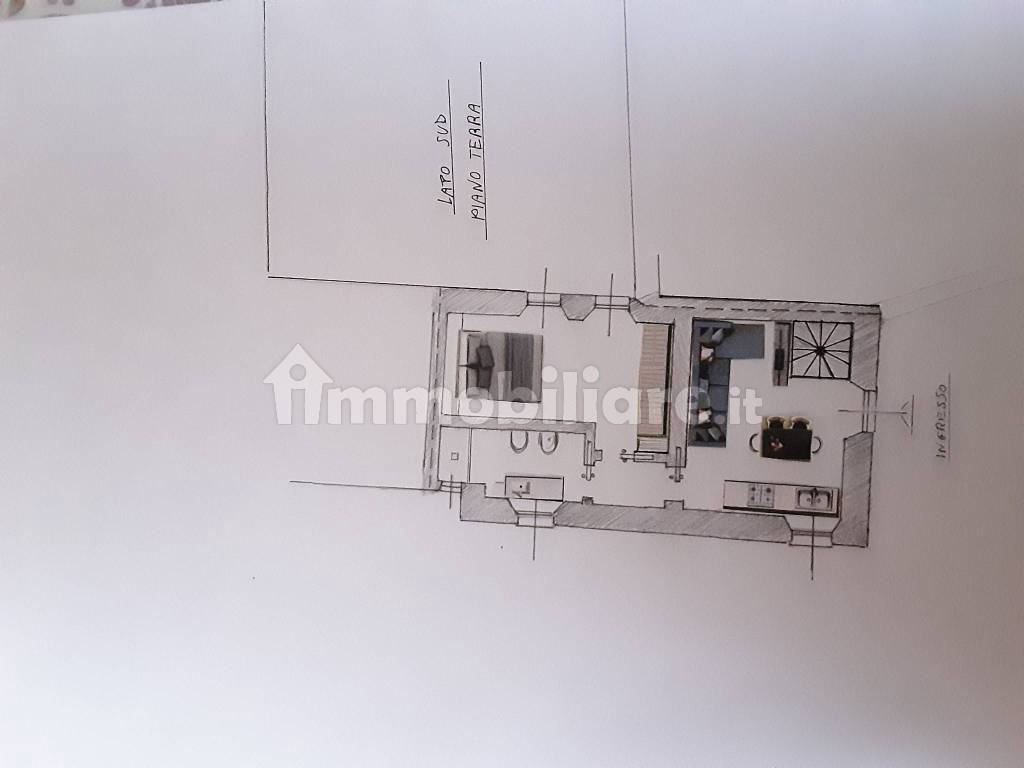
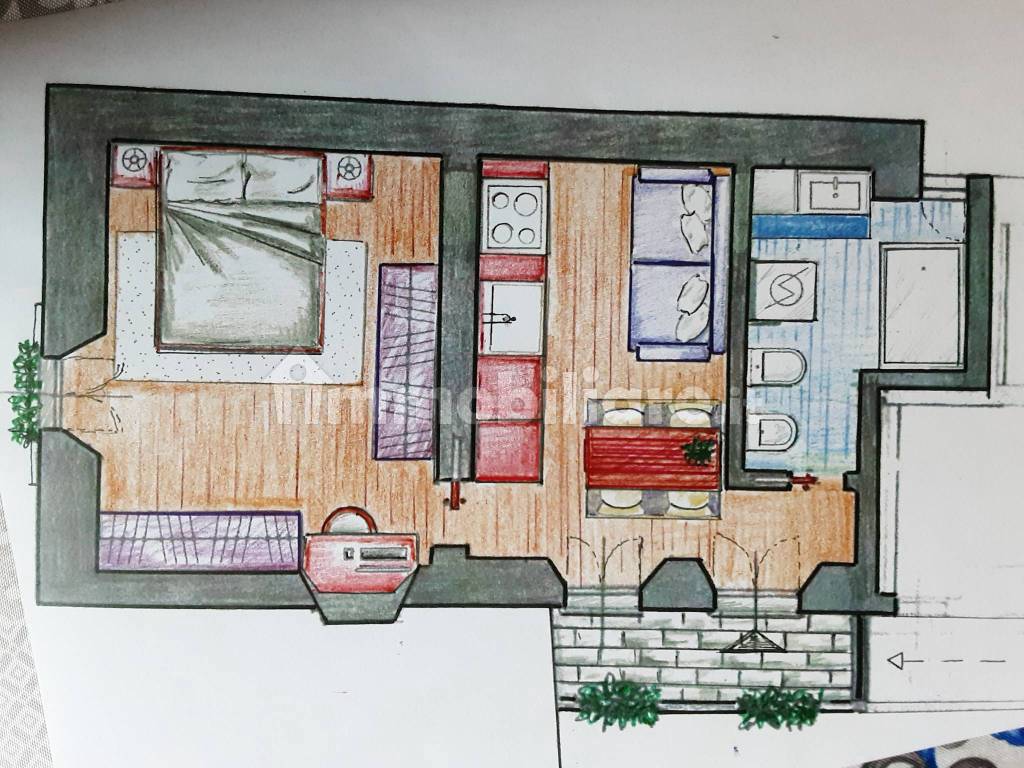
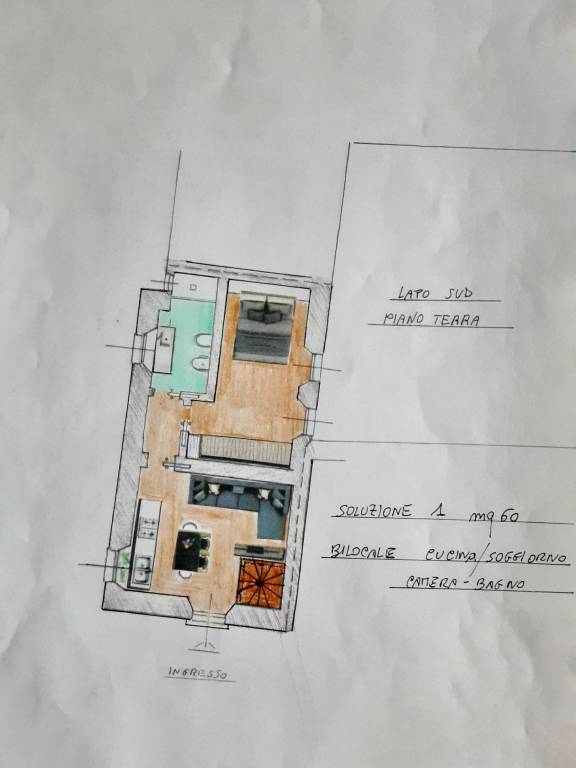
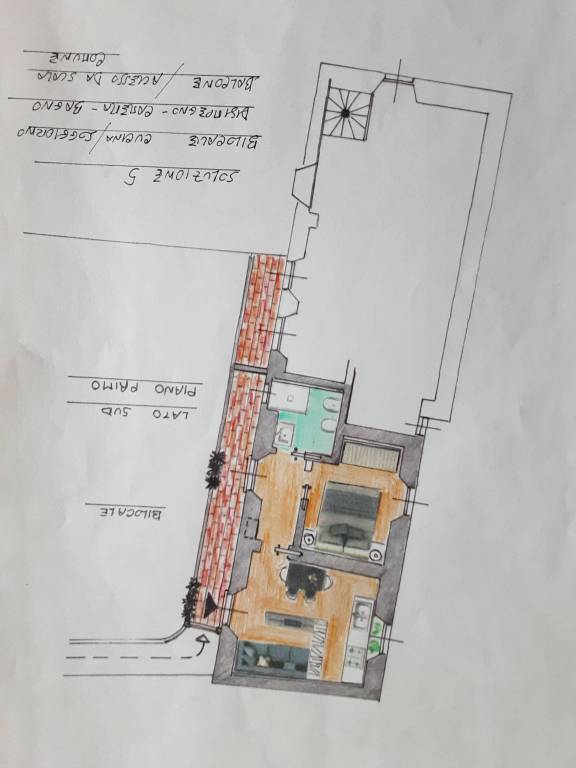
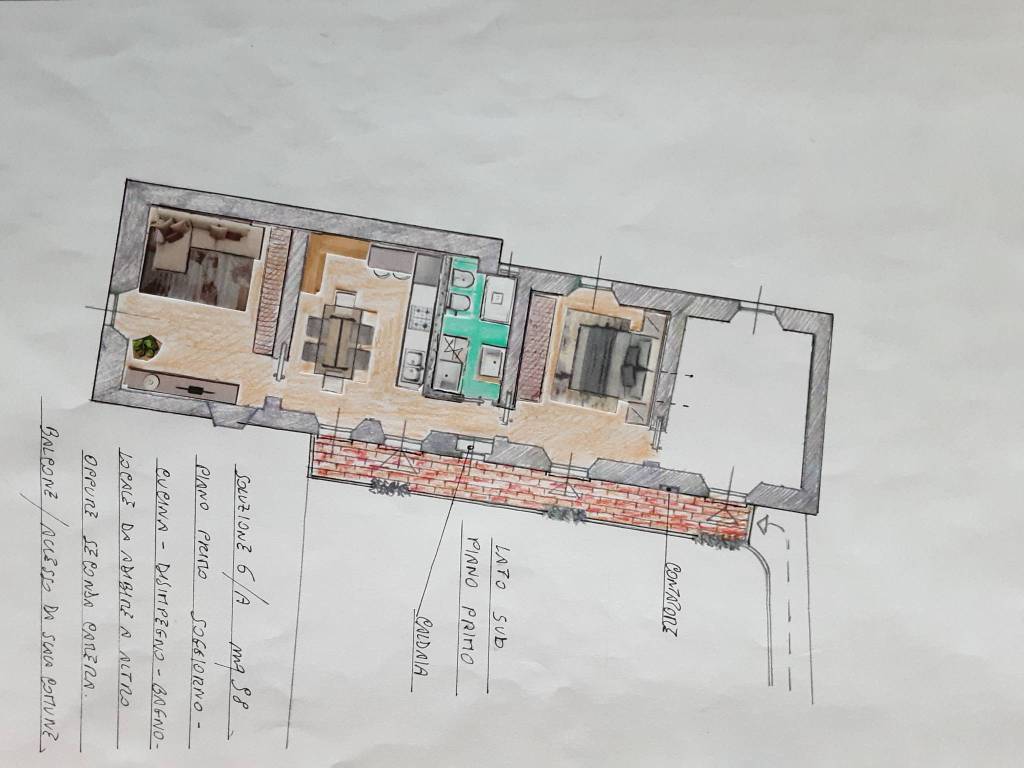
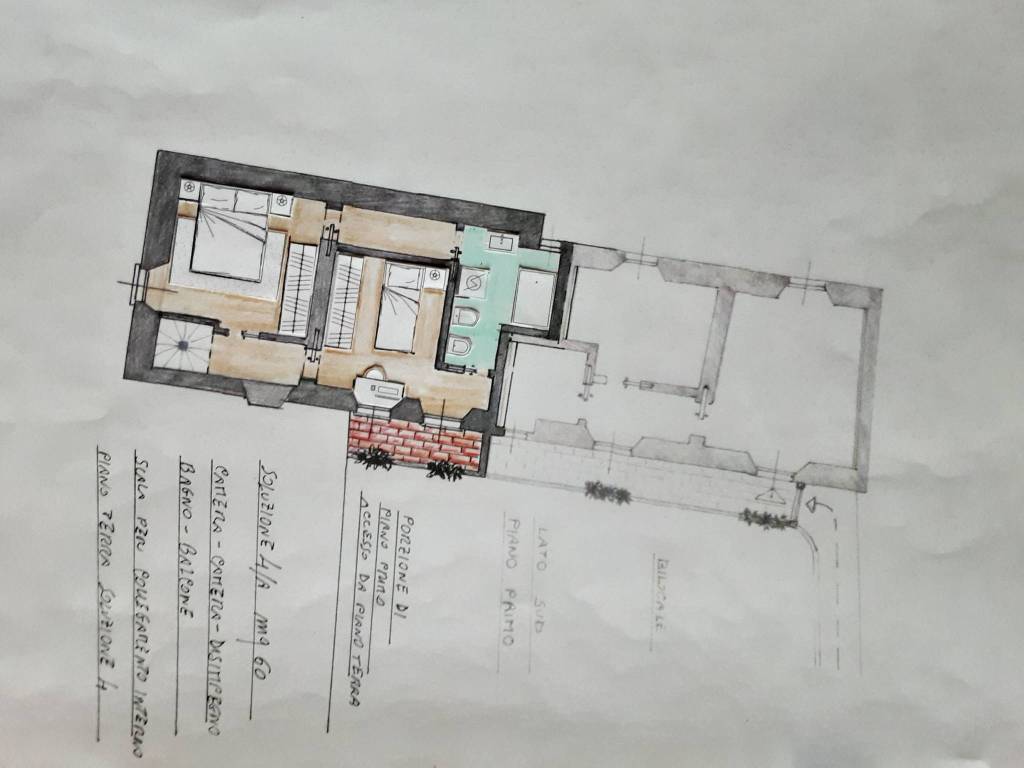
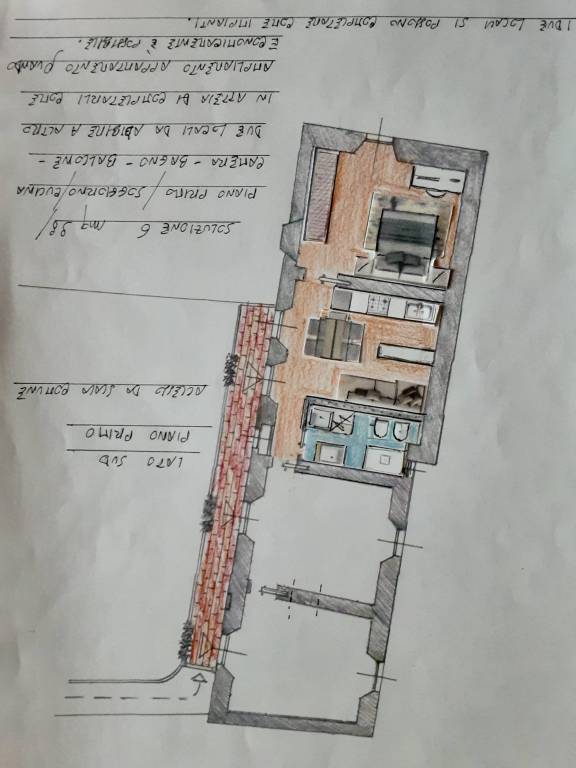
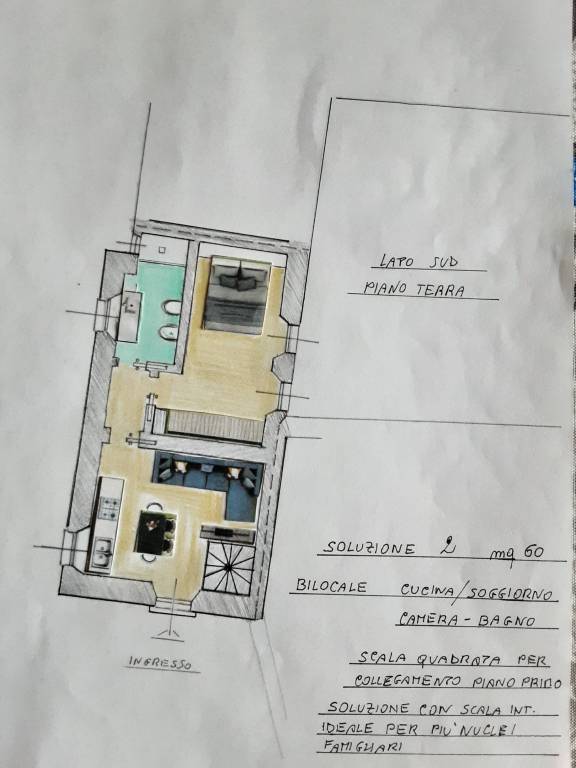
Plano


Descubre otros ángulos del inmueble


+54
Mapa

Opciones adicionales