
Fermette, bon état, 150 m², Avolasca
Avolasca- € 65 000
- 5
- 150m²
- 1
- Non
Description
PEDEMONTE MASSIMO
PROPONE
CASA + CON PORTICO, FIENILE E STALLA
+ 3.000 DI TERRENO
AD AVOLASCA – FRAZIONE OLIVA


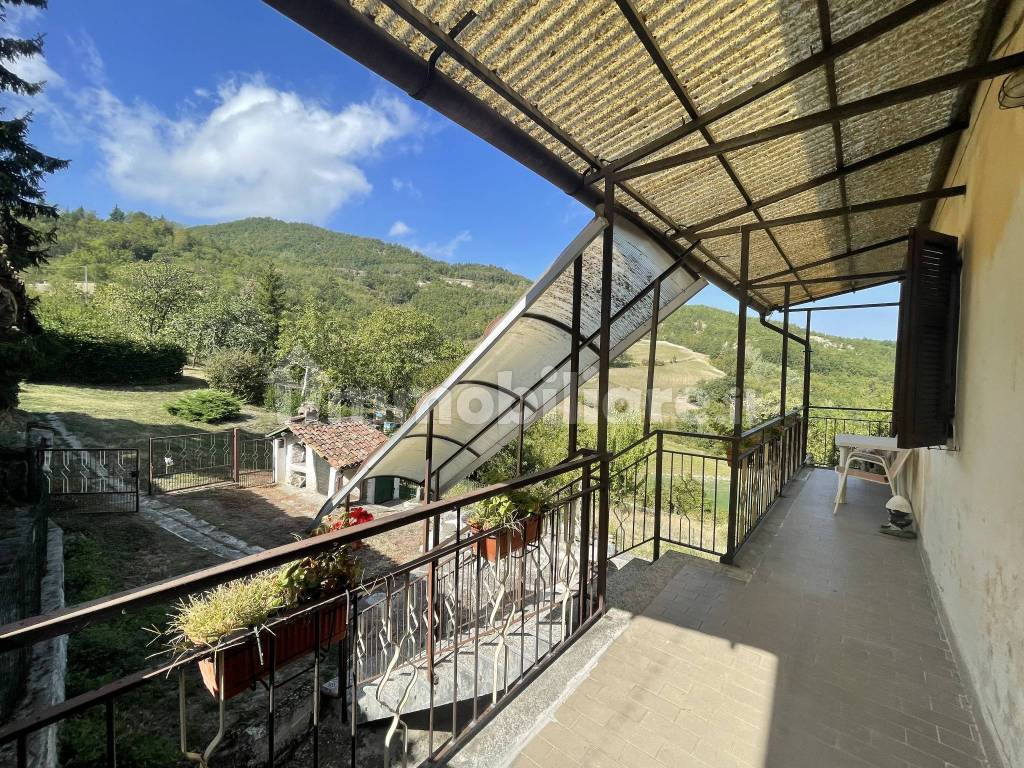
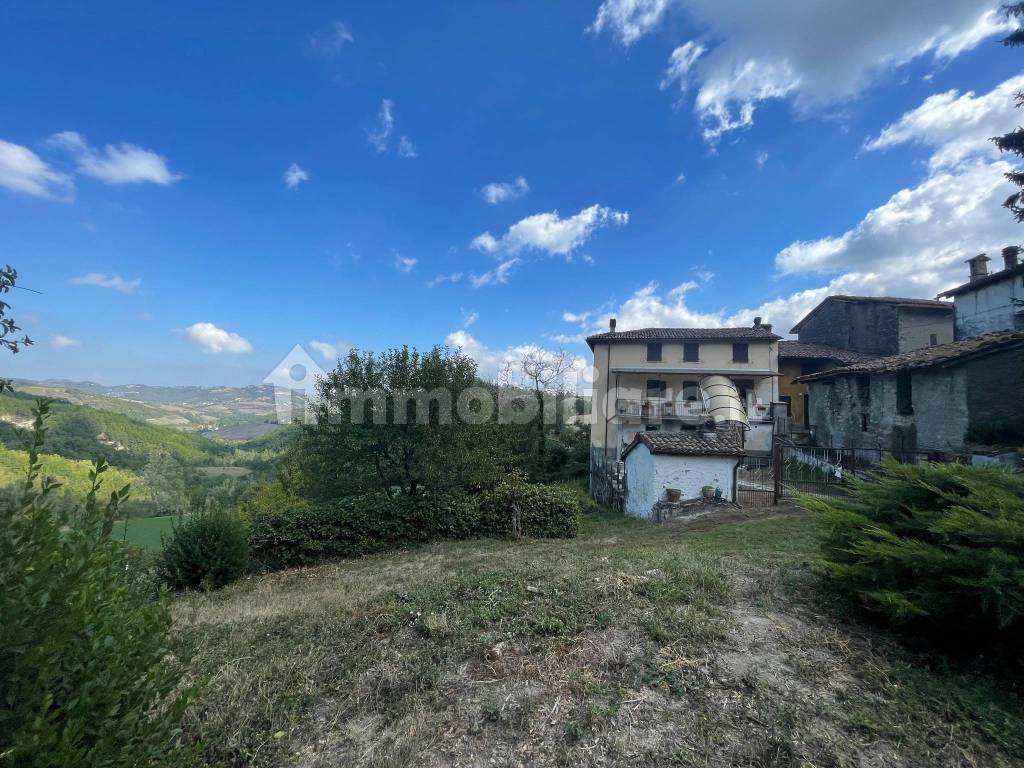
Casa di campagna affacciata su uno stupendo panorama collinare, ubicata a soli circa 20 minuti da Tortona, nel comune di Avolasca a circa 425 metri di altitudine.
A pochi minuti dalla città ci si trova in questo caratteristico paese che, posto sulla cima di una collina, si immerge nella natura: luogo rilassante, indisturbato dal traffico automobilistico, che regala risorse del territorio, stupendi colori, profumi e suoni. Paesino dove predominano ancora antiche tradizioni di origine contadina e un'economia ad alta vocazione enogastronomica. E' servito dai mezzi di trasporto pubblici e da due rinomati ristoranti della zona. Sede della Proloco viene animato da eventi e manifestazioni stagionali.
La proprietà, richiede di alcuni interventi di ristrutturazione e comprende:

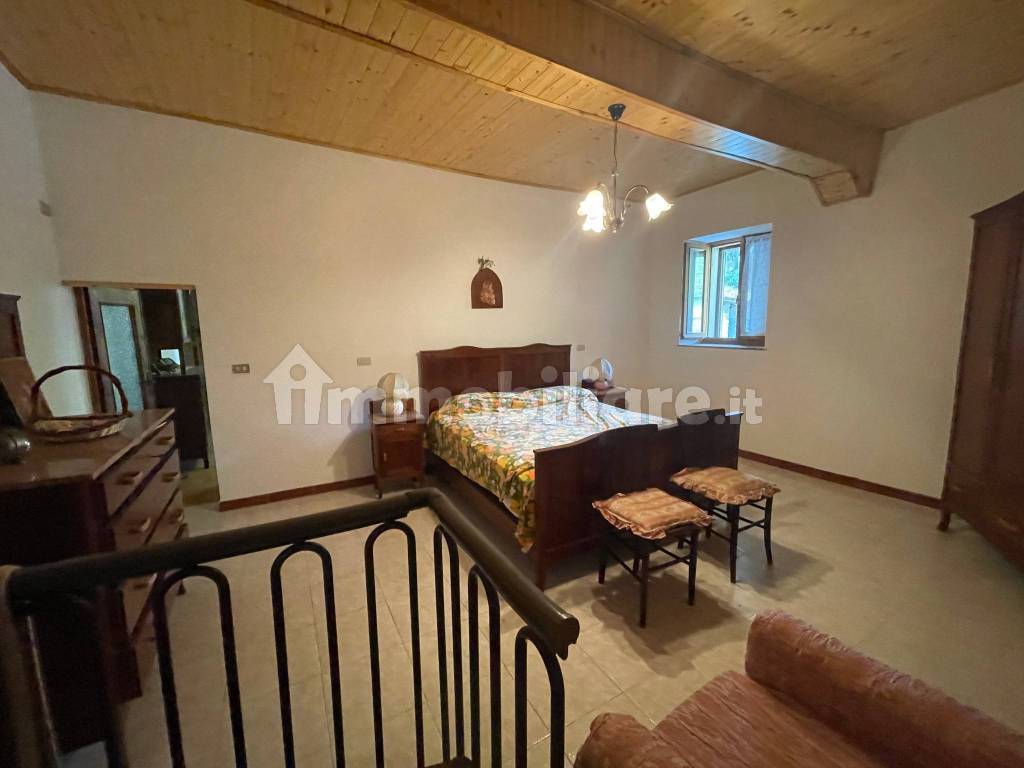
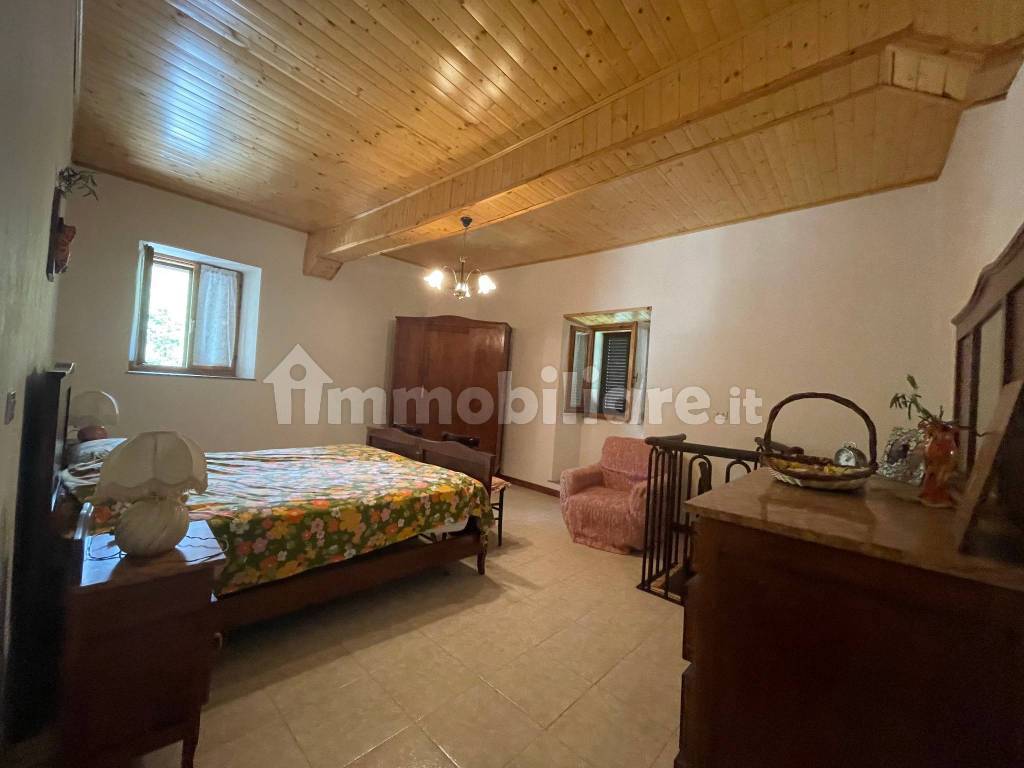
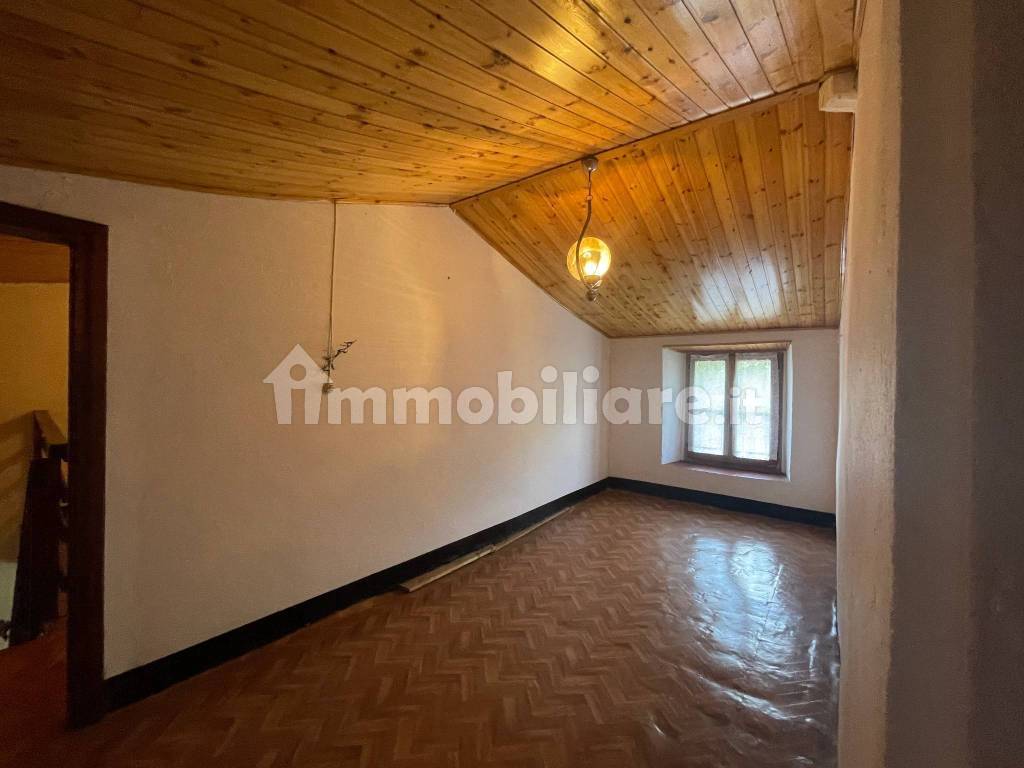

1 ABITAZIONE di circa mq 150 complessivi suddivisa su 3 piani e così suddivisa:
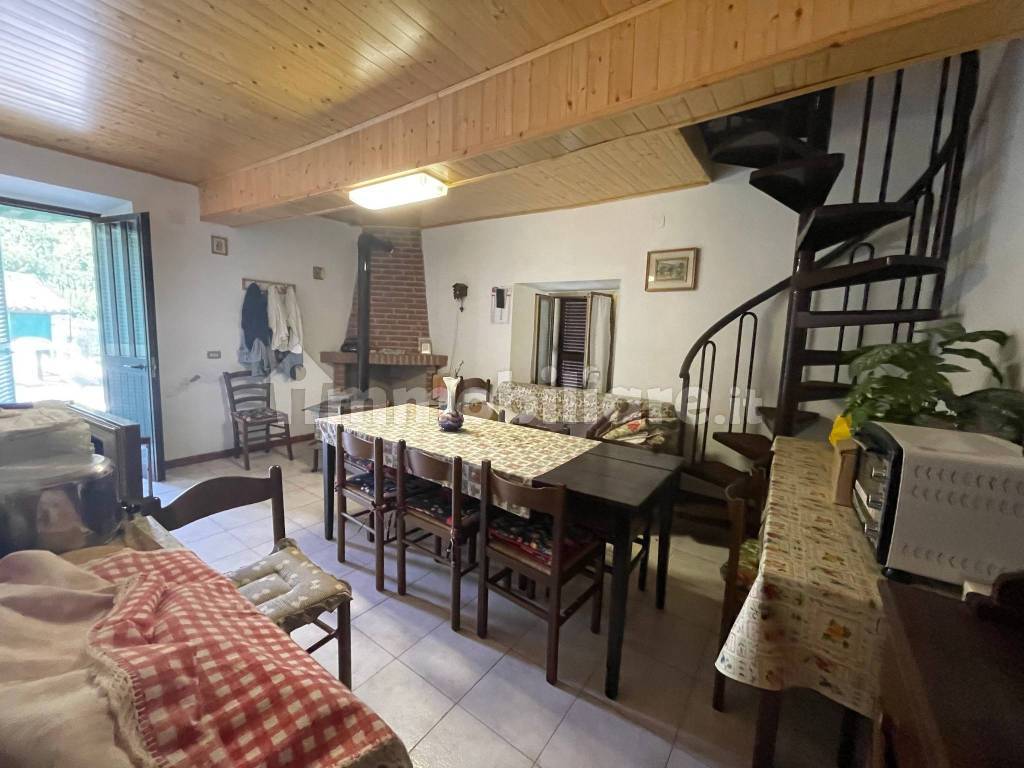
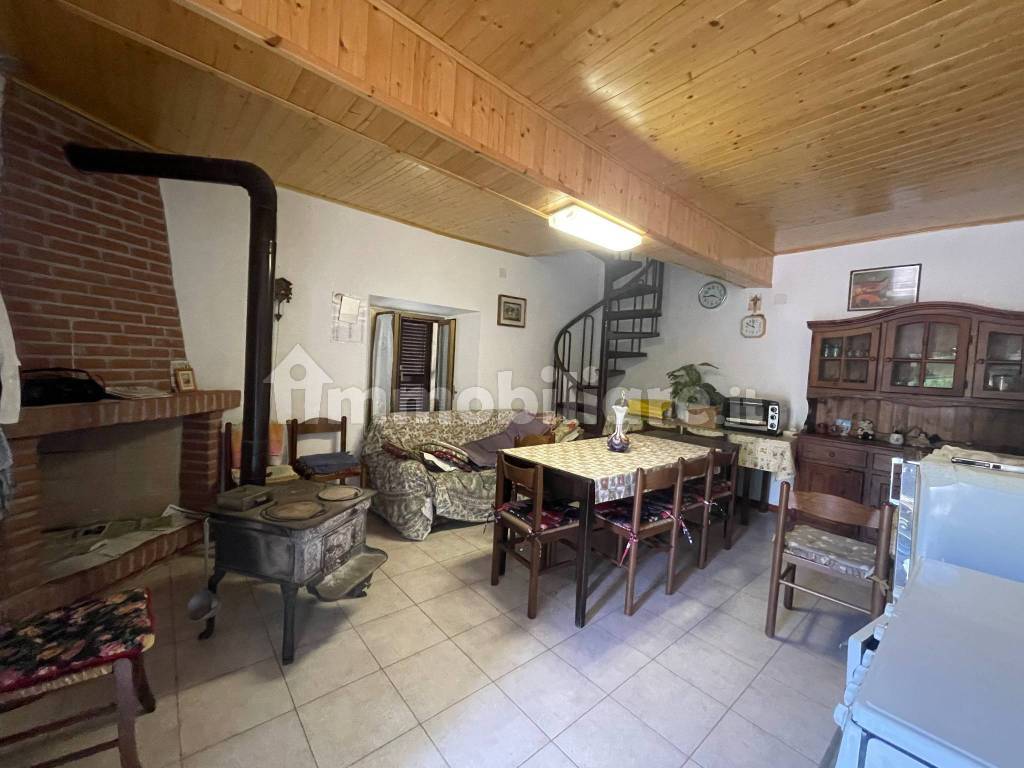
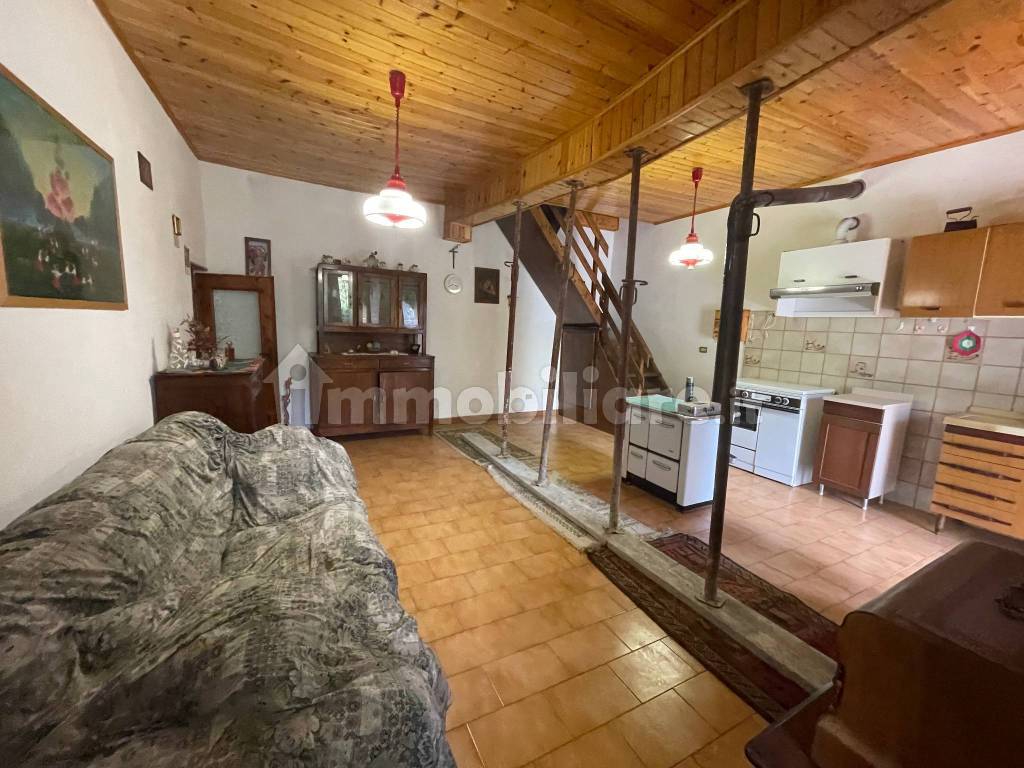

Piano Terra cucina, soggiorno e 1 bagno
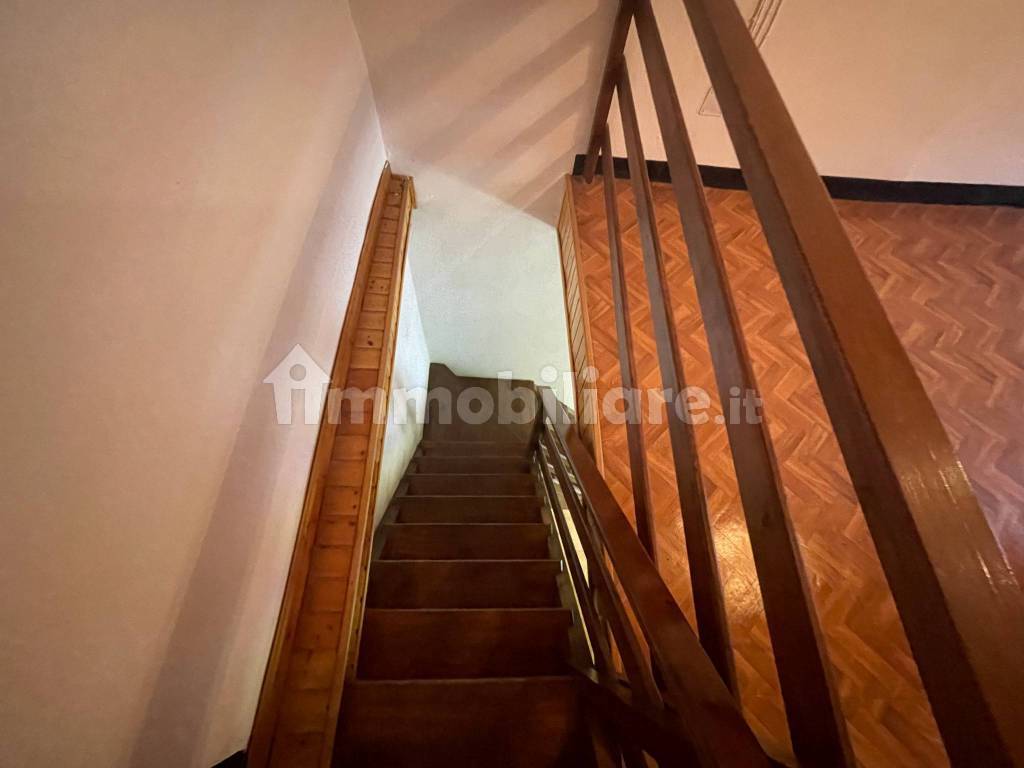
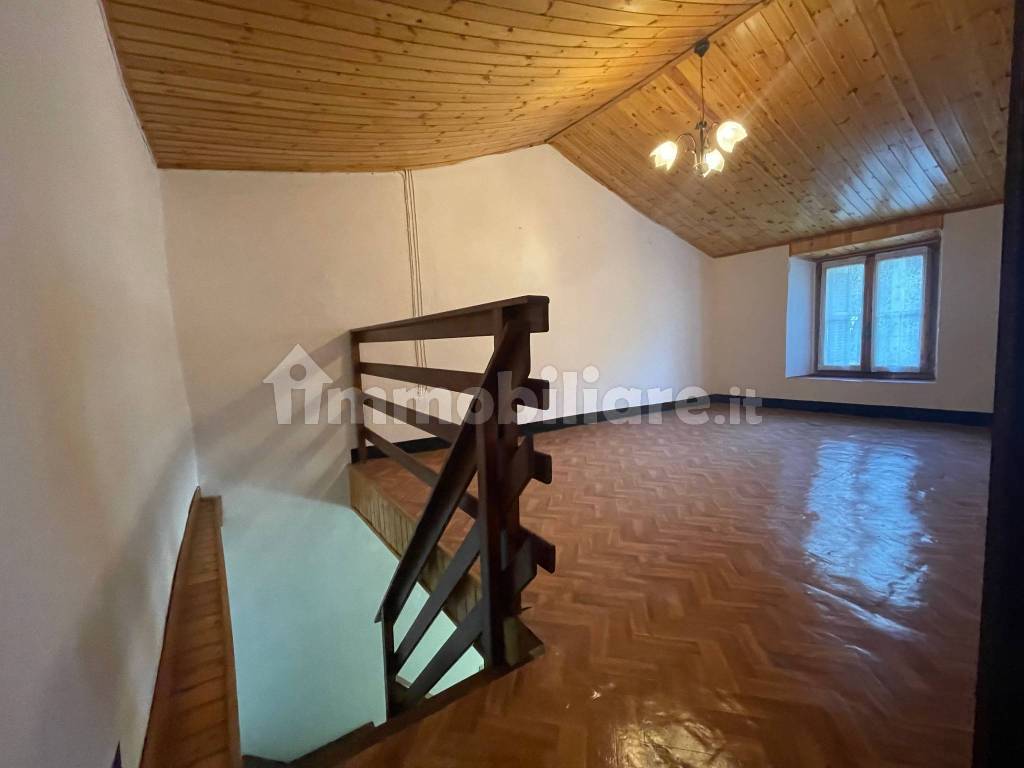
1° Piano 2 camere e 1 balcone
2° Piano 3 camere
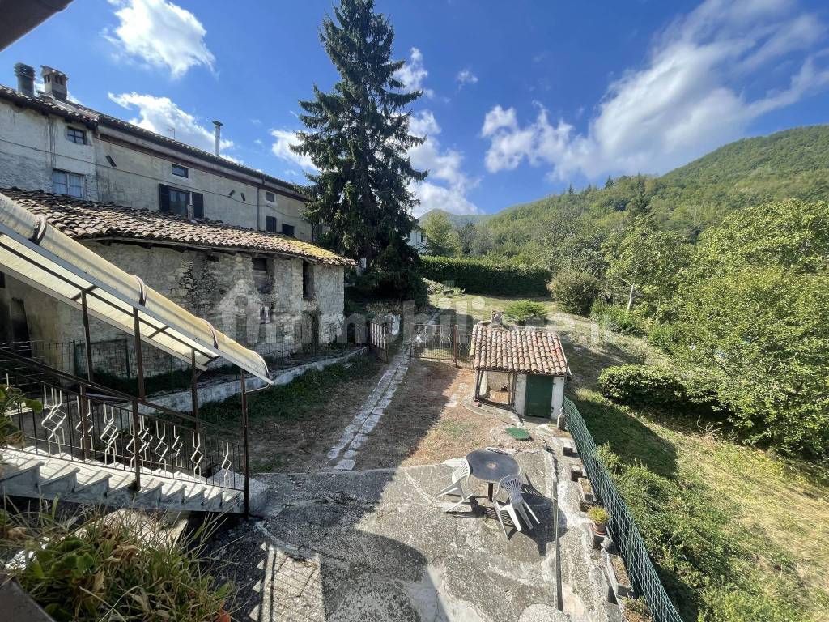
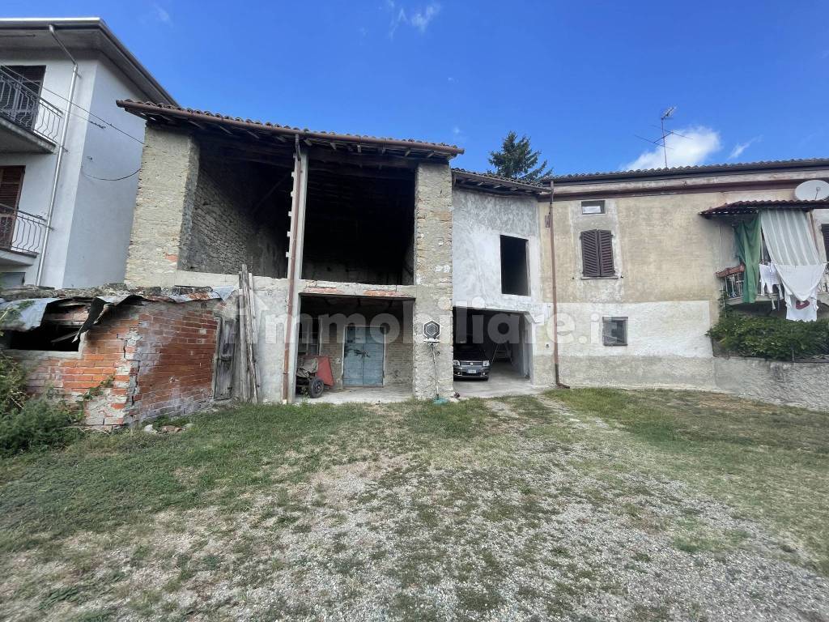
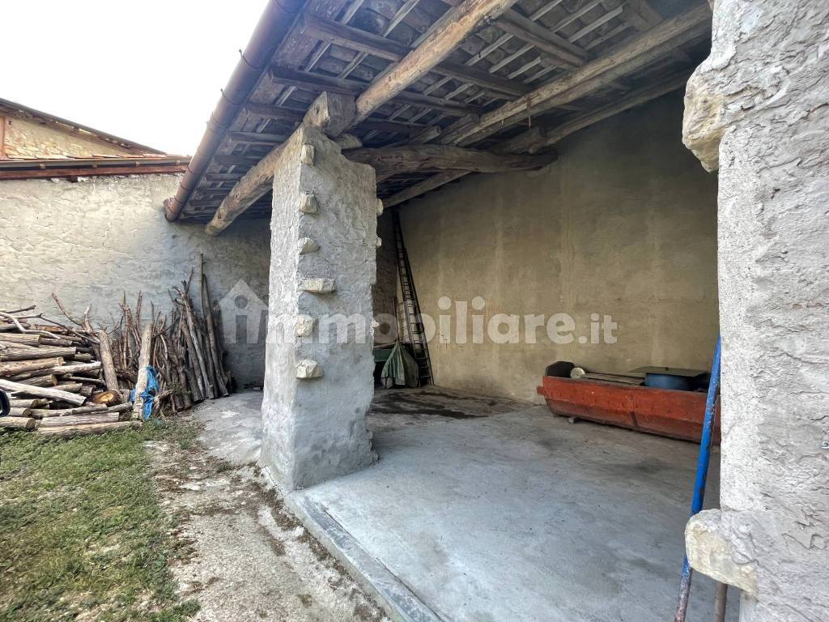
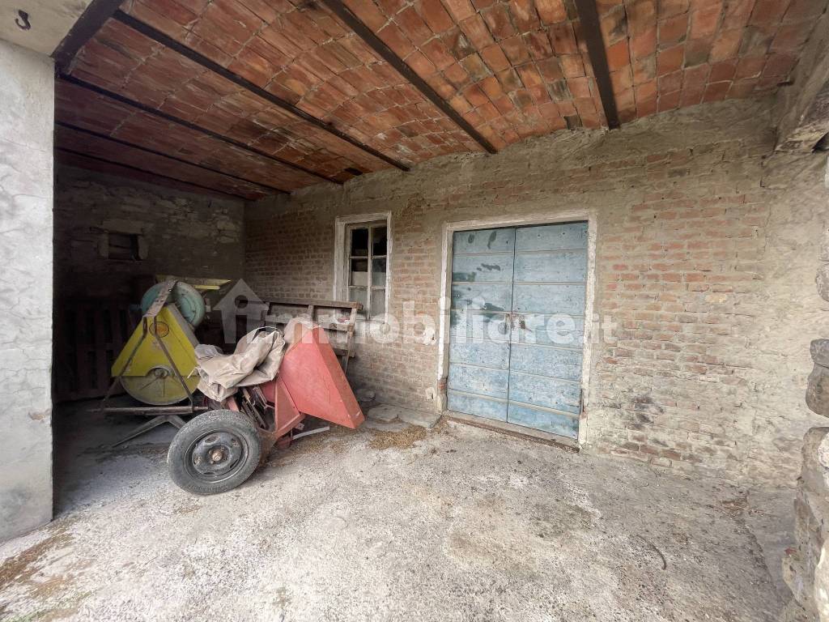
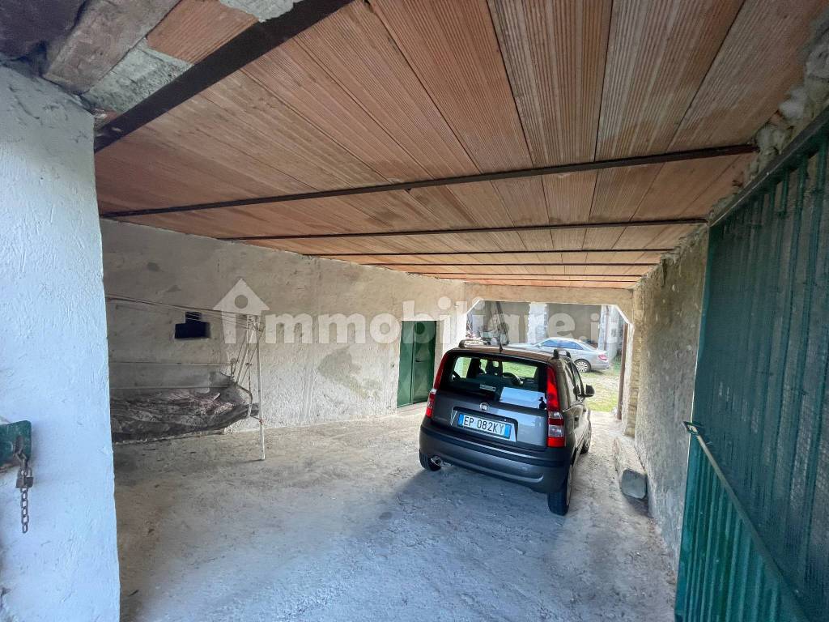
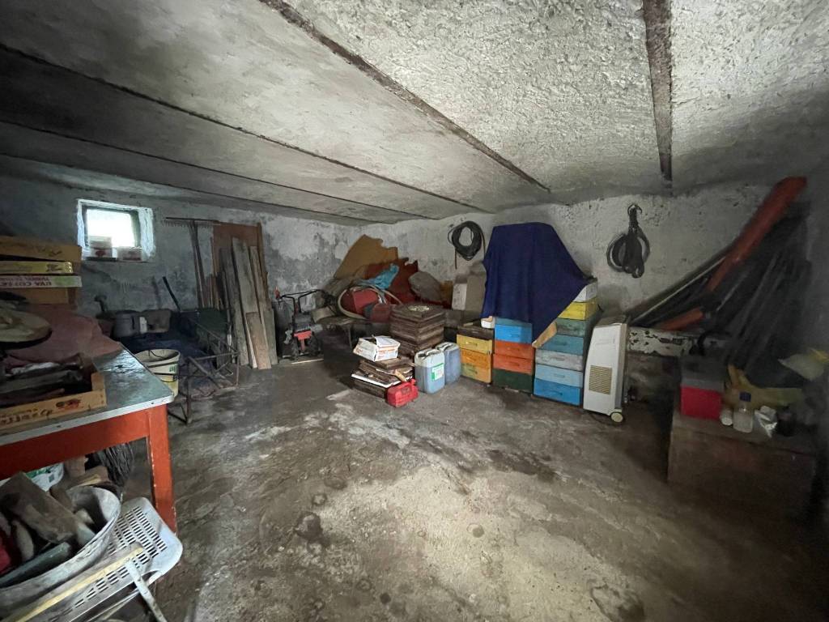
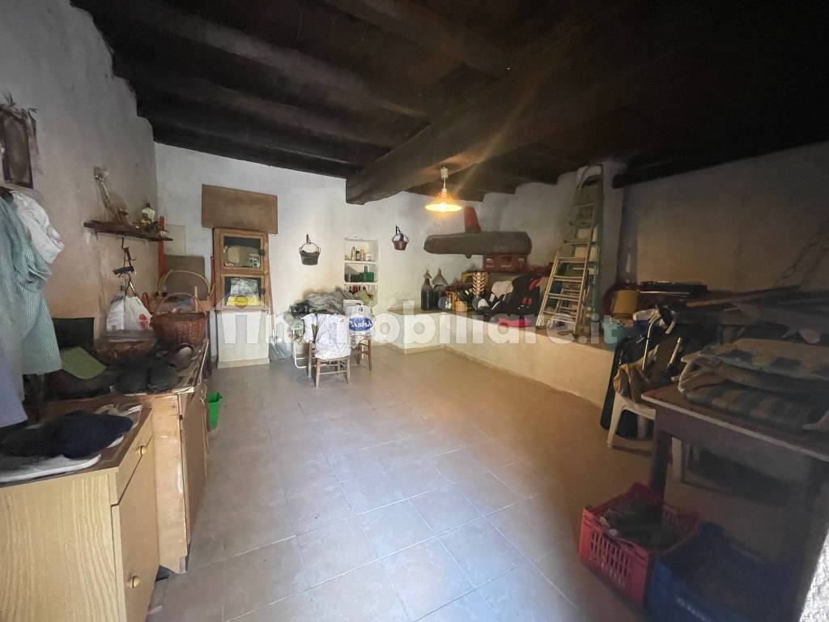
Esternamente dispone di PORTICI, FIENILI, STALLA E PICCOLA COSTRUZIONE CON FORNO A LEGNA aventi una superficie complessiva di oltre 100 mq
Tutte i fabbricati sono stati costruiti con struttura in sasso tipica di questi luoghi.
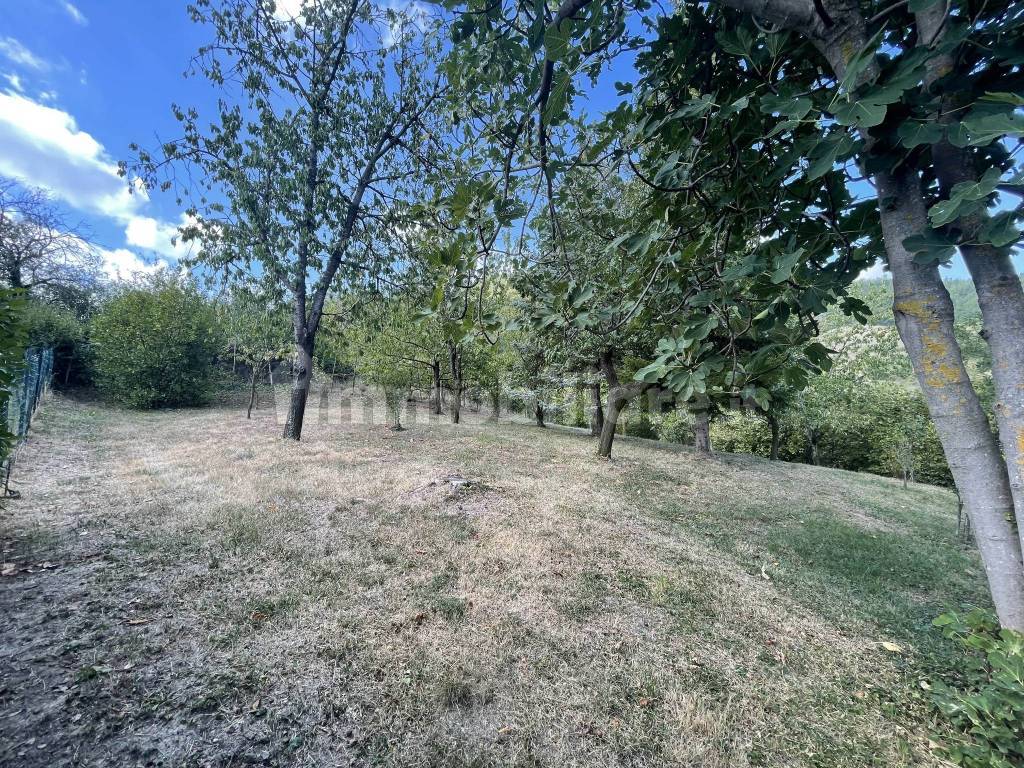

Completa la proprietà il terreno adiacente l’abitazione attualmente adibito a GIARDINO E FRUTTETO di circa 3.000 mq.
PREZZO DI VENDITA DELL’INTERA PROPRIETA’
€ 65.000 TRATTABILI
CONTATTATECI
per avere tutte le informazioni che desiderate
tel. 0131/868477 – info@pedemontemassimomediatore.com
CI TROVATE
a Tortona in Via Emilia n. 54 (Piazza Malaspina)
dal lunedì al venerdì
dalle 9.00 alle 13.00 e dalle 15.00 alle 19.00
VISITATE IL NOSTRO SITO
www.pedemontemassimomediatore.com
per scoprire tutte le nostre soluzioni immobiliari
PROPONE
CASA + CON PORTICO, FIENILE E STALLA
+ 3.000 DI TERRENO
AD AVOLASCA – FRAZIONE OLIVA
Casa di campagna affacciata su uno stupendo panorama collinare, ubicata a soli circa 20 minuti da Tortona, nel comune di Avolasca a circa 425 metri di altitudine.
A pochi minuti dalla città ci si trova in questo caratteristico paese che, posto sulla cima di una collina, si immerge nella natura: luogo rilassante, indisturbato dal traffico automobilistico, che regala risorse del territorio, stupendi colori, profumi e suoni. Paesino dove predominano ancora antiche tradizioni di origine contadina e un'economia ad alta vocazione enogastronomica. E' servito dai mezzi di trasporto pubblici e da due rinomati ristoranti della zona. Sede della Proloco viene animato da eventi e manifestazioni stagionali.
La proprietà, richiede di alcuni interventi di ristrutturazione e comprende:
1 ABITAZIONE di circa mq 150 complessivi suddivisa su 3 piani e così suddivisa:
Piano Terra cucina, soggiorno e 1 bagno
1° Piano 2 camere e 1 balcone
2° Piano 3 camere
Esternamente dispone di PORTICI, FIENILI, STALLA E PICCOLA COSTRUZIONE CON FORNO A LEGNA aventi una superficie complessiva di oltre 100 mq
Tutte i fabbricati sono stati costruiti con struttura in sasso tipica di questi luoghi.
Completa la proprietà il terreno adiacente l’abitazione attualmente adibito a GIARDINO E FRUTTETO di circa 3.000 mq.
PREZZO DI VENDITA DELL’INTERA PROPRIETA’
€ 65.000 TRATTABILI
CONTATTATECI
per avere tutte le informazioni che desiderate
tel. 0131/868477 – info@pedemontemassimomediatore.com
CI TROVATE
a Tortona in Via Emilia n. 54 (Piazza Malaspina)
dal lunedì al venerdì
dalle 9.00 alle 13.00 e dalle 15.00 alle 19.00
VISITATE IL NOSTRO SITO
www.pedemontemassimomediatore.com
per scoprire tutte le nostre soluzioni immobiliari
Informations
- autres caractéristiques
- CheminéeExposition interneExposition externeArmoire muraleBalconTerrasseSystème TV simpleMeubléCaveJardin privéCadres extérieurs vitrage / bois
Caractéristiques
- Référence et date de l'annonce
- 290/3 - 17/01/2024
- transaction
- Vente
- typologie
- Fermette | Pleine propriété | Classe propriété moyenne gamme
- superficie
- 150 m² | commerciale 500 m² - Voir détail
- chambres/pièces
- 5 (4 chambres, 1 autre), 1 bain/douche, cuisine/salle-à-manger
- étage
- 3 étages: Rez-de-chaussée, de 1° à 2°
- nombre total étages
- 3 étages
- Places Stationnement
- 2 dans garage/box, 2 place(s) de parking
- disponibilité
- Libre
- autres caractéristiques
- CheminéeArmoire muraleBalconTerrasseSystème TV simpleMeubléCaveJardin privéCadres extérieurs vitrage / boisDouble exposition
Coûts
- prix
- € 65 000
- charges de copropriété
- Aucun frais de copropriété
Efficacité énergétique
- état
- Bon / Habitable
- chauffage
- Autonome, avec poêle, alimenté au bois
- certification énergétique
- En attente de certification
Plan
Découvrez les meilleures offres d'électricité et de gaz

E-Light Luce
L'offre d'électricité à prix fixe d'Enel Energia est plus avantageuse pour vous


E-Light Gas
L'offre de gaz à prix fixe d'Enel Energia est plus avantageuse pour vous
Options additionnelles