
Ferme Contrada San Francesco, Recanati
RecanatiContrada San Francesco- € 120 000€ 130 000(-7,7%)
Baisse du prix de € 10 000(-7,7%)
le 07/05/2024 (il y a 3 jours)
- 5+
- 187m²
- 1
- Non
Description
00
Caspro propone in Vendita Rustico in Contrada San Francesco, Recanati,
DESCRIZIONE :
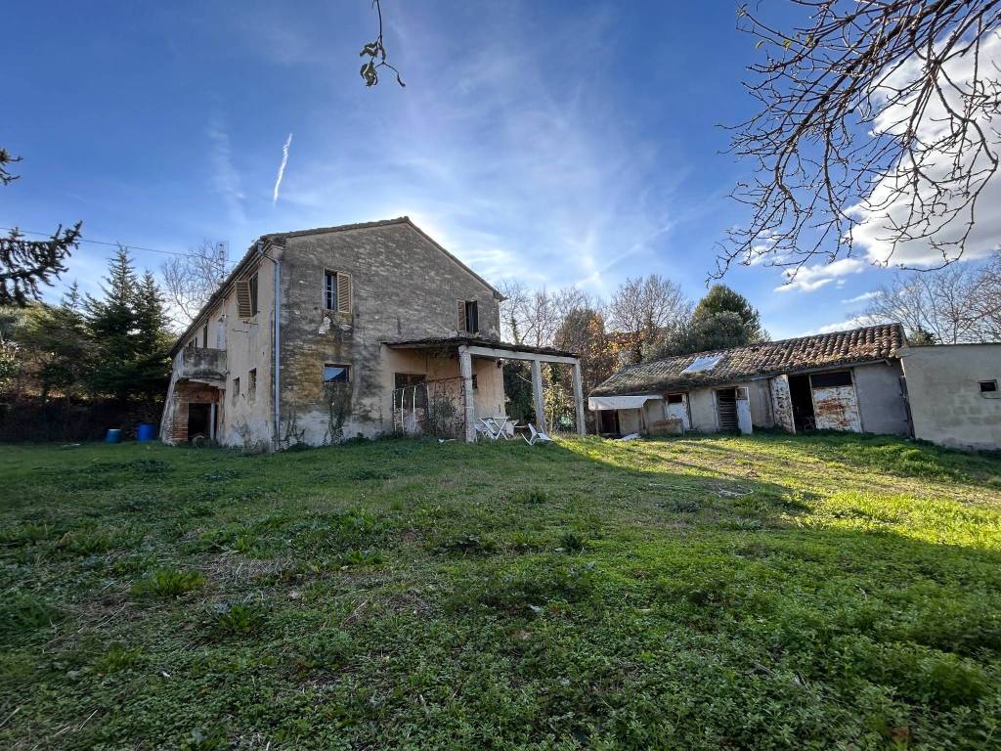
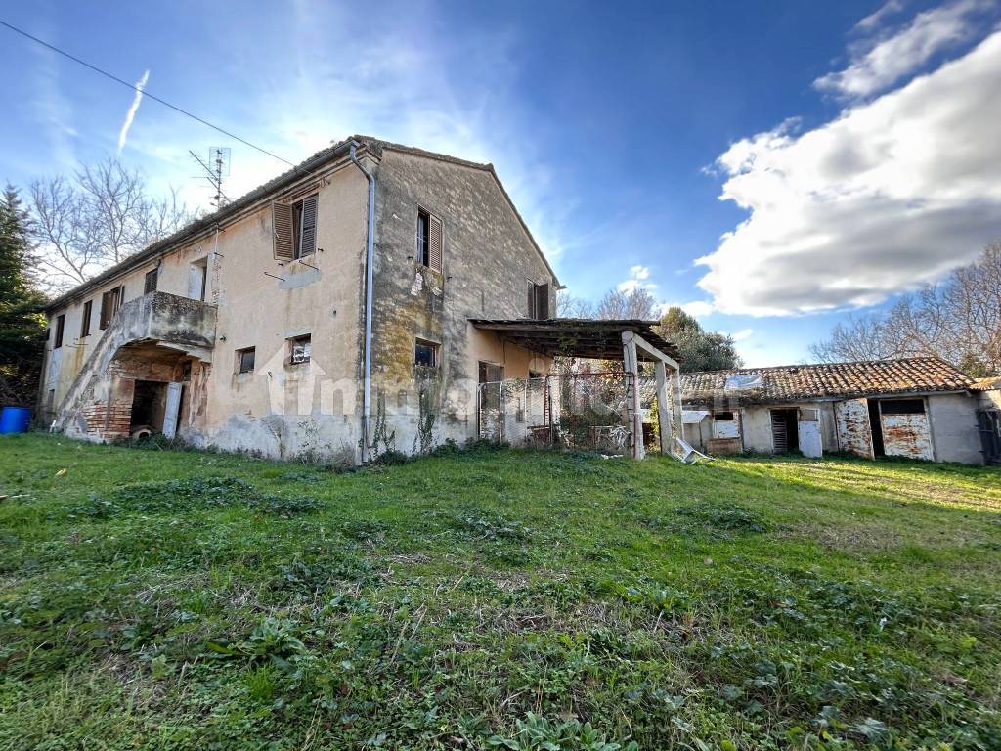
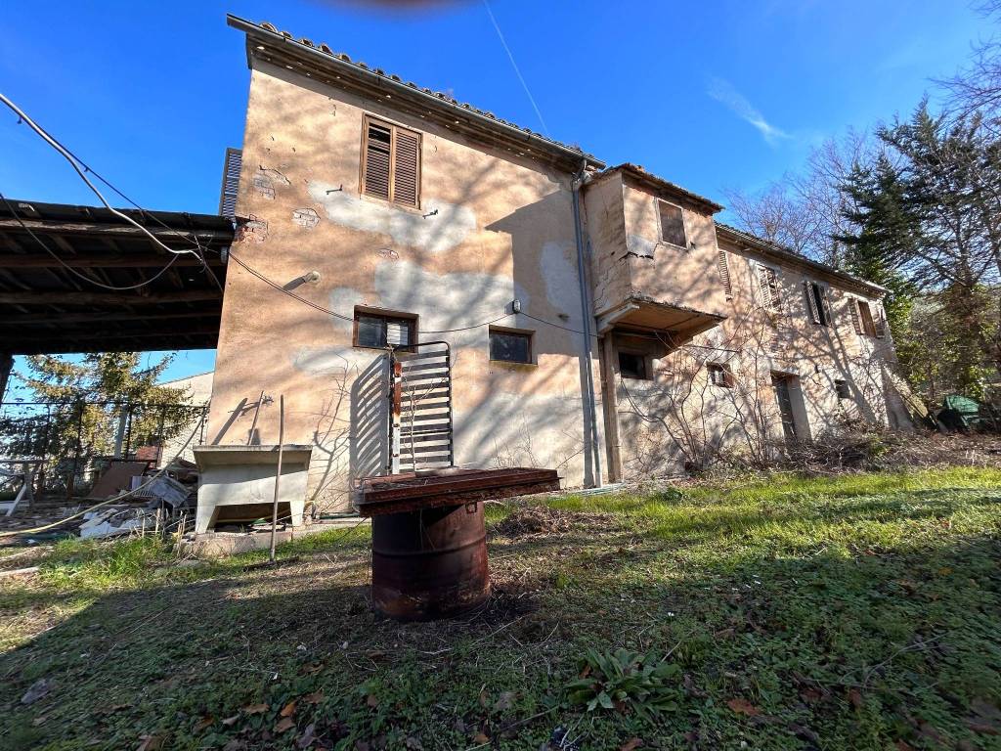


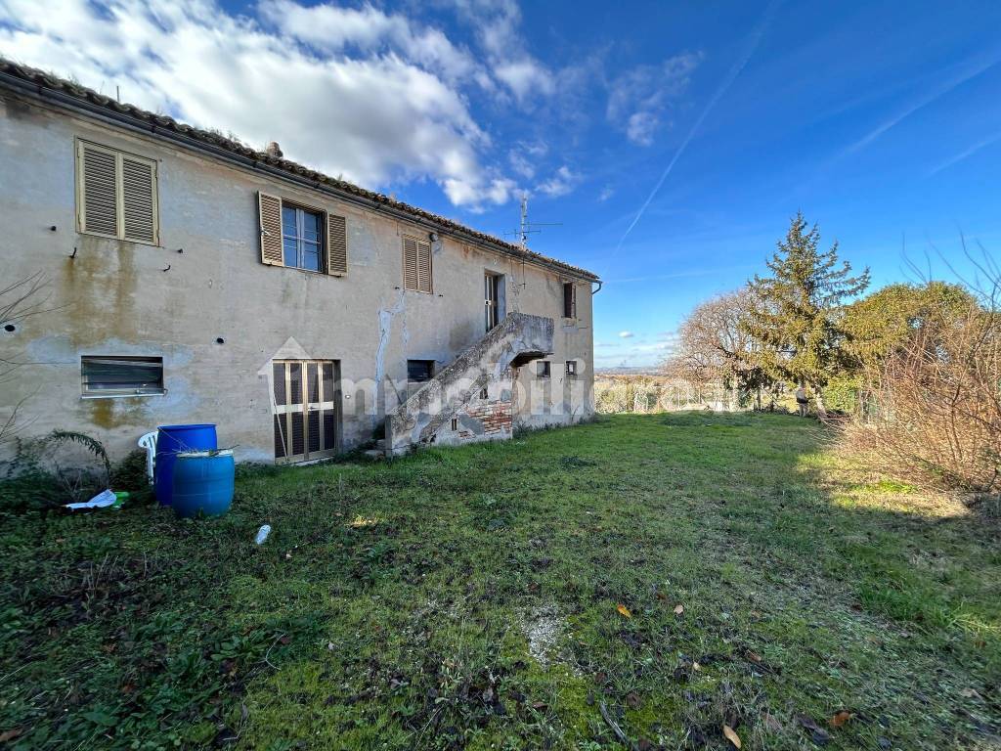
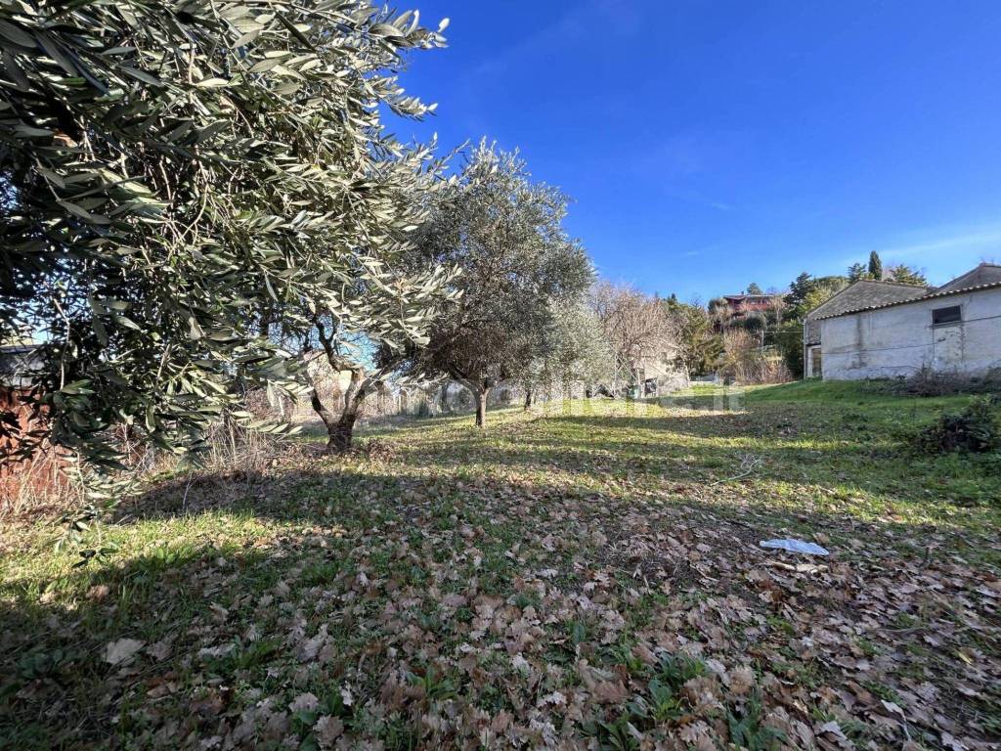



Ubicato in una zona rurale ma non distante dal Centro Storico ( 2km da Piazza Giacomo Leopardi), adiacente al Villaggio La Fratesca. L'immobile è realizzato con struttura in muratura portante in mattoni pieni e solai in laterocemento, si eleva su due piani fuori terra ognuno per la superficie di mq 150, abitazione al primo piano e locali di deposito al piano terra, con portico esterno di 19 mq. Date le condizioni statiche della porzione dell'immobile a monte, è necessario un intervento intervento di demolizione e ricostruzione.


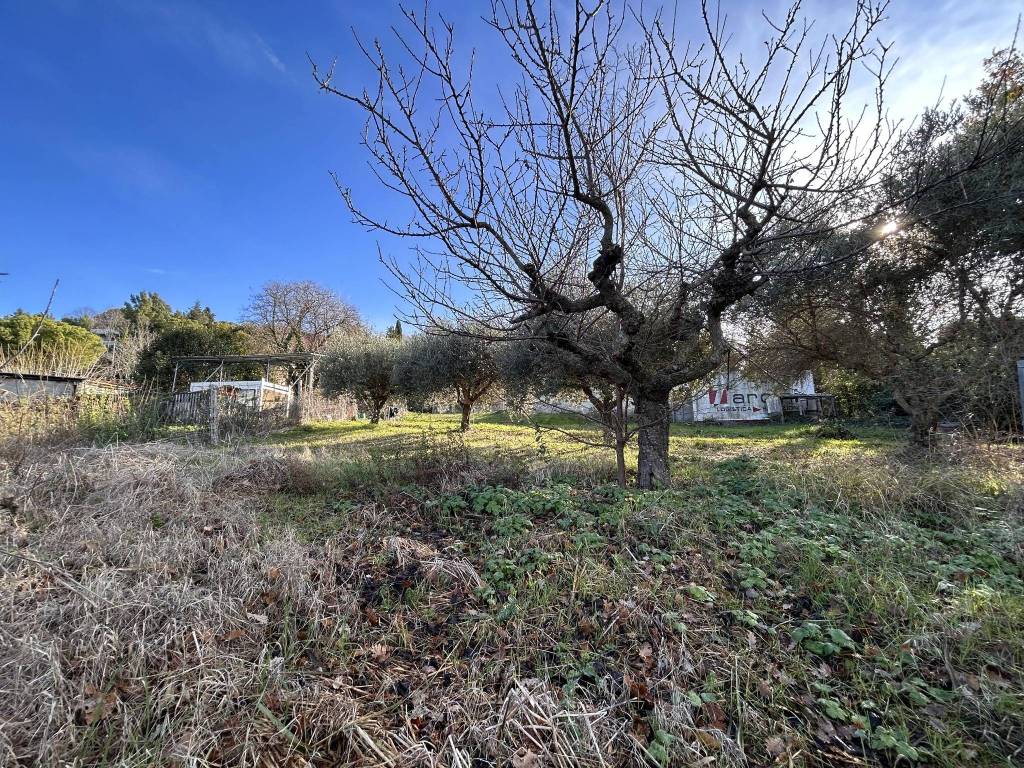
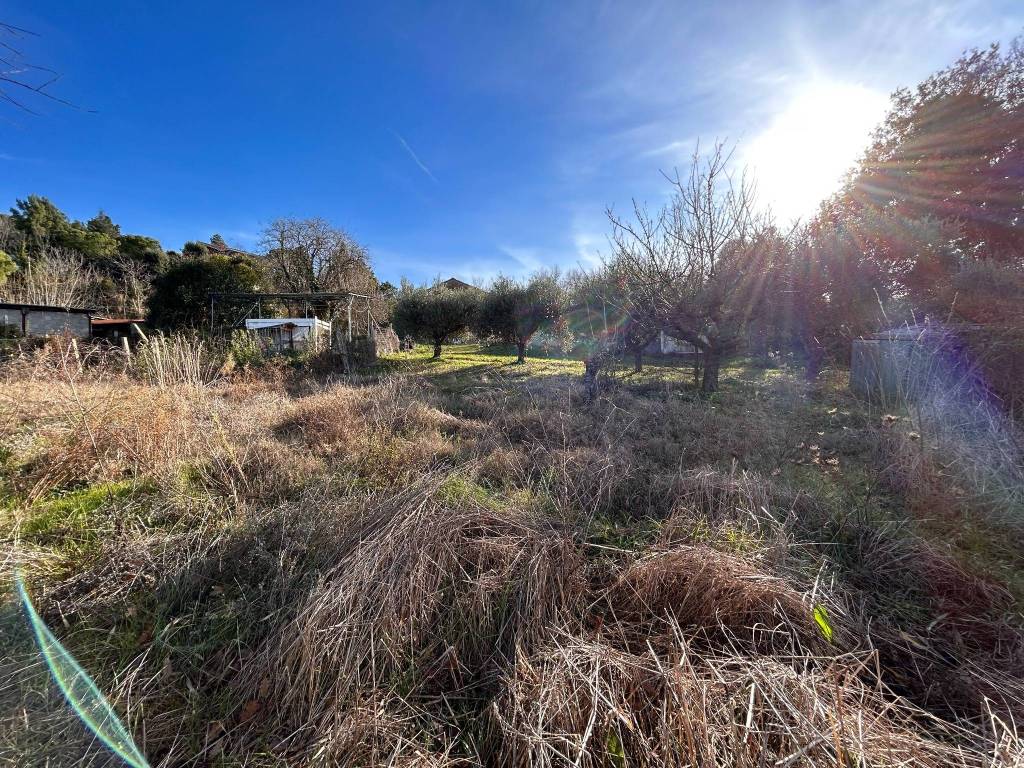
La Corte esclusiva si estende per 3400 mq, in parte piantumata con alberi da frutto ( limone, fico, prugna, cachi) ed ulivi (9 di cui 2 secolari).
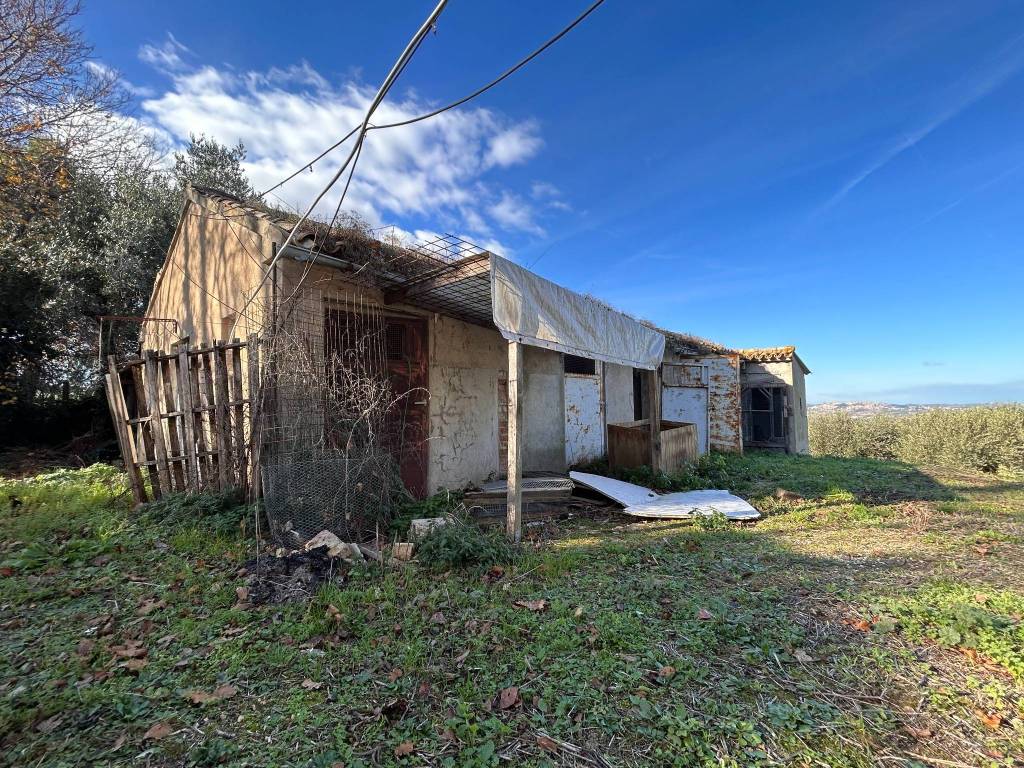
All' interno della corte è ubicato un accessorio di 75 mq, utilizzato precedentemente per la rimessa degli animali da cortile.

La Soluzione gode di perimetro interamente recintato e di due entrate private con cancello.
Il Terreno e gli immobili godono inoltre di una buona panoramicità con vista sul Centro Storico di Recanati, sulle campagne circostanti e il Monte Conero. Data i discreti volumi dei due immobili e la conformazione del terreno che presenta due entrate, previa demolizione, potrebbe essere interessante realizzare due distinte unità immobiliari.
PER ULTERIORI INFORMAZIONI E VISITE NON ESITATE A CONTATTARCI AL 3331263432 Riccardo.
DEVI VENDERE IL TUO IMMOBILE? CONTATTACI PER UNA VALUTAZIONE COMPLETAMENTE GRATUITA E SENZA IMPEGNO.
DESCRIZIONE :
Ubicato in una zona rurale ma non distante dal Centro Storico ( 2km da Piazza Giacomo Leopardi), adiacente al Villaggio La Fratesca. L'immobile è realizzato con struttura in muratura portante in mattoni pieni e solai in laterocemento, si eleva su due piani fuori terra ognuno per la superficie di mq 150, abitazione al primo piano e locali di deposito al piano terra, con portico esterno di 19 mq. Date le condizioni statiche della porzione dell'immobile a monte, è necessario un intervento intervento di demolizione e ricostruzione.
La Corte esclusiva si estende per 3400 mq, in parte piantumata con alberi da frutto ( limone, fico, prugna, cachi) ed ulivi (9 di cui 2 secolari).
All' interno della corte è ubicato un accessorio di 75 mq, utilizzato precedentemente per la rimessa degli animali da cortile.
La Soluzione gode di perimetro interamente recintato e di due entrate private con cancello.
Il Terreno e gli immobili godono inoltre di una buona panoramicità con vista sul Centro Storico di Recanati, sulle campagne circostanti e il Monte Conero. Data i discreti volumi dei due immobili e la conformazione del terreno che presenta due entrate, previa demolizione, potrebbe essere interessante realizzare due distinte unità immobiliari.
PER ULTERIORI INFORMAZIONI E VISITE NON ESITATE A CONTATTARCI AL 3331263432 Riccardo.
DEVI VENDERE IL TUO IMMOBILE? CONTATTACI PER UNA VALUTAZIONE COMPLETAMENTE GRATUITA E SENZA IMPEGNO.
Informations
- autres caractéristiques
- CheminéeExposition internePartiellement meubléCaveJardin privéCadres extérieurs vitrage / bois
Caractéristiques
- Référence et date de l'annonce
- CANTMONTA3 - 07/05/2024
- transaction
- Vente
- typologie
- Ferme | Pleine propriété | Classe propriété bon marché
- superficie
- 187 m² | commerciale 545 m² - Voir détail
- chambres/pièces
- 5+ (3 chambres, 3 autres), 1 bain/douche, cuisine/salle-à-manger
- étage
- 2 étages: Rez-de-chaussée, 1°
- nombre total étages
- 2 étages
- Places Stationnement
- 4 place(s) de parking
- disponibilité
- Libre
- autres caractéristiques
- CheminéeExposition internePartiellement meubléCaveJardin privéCadres extérieurs vitrage / bois
Coûts
- prix
- € 120 000
- charges de copropriété
- Aucun frais de copropriété
Efficacité énergétique
- année de construction
- 1920
- état
- À rénover
- Classe énergétique
- G647 kWh/m² année

Plan
Découvrez les meilleures offres d'électricité et de gaz

E-Light Luce
L'offre d'électricité à prix fixe d'Enel Energia est plus avantageuse pour vous


E-Light Gas
L'offre de gaz à prix fixe d'Enel Energia est plus avantageuse pour vous
Options additionnelles