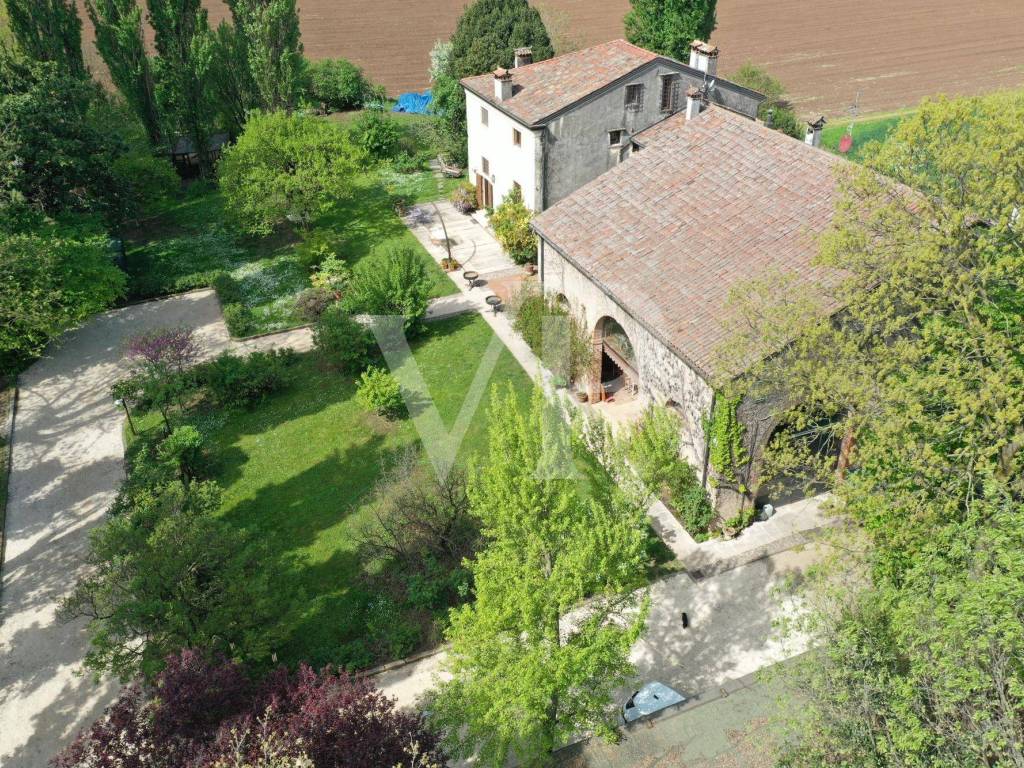

Maison rurale via Michele Ferrari, Torri Di Confine, Gambellara
GambellaraVia Michele Ferrari- € 1 350 000
- 5+
- 954m²
- 3+
- Oui
Annonce mise à jour le 14/05/2024
Description
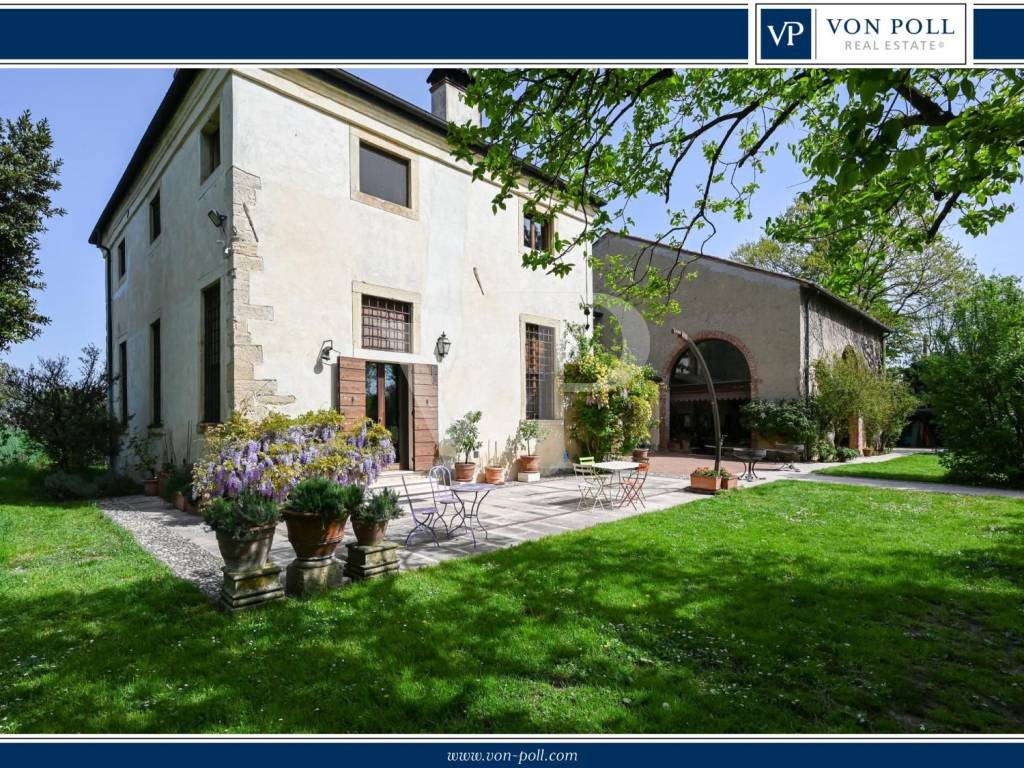
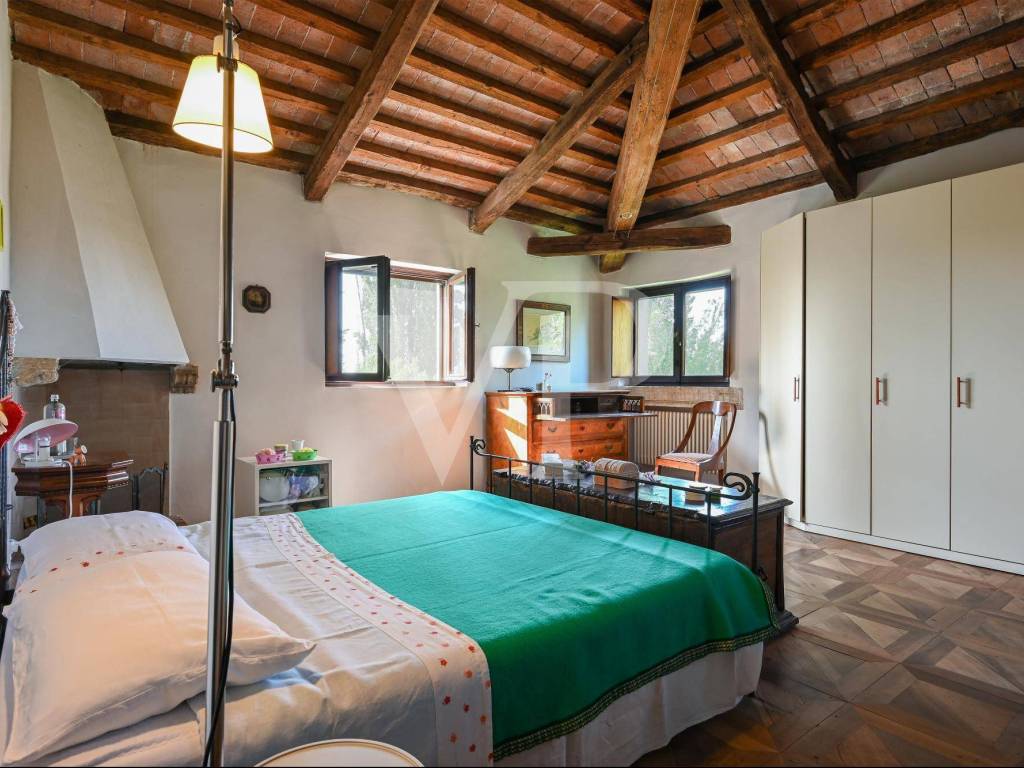
Nella campagna di Gambellara, tra Verona e Vicenza, rinomata per i vini Garganega e Recioto, proponiamo un casale storico ristrutturato con gusto.
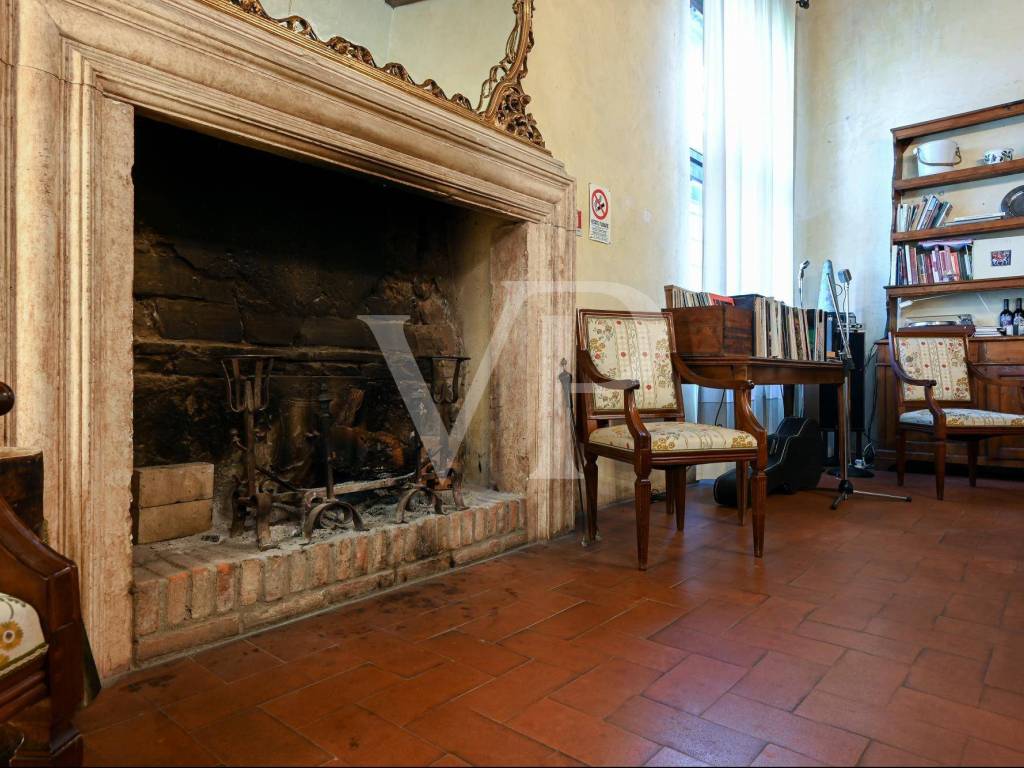
Risalente alla fine del '400, quando la famiglia Thiene lo utilizzava per conservare il raccolto, il casale era il fulcro della comunità locale, come testimoniato dall'antico forno a legna ancora visibile.
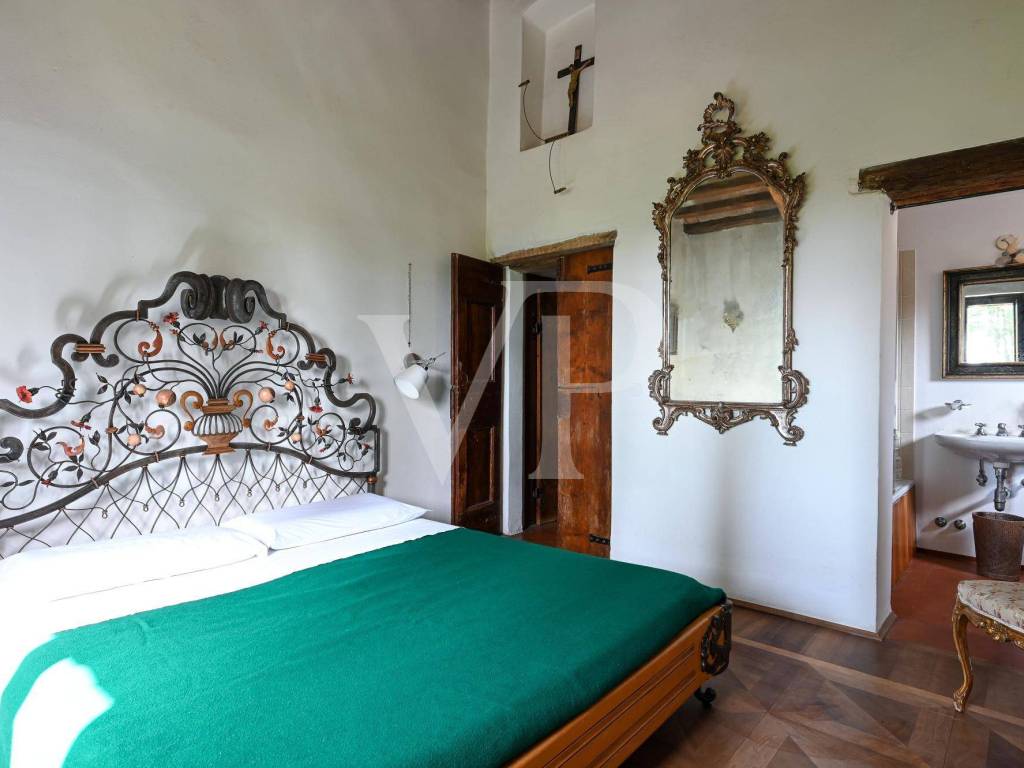
Dal 2007, il famoso Architetto Soltan ha curato un restauro conservativo, preservando le caratteristiche originali e combinando elementi moderni con lo stile antico veneziano. La struttura è ora adibita a residenza privata, azienda agricola di alimenti biologici e attività agrituristica.
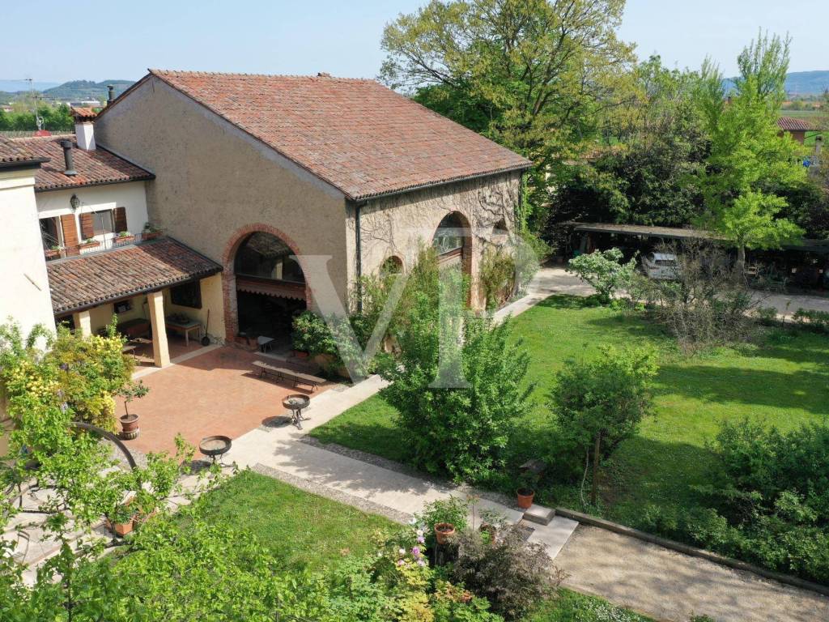
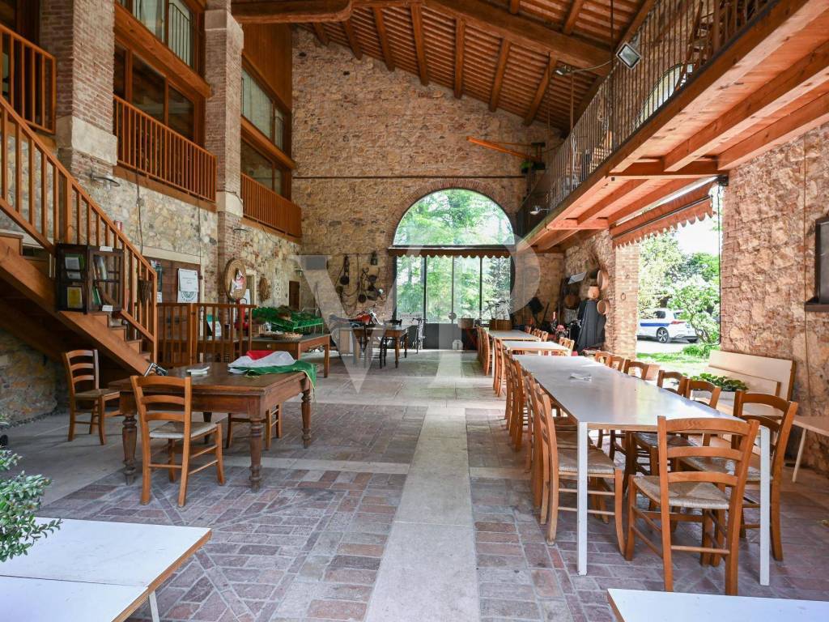
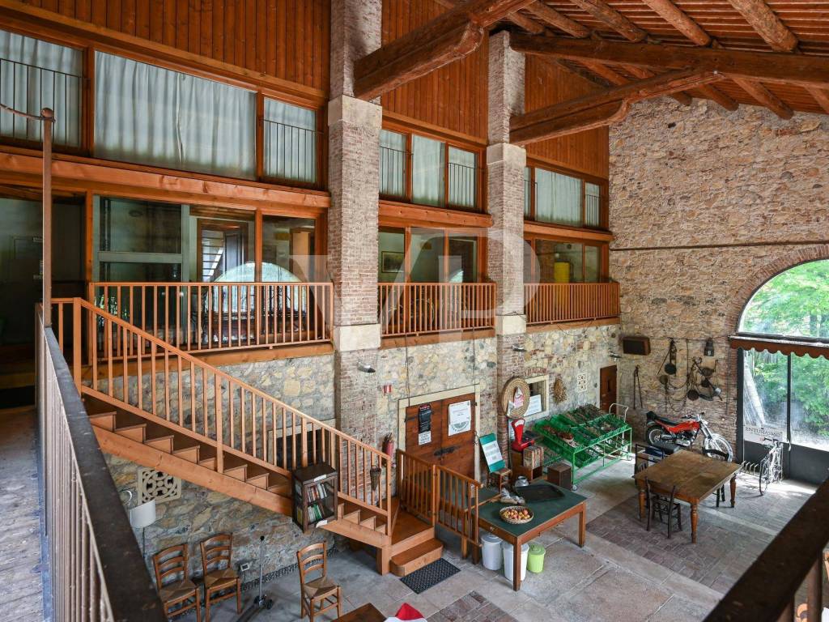
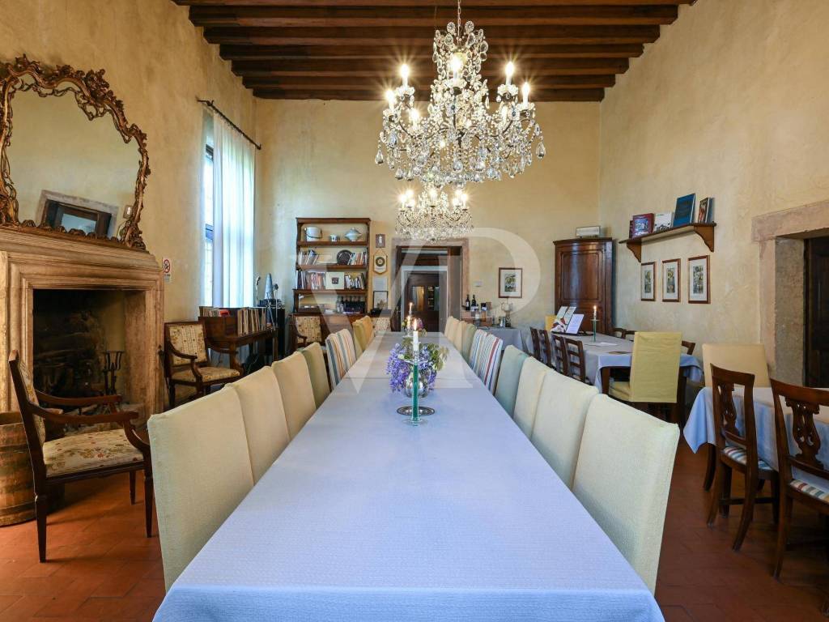
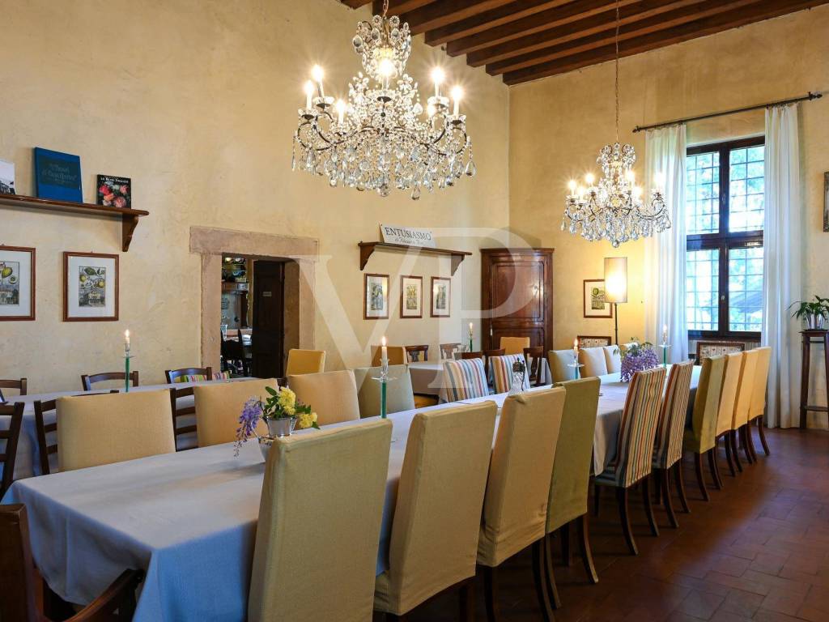
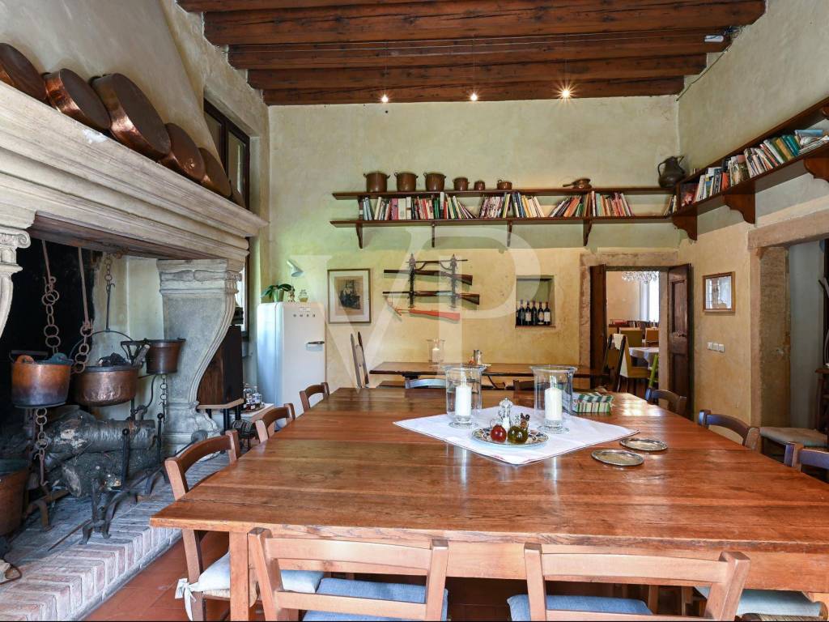
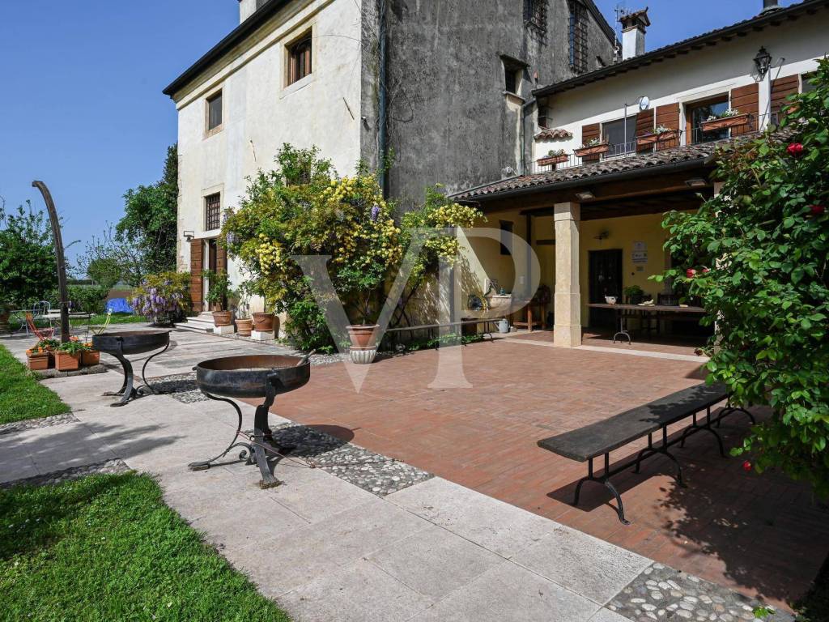

La proprietà comprende al piano terra un'area ristorazione con ampi spazi e sale di ricevimento con antichi focolari, oltre a un porticato. Gli spazi includono una cucina professionale e una piccola cantina.
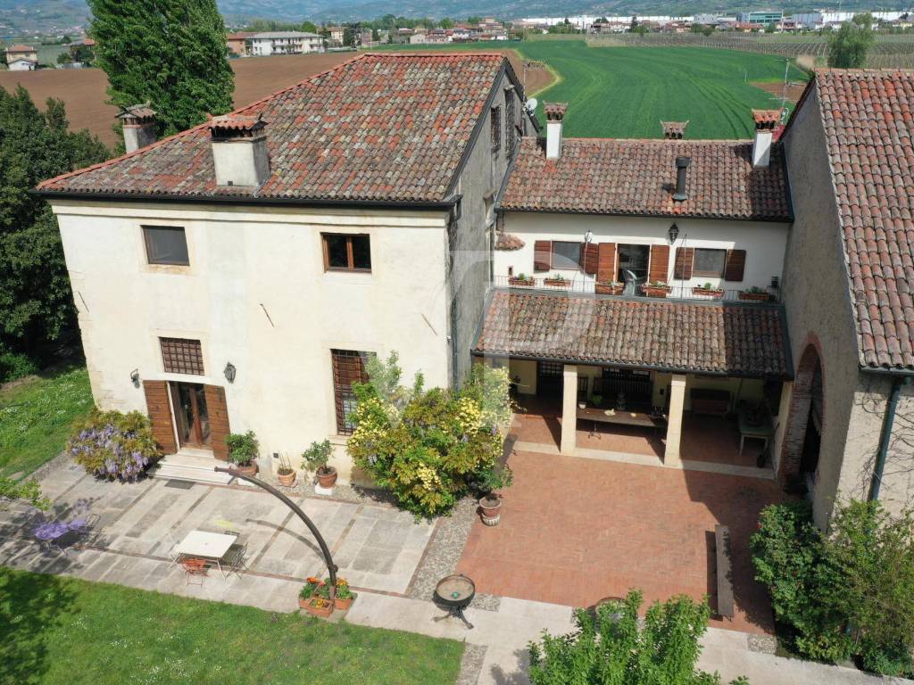
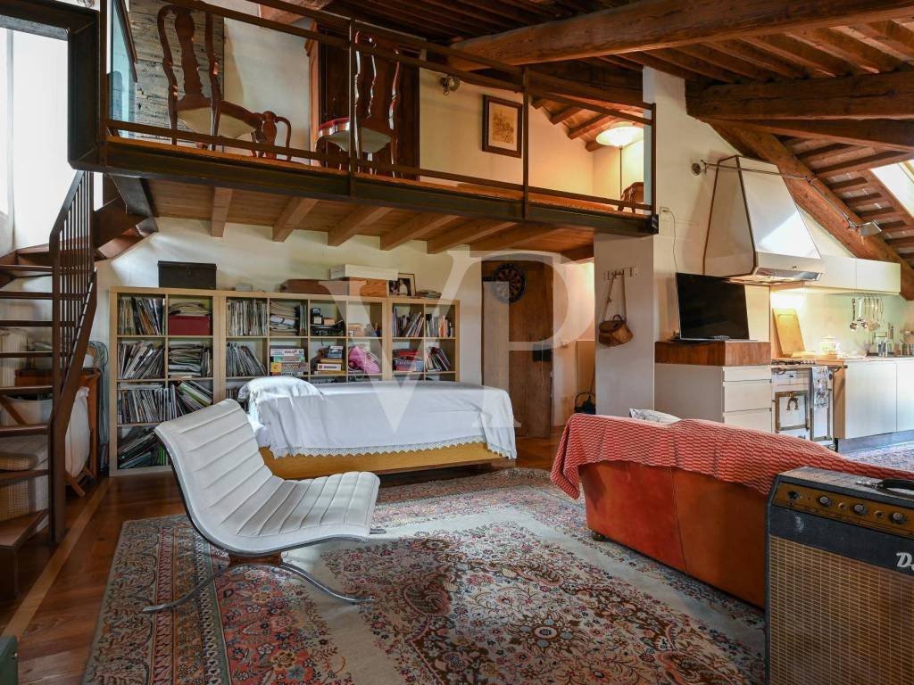
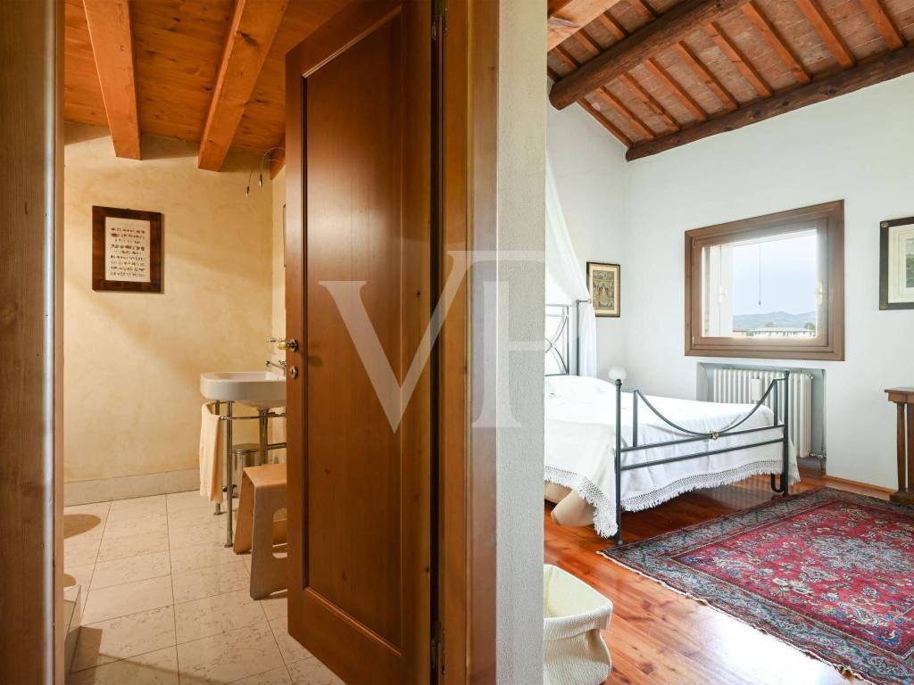
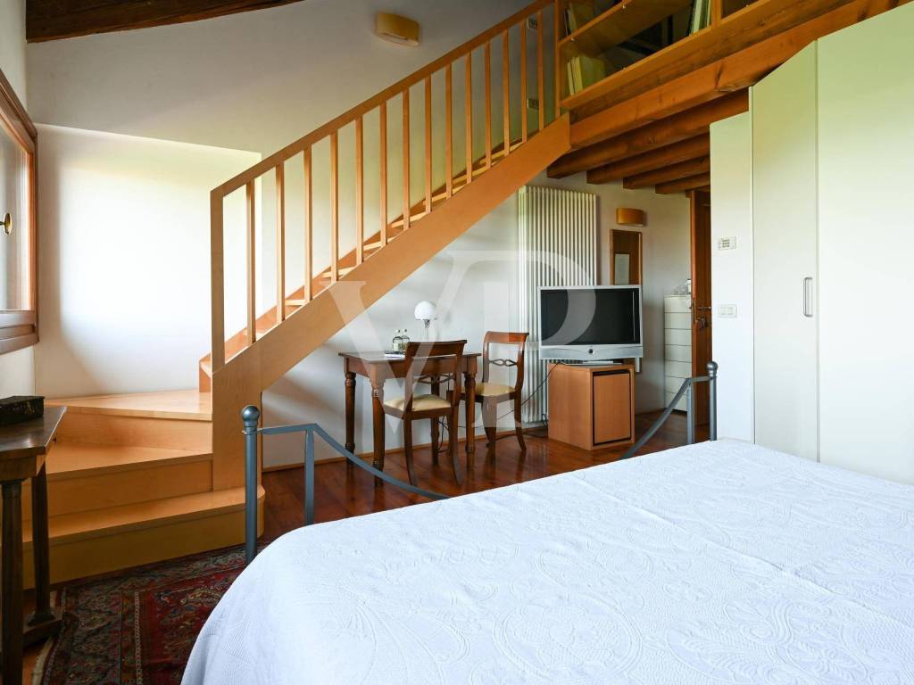
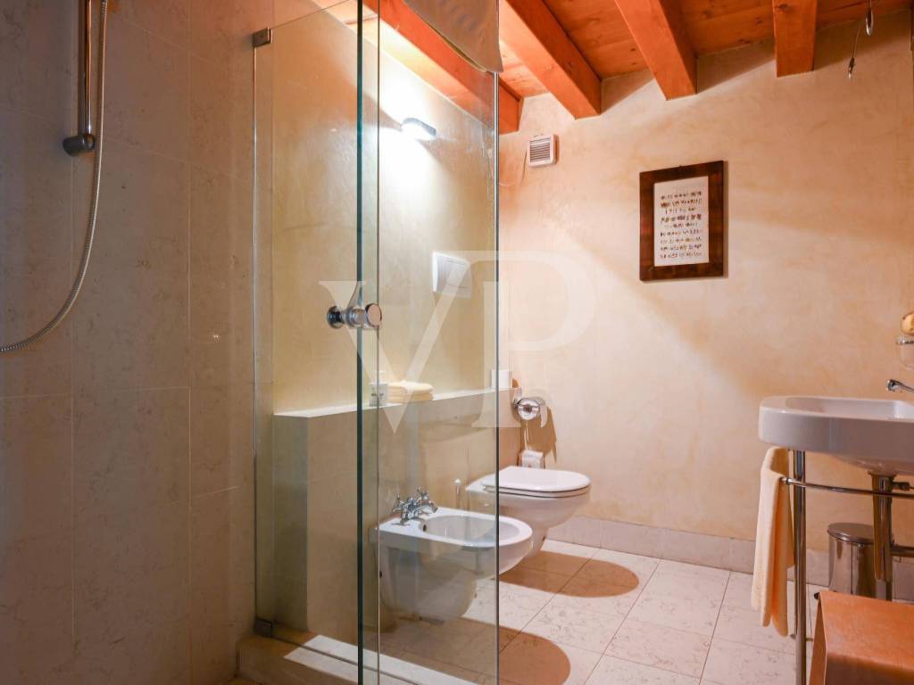
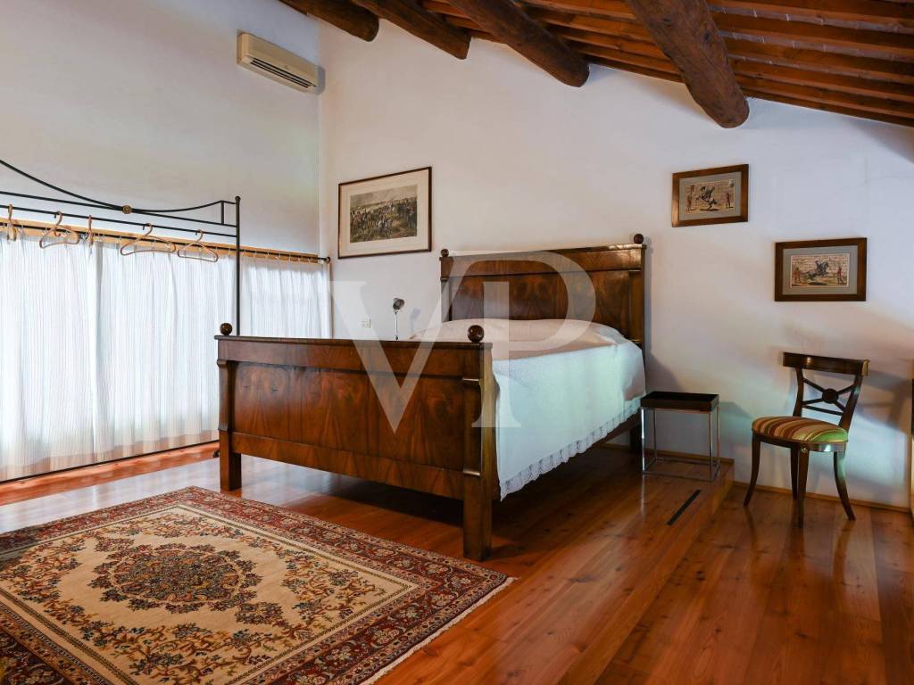

Al piano superiore si trova un appartamento bicamere con tre bagni e cucina a vista. Una seconda unità indipendente, con cucina, soggiorno, camera e bagno, si trova tra il corpo centrale del casale e le barchesse.
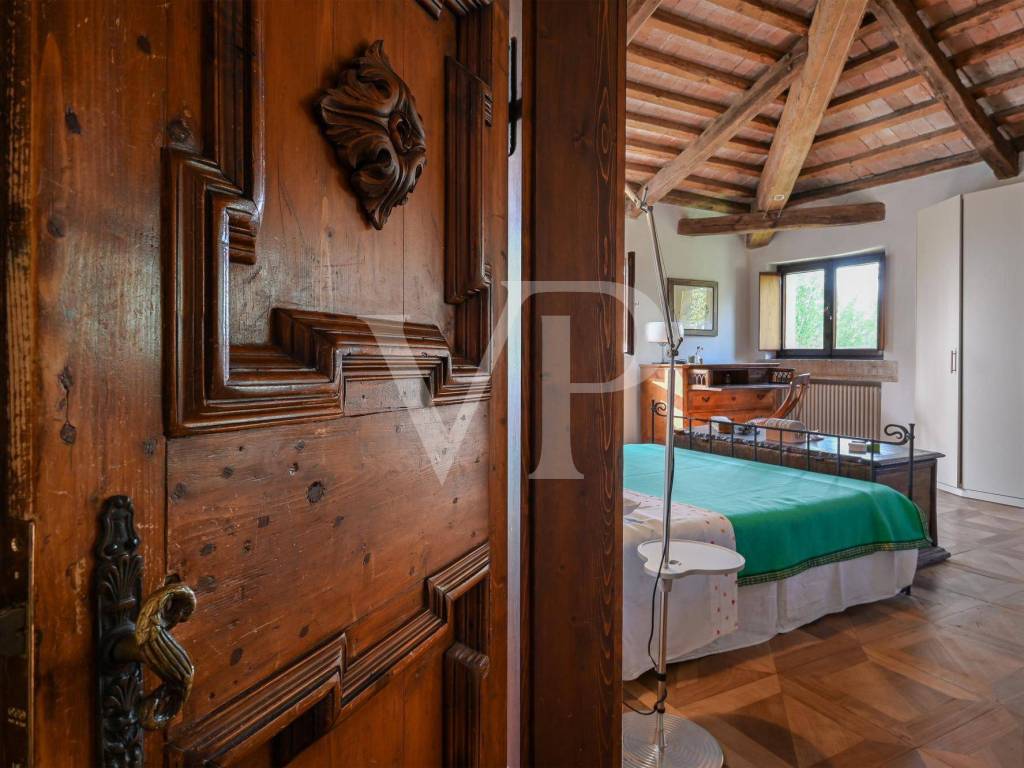
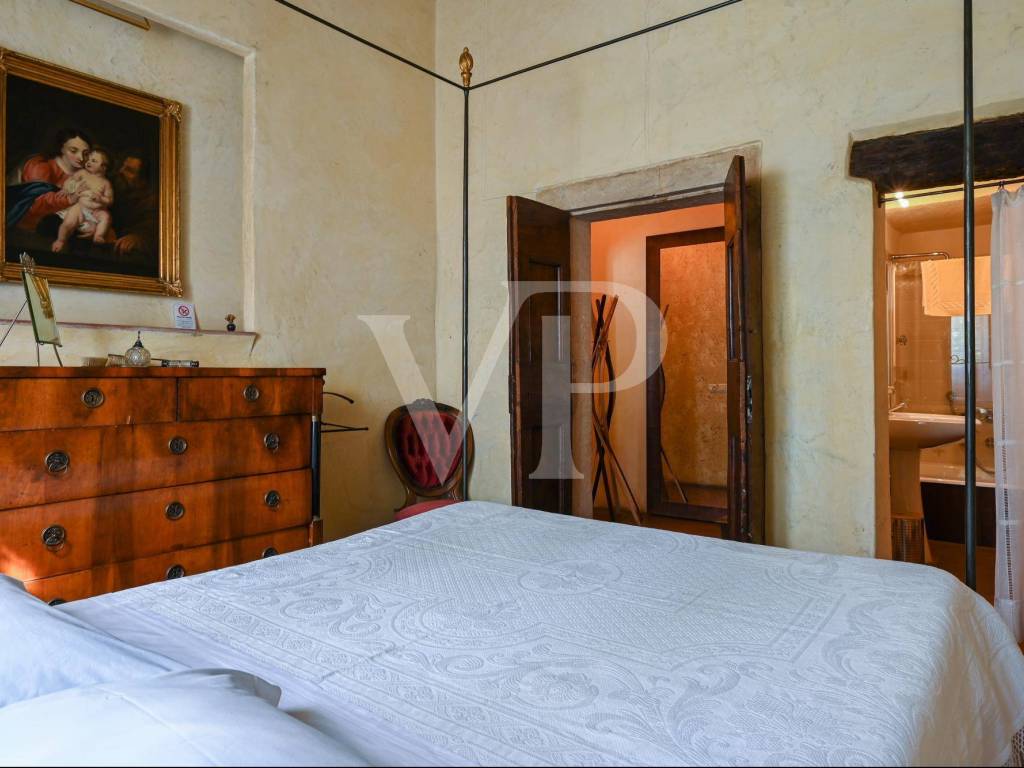
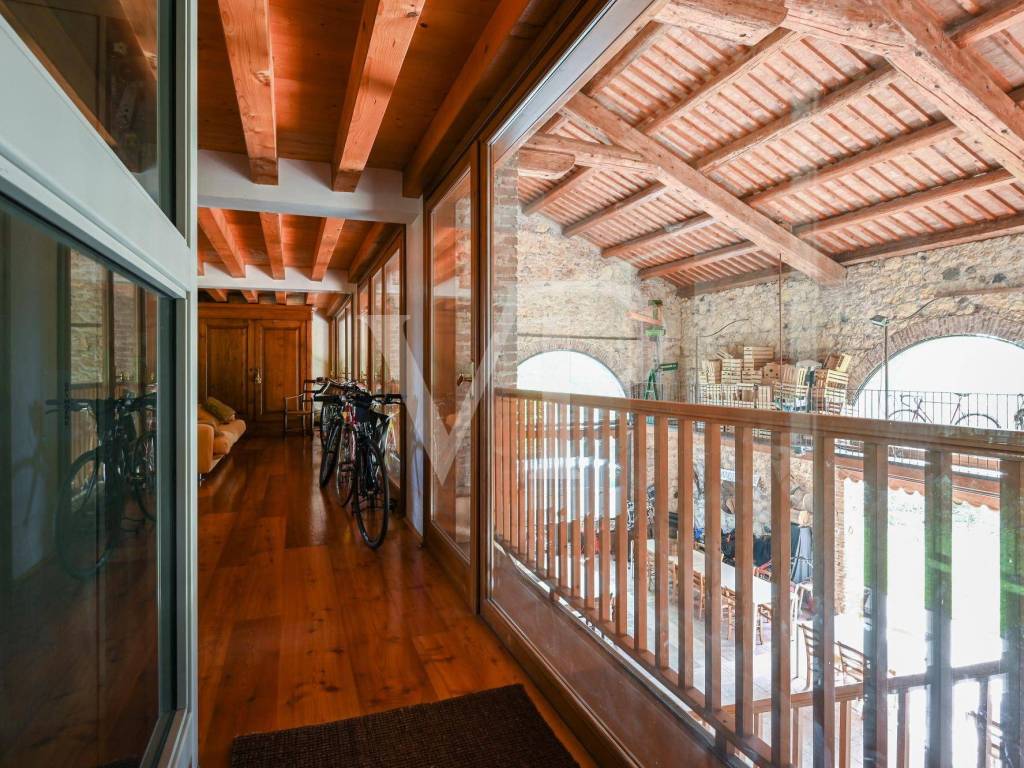
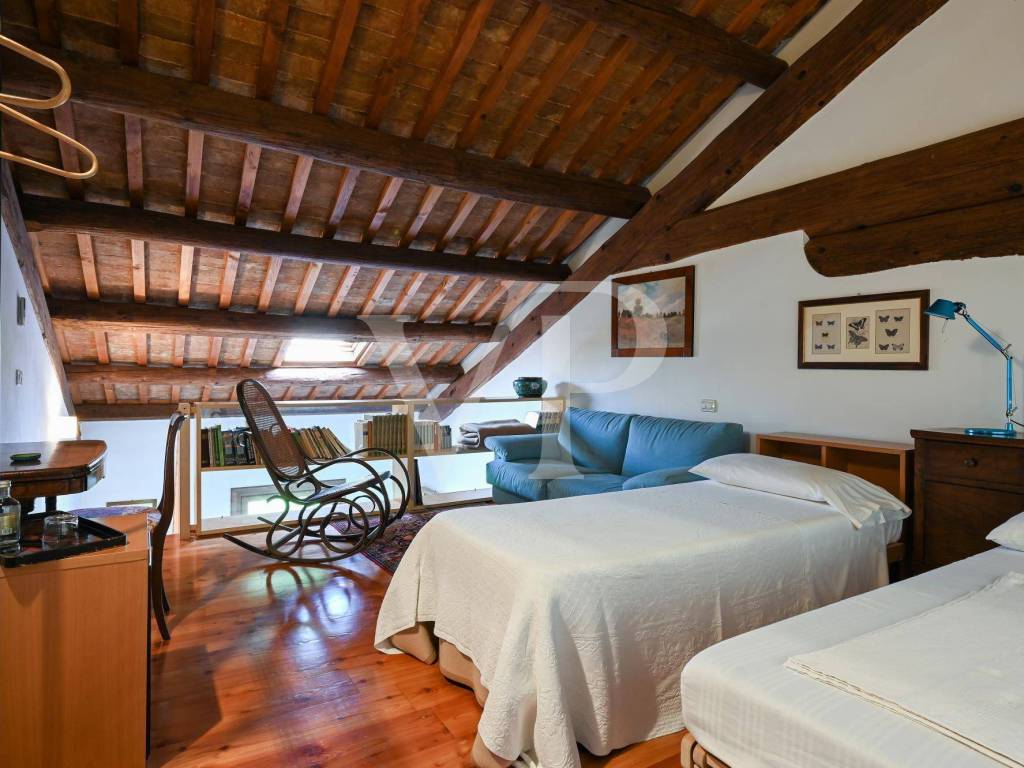

Tre suite eleganti con bagno privato e zona soppalcata, accessibili tramite ascensore e con entrata indipendente, si affacciano sul porticato della barchessa, ideali per l'ospitalità.
----
POSIZIONE:
Situata nel cuore della campagna veneta, in posizione strategica rispetto agli aeroporti internazionali di Verona e Venezia, la proprietà è ideale per scoprire il territorio veneto. La vicinanza al casello autostradale di Montebello Vicentino rende il casale appetibile per il turismo d'élite interessato alla storia, cultura e cucina locale, oltre ai vini autoctoni.
Le città d'arte come Venezia e Vicenza, e i borghi come Soave, sono raggiungibili in meno di un'ora. Le località sciistiche delle Dolomiti, la costa adriatica e il Lago di Garda sono facilmente accessibili. La zona è ben collegata grazie alla stazione ferroviaria di Lonigo, a soli 900 metri.
La proposta turistica comprende la scoperta delle Ville Palladiane e dei borghi storici, percorribili in bicicletta lungo le numerose piste ciclabili. Le terme di Giunone a Caldiero offrono piscine termali antiche e un moderno parco acquatico per famiglie.
----
DETTAGLI:
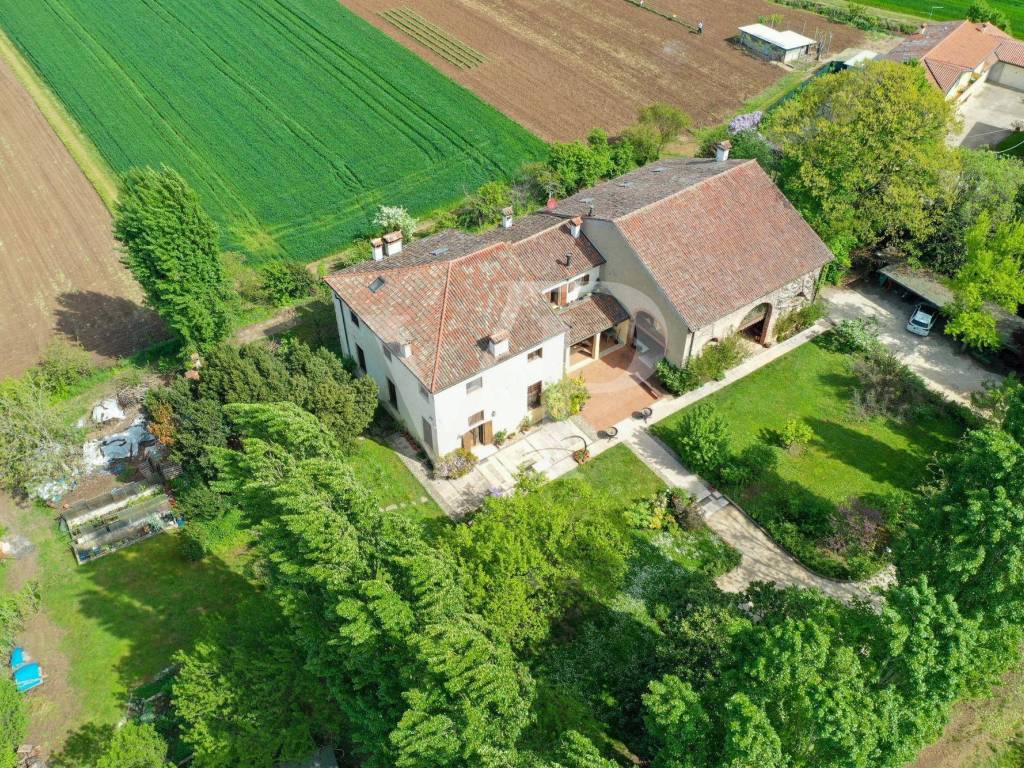
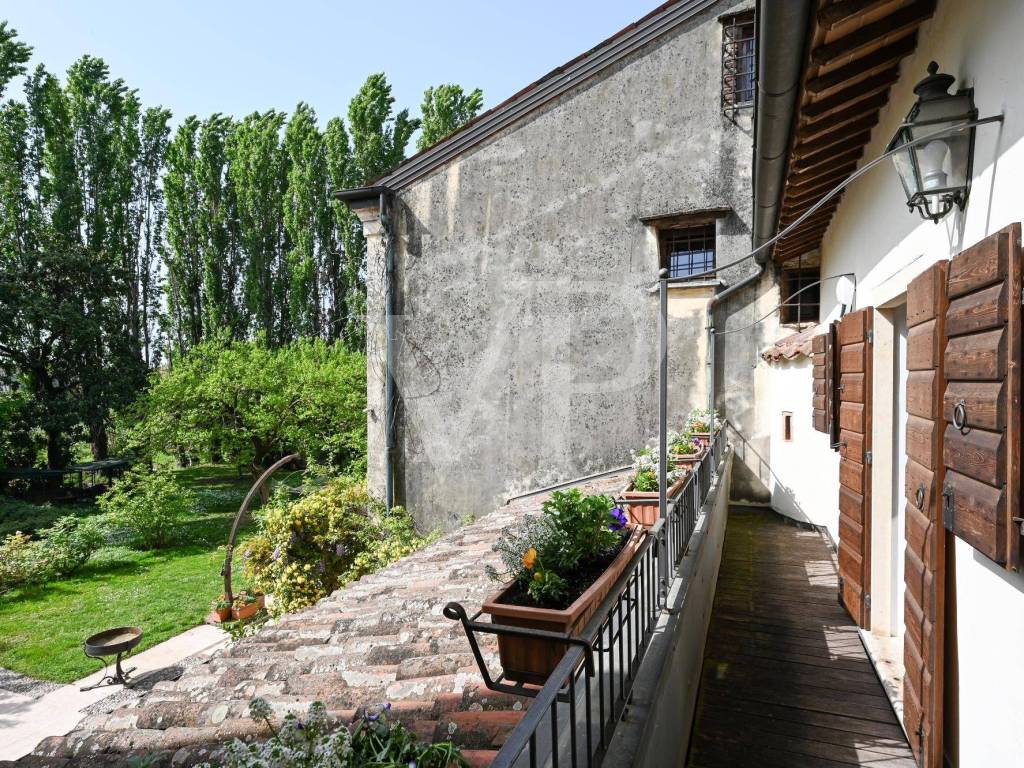
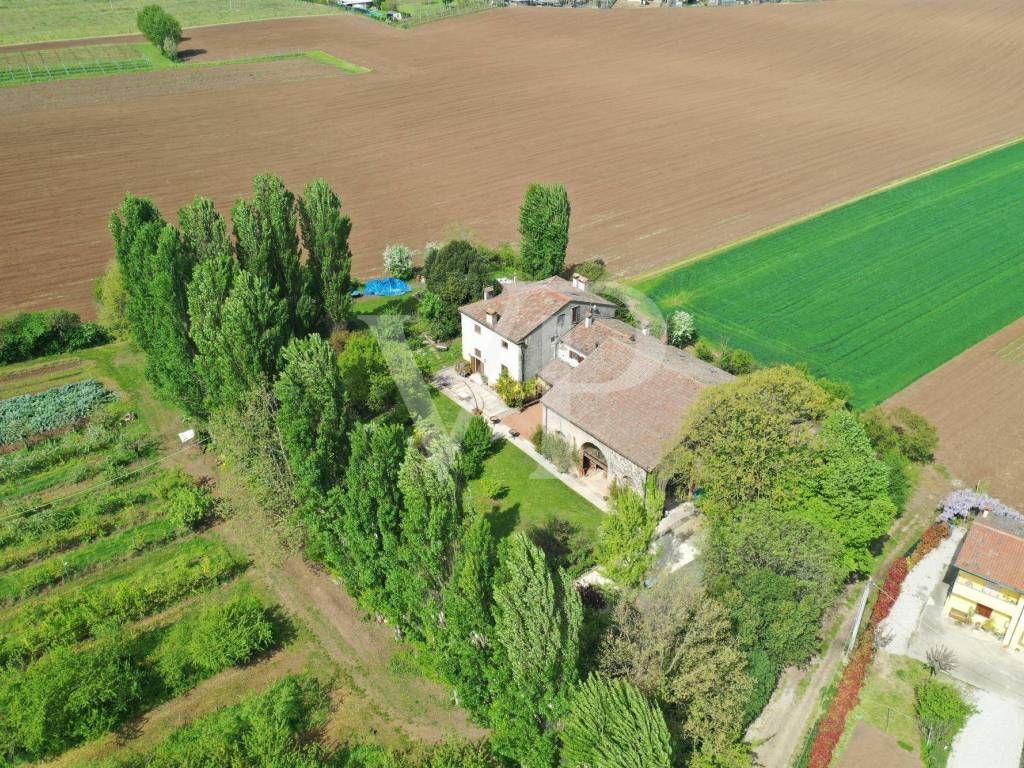
La vendita include il casale e un terreno di circa 3.000 mq adibito a giardino con alberi da frutto, cespugli e rose, oltre a un terreno di circa 26.000 mq coltivato a vino Vicenza D.O.C. (Cabernet Franc e Garganega).
L'attuale proprietà interamente circondata da siepe secondo i principi di biodiversità ed equilibrio ambientale, è coltivata con agricoltura biologica da 25 anni (i primi 3 anni per la conversione). Tutto il terreno è irrigato con la sorgente d'acqua naturale, utilizzata per l'azienda agricola (irrigazioni ed animali). Il compendio immobiliare è invece collegato all'acquedotto pubblico.
----
VON POLL REAL ESTATE
Info: Luiza +39 349 447 5493 - +39 0444 31 76 52
vicenza@von-poll.com
Risalente alla fine del '400, quando la famiglia Thiene lo utilizzava per conservare il raccolto, il casale era il fulcro della comunità locale, come testimoniato dall'antico forno a legna ancora visibile.
Dal 2007, il famoso Architetto Soltan ha curato un restauro conservativo, preservando le caratteristiche originali e combinando elementi moderni con lo stile antico veneziano. La struttura è ora adibita a residenza privata, azienda agricola di alimenti biologici e attività agrituristica.
La proprietà comprende al piano terra un'area ristorazione con ampi spazi e sale di ricevimento con antichi focolari, oltre a un porticato. Gli spazi includono una cucina professionale e una piccola cantina.
Al piano superiore si trova un appartamento bicamere con tre bagni e cucina a vista. Una seconda unità indipendente, con cucina, soggiorno, camera e bagno, si trova tra il corpo centrale del casale e le barchesse.
Tre suite eleganti con bagno privato e zona soppalcata, accessibili tramite ascensore e con entrata indipendente, si affacciano sul porticato della barchessa, ideali per l'ospitalità.
----
POSIZIONE:
Situata nel cuore della campagna veneta, in posizione strategica rispetto agli aeroporti internazionali di Verona e Venezia, la proprietà è ideale per scoprire il territorio veneto. La vicinanza al casello autostradale di Montebello Vicentino rende il casale appetibile per il turismo d'élite interessato alla storia, cultura e cucina locale, oltre ai vini autoctoni.
Le città d'arte come Venezia e Vicenza, e i borghi come Soave, sono raggiungibili in meno di un'ora. Le località sciistiche delle Dolomiti, la costa adriatica e il Lago di Garda sono facilmente accessibili. La zona è ben collegata grazie alla stazione ferroviaria di Lonigo, a soli 900 metri.
La proposta turistica comprende la scoperta delle Ville Palladiane e dei borghi storici, percorribili in bicicletta lungo le numerose piste ciclabili. Le terme di Giunone a Caldiero offrono piscine termali antiche e un moderno parco acquatico per famiglie.
----
DETTAGLI:
La vendita include il casale e un terreno di circa 3.000 mq adibito a giardino con alberi da frutto, cespugli e rose, oltre a un terreno di circa 26.000 mq coltivato a vino Vicenza D.O.C. (Cabernet Franc e Garganega).
L'attuale proprietà interamente circondata da siepe secondo i principi di biodiversità ed equilibrio ambientale, è coltivata con agricoltura biologica da 25 anni (i primi 3 anni per la conversione). Tutto il terreno è irrigato con la sorgente d'acqua naturale, utilizzata per l'azienda agricola (irrigazioni ed animali). Il compendio immobiliare è invece collegato all'acquedotto pubblico.
----
VON POLL REAL ESTATE
Info: Luiza +39 349 447 5493 - +39 0444 31 76 52
vicenza@von-poll.com
Caractéristiques
- Référence
- IT 24 355 1267
- transaction
- Vente
- typologie
- Maison rurale | Pleine propriété | Classe propriété haut de gamme
- superficie
- 954 m² - Voir détail
- chambres/pièces
- 5+ (8 chambres, 7 autres), 3+ bains/douches, cuisine/salle-à-manger
- étage
- 3 étages: Rez-de-chaussée, de 1° à 2°, avec ascenseur, avec accès handicapés
- nombre total étages
- 3 étages
- Places Stationnement
- 6 place(s) de parking
- disponibilité
- Libre
- autres caractéristiques
- Portail électriqueCheminéeMansardeExposition interneArmoire muraleBalconTerrasseSystème TV simplePartiellement meubléCaveJardin privéCadres extérieurs double vitrage / bois
Coûts
- prix
- € 1 350 000
- charges de copropriété
- Aucun frais de copropriété
Efficacité énergétique
- année de construction
- 1600
- état
- Excellent / Rénové
- chauffage
- Autonome, avec radiateurs, alimenté au méthane
- Climatisation
- Autonome, froid/chaud
- Classe énergétique
- D94.88 kWh/m² année
Plan
Tour virtuel
Options additionnelles

Vp Vicenza S.r.l.