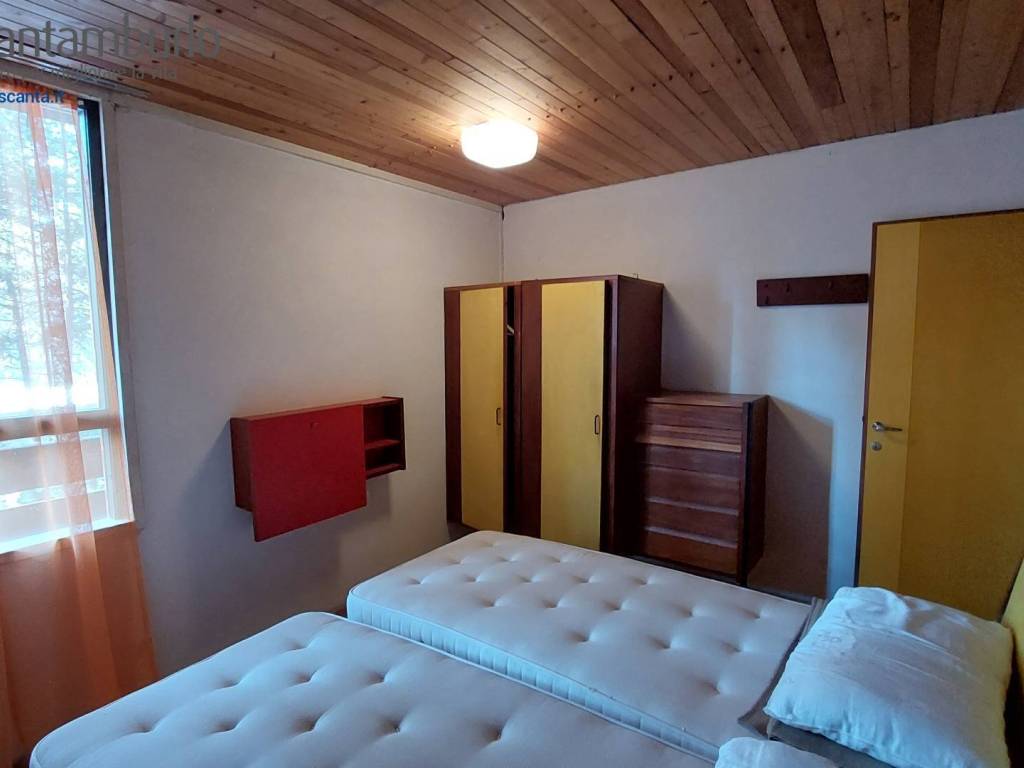

Vivenda familiar 102 m², Borca, Borca di Cadore
Borca di Cadore- € 300.000
- 3
- 102m²
- 1
- Não
Descrição
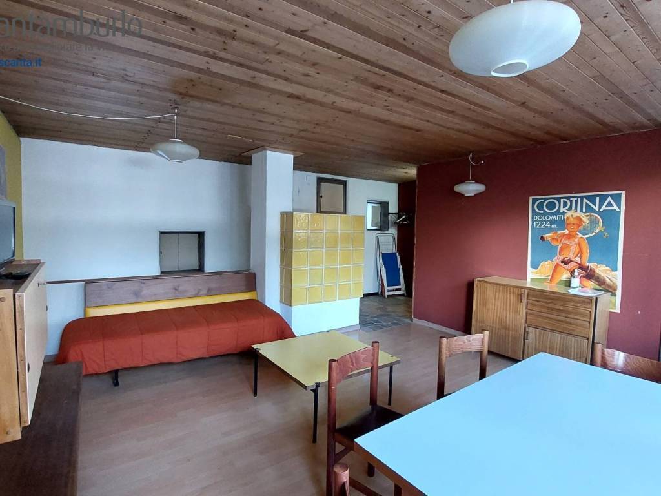
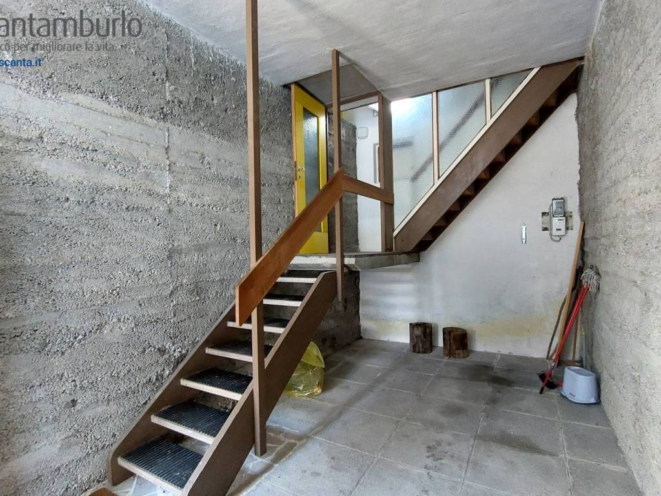
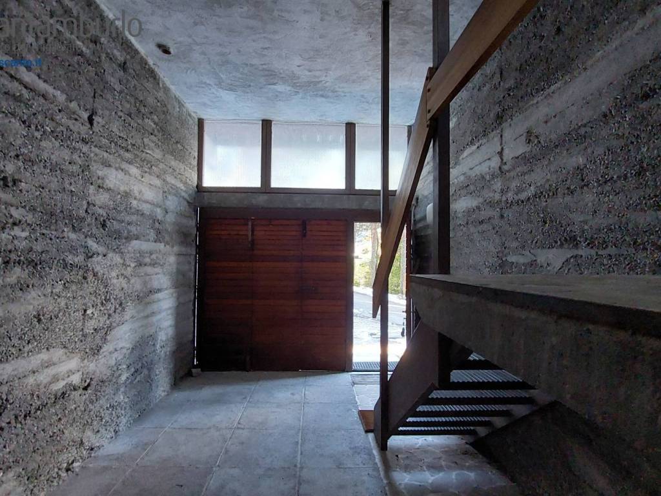

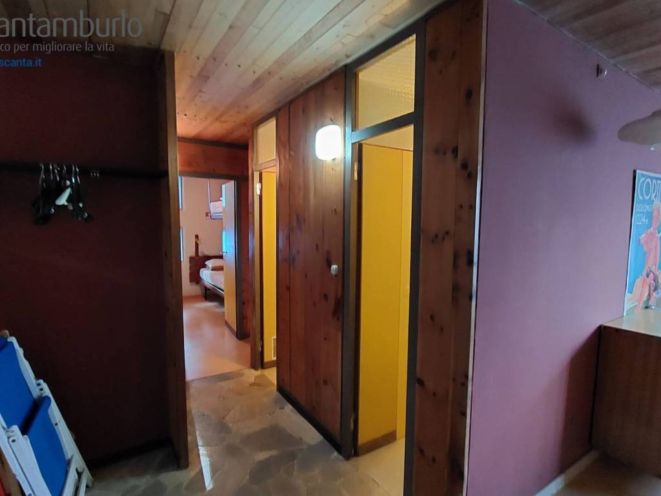
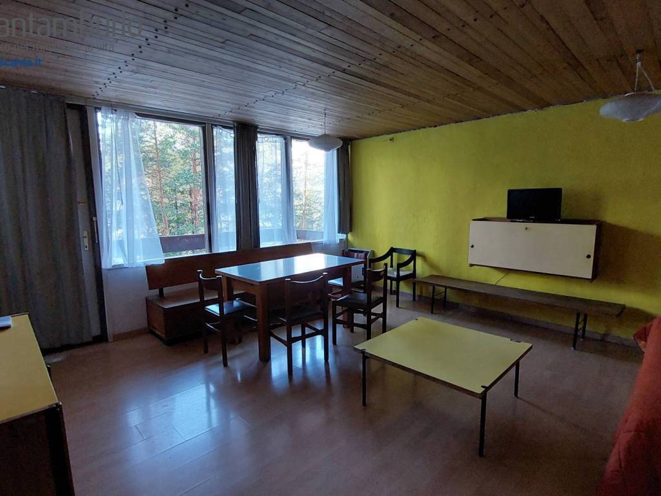

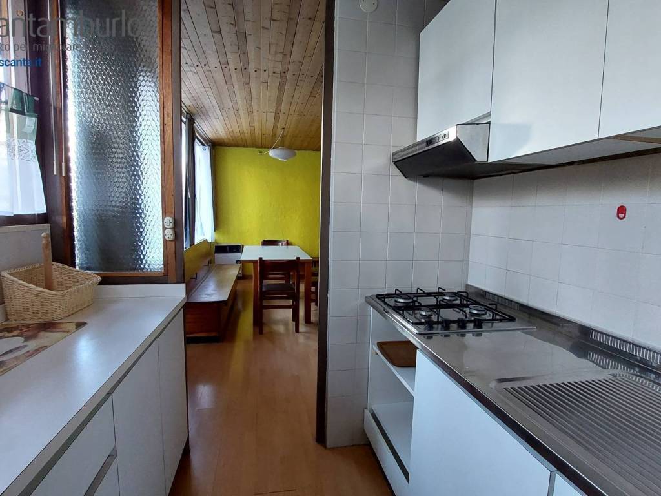
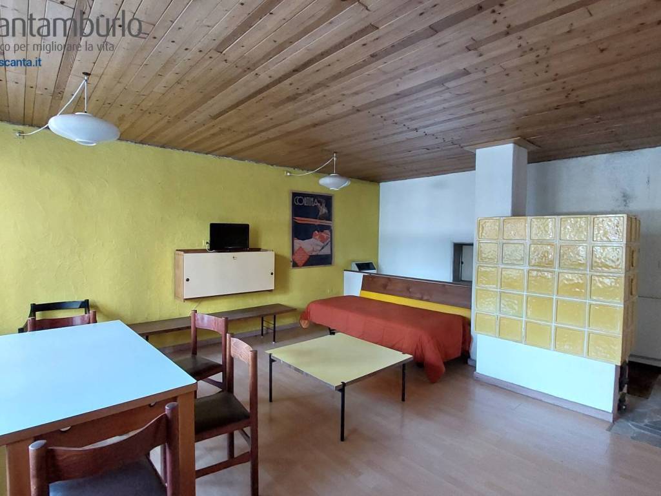
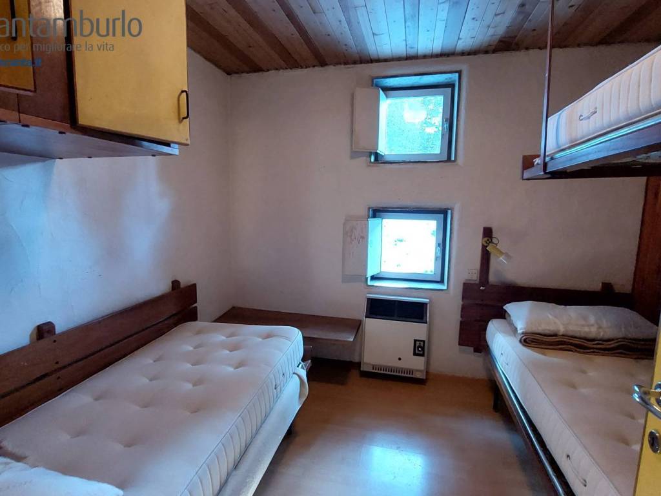
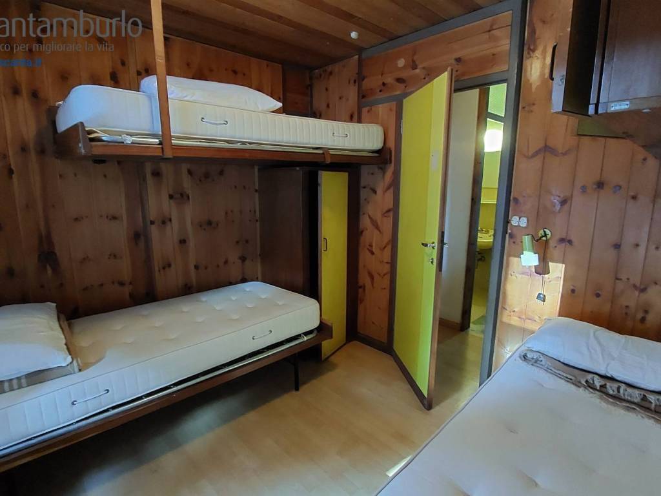
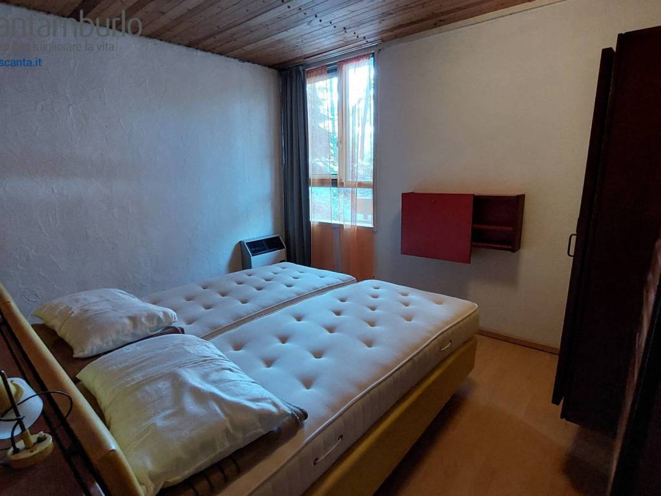
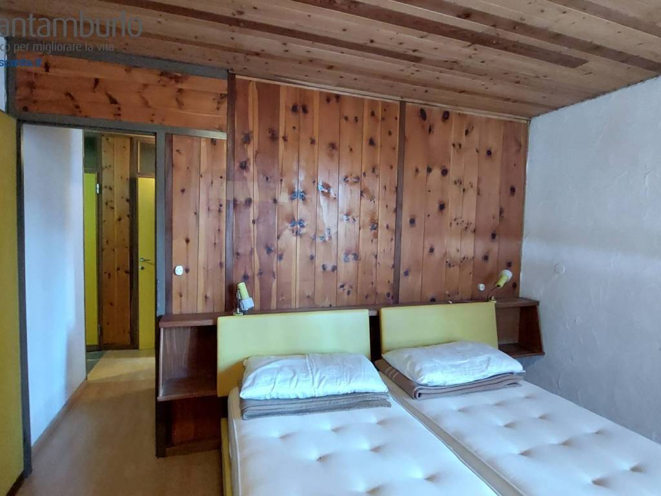
In vendita a 20 minuti d'auto da Cortina casa singola mq 102 su due piani, 2 camere, terrazzo, più garage collegato con scala interna possibilità soppalco per altra stanza, immersa nella natura con area di pertinenza mq 77, presente video della casa.


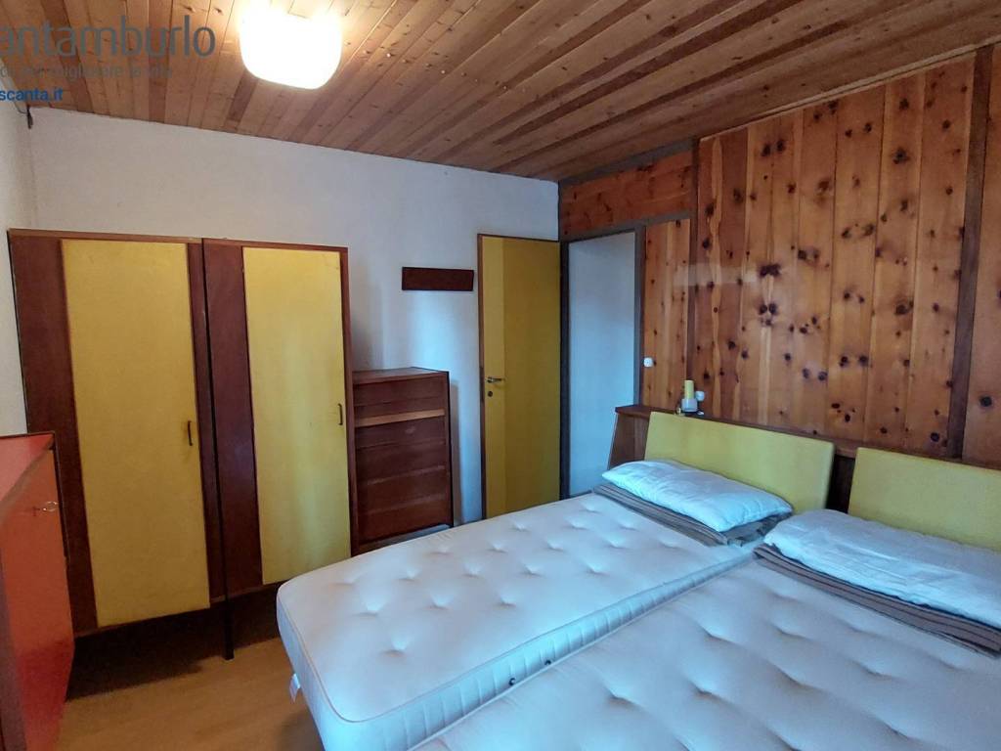
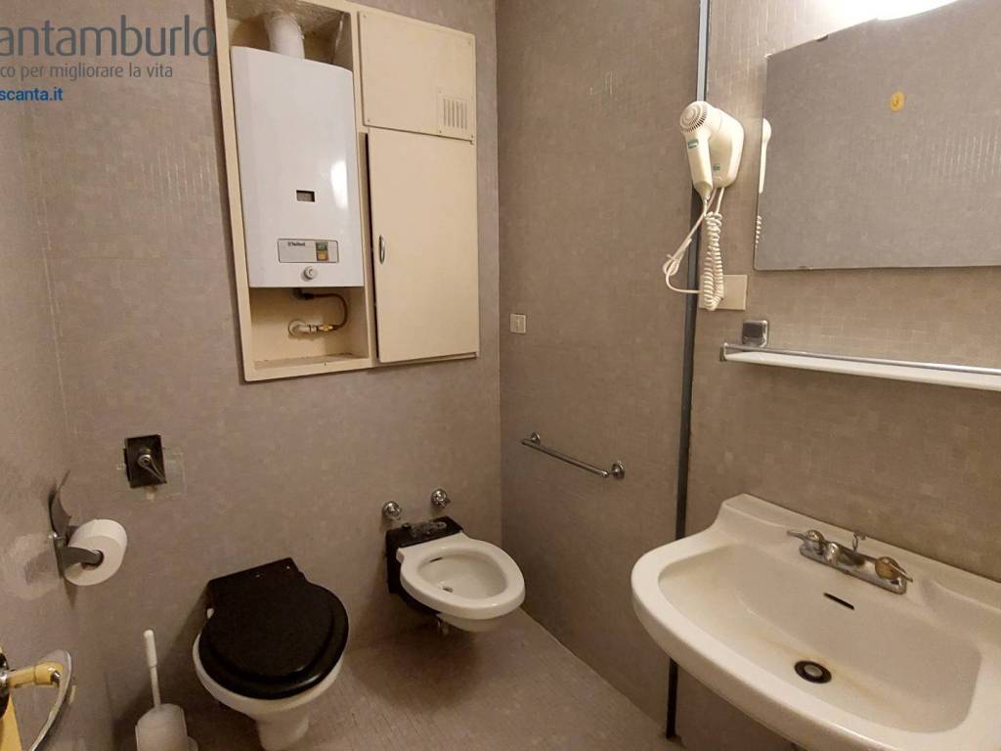
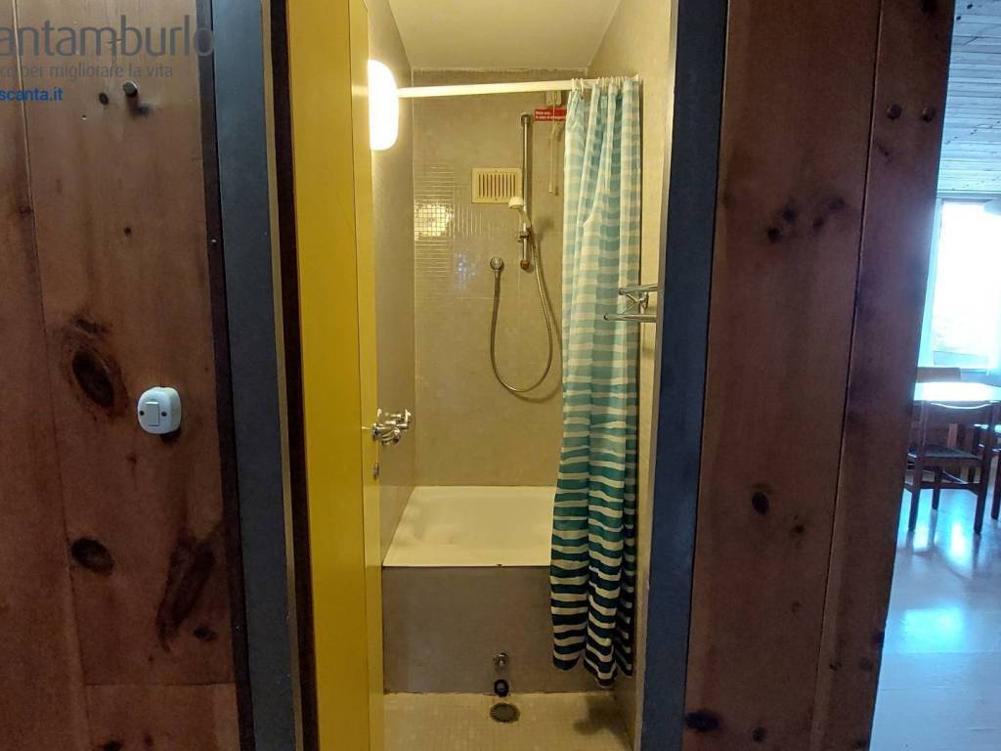
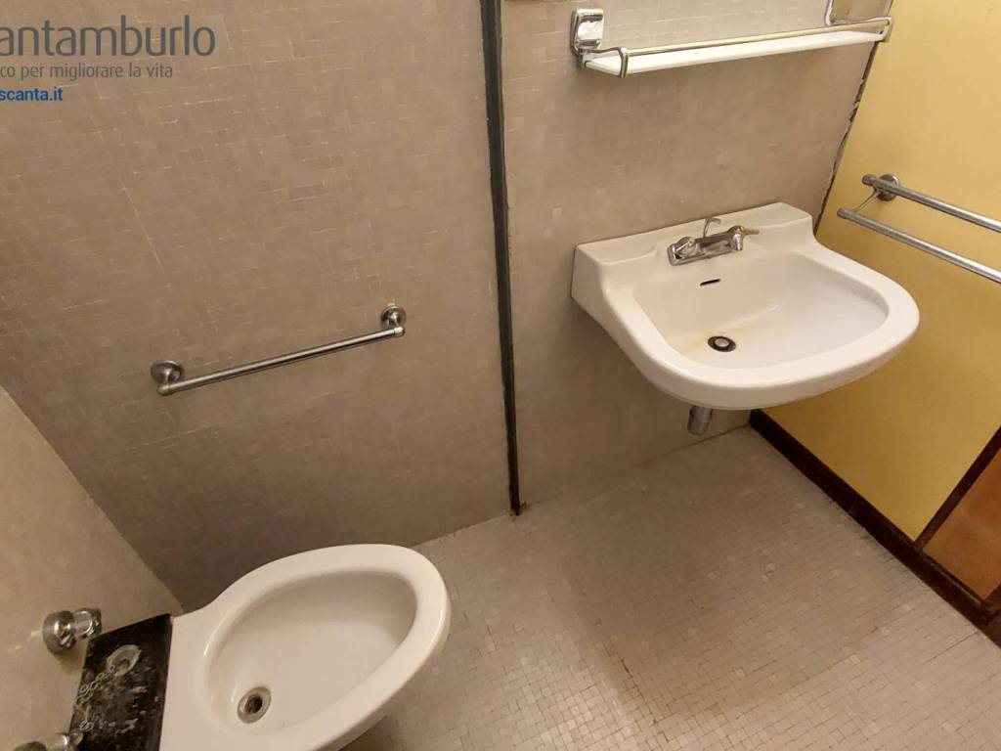
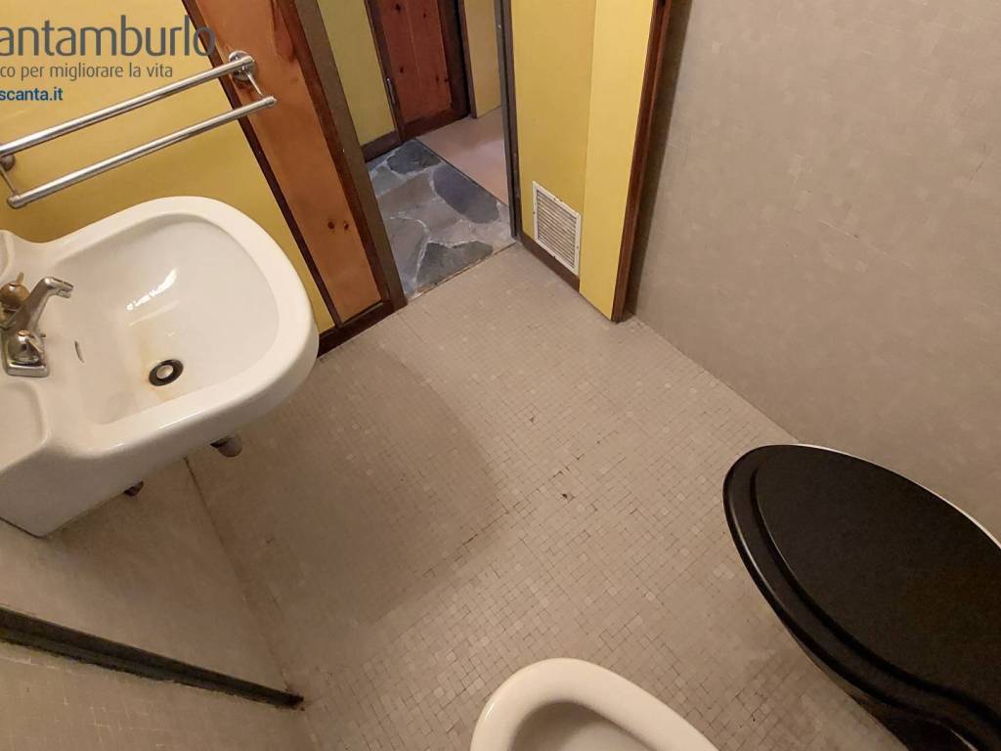

Trattasi di una casa singola su due piani nel Villaggio Corte delle Dolomiti Arch. Edoardo Gellner immersa nel bosco ai piedi del Monte Antelao con affaccio sul Monte Pelmo disposta su due livelli e precisamente: Piano primo mq 76 così composta: ingresso, soggiorno-salotto con stufa e letto-divano, cucina, bagno con doccia, bagno con: wc bidè sospesi, lavabo, caldaia per acqua calda, disimpegno notte, due ripostigli, camera con letto castello e letto singolo 3 posti, camera matrimoniale, terrazzo mq 11, parzialmente ristrutturata e arredata mobili della ditta Fantoni. Piano terra garage collegato con scala interna mq 29, si può ricavare soppalco per altra stanza. Riscaldamento autonomo gpl con caldaia per acqua calda. Si può adattarla in base alle proprie esigenze. Presente vincolo monumentale e culturale regione Veneto. Presente tutte le utenze e servizi, acqua linea comunale, fogna-imof, enel, gpl, telefono. Spese di gestione-manutenzioni villaggio: strade, pulizia neve, area bosco, linea internet-tv, gpl, €/anno 1500,00. Disponibili altre case nel nostro sito www.scanta.it e in agenzia.


Villa 76 mq, terrazzo 11 mq, garage 29 mq, area di pertinenza attorno alla casa 77 mq, tot 102 mq, 300.000,00 €.
La mappa è solo orientativa della zona questo per privacy del Cliente.
Agenzia Immobiliare Scantamburlo srl Referente Michele +393484928180 www.scanta.it rif.779
Trattasi di una casa singola su due piani nel Villaggio Corte delle Dolomiti Arch. Edoardo Gellner immersa nel bosco ai piedi del Monte Antelao con affaccio sul Monte Pelmo disposta su due livelli e precisamente: Piano primo mq 76 così composta: ingresso, soggiorno-salotto con stufa e letto-divano, cucina, bagno con doccia, bagno con: wc bidè sospesi, lavabo, caldaia per acqua calda, disimpegno notte, due ripostigli, camera con letto castello e letto singolo 3 posti, camera matrimoniale, terrazzo mq 11, parzialmente ristrutturata e arredata mobili della ditta Fantoni. Piano terra garage collegato con scala interna mq 29, si può ricavare soppalco per altra stanza. Riscaldamento autonomo gpl con caldaia per acqua calda. Si può adattarla in base alle proprie esigenze. Presente vincolo monumentale e culturale regione Veneto. Presente tutte le utenze e servizi, acqua linea comunale, fogna-imof, enel, gpl, telefono. Spese di gestione-manutenzioni villaggio: strade, pulizia neve, area bosco, linea internet-tv, gpl, €/anno 1500,00. Disponibili altre case nel nostro sito www.scanta.it e in agenzia.
Villa 76 mq, terrazzo 11 mq, garage 29 mq, area di pertinenza attorno alla casa 77 mq, tot 102 mq, 300.000,00 €.
La mappa è solo orientativa della zona questo per privacy del Cliente.
Agenzia Immobiliare Scantamburlo srl Referente Michele +393484928180 www.scanta.it rif.779
Informações
- outras características
- LareiraTerraçoSistema de tv centralizadoJardim privado
Características
- Referência e Data do anúncio
- 779 - 29/04/2024
- contrato
- Venda
- tipologia
- Vivenda familiar | Propriedade plena | Classe propriedade média
- superfície
- 102 m²
- quartos
- 3 (2 quartos, 1 outro), 1 casa de banho, cozinha kitchenette
- andar
- A diversos níveis
- número total de andares do prédio
- 2 pisos
- Lugares de estacionamento
- 1 em garagem, 2 em estacionamento compartilhado
- disponibilidade
- Livre
- outras características
- LareiraTerraçoSistema de tv centralizadoJardim privado
Custos
- preço
- € 300.000
- despesas de condomínio
- € 125/mês
Eficiência energética
- ano de construção
- 1950
- aquecimento
- Aquecimento, tiposistemadeaquecimento, alimentado a gpl
- Eficiência energética
- G
Planta
Descubra as melhores ofertas de eletricidade e gás

E-Light Luce
A oferta de eletricidade a preço fixo da Enel Energia é mais vantajosa para você


E-Light Gas
A oferta de gás a preço fixo da Enel Energia é mais vantajosa para você
Opções adicionais