


1/22
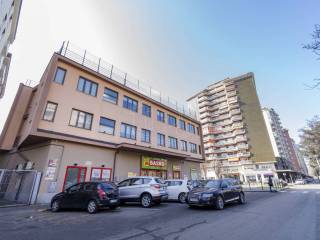
Building for Rent
€ 7,500/month
Listing updated on 01/15/2024
Description
reference: TOC-17162 PIAZZA GUALA
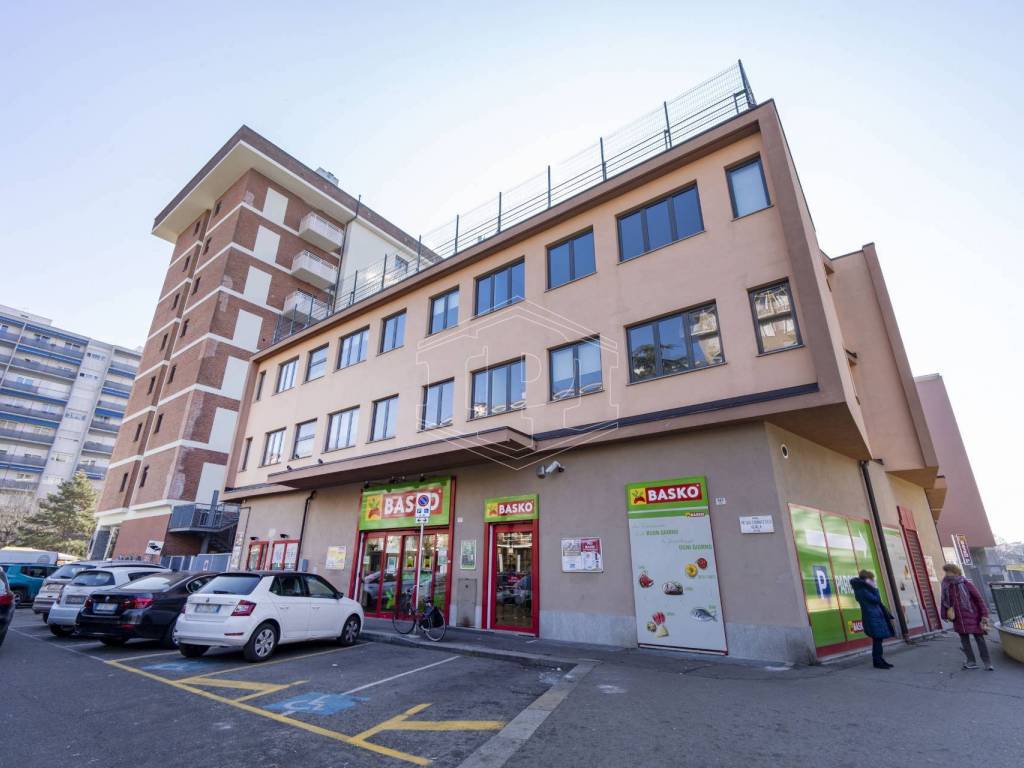
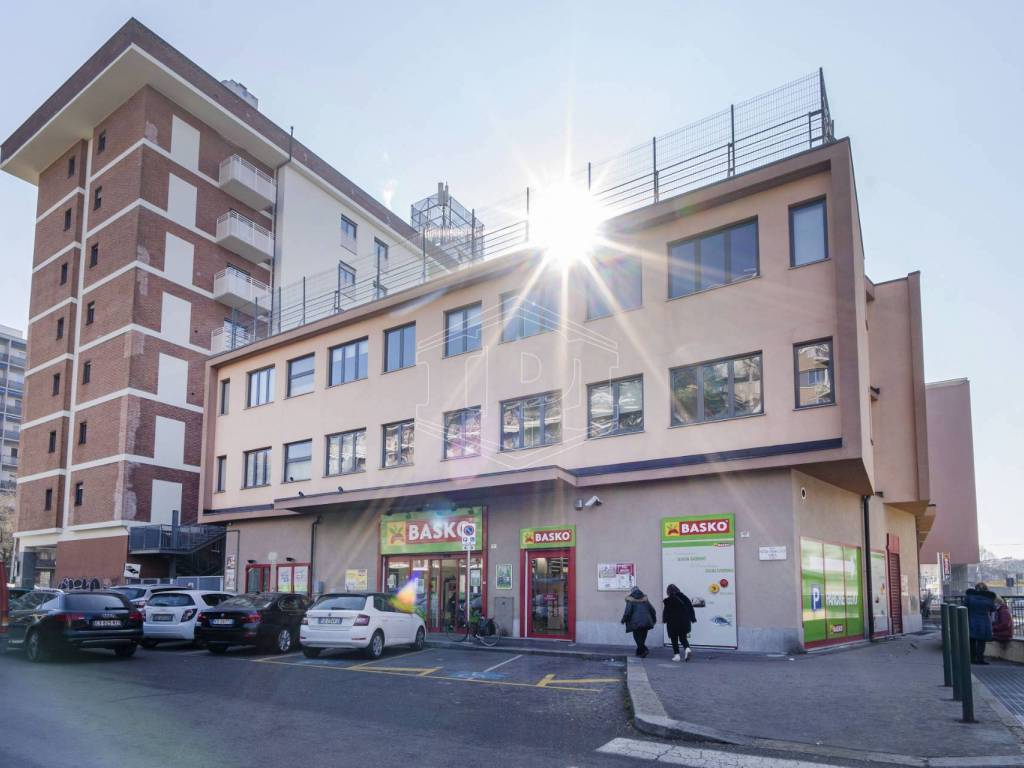
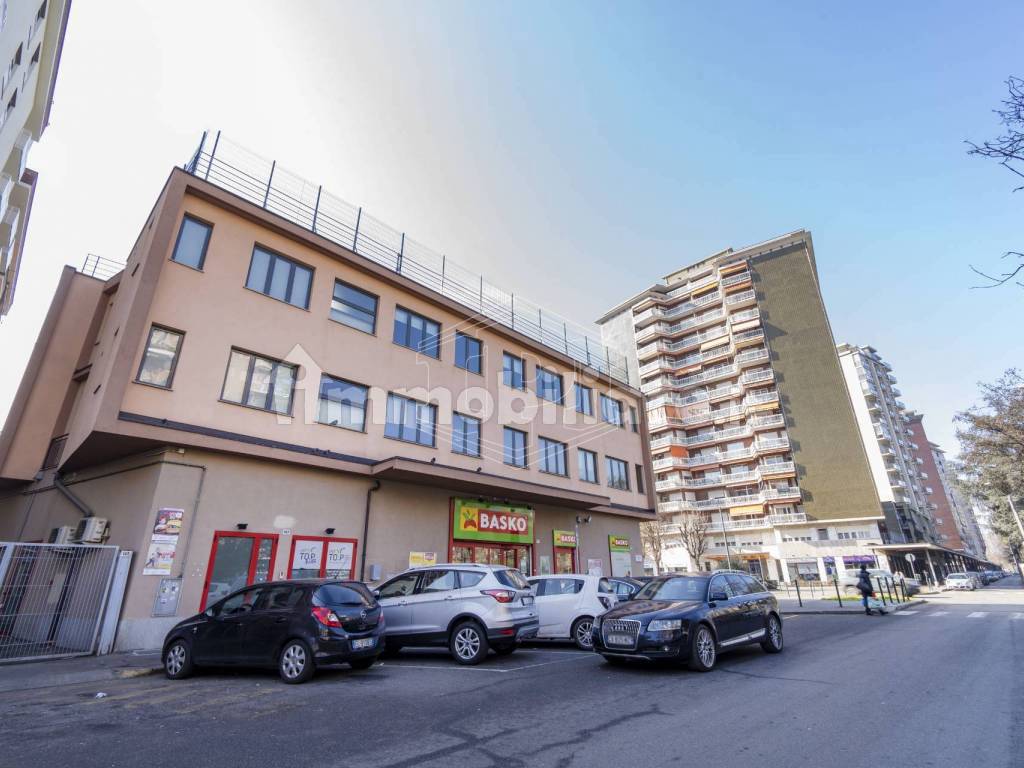
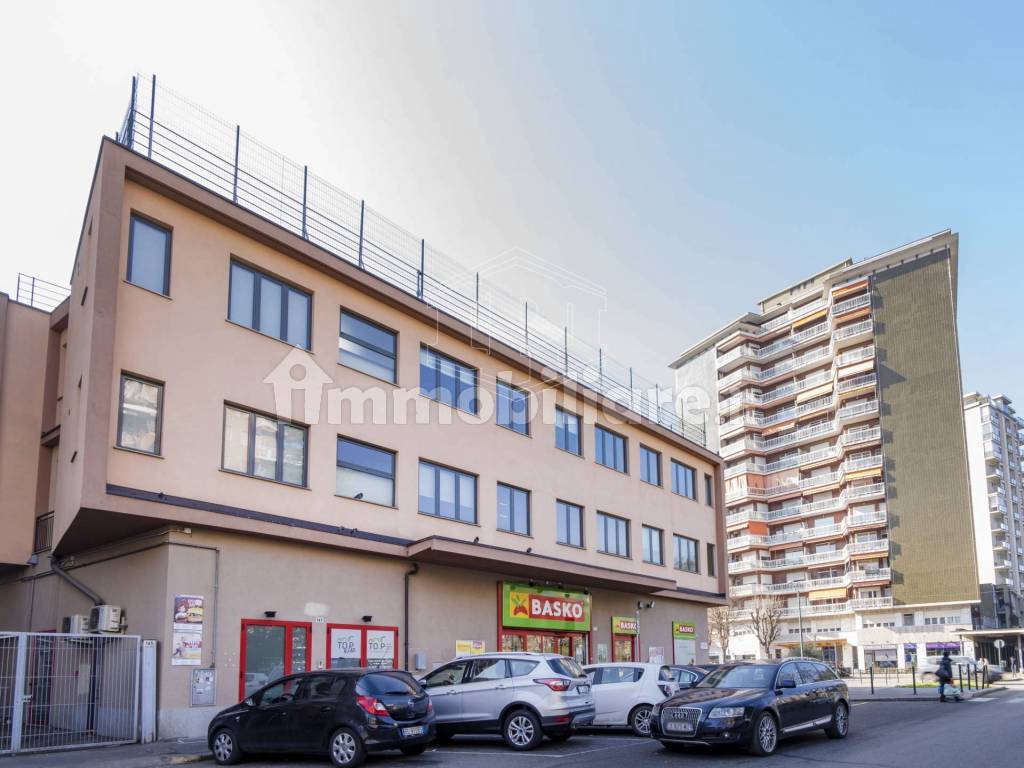
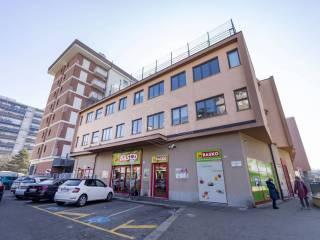
Three-storey building above ground plus a basement with possible commercial or office use. Piazza Guala, Mirafiori Sud district in a mixed-use area, tertiary, commercial, and residential with good population density and personal services, excellently connected to surface public transport and urban and extra-urban roads.
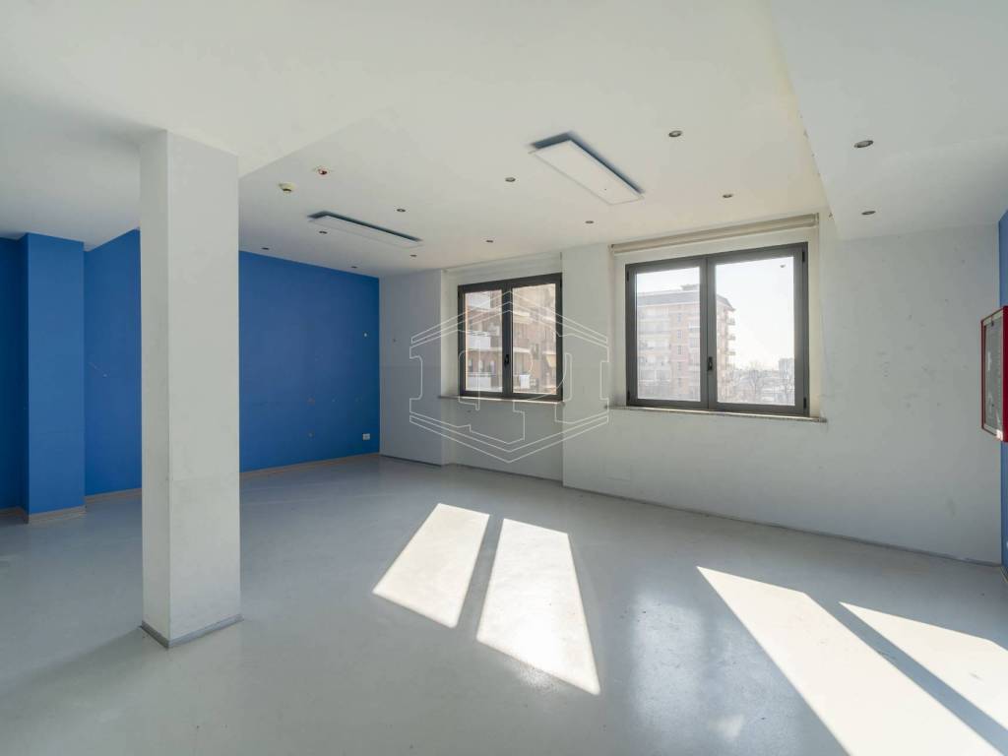
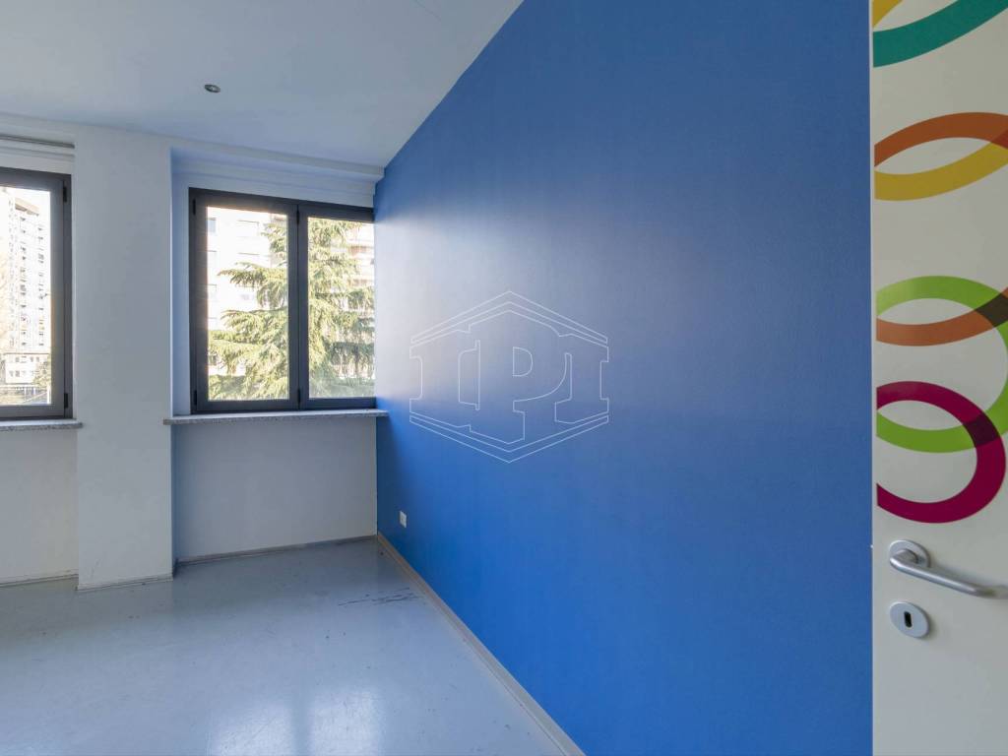
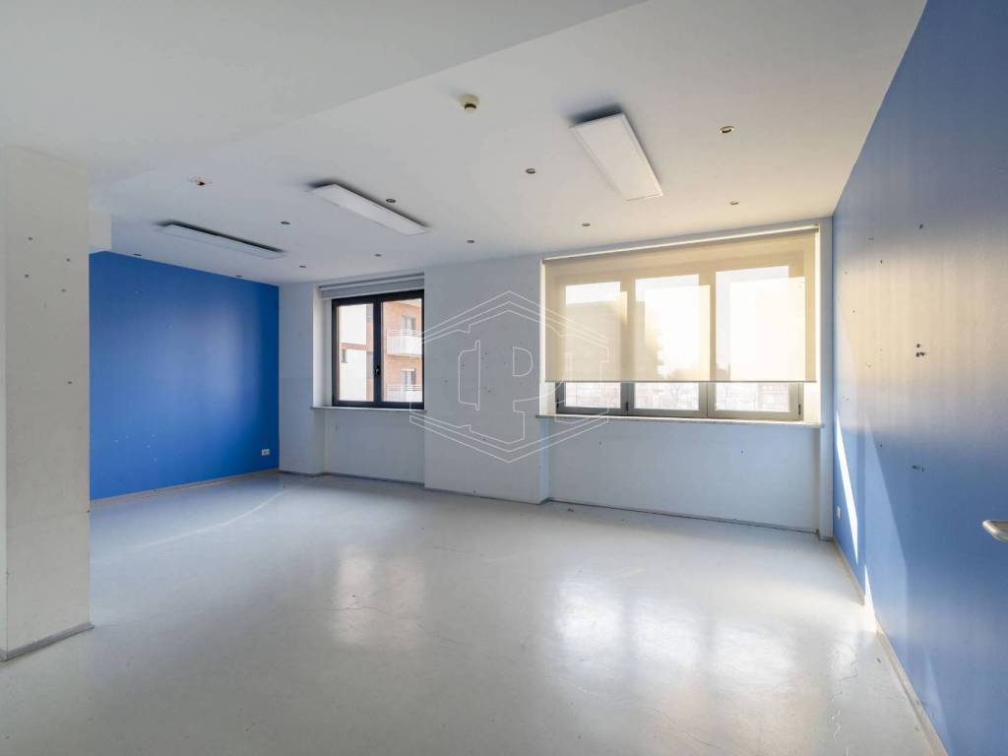
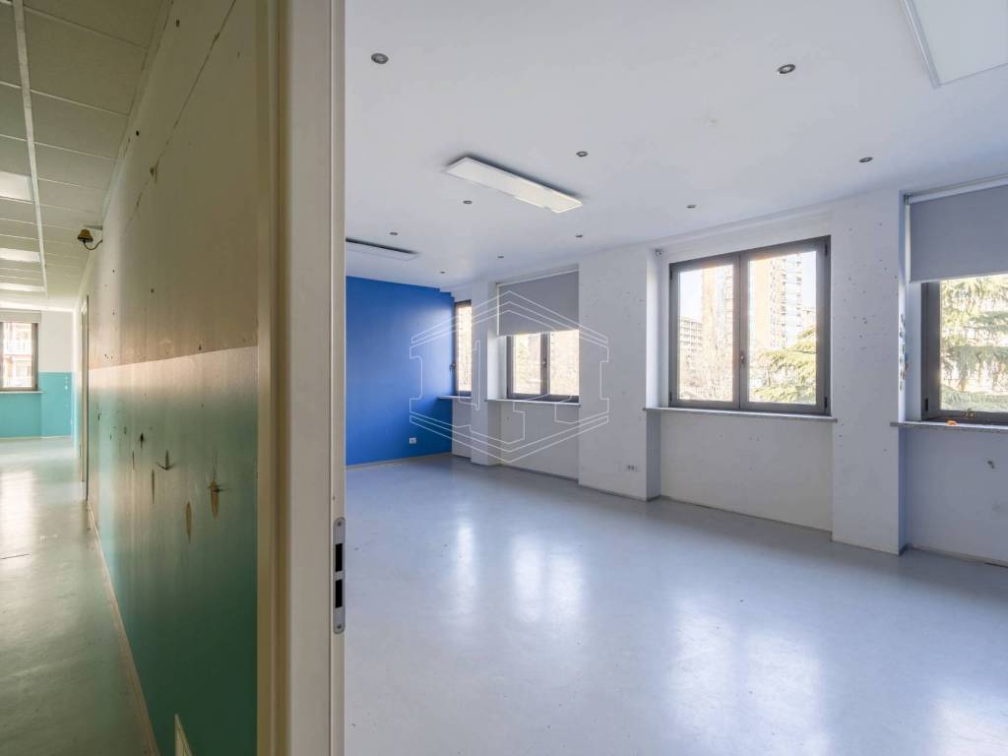
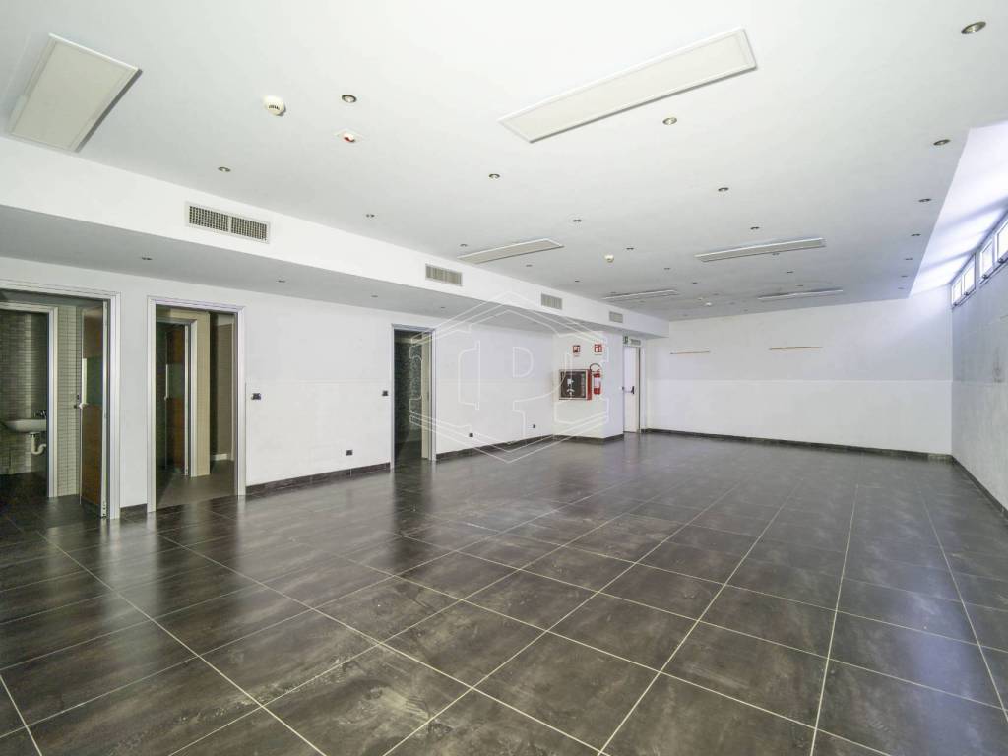
The property was the subject of a comprehensive redevelopment in 2010 and a subsequent efficiency improvement in 2017 and currently presents an excellent level of internal finishing.
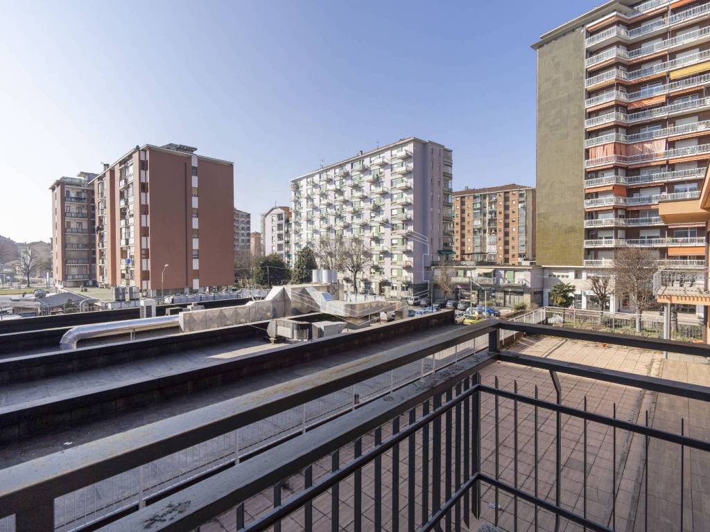
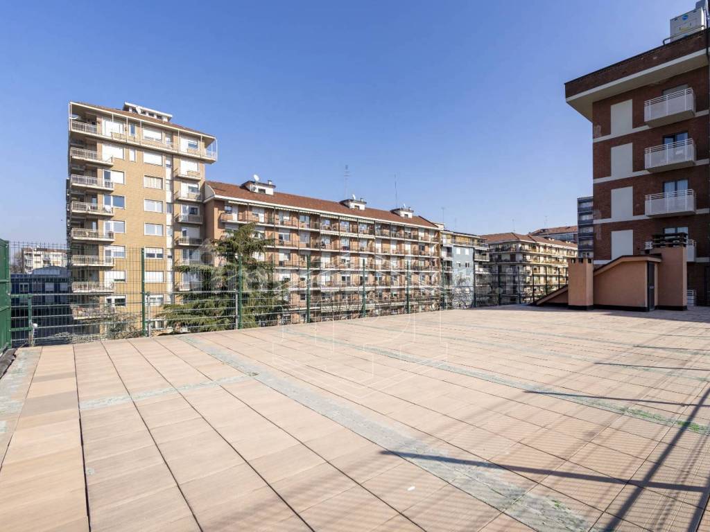
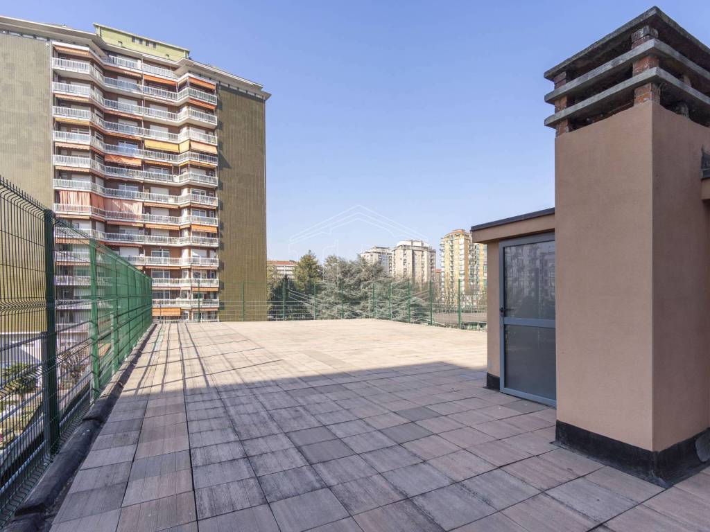
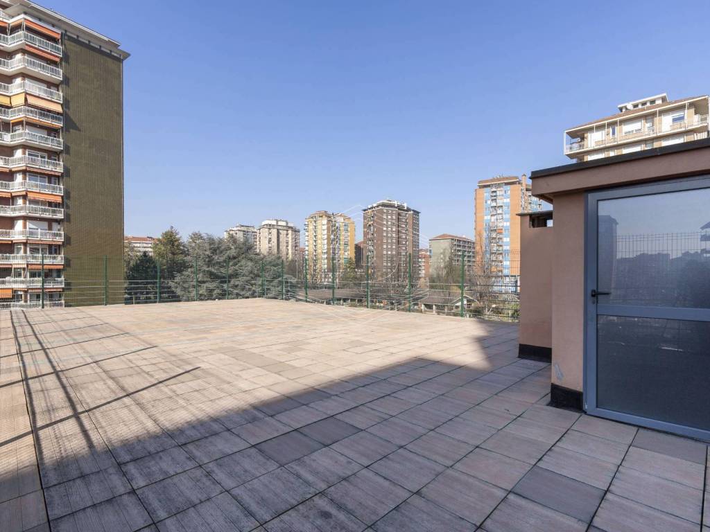
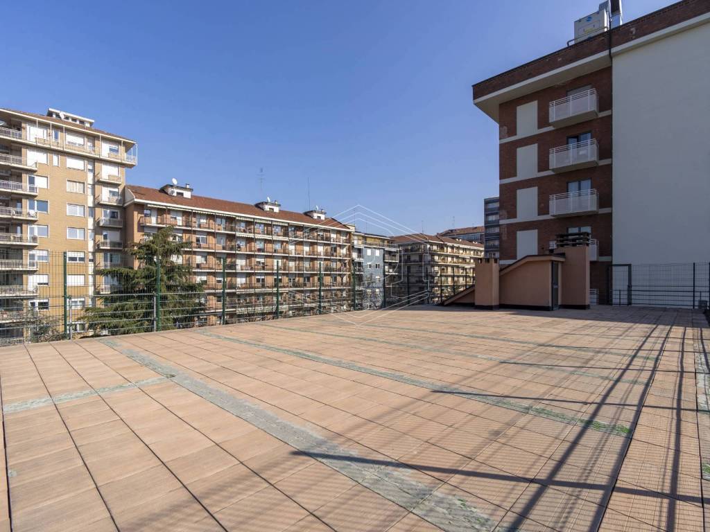
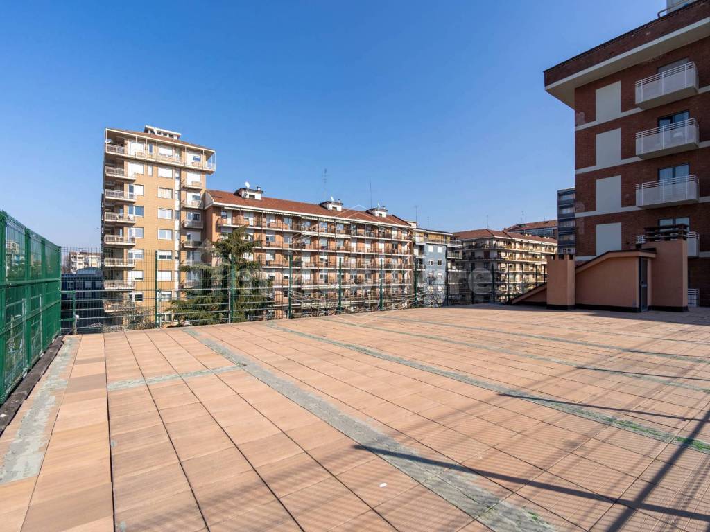
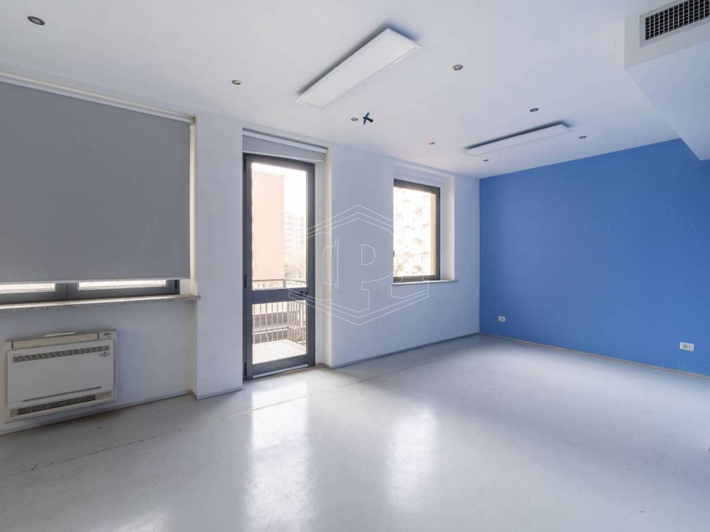
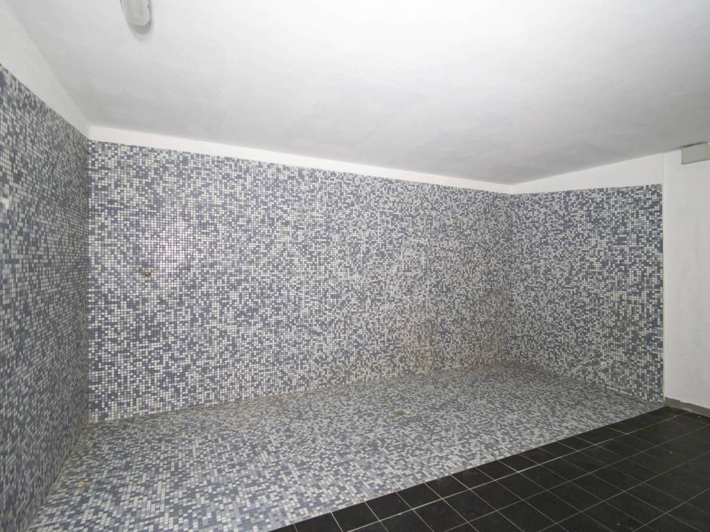
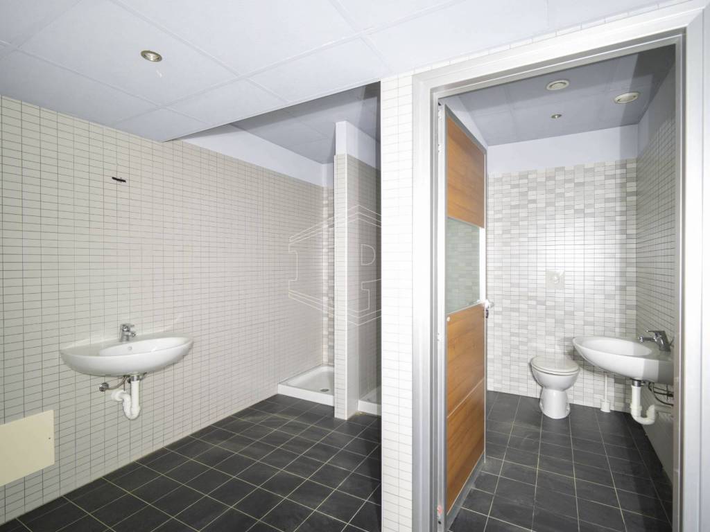
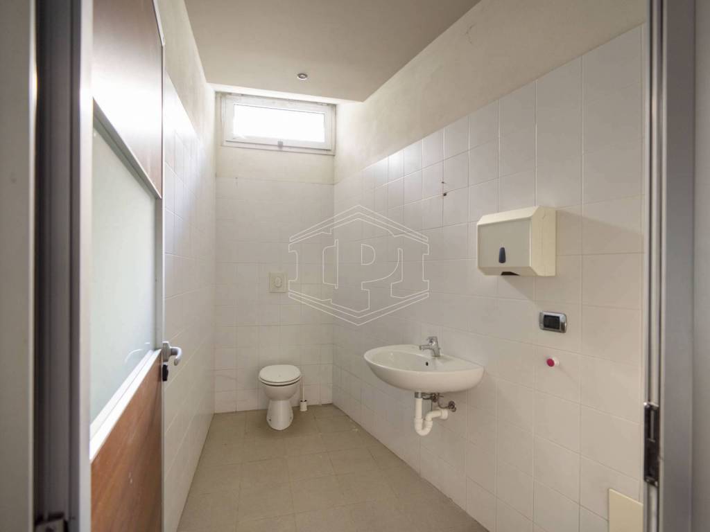
The current distribution features, on the ground floor, a reception area. On the first and second floors, ten large rooms with the possibility of reconversion into open spaces. Two large terraces that can be equipped on the first and second floors.
All levels are served by a disabled lift and two opposing stairwells. Independent heating and cooling systems, recently installed and certified. Double access, one of which on the external area from the driveway entrance.
For over 50 years, the IPI GROUP has been synonymous with excellence in Italian Real Estate. The continuous expansion of the IPI GROUP is evidence of the desire to make a difference, offering a high-quality consultancy service, engaging in relevant projects with innovative solutions. The Group offers private and institutional investors consultancy services in acquisition or disposal operations of individual properties or real estate portfolios for all asset classes: offices, retail, industrial and logistics, hospitality, areas to be developed, as well as property scouting services, conducting negotiations, renegotiating contracts.

If you want to know more, you can talk to Roberta Arena.
Features
- Contract
- Rent
- Type
- Building | Medium property class
- Surface
- 900 m²
- Rooms
- 5+ rooms, 3+ bathrooms - one or more suitable for disabled people
- Floor
- 4 floors: Basement (-1), Ground floor, from 1° to 2°, with disabled access
- Building floors
- 4
- Availability
- Available
- Current building use
- Commercial
Other features
- 1 balcony
- Reception
- Window frames in double glass / PVC
Surface detail
Other
- Floor
- Ground floor
- Surface
- 55.0 m²
- Coefficient
- 100%
- Surface type
- Main
- Commercial area
- 55.0 m²
Other
- Floor
- 1
- Surface
- 295.0 m²
- Coefficient
- 100%
- Surface type
- Main
- Commercial area
- 295.0 m²
Other
- Floor
- 2
- Surface
- 295.0 m²
- Coefficient
- 100%
- Surface type
- Main
- Commercial area
- 295.0 m²
Other
- Floor
- Basement (-1)
- Surface
- 255.0 m²
- Coefficient
- 100%
- Surface type
- Main
- Commercial area
- 255.0 m²
Price information
- Price
- € 7,500/month
- Price per m²
- 8 €/m²
Detail of costs
- Deposit
- Not indicated
Energy efficiency
Year of construction
1980Condition
Excellent / RefurbishedHeating
Independent, air heating, powered by methaneAir conditioner
Independent, cold/hot
Floorplan


Virtual tour
Discover every corner of the property
+20
Map

Additional options
Roberta Arena