
Building for Sale
RipostoCorso Italia- Price on application
- 5+
- 450m²
- 3+
- G
Description
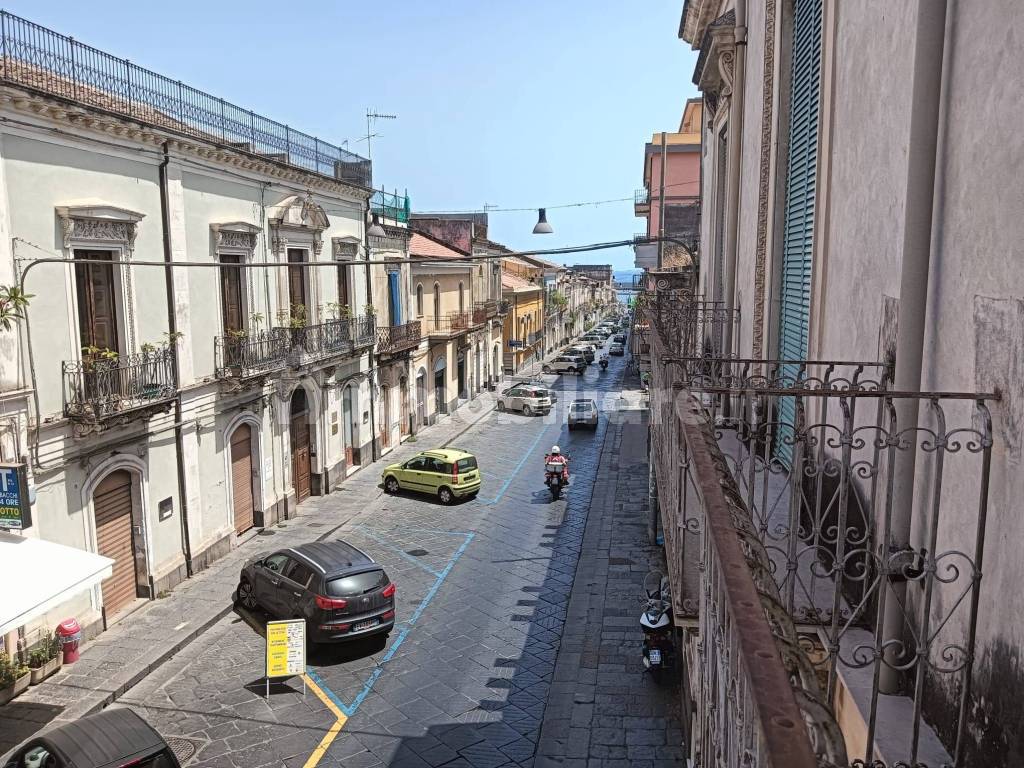
Centro storico di Riposto, caratteristico paese marinaro della costa jonica-etnea, a pochi passi dalla Basilica di San Pietro, dal porto turistico “Marina di Riposto”, dal mare, dal mercato ittico e dai vari servizi principali, siamo lieti di proporre in vendita storico palazzo del 1900, composto da un corpo centrale che si sviluppa su due elevazioni, dotato di doppio ingresso da due vie differenti ed attigue numero due unità immobiliari poste al piano terra.
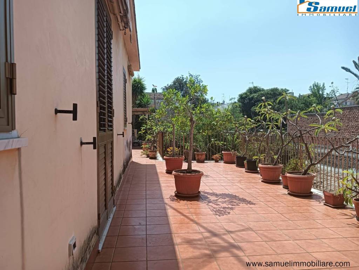
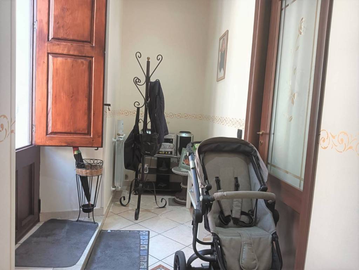

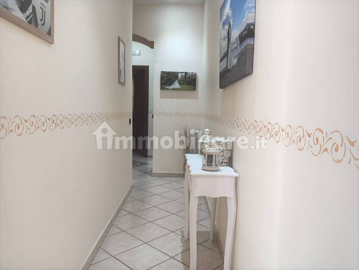
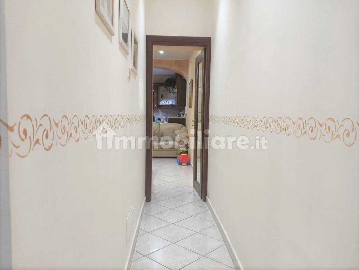
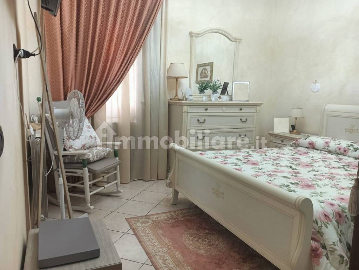
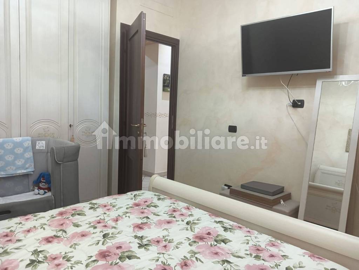
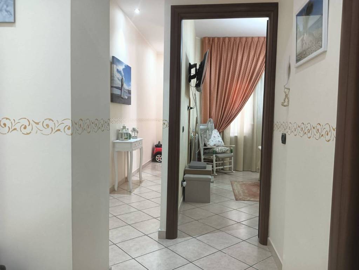

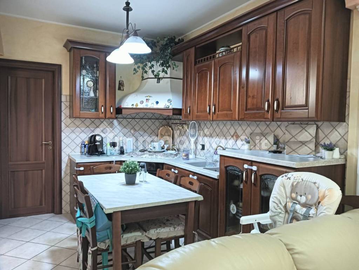
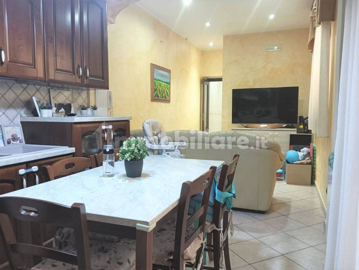
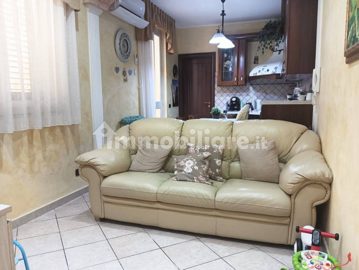
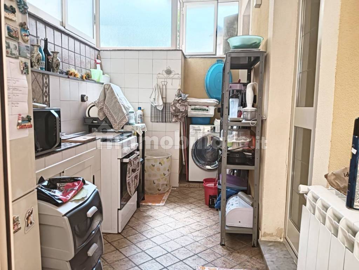
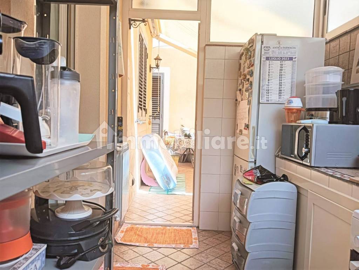
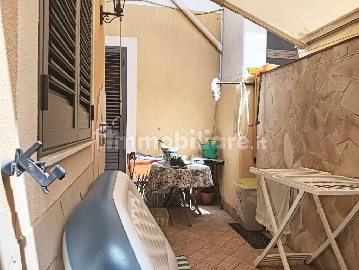
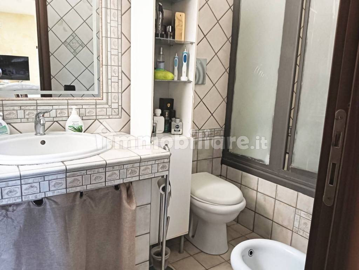
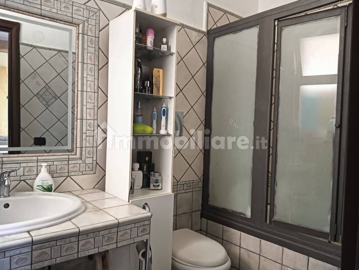

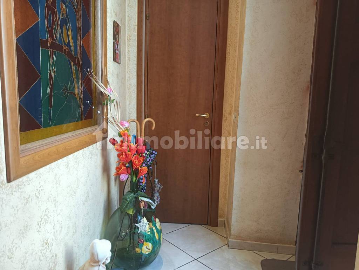
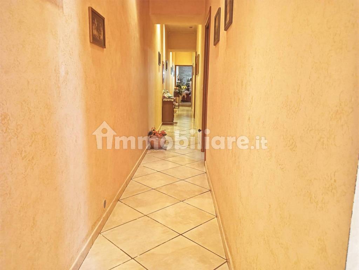
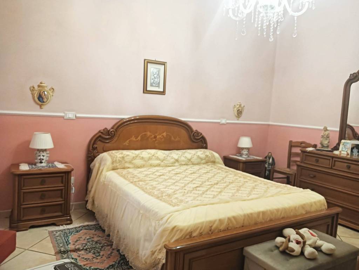
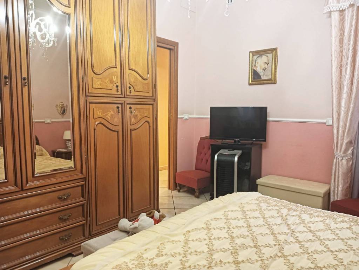
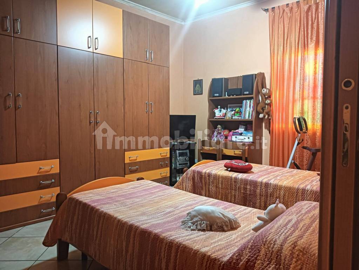
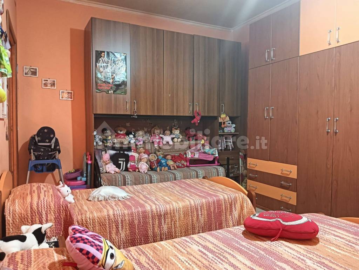
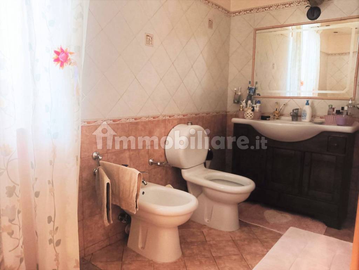
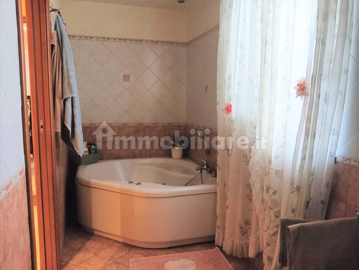
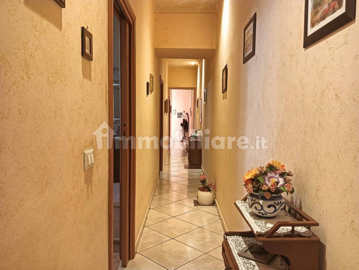
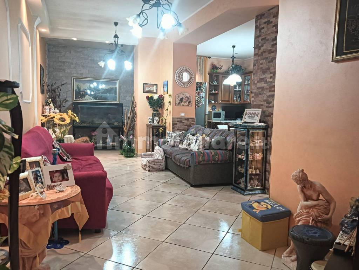
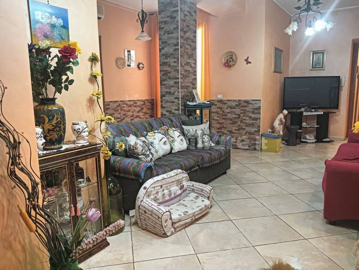
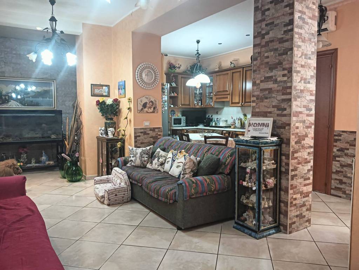
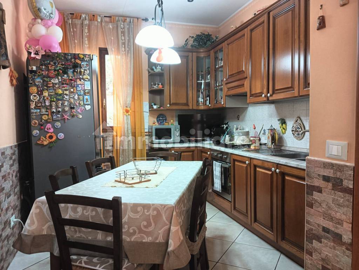
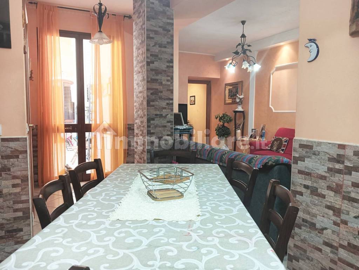
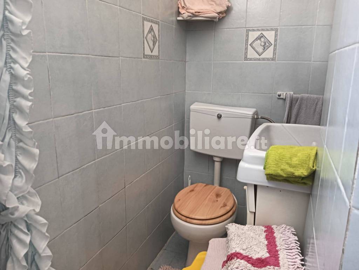
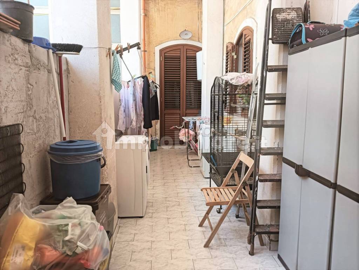
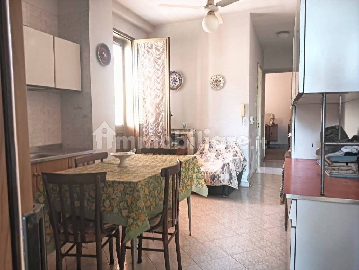
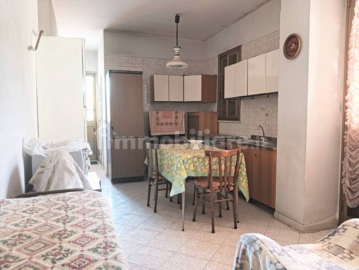
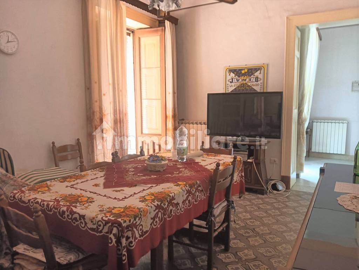

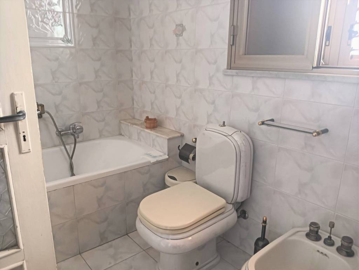
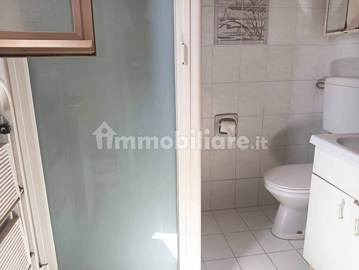

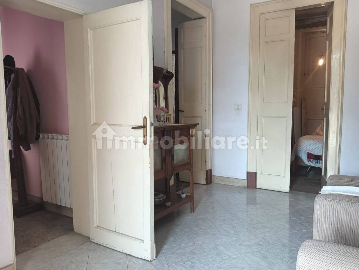


Al piano terra, come sopra citato troviamo due soluzioni indipendenti, entrambe totalmente ristrutturate, di cui una di mq 90 composta da: ingresso, camera da letto matrimoniale, corridoio, cameretta, ripostiglio, soggiorno-cucina unico ambiente, bagno con doccia, altro vano adibito a locale tecnico e corte esterna; l’altra soluzione singola di mq 135 si compone da: ingresso, ripostiglio, corridoio, camera da letto, altro comodo vano letto, grazioso soggiorno-cucina unico ampio ambiente, rifinito bagno con vasca angolare, lavanderia ed ampia corte esterna. Entrambe le soluzioni sono dotate di termosifoni ed infissi in alluminio con vetrocamera e persiane.
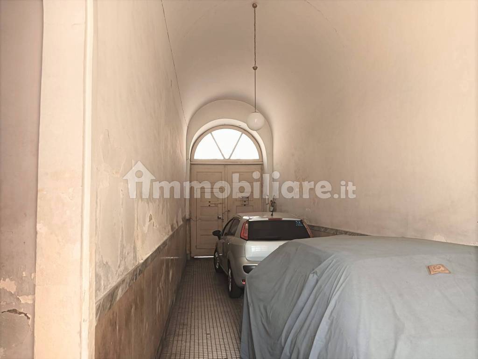
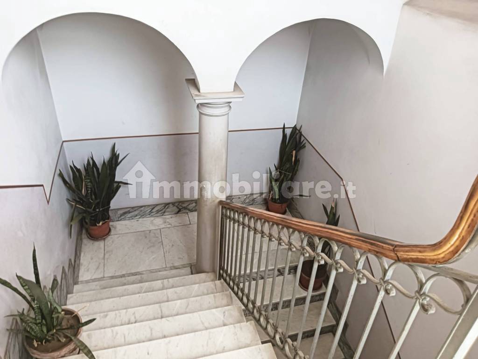
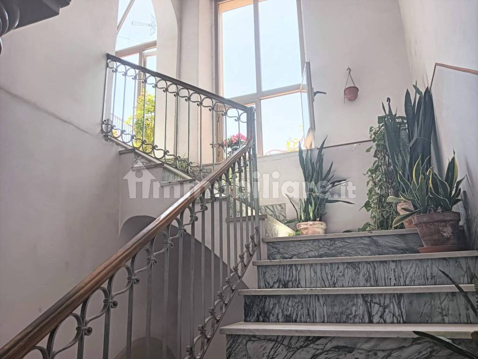
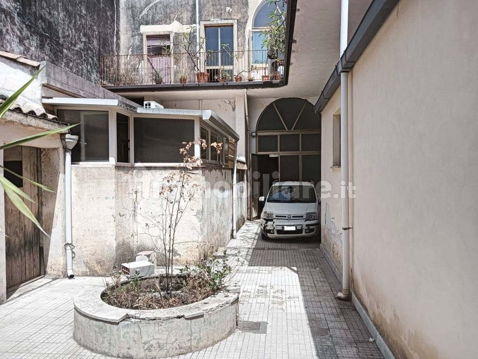

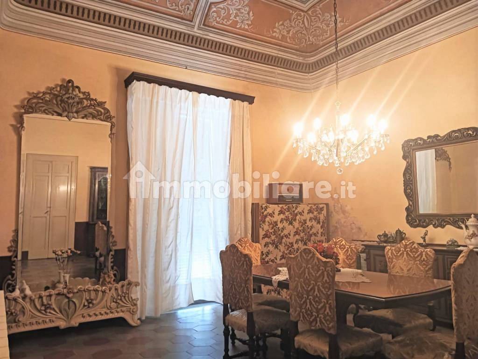
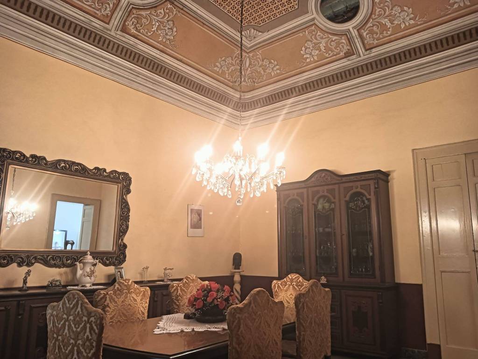
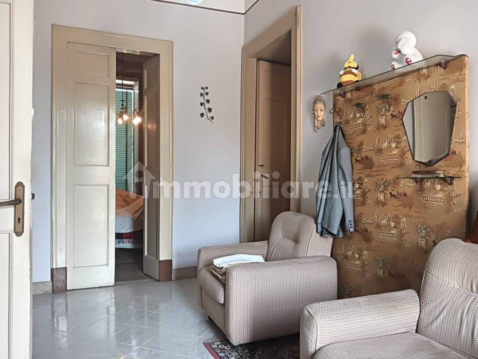
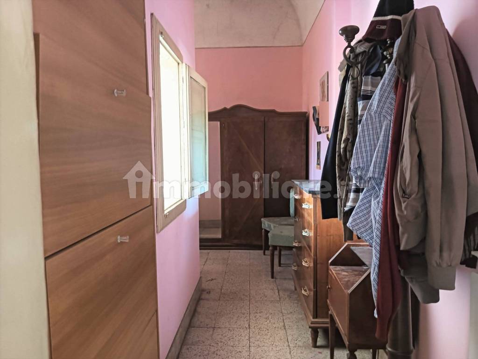
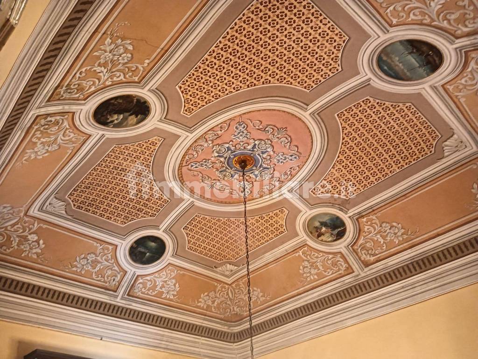
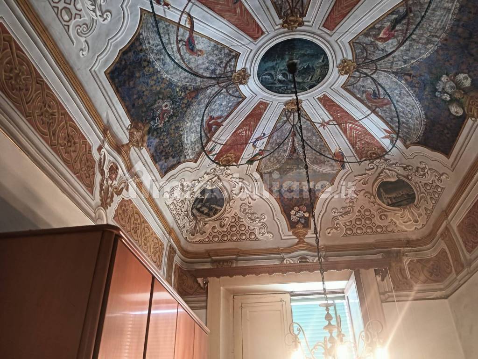
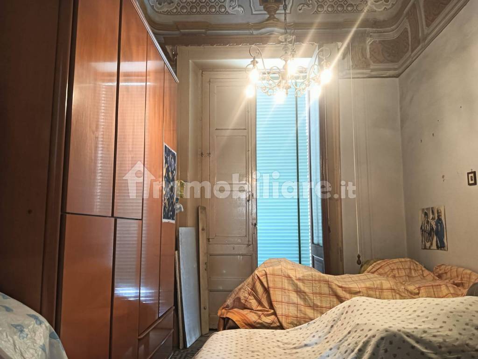
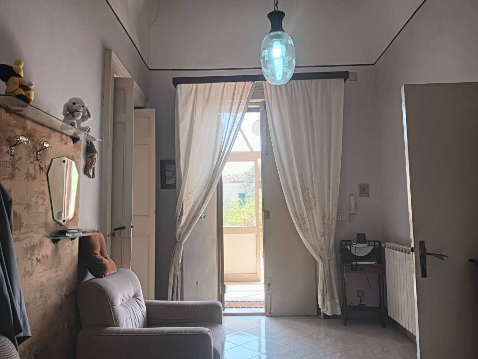
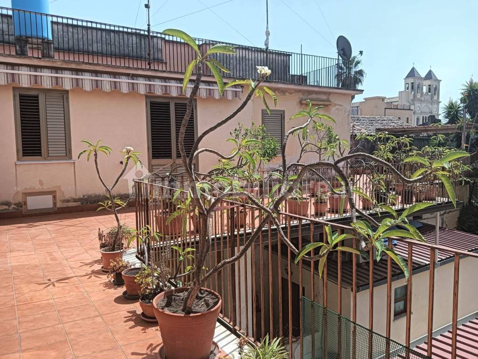
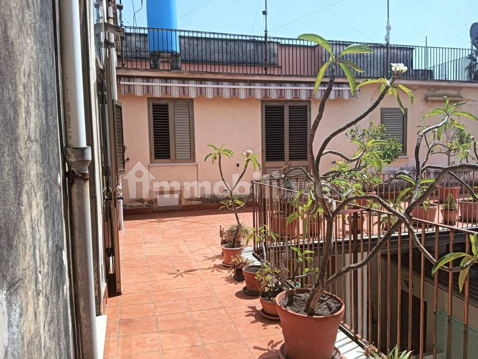

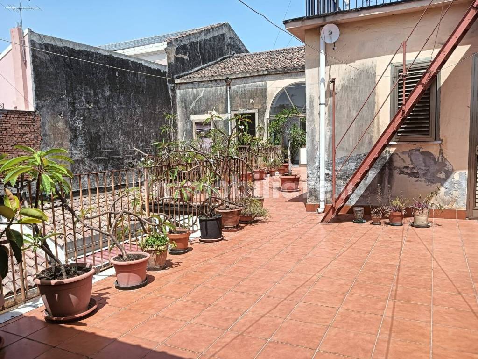
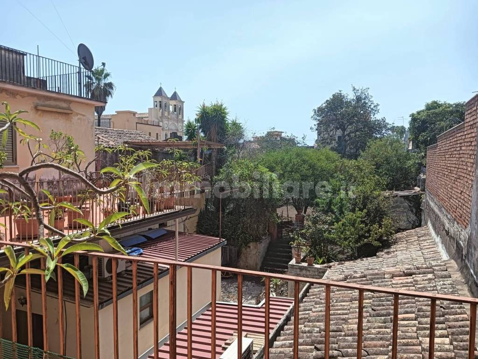
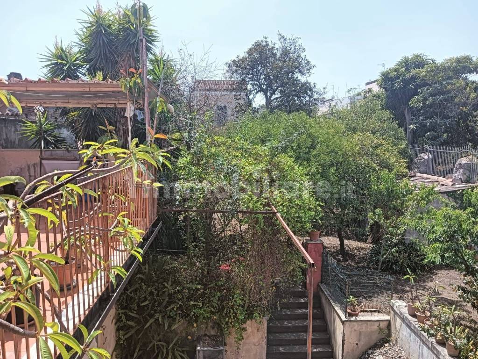
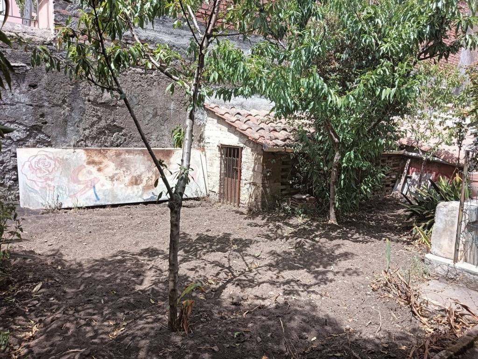
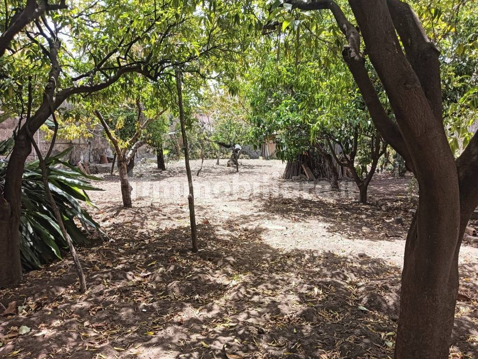
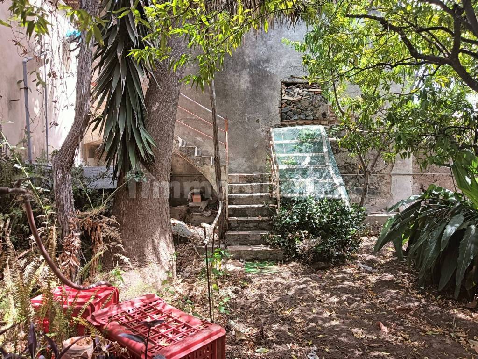
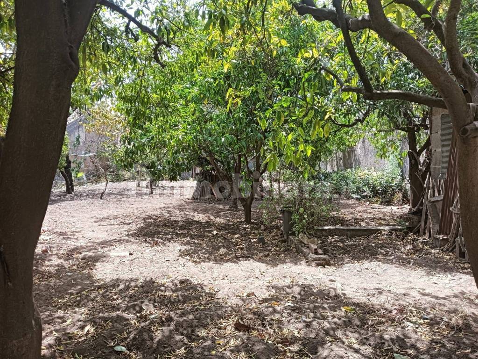


Quanto al corpo centrale, la proprietà si sviluppa a partire dal piano terra ove l’ingresso conduce ad un ampio androne di mq 45 adibito a parcheggio delle auto, a seguire vi è un’ampia corte esterna con utile ripostiglio e cantina ed un ampio terreno di mq 460 totalmente pianeggiante; mediante una rifinita scala in marmo si sopraggiunge al piano nobile di mq 225 interni, da ristrutturare, composto da: ingresso, ampio salone di rappresentanza con notevole affresco d’epoca, disimpegno, camera da letto matrimoniale, ulteriori due comodi vani da adibire a qualsivoglia utilizzo, numero due ripostigli, cucina abitabile, bagno con doccia, lavanderia ed ampio terrazzo a livello di mq 85. Gli ambienti hanno soffitti con volta a padiglione, i principali hanno affaccio esterno con balconi sulla via principale, i secondi affacci e uscite verso l’esclusivo terrazzo esterno.
La proprietà si presta anche ad uso turistico/ricettivo (B&B, dimora di charme) nonchè come abitazione/studio professionale; inoltre la posizione centralissima, la dotazione di servizi, la qualità del contesto urbano e sociale, la vicinanza al porto turistico, alle spiagge e scogliere, alle mete turistiche per eccellenza quali Taormina, Giardini Naxos, Siracusa, Noto e all’aeroporto internazionale di Catania, nonchè il fascino dell’architettura, delle decorazioni degli interni dell’immobile, rendono la proposta estremanente interessante.
Trattative riservate in sede.
Al piano terra, come sopra citato troviamo due soluzioni indipendenti, entrambe totalmente ristrutturate, di cui una di mq 90 composta da: ingresso, camera da letto matrimoniale, corridoio, cameretta, ripostiglio, soggiorno-cucina unico ambiente, bagno con doccia, altro vano adibito a locale tecnico e corte esterna; l’altra soluzione singola di mq 135 si compone da: ingresso, ripostiglio, corridoio, camera da letto, altro comodo vano letto, grazioso soggiorno-cucina unico ampio ambiente, rifinito bagno con vasca angolare, lavanderia ed ampia corte esterna. Entrambe le soluzioni sono dotate di termosifoni ed infissi in alluminio con vetrocamera e persiane.
Quanto al corpo centrale, la proprietà si sviluppa a partire dal piano terra ove l’ingresso conduce ad un ampio androne di mq 45 adibito a parcheggio delle auto, a seguire vi è un’ampia corte esterna con utile ripostiglio e cantina ed un ampio terreno di mq 460 totalmente pianeggiante; mediante una rifinita scala in marmo si sopraggiunge al piano nobile di mq 225 interni, da ristrutturare, composto da: ingresso, ampio salone di rappresentanza con notevole affresco d’epoca, disimpegno, camera da letto matrimoniale, ulteriori due comodi vani da adibire a qualsivoglia utilizzo, numero due ripostigli, cucina abitabile, bagno con doccia, lavanderia ed ampio terrazzo a livello di mq 85. Gli ambienti hanno soffitti con volta a padiglione, i principali hanno affaccio esterno con balconi sulla via principale, i secondi affacci e uscite verso l’esclusivo terrazzo esterno.
La proprietà si presta anche ad uso turistico/ricettivo (B&B, dimora di charme) nonchè come abitazione/studio professionale; inoltre la posizione centralissima, la dotazione di servizi, la qualità del contesto urbano e sociale, la vicinanza al porto turistico, alle spiagge e scogliere, alle mete turistiche per eccellenza quali Taormina, Giardini Naxos, Siracusa, Noto e all’aeroporto internazionale di Catania, nonchè il fascino dell’architettura, delle decorazioni degli interni dell’immobile, rendono la proposta estremanente interessante.
Trattative riservate in sede.
Features
- Reference and listing Date
- 305 - 03/07/2024
- contract
- Sale
- type
- Building | Stately property class
- surface
- 450 m² - See detail
- rooms
- 5+ rooms, 3+ bathrooms
- floor
- Ground floor, with disabled access
- total building floors
- 1 floor
- Car parking
- 3 in garage/box, 2 in shared parking
- availability
- Available
- Current building use
- Residential
- other features
- External exposureAlarm system4 balconiesWindow frames in double glass / metal
Expenses
- price
- price on application
Energy efficiency
- condition
- Good condition / Liveable
- heating
- Independent, floor heating, powered by methane
- Air conditioner
- Independent, cold/hot
- Energy Efficiency
- G≥ 175 kWh/m² year
Floorplan
Additional options
Roberto Castorina