
Farmhouse Contrada San Francesco, Recanati
RecanatiContrada San Francesco- € 120,000€ 130,000(-7.7%)
Price reduced by € 10,000(-7.7%)
on 05/07/2024 (3 days ago)
- 5+
- 187m²
- 1
- No
Description
647
This description has been translated automatically by Google Translate and may not be accurate
Caspro offers for sale Rustico in Contrada San Francesco, Recanati,
DESCRIPTION:
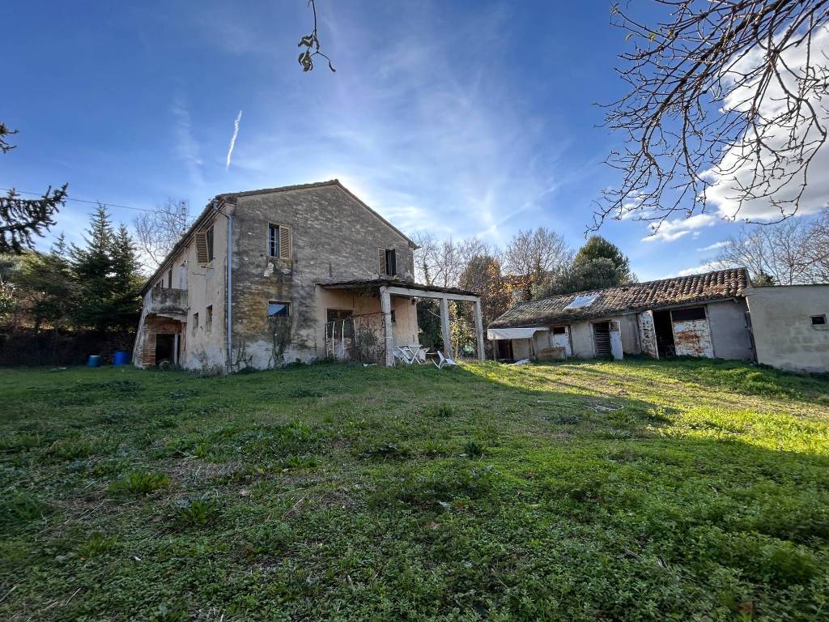
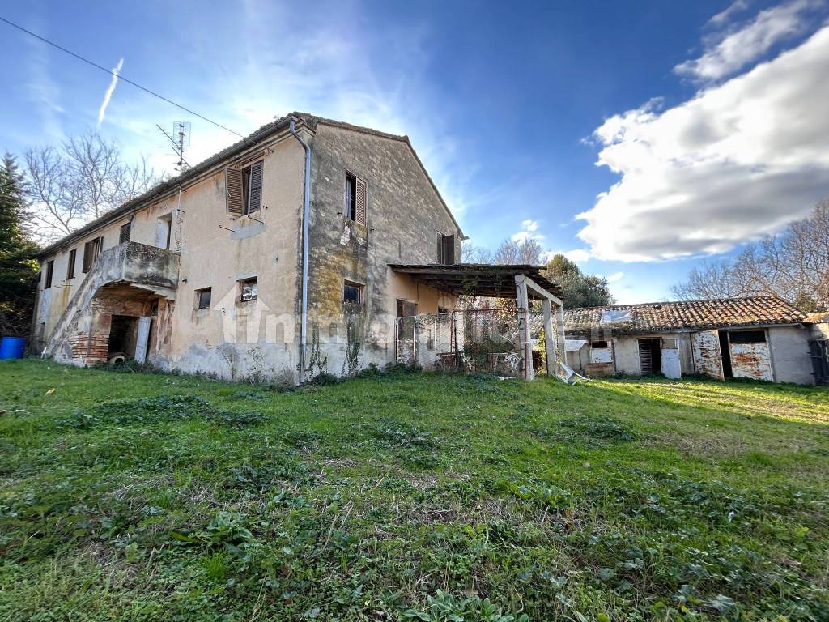
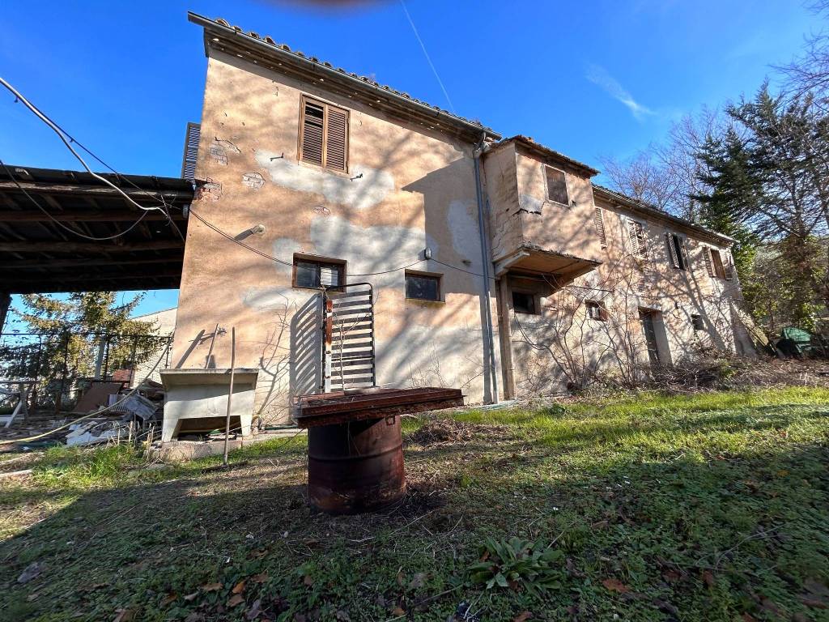


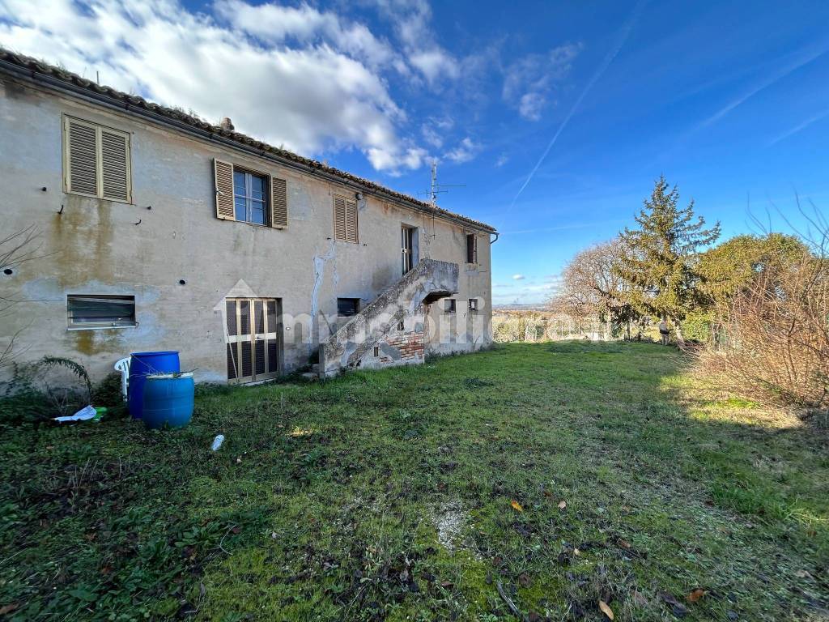

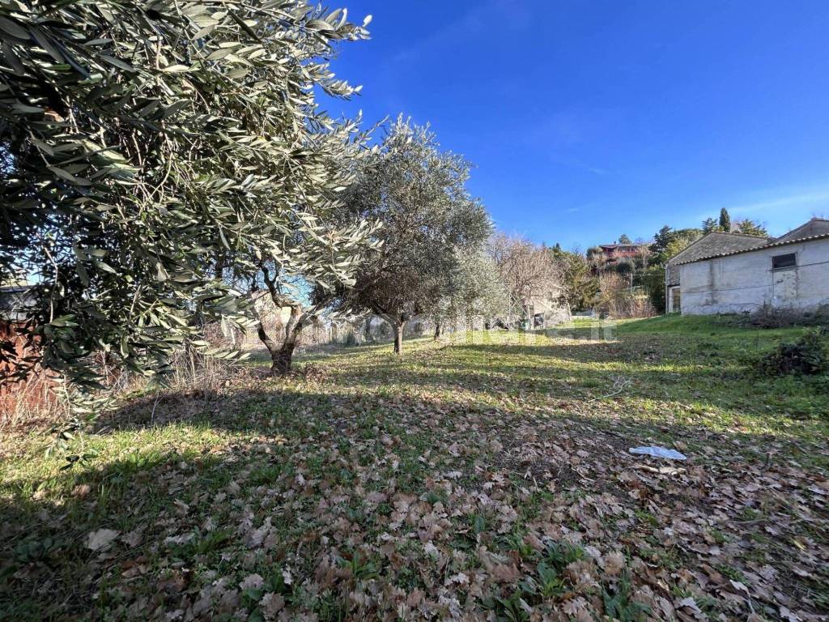
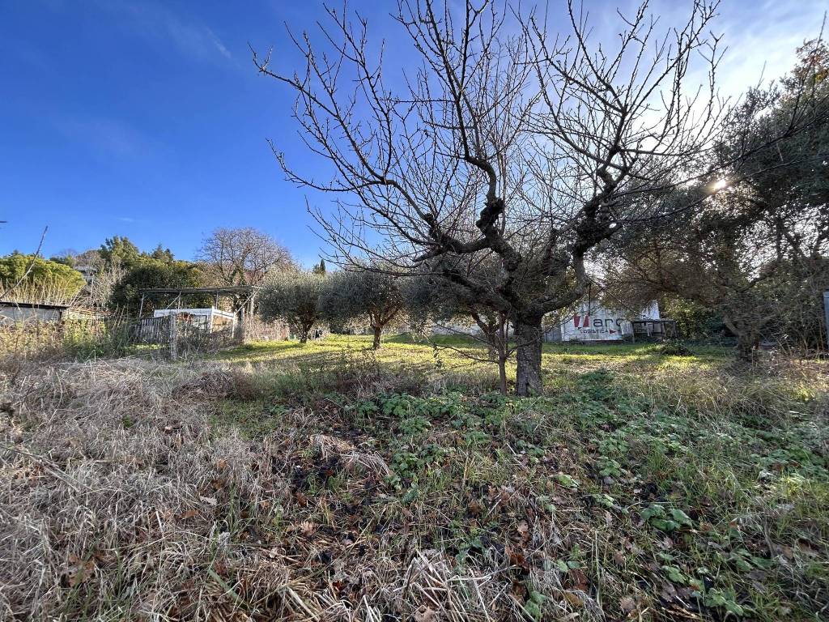

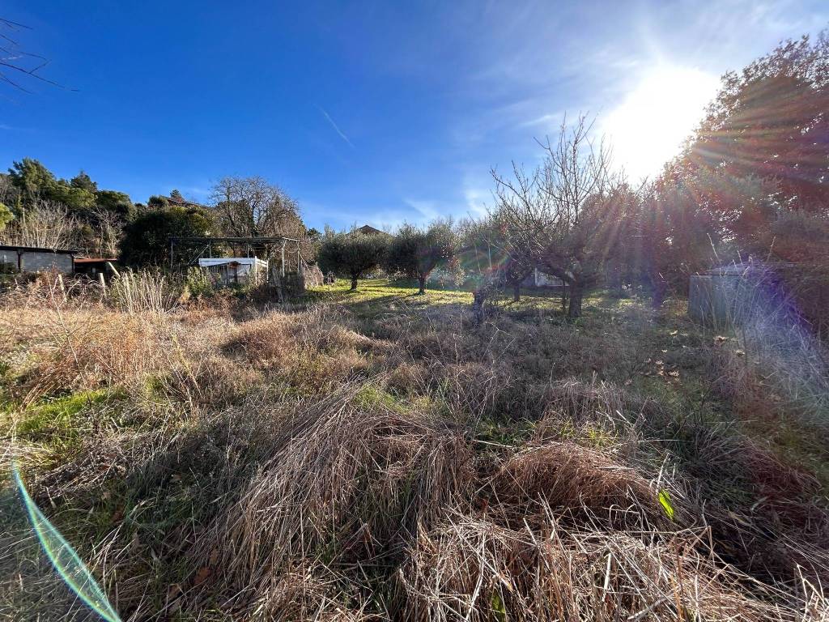



Located in a rural area but not far from the historic center (2km from Piazza Giacomo Leopardi), adjacent to the La Fratesca Village. The property is built with a load-bearing masonry structure in solid bricks and brick and concrete floors, it rises on two floors above ground each for a surface area of 150 m2, living quarters on the first floor and storage rooms on the ground floor, with an external portico of 19 m2. Given the static conditions of the upstream portion of the property, a complete renovation of the property or demolition and reconstruction is necessary. The exclusive courtyard extends for 3400 m2, partly planted with fruit trees (lemon, fig, plum, persimmon) and olive trees (9 of which 2 are centuries-old).
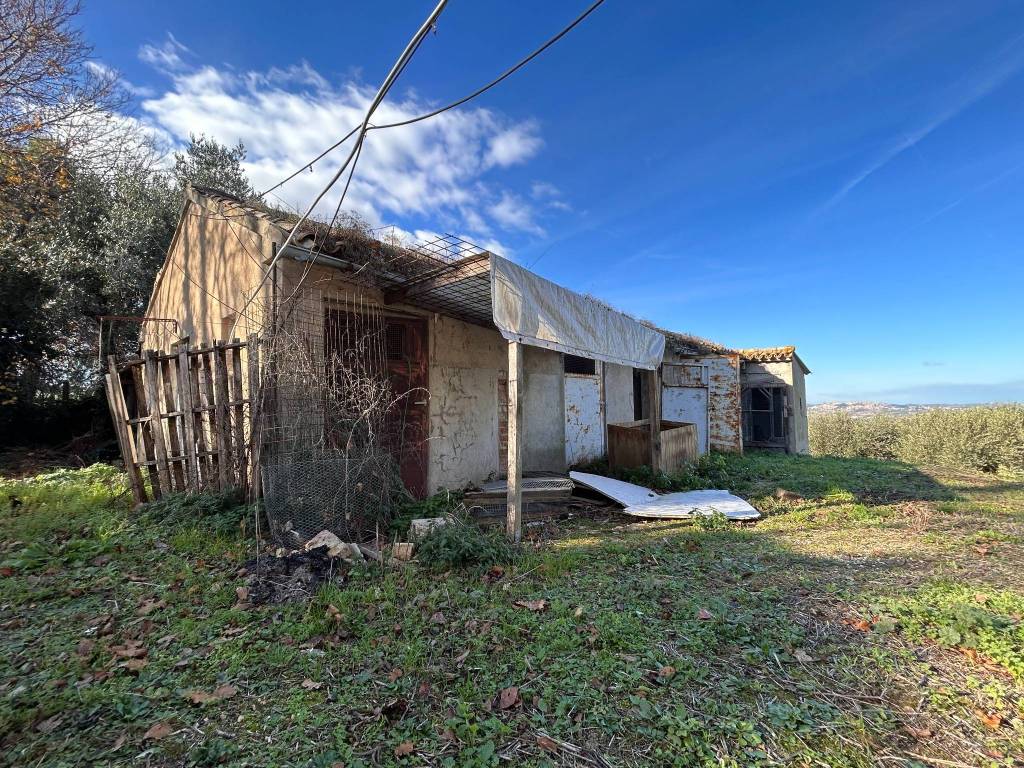

Inside the courtyard there is an accessory of 75 m2, previously used for the storage of farmyard animals.

The Solution has a completely fenced perimeter and of two private entrances with gate.
The land and the buildings also enjoy a good panoramic view over the historic center of Recanati, the surrounding countryside and Monte Conero. Given the discrete volumes of the two properties and the conformation of the land which has two entrances, after demolition, it could be interesting to create two distinct real estate units.
FOR FURTHER INFORMATION AND VISITS DO NOT HESITATE TO CONTACT US ON 3331263432 Riccardo.
YOU MUST SELL YOUR PROPERTY ? CONTACT US FOR A COMPLETELY FREE, NO-OBLIGATION ASSESSMENT.
DESCRIPTION:
Located in a rural area but not far from the historic center (2km from Piazza Giacomo Leopardi), adjacent to the La Fratesca Village. The property is built with a load-bearing masonry structure in solid bricks and brick and concrete floors, it rises on two floors above ground each for a surface area of 150 m2, living quarters on the first floor and storage rooms on the ground floor, with an external portico of 19 m2. Given the static conditions of the upstream portion of the property, a complete renovation of the property or demolition and reconstruction is necessary. The exclusive courtyard extends for 3400 m2, partly planted with fruit trees (lemon, fig, plum, persimmon) and olive trees (9 of which 2 are centuries-old).
Inside the courtyard there is an accessory of 75 m2, previously used for the storage of farmyard animals.
The Solution has a completely fenced perimeter and of two private entrances with gate.
The land and the buildings also enjoy a good panoramic view over the historic center of Recanati, the surrounding countryside and Monte Conero. Given the discrete volumes of the two properties and the conformation of the land which has two entrances, after demolition, it could be interesting to create two distinct real estate units.
FOR FURTHER INFORMATION AND VISITS DO NOT HESITATE TO CONTACT US ON 3331263432 Riccardo.
YOU MUST SELL YOUR PROPERTY ? CONTACT US FOR A COMPLETELY FREE, NO-OBLIGATION ASSESSMENT.
Information
- other features
- FireplaceInternal exposurePartially furnishedCellarPrivate gardenWindow frames in glass / wood
Features
- Reference and listing Date
- CANTMONTA3 - 05/07/2024
- contract
- Sale
- type
- Farmhouse | Full ownership | Economic property class
- surface
- 187 m² | commercial 545 m² - See detail
- rooms
- 5+ (3 bedrooms, 3 others), 1 bathroom, kitchen diner
- floor
- 2 floors: Ground floor, 1°
- total building floors
- 2 floors
- Car parking
- 4 in shared parking
- availability
- Available
- other features
- FireplaceInternal exposurePartially furnishedCellarPrivate gardenWindow frames in glass / wood
Expenses
- price
- € 120,000
- condominium fees
- No condominium fees
Energy efficiency
- year of construction
- 1920
- condition
- To be refurbished
- Energy Efficiency
- G647 kWh/m² year
Floorplan
Discover the best electricity and gas offers

E-Light Luce
Enel Energia's fixed-price electricity offer is more convenient for you


E-Light Gas
Enel Energia's fixed-price gas offer is more convenient for you
Additional options

Marco Leita