


1/30
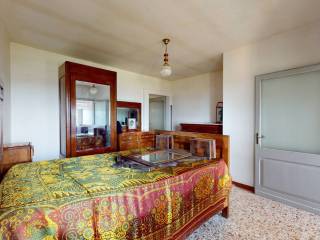
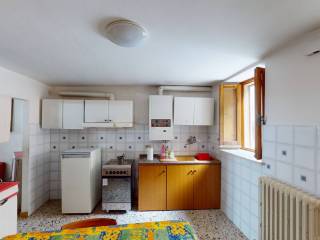
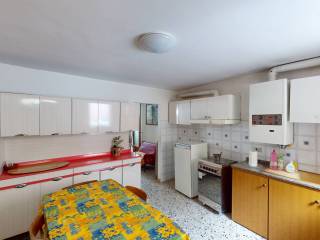
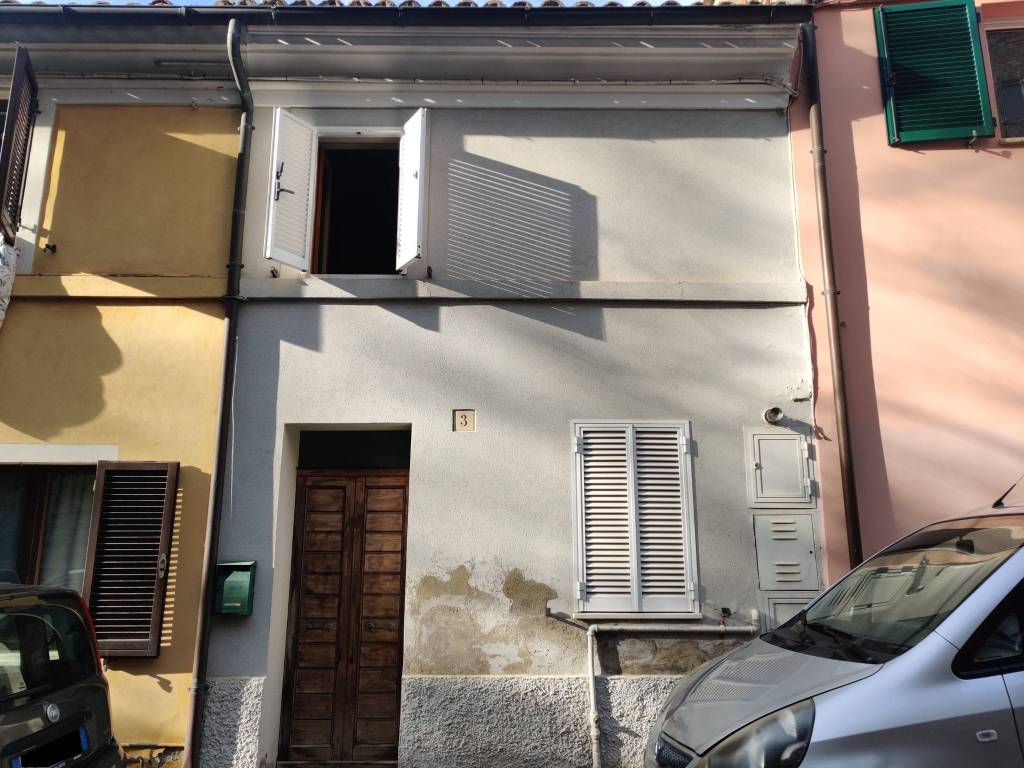
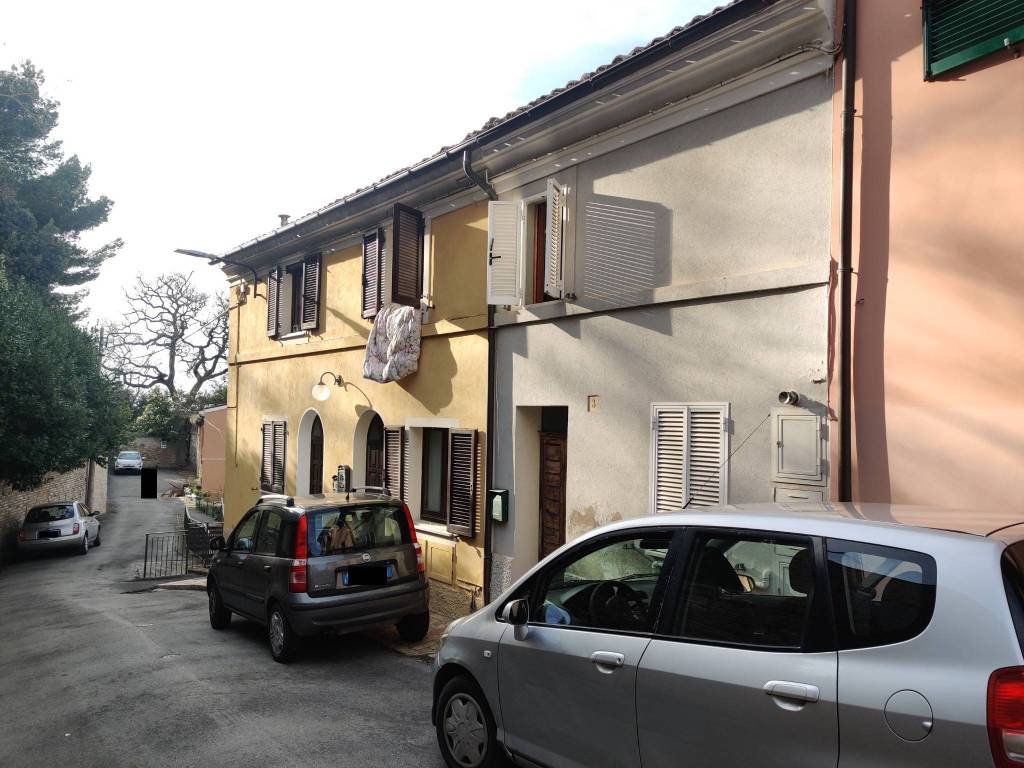
Single-family detached house via della Residenza, Centro, Recanati
€ 99,000
Listing updated on 03/30/2026
Description
reference: L165
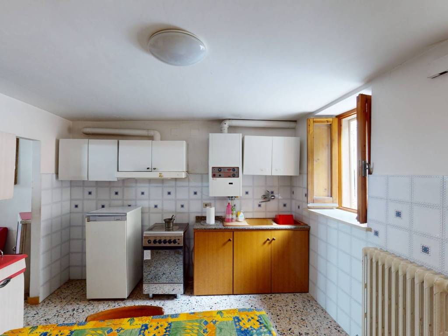
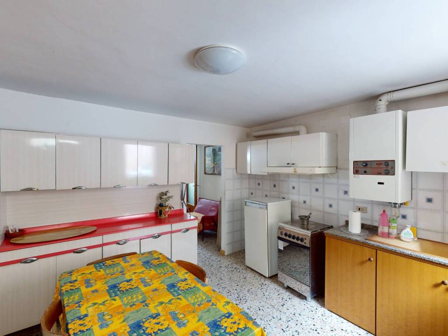
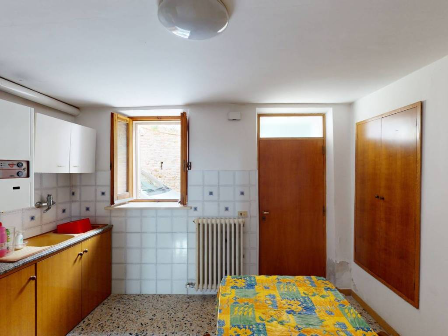
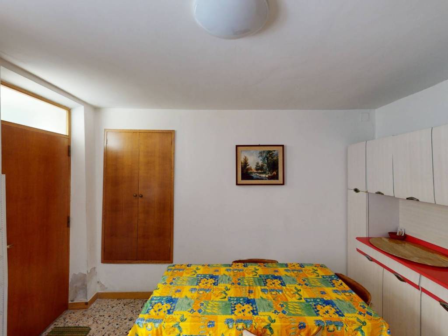
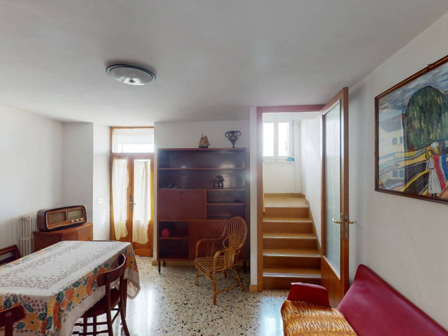
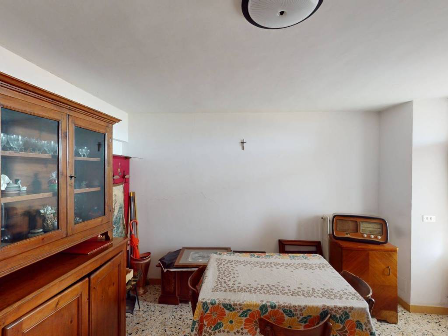
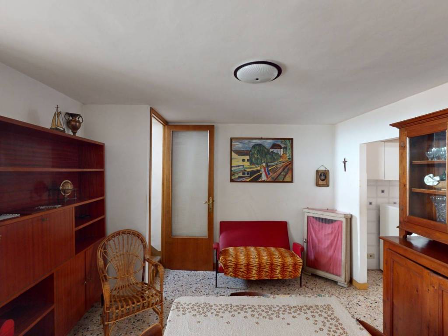
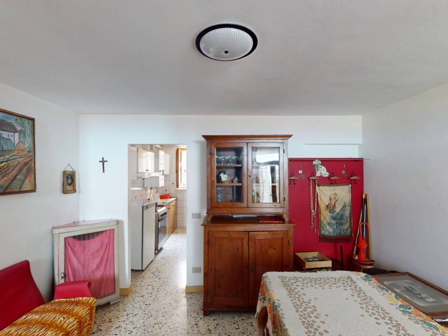
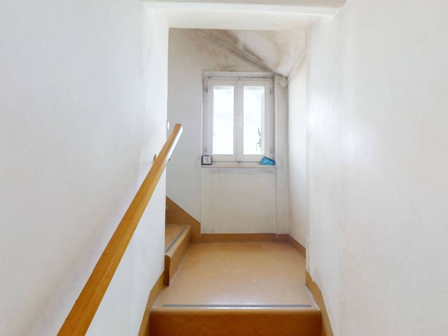
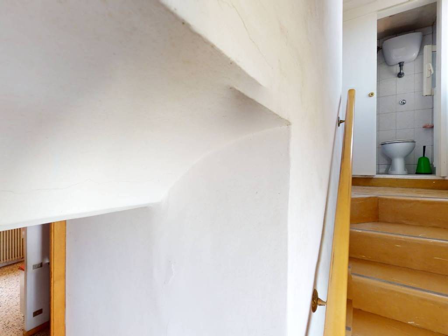
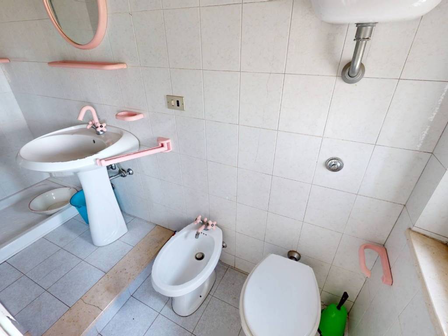
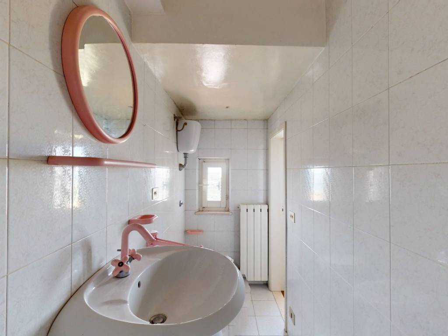
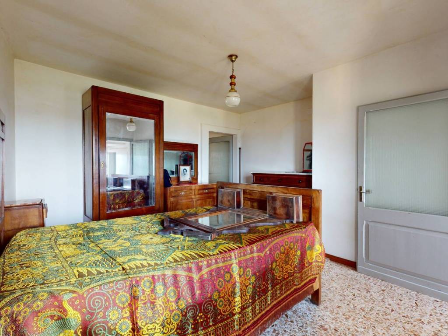
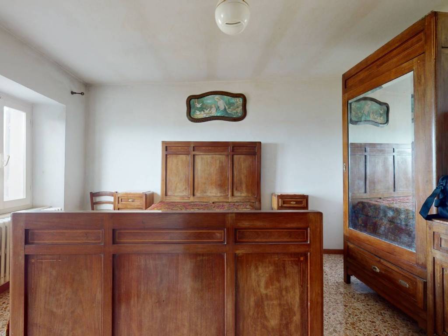
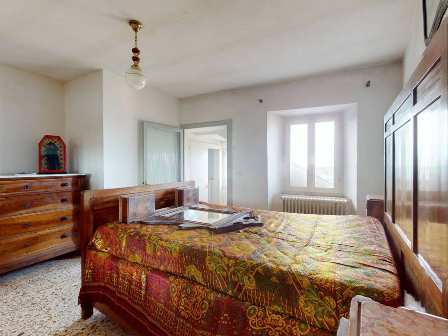
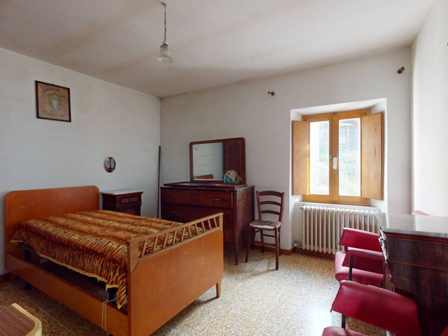
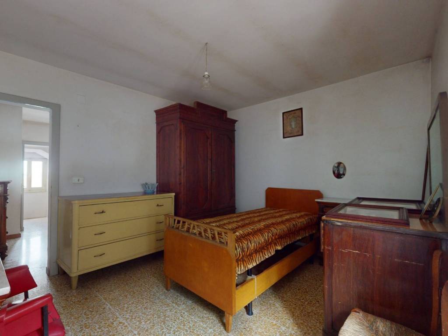
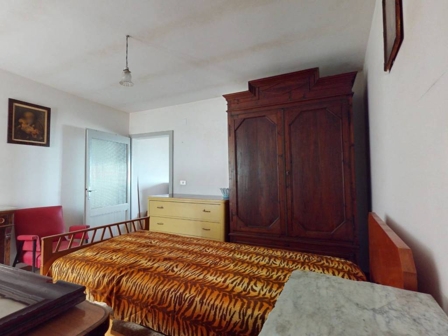
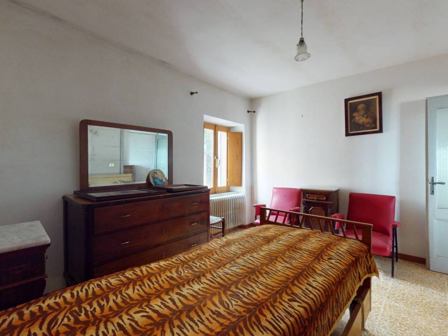
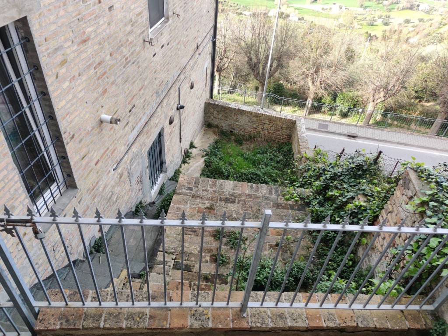
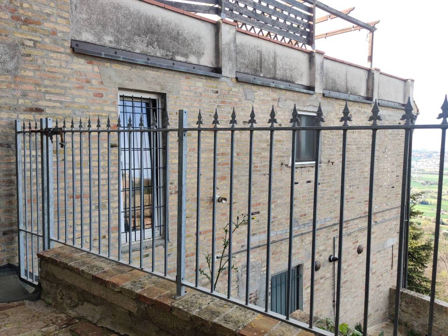
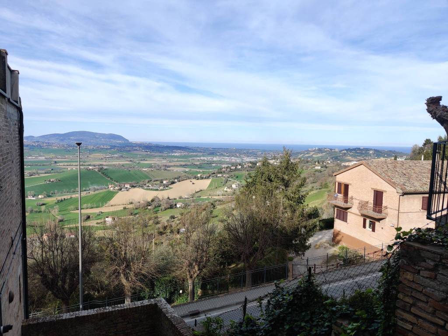
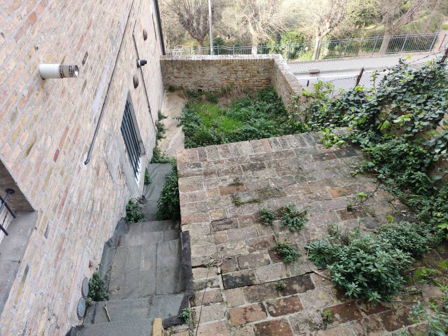
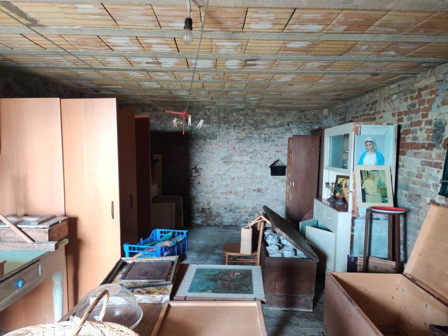
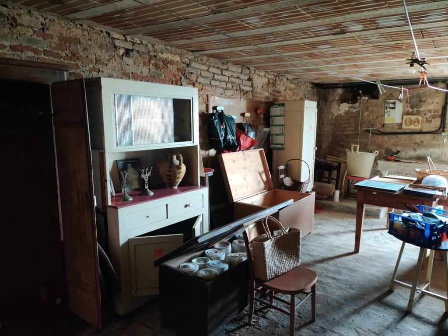
SEE THE MATTERPORT SERVICE FOR A VIRTUAL VISIT IN HIGH DEFINITION! EXCLUSIVE SERVICE BY TEMPOCASA! In the historic center of Recanati, in the Duomo area, we offer for sale an independent solution on two levels. The house measures 75 square meters and is composed on the ground floor of an entrance onto a kitchen and living room. Going up the stairs to the first floor we find the bathroom with shower and two connected double bedrooms. Serving the house, in the basement a comfortable cellar of 30 square meters and an exclusive courtyard of 50 square meters accessible from the living room via an external staircase. The strong point of this solution is certainly the splendid panoramic view of the Conero and the sea. The property is in habitable conditions even if some modernization work is necessary. Ideal for those looking for an independent solution, without condominium fees in a quiet and private area, with all the services within easy reach! Call us for more information and to make an appointment to view!! OUR HOUSES ARE ALL EXCLUSIVE, YOU CAN SEE THEM ONLY WITH US! PS Look at all the other fantastic properties of our agency. How? Simply by going to the website www.tempocasarecanati.it Contact Only WhatsApp: 340/4529215. We also remind you that our structure offers free mortgage consultations with favorable rates! If you were interested in a free and no-obligation sales consultation of your property, we are at your complete disposal! This description is purely indicative and does not constitute contractual value.

If you want to know more, you can talk to Daniele Pennesi.
Usually responds within 12 hours
Features
- Type
- Single-family detached house | Full ownership | Medium property class
- Contract
- Sale
- Floor
- Ground floor, 1
- Building floors
- 2
- Lift
- No
- Surface
- 74 m² | commercial 86.5 m²
- Rooms
- 4
- Bedrooms
- 2
- Kitchen
- Kitchen diner
- Bathrooms
- 1
- Furnished
- No
- Balcony
- No
- Terrace
- No
- Heating
- Independent, with radiators, gas powered
Other features
- External exposure
- Window frames in glass / wood
- Centralized TV system
Surface detail
Residential
- Floor
- Ground floor
- Surface
- 37.0 m²
- Coefficient
- 100%
- Surface type
- Main
- Adjusted area
- 37.0 m²
Residential
- Floor
- 1
- Surface
- 37.0 m²
- Coefficient
- 100%
- Surface type
- Main
- Adjusted area
- 37.0 m²
Cellar
- Floor
- Semi-basement
- Surface
- 30.0 m²
- Coefficient
- 25%
- Surface type
- Accessory
- Adjusted area
- 7.5 m²
Garden
- Floor
- Semi-basement
- Surface
- 50.0 m²
- Coefficient
- 10%
- Surface type
- Accessory
- Adjusted area
- 5.0 m²
Price information
- Price
- € 99,000
- Price per m²
- 1,145 €/m²
Detail of costs
- Condominium fees
- No condominium fees
- Heating costs
- € 500/year
Energy efficiency
Energy consumption
≥ 175 kWh/m² year
Floorplan


Virtual tour
Discover every corner of the property

+28
Map

Additional options
Daniele Pennesi