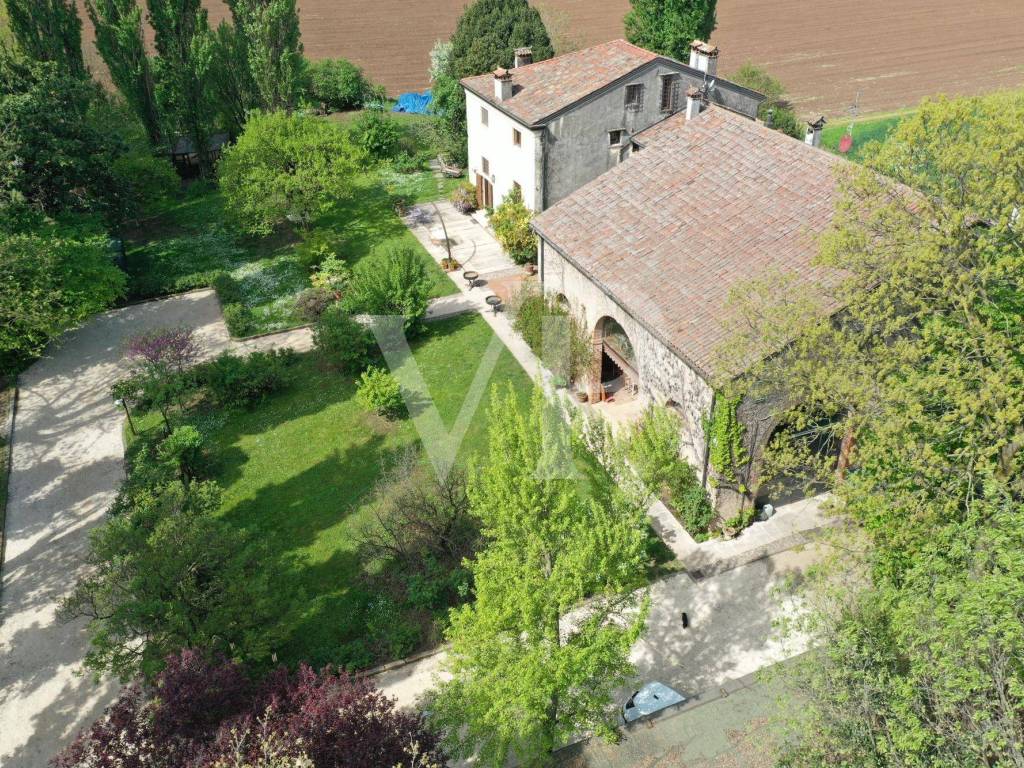

Farmhouse via Michele Ferrari, Torri Di Confine, Gambellara
GambellaraVia Michele Ferrari- € 1,350,000
- 5+
- 954m²
- 3+
- Yes
Listing updated on 05/14/2024
Description
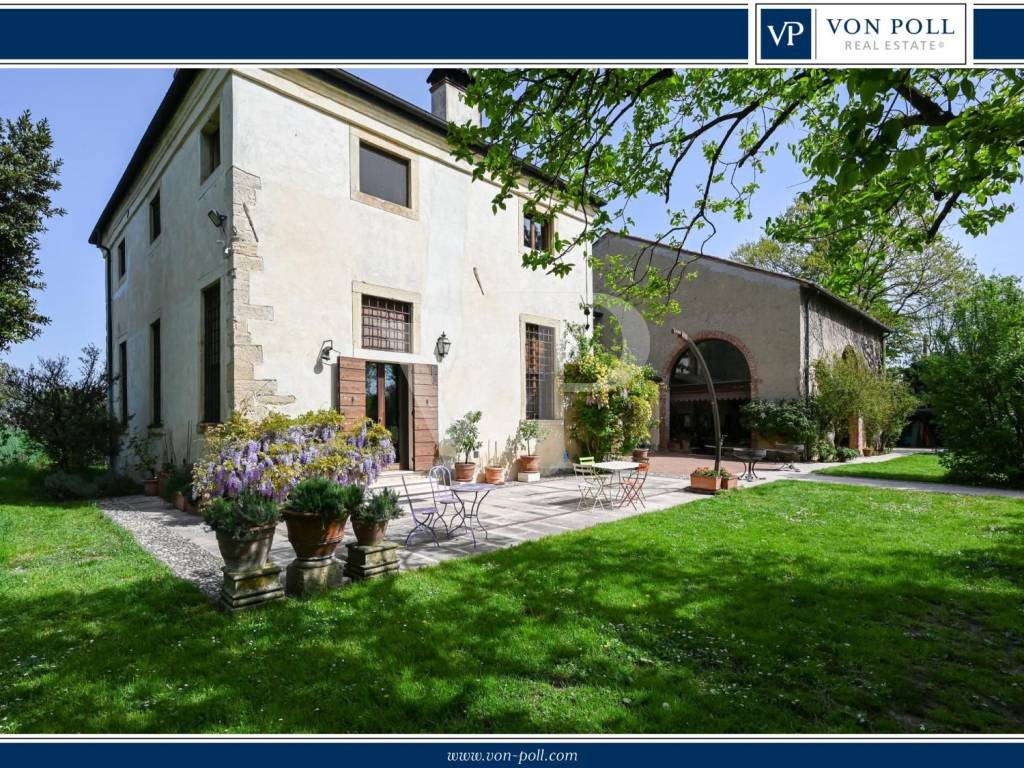
Amazing restored historic countryhouse
This description has been translated automatically by Google Translate and may not be accurate
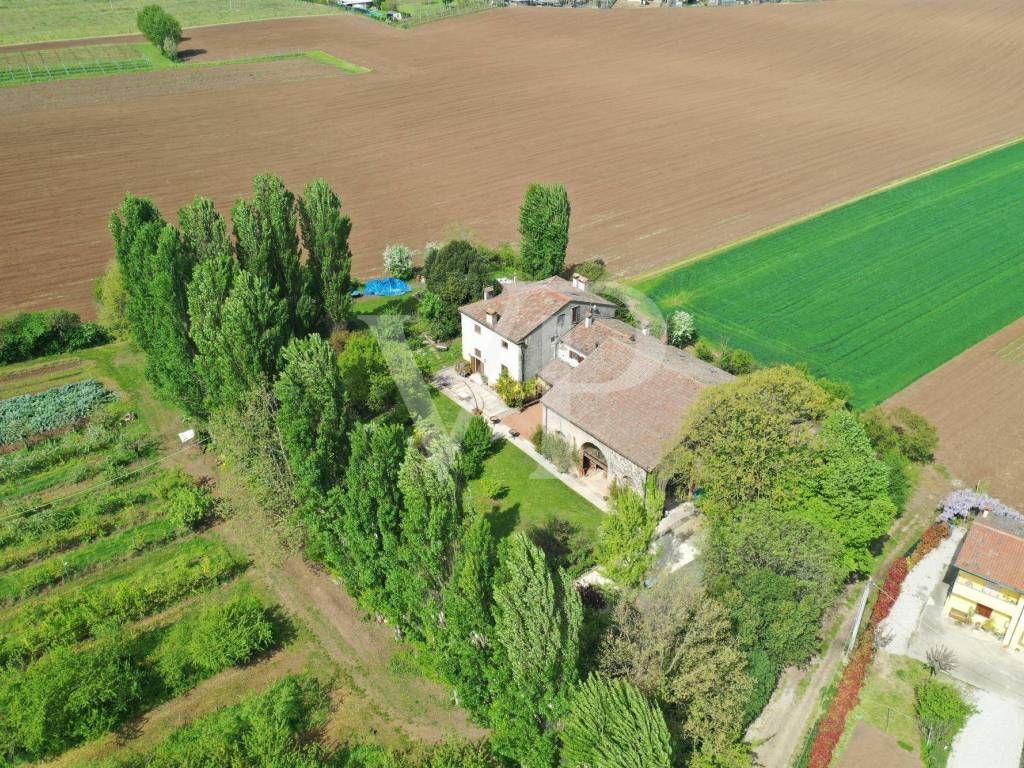
In the countryside of Gambellara, between Verona and Vicenza, known for its Garganega and Recioto wines, we offer a beautifully restored historic farmhouse.
Dating back to the late 1400s, the property was originally used by the Thiene family for managing and storing their harvest. The farmhouse was the local community's hub, featuring an ancient wood-fired oven still visible today.
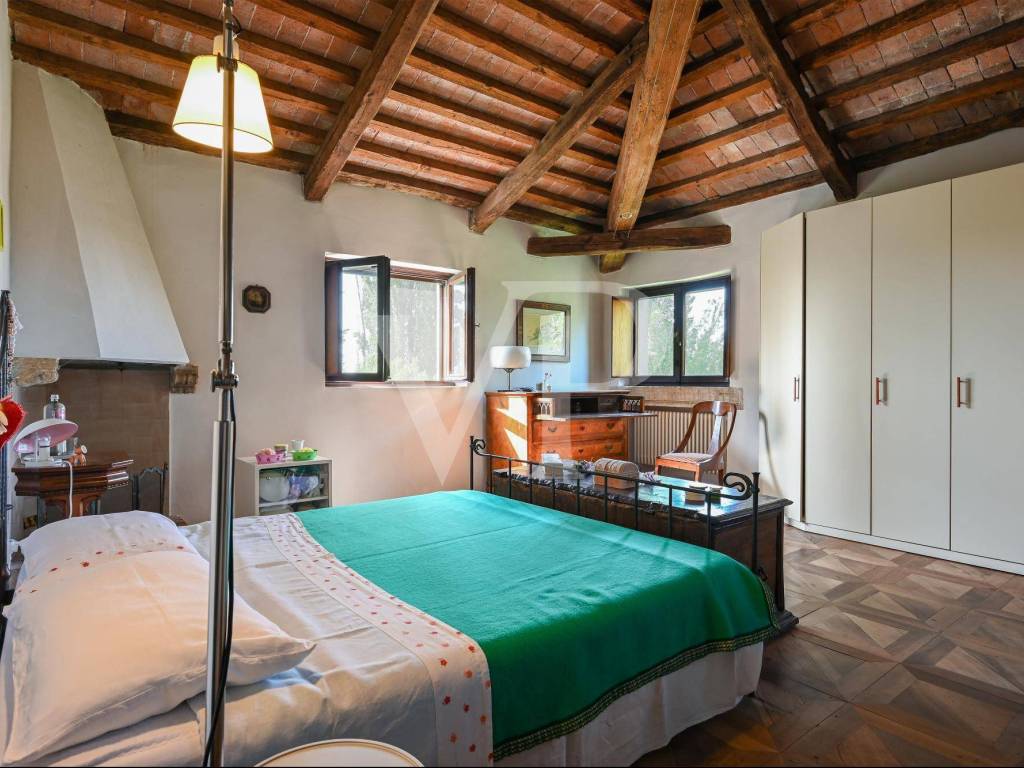
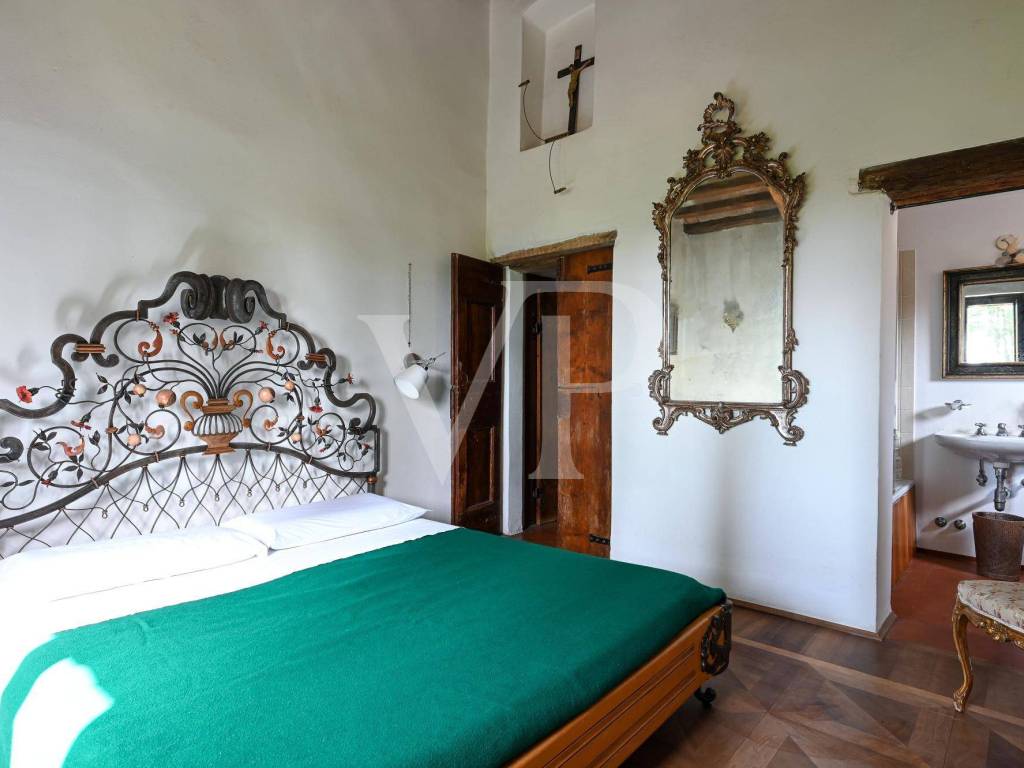
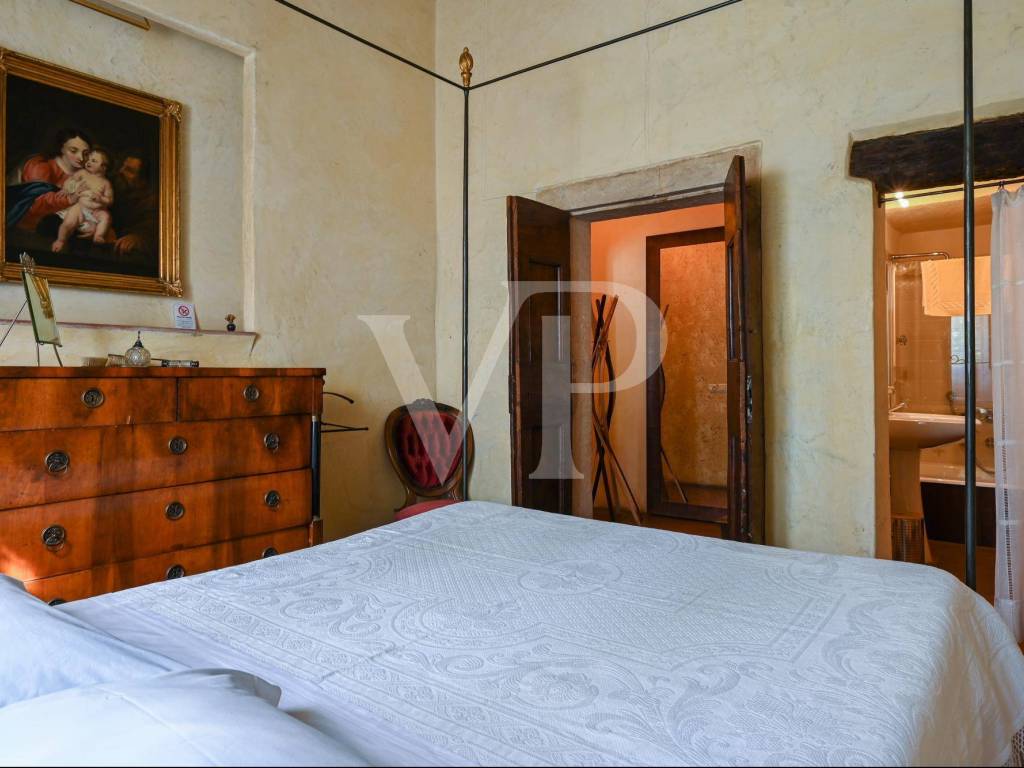
Renowned architect Soltan undertook a meticulous restoration starting in 2007, preserving the original features and enhancing the property's beauty and uniqueness with a blend of modern and antique Venetian styles.
Currently, the structure serves as a private residence, an organic food production farm, and an agritourism business.
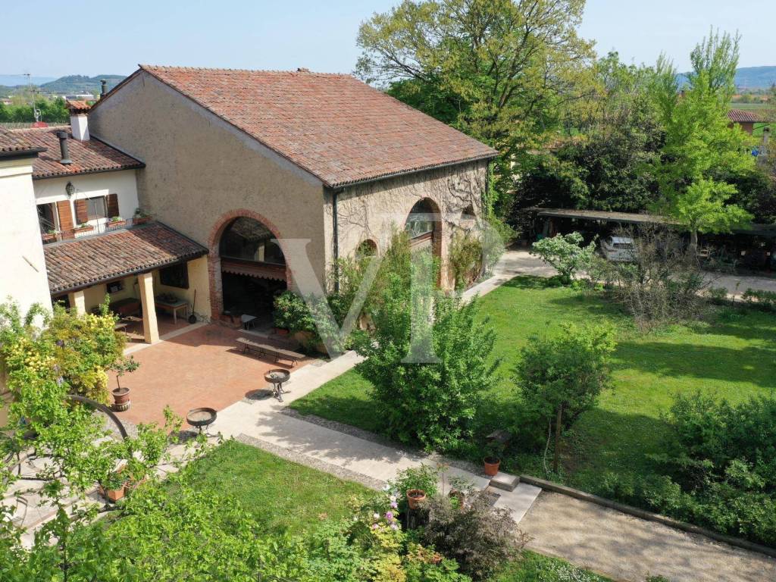
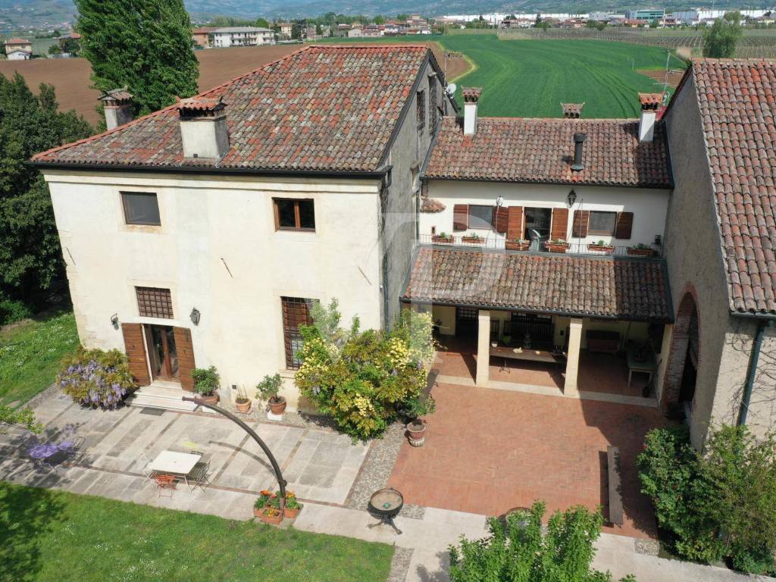
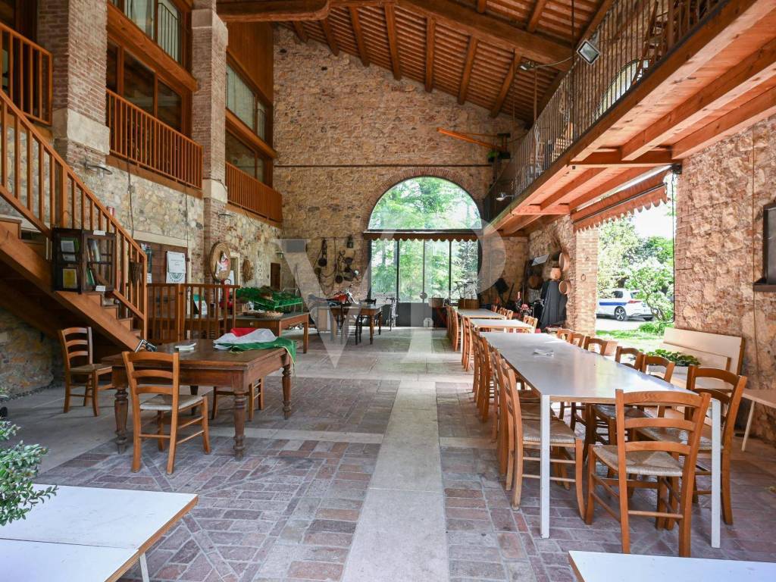
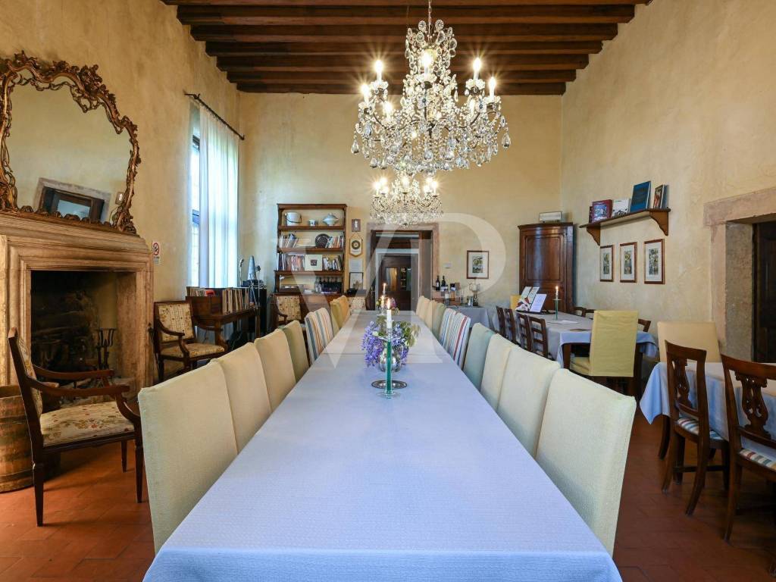
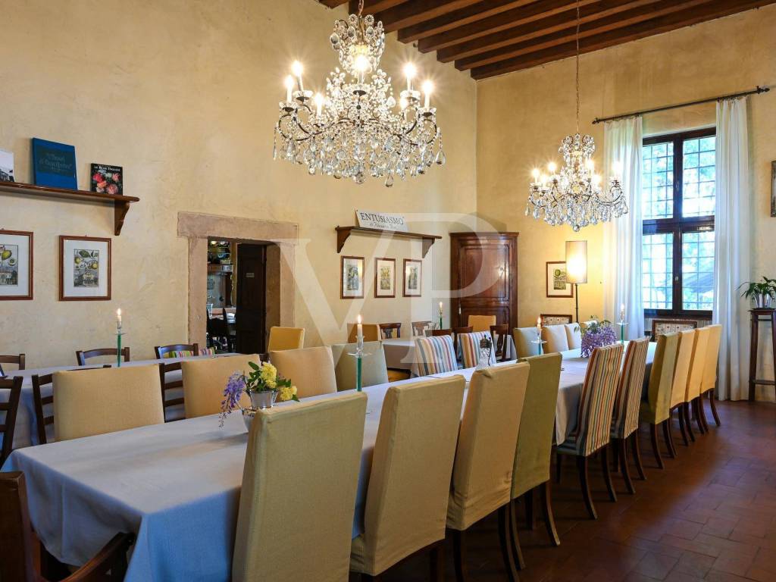
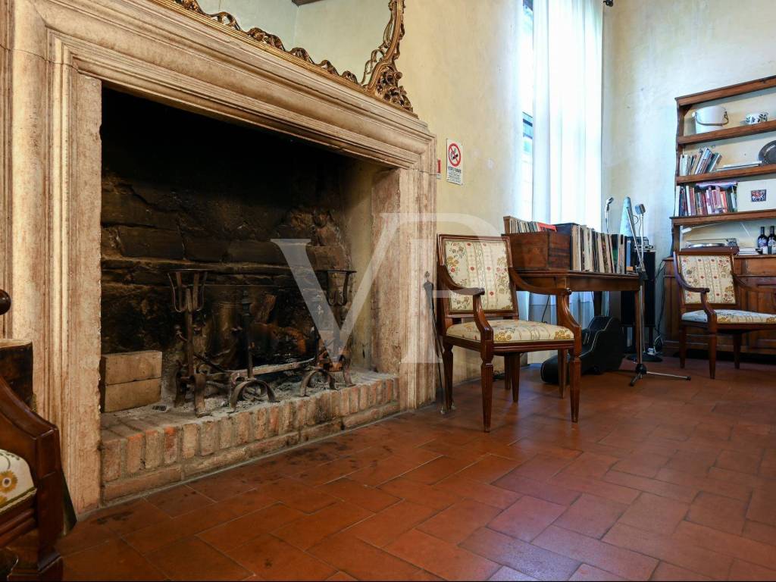
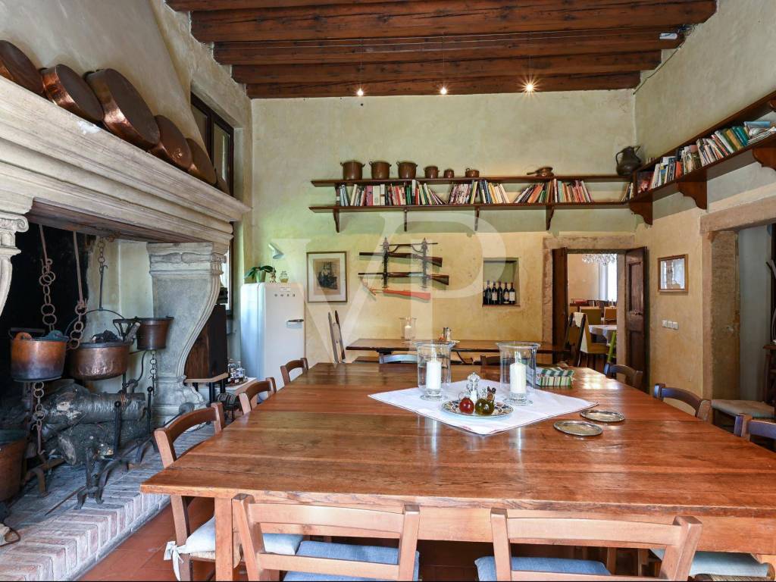
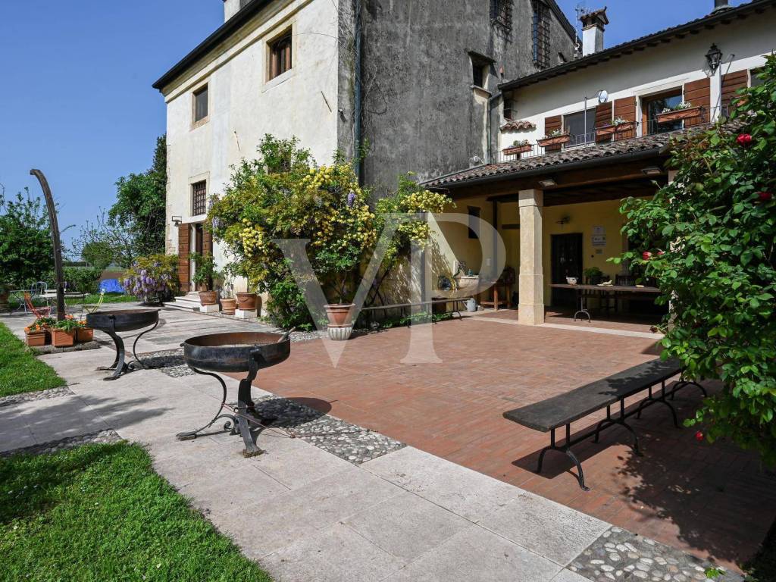
The ground floor includes a dining area with spacious reception rooms featuring ancient fireplaces, a magnificent portico, a professional kitchen compliant with regulations, and a small cellar.
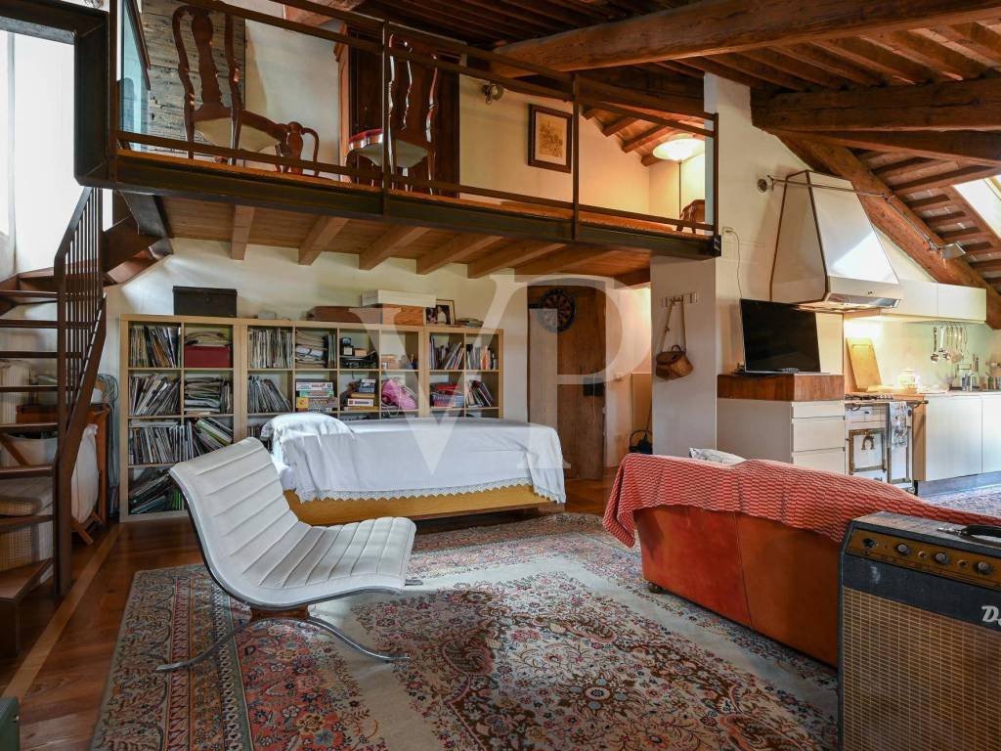
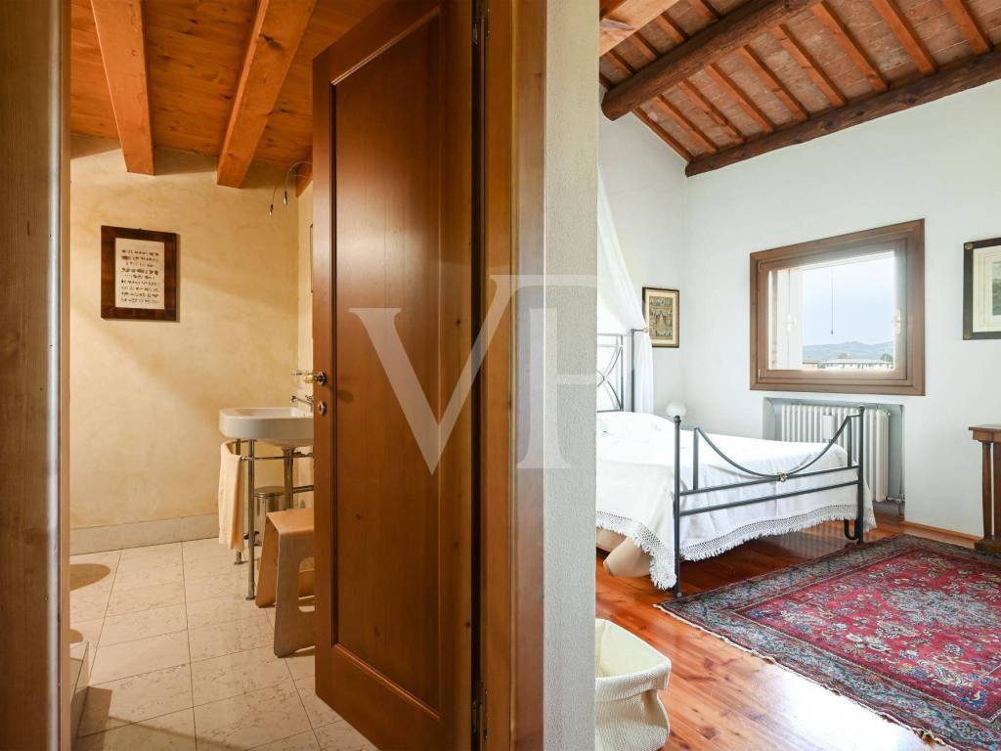
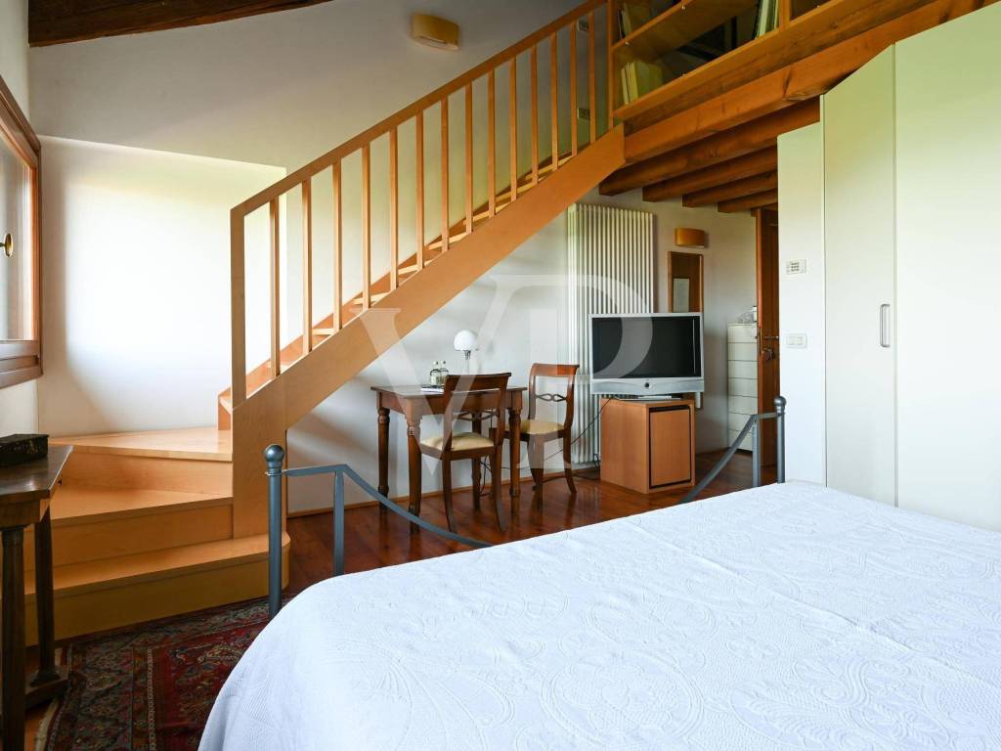
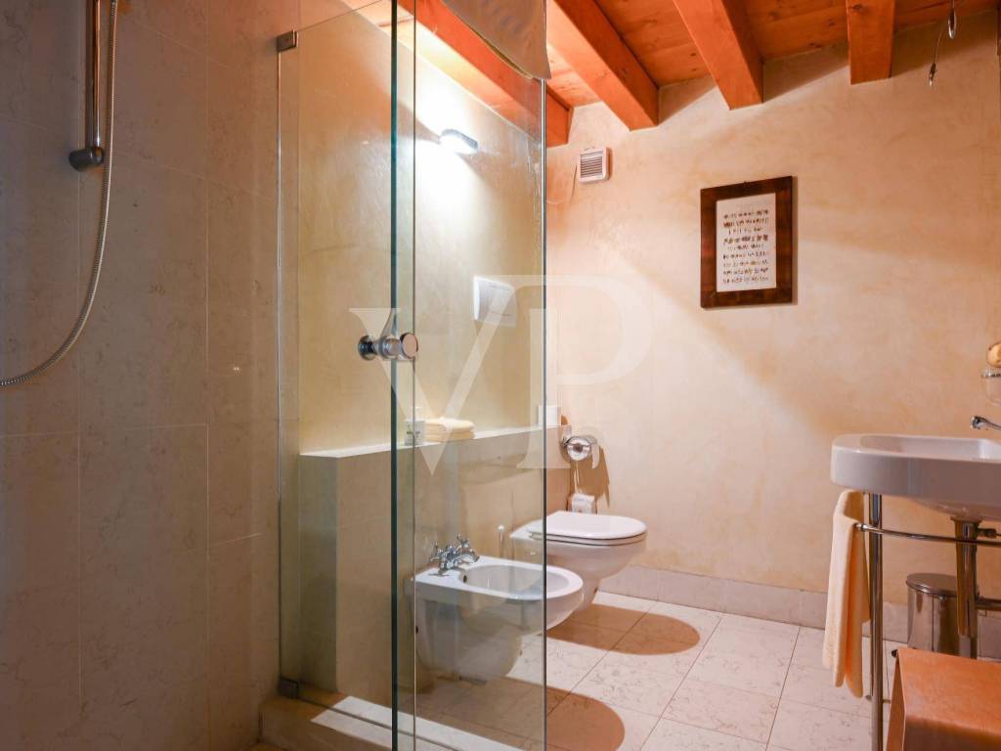
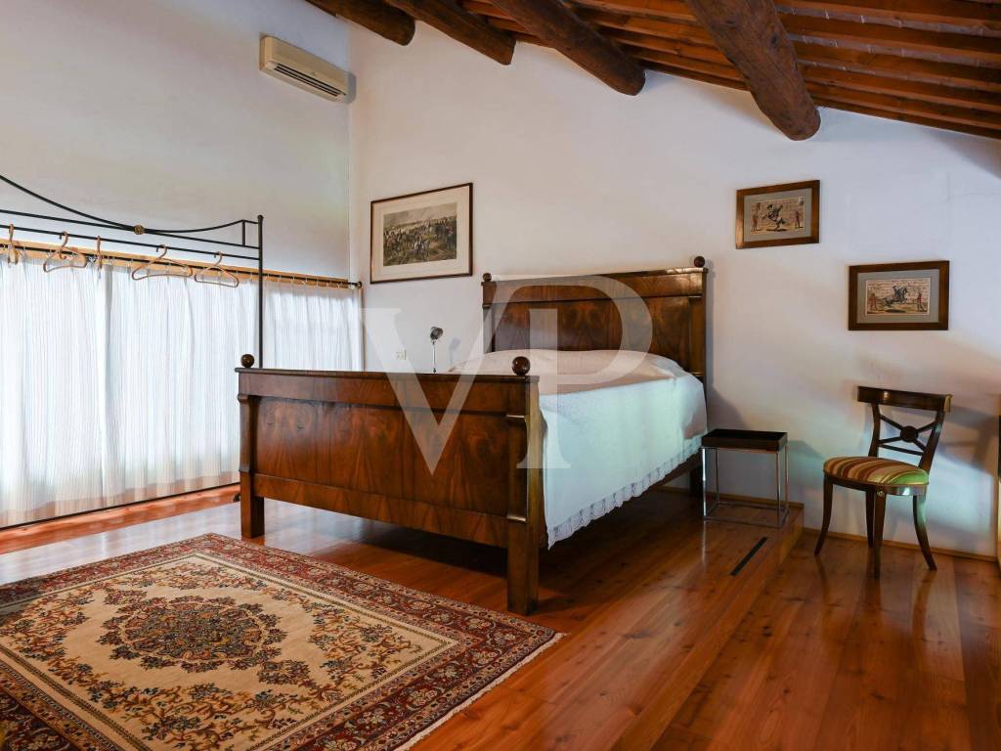
Upstairs, the main building houses a beautiful two-bedroom apartment with three bathrooms and an open-plan living area with a kitchen. An independent unit with a kitchen, living room, bedroom, and bathroom is located between the main building and the barns.
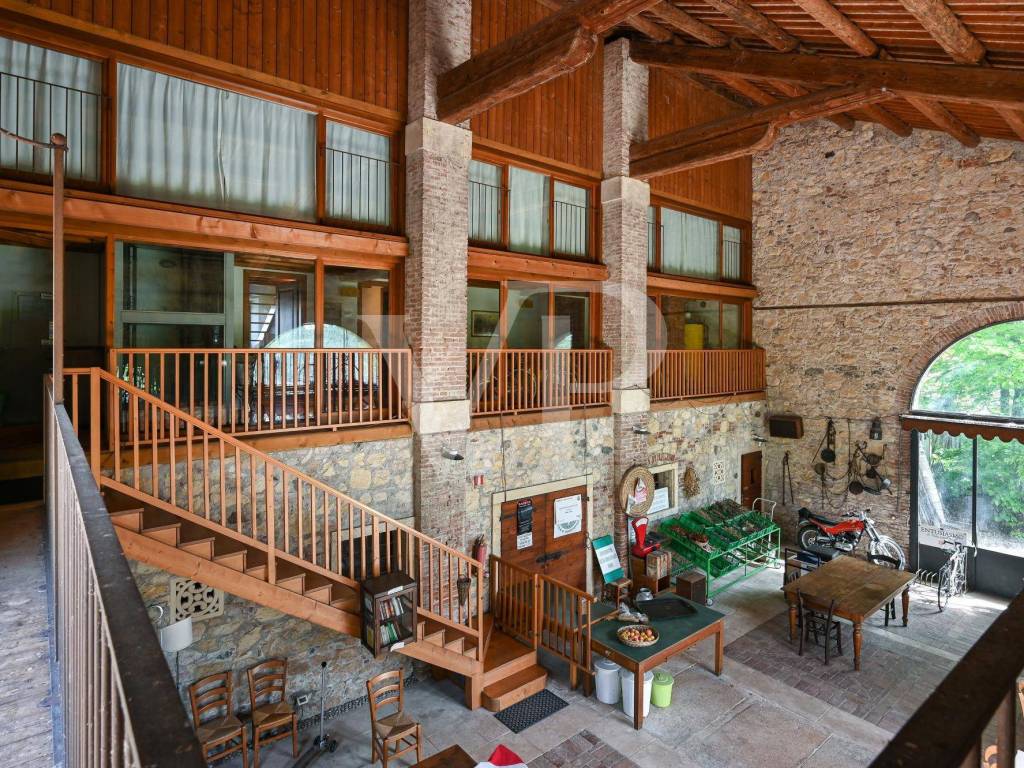
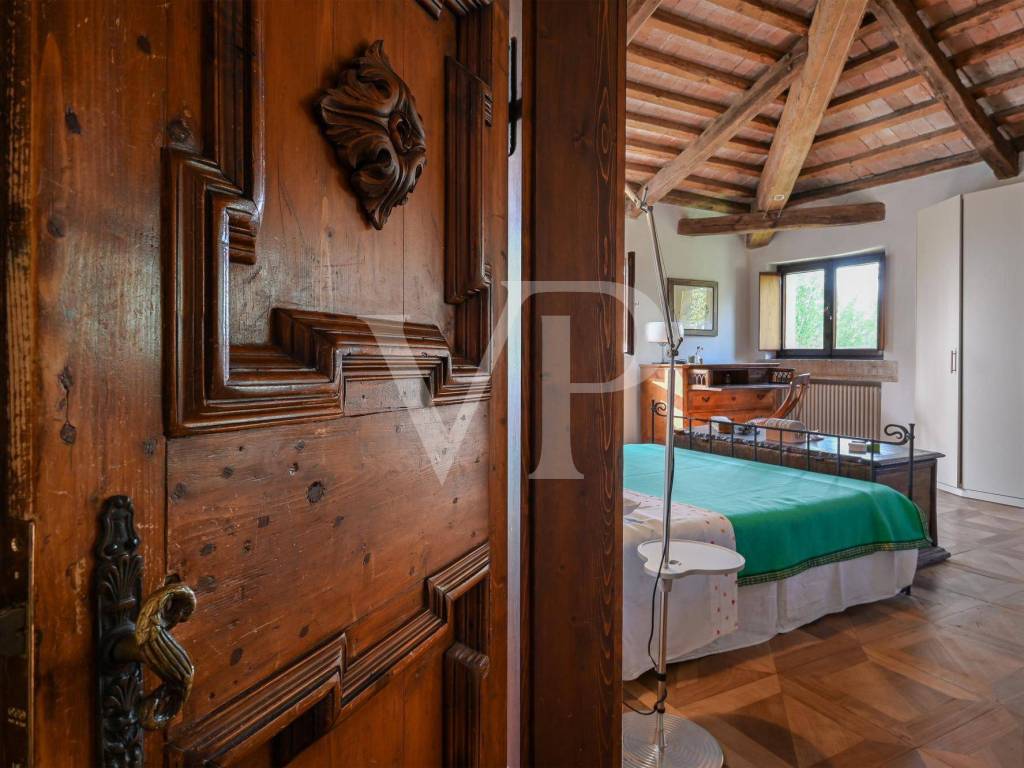
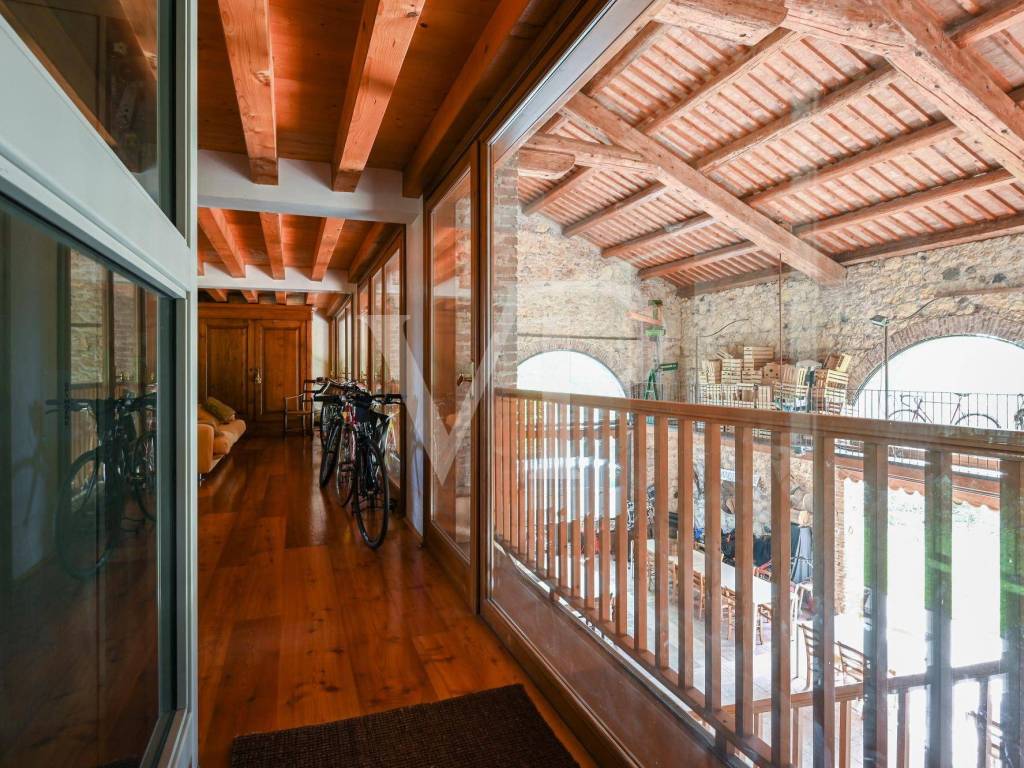
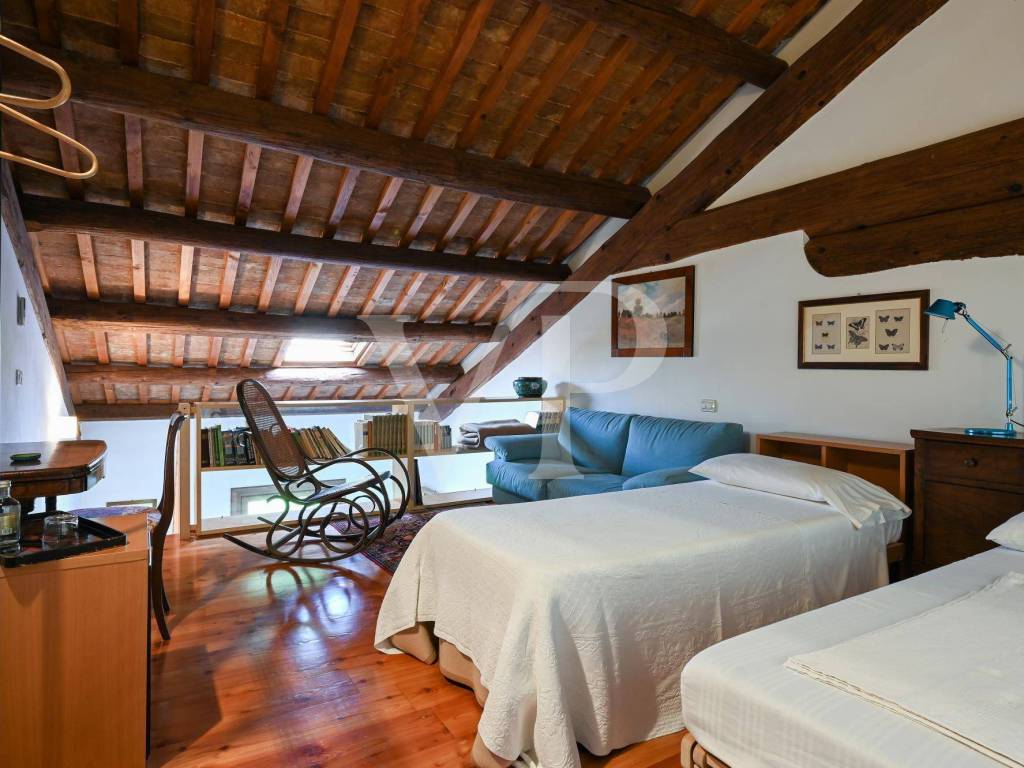
Overlooking the barn's portico, accessible by elevator and with a separate entrance, there are three elegant suites with private bathrooms and mezzanine areas, ideal for hospitality.
----
LOCATION:
Located in the heart of the Venetian countryside, once cultivated by Venetian nobility, the property is strategically positioned near the international airports of Verona and Venice. It is the ideal place to explore the wonders of the Veneto region.
The proximity to the Montebello Vicentino motorway exit makes the property attractive for elite tourism, with easy access to the art cities of Venice, Vicenza, and charming villages like Soave in under an hour. The Dolomites' ski resorts, the Adriatic coast, and Lake Garda are also within easy reach. The area is well-connected by the nearby Lonigo railway station, just 900 meters away.
The local tourism offerings include discovering Palladian Villas and lesser-known historic villages by bike along numerous cycle paths. The nearby Giunone thermal baths in Caldiero feature ancient thermal pools and a modern family-friendly water park.
----
DETAILS:
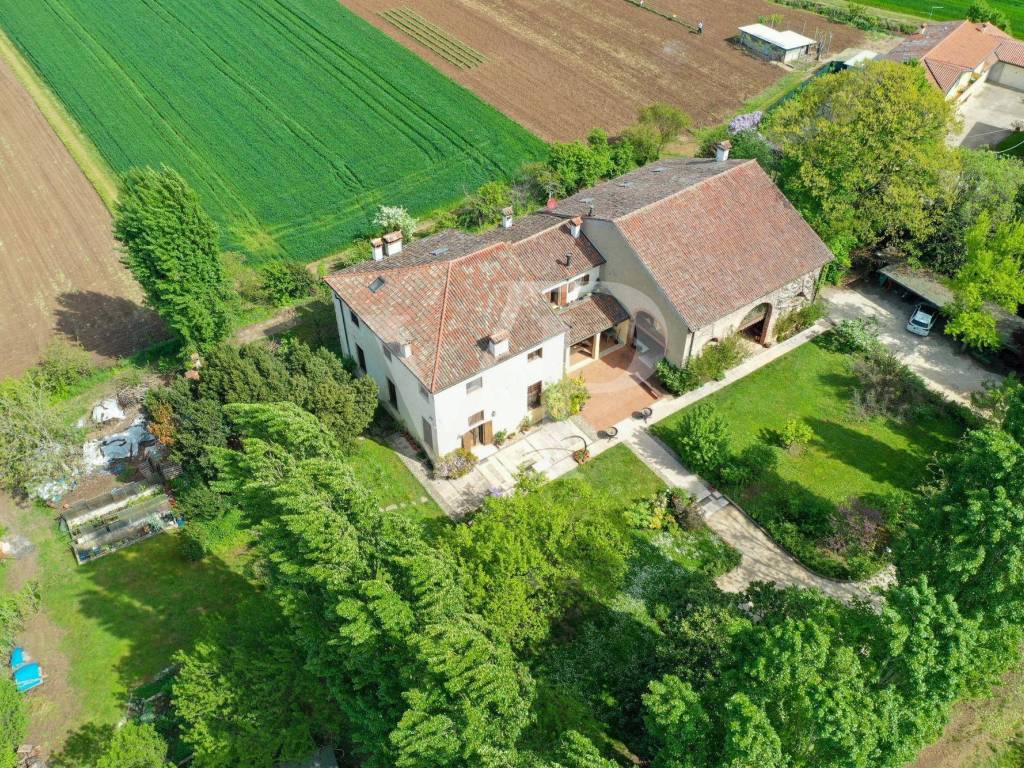
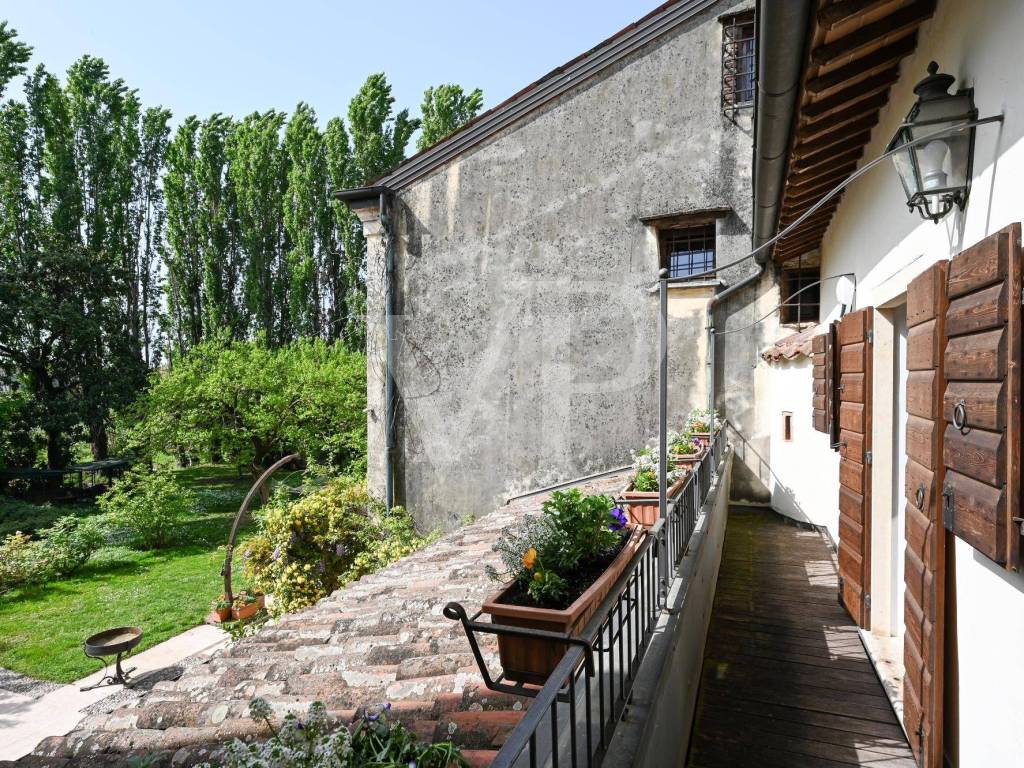
The sale includes the farmhouse and approximately 3,000 sqm of land used as a garden with fruit trees, bushes, and roses, plus about 26,000 sqm of land cultivated with Vicenza DOC wine (Cabernet Franc and Garganega).
The entire property, surrounded by hedges following biodiversity principles, has been organically farmed for 25 years. All land is irrigated with natural spring water used for agricultural purposes, while the estate is connected to the public water supply.
----
VON POLL REAL ESTATE
Info: Luiza +39 349 447 5493 - +39 0444 31 76 52
vicenza@von-poll.com
Dating back to the late 1400s, the property was originally used by the Thiene family for managing and storing their harvest. The farmhouse was the local community's hub, featuring an ancient wood-fired oven still visible today.
Renowned architect Soltan undertook a meticulous restoration starting in 2007, preserving the original features and enhancing the property's beauty and uniqueness with a blend of modern and antique Venetian styles.
Currently, the structure serves as a private residence, an organic food production farm, and an agritourism business.
The ground floor includes a dining area with spacious reception rooms featuring ancient fireplaces, a magnificent portico, a professional kitchen compliant with regulations, and a small cellar.
Upstairs, the main building houses a beautiful two-bedroom apartment with three bathrooms and an open-plan living area with a kitchen. An independent unit with a kitchen, living room, bedroom, and bathroom is located between the main building and the barns.
Overlooking the barn's portico, accessible by elevator and with a separate entrance, there are three elegant suites with private bathrooms and mezzanine areas, ideal for hospitality.
----
LOCATION:
Located in the heart of the Venetian countryside, once cultivated by Venetian nobility, the property is strategically positioned near the international airports of Verona and Venice. It is the ideal place to explore the wonders of the Veneto region.
The proximity to the Montebello Vicentino motorway exit makes the property attractive for elite tourism, with easy access to the art cities of Venice, Vicenza, and charming villages like Soave in under an hour. The Dolomites' ski resorts, the Adriatic coast, and Lake Garda are also within easy reach. The area is well-connected by the nearby Lonigo railway station, just 900 meters away.
The local tourism offerings include discovering Palladian Villas and lesser-known historic villages by bike along numerous cycle paths. The nearby Giunone thermal baths in Caldiero feature ancient thermal pools and a modern family-friendly water park.
----
DETAILS:
The sale includes the farmhouse and approximately 3,000 sqm of land used as a garden with fruit trees, bushes, and roses, plus about 26,000 sqm of land cultivated with Vicenza DOC wine (Cabernet Franc and Garganega).
The entire property, surrounded by hedges following biodiversity principles, has been organically farmed for 25 years. All land is irrigated with natural spring water used for agricultural purposes, while the estate is connected to the public water supply.
----
VON POLL REAL ESTATE
Info: Luiza +39 349 447 5493 - +39 0444 31 76 52
vicenza@von-poll.com
Features
- Reference
- IT 24 355 1267
- contract
- Sale
- type
- Farmhouse | Full ownership | Stately property class
- surface
- 954 m² - See detail
- rooms
- 5+ (8 bedrooms, 7 others), 3+ bathrooms, kitchen diner
- floor
- 3 floors: Ground floor, from 1° to 2°, with lift, with disabled access
- total building floors
- 3 floors
- Car parking
- 6 in shared parking
- availability
- Available
- other features
- Electric gateFireplaceAtticInternal exposureClosetBalconyTerraceSingle tv systemPartially furnishedCellarPrivate gardenWindow frames in double glass / wood
Expenses
- price
- € 1,350,000
- condominium fees
- No condominium fees
Energy efficiency
- year of construction
- 1600
- condition
- Excellent / Refurbished
- heating
- Independent, with radiators, powered by methane
- Air conditioner
- Independent, cold/hot
- Energy Efficiency
- D94.88 kWh/m² year
Floorplan



Virtual tour
Additional options

Vp Vicenza S.r.l.