




1/24

Single family villa via Tiziano, -1, Porto San Paolo, Loiri Porto San Paolo
€ 730,000
Listing updated on 04/10/2024
Description
reference: 21949534
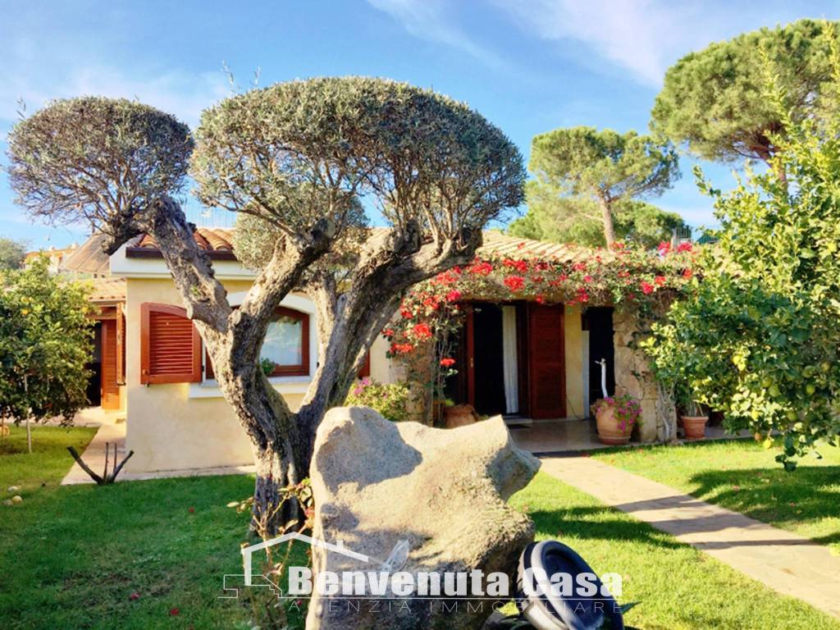
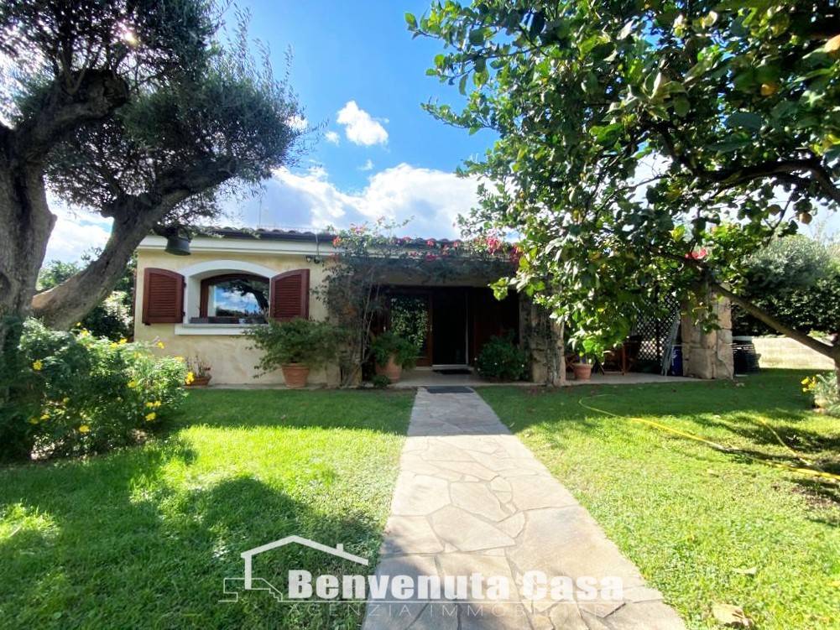
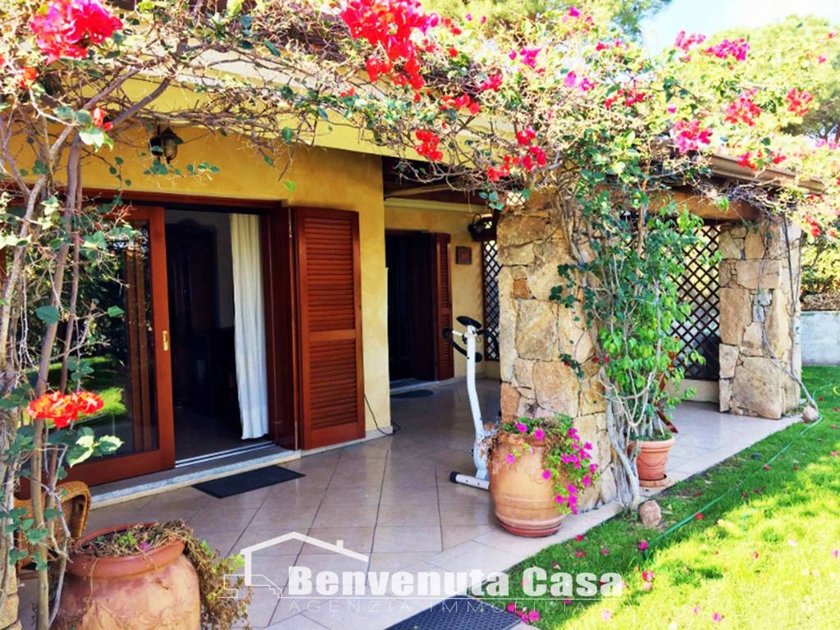
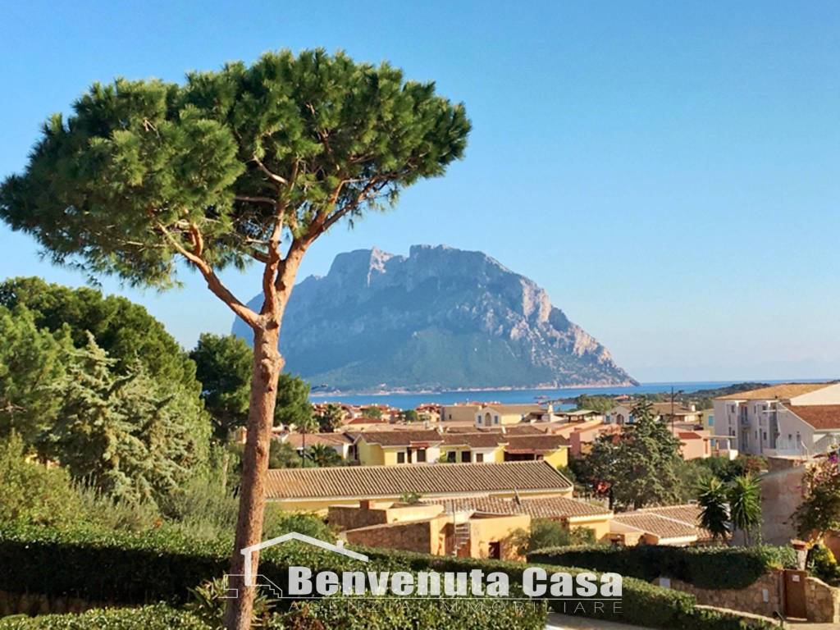
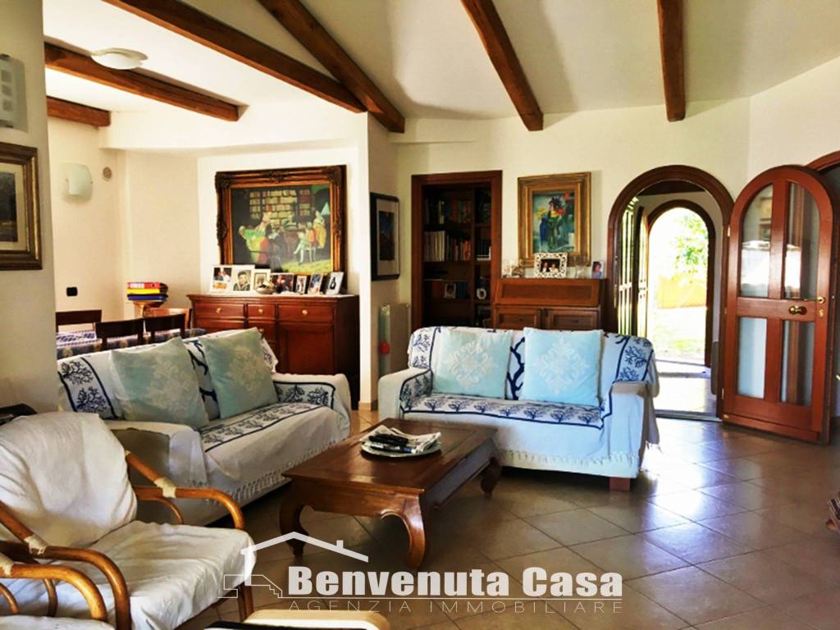
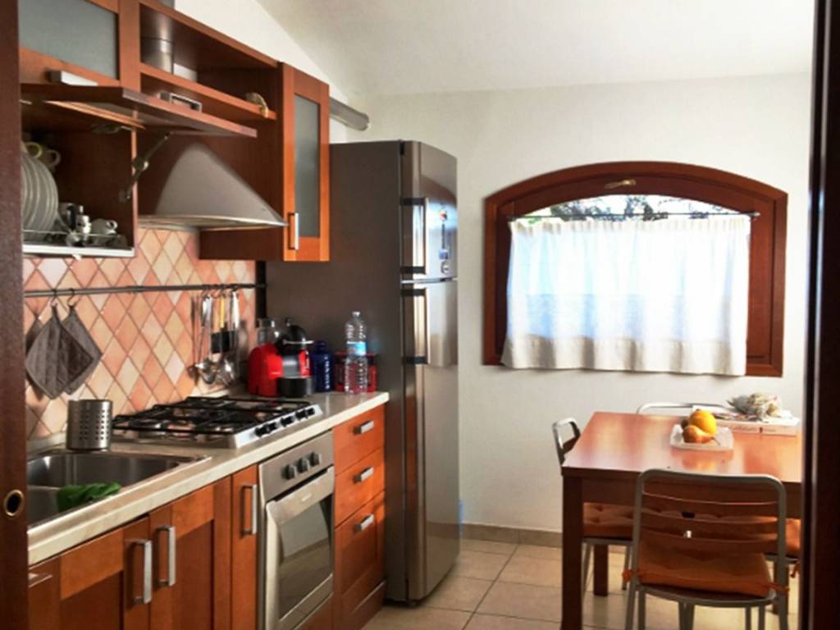
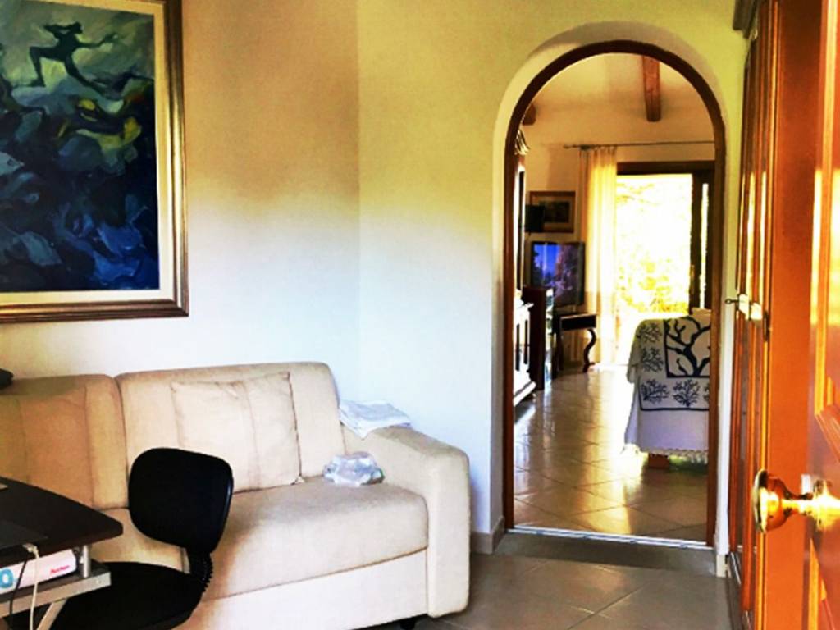
Porto San Paolo - Center, a few steps from the services we have a single villa overlooking Tavolara. The solution has all the trappings for a house in which we live all year, fine finishes and comfortable spaces offer the house a stately and tidy appearance. The house is all on one level, opens onto a bright living room with a reading and relaxation corner where we find two sofas. Complete the room the separate kitchen.
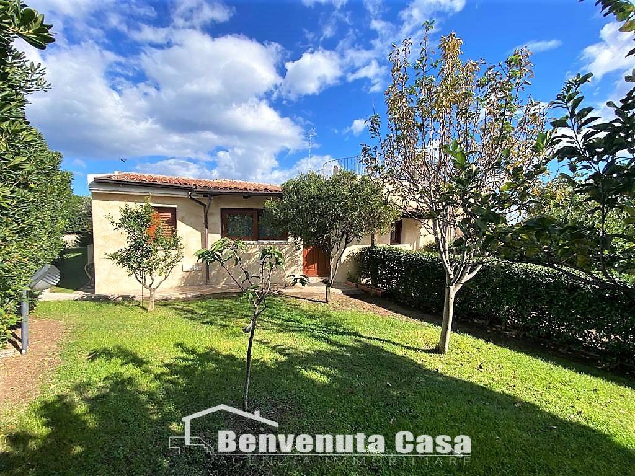
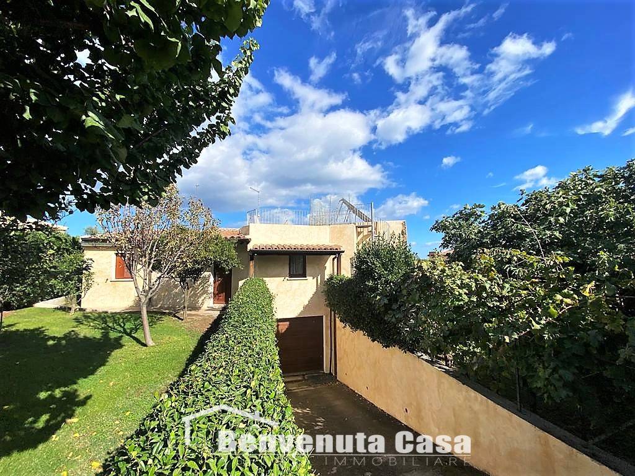
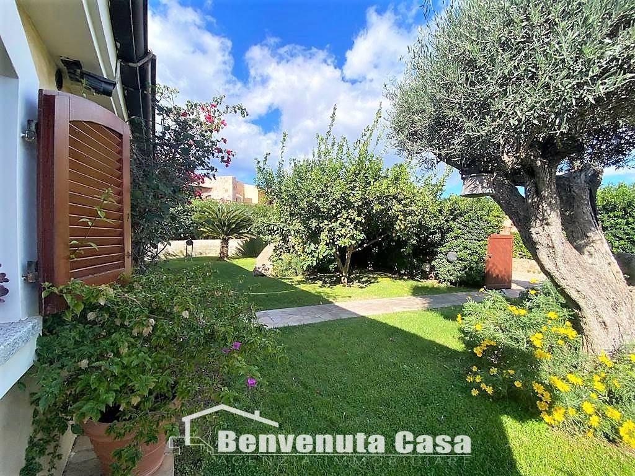
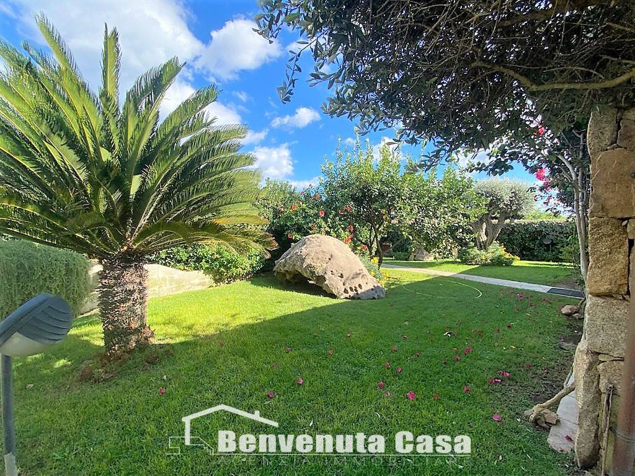
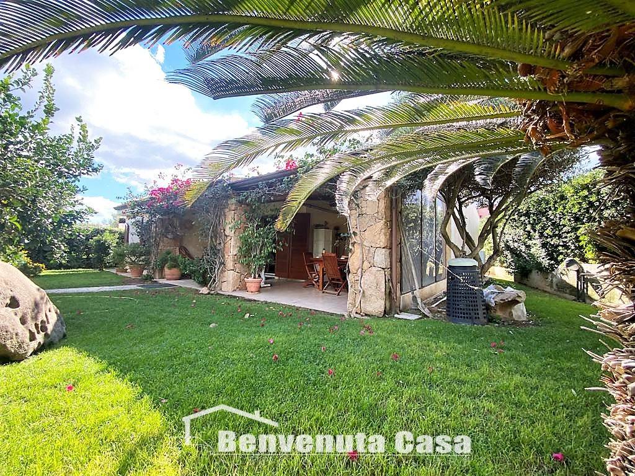
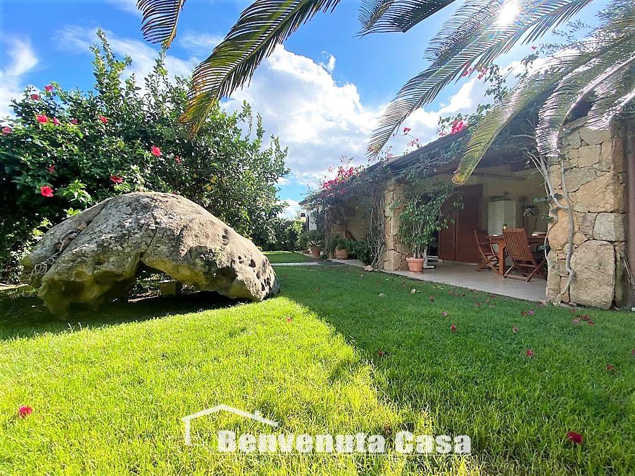
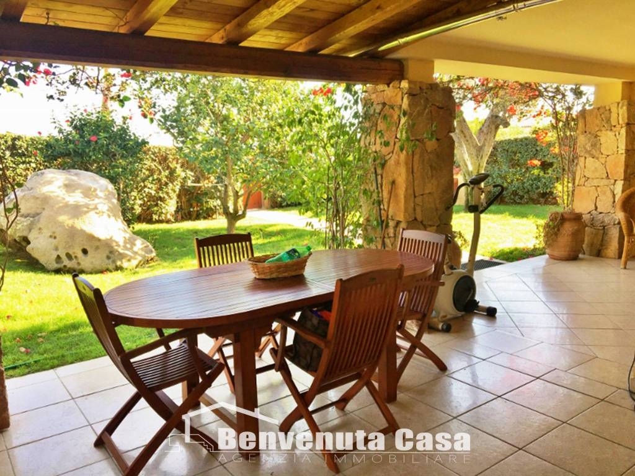
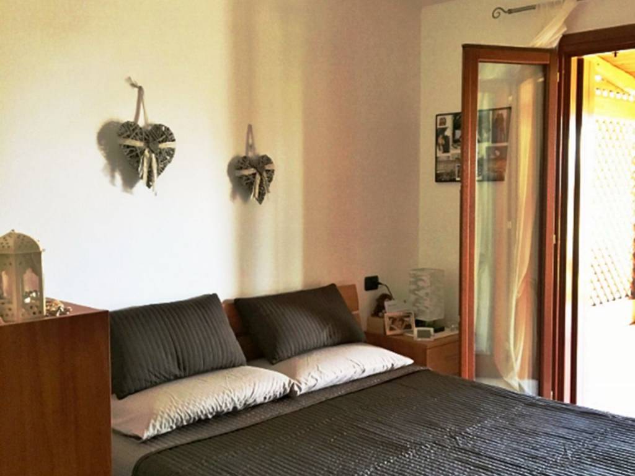
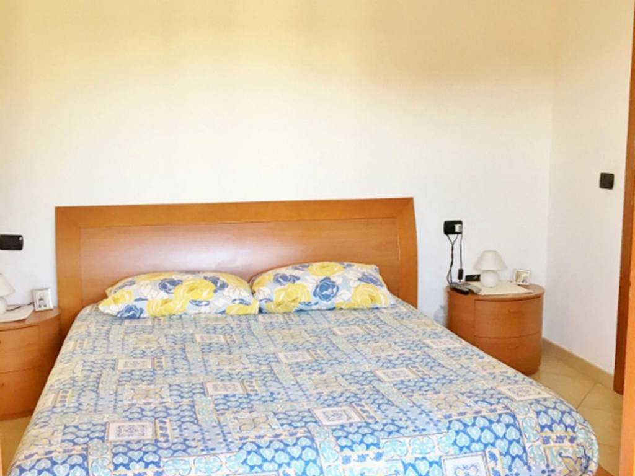
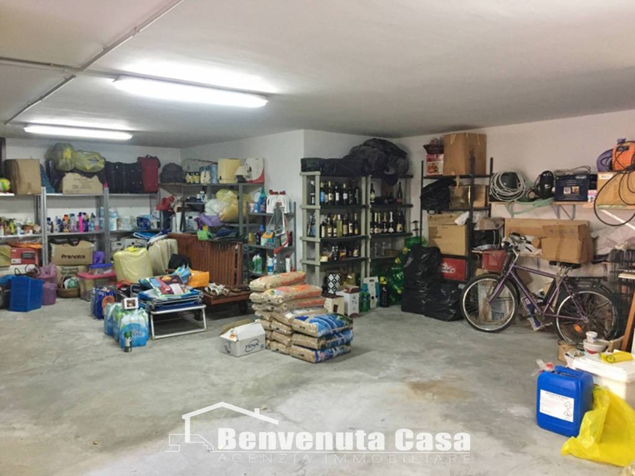
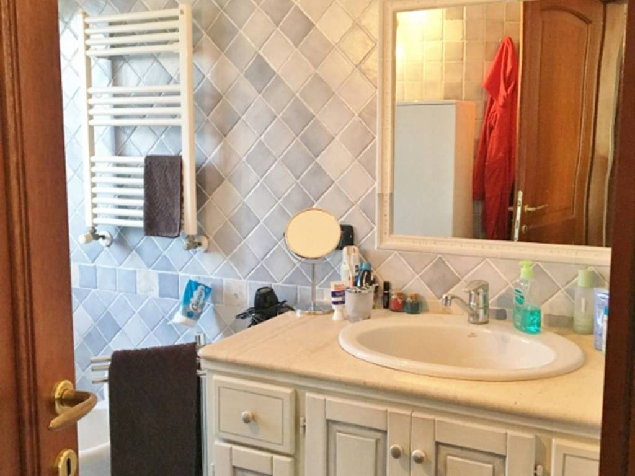
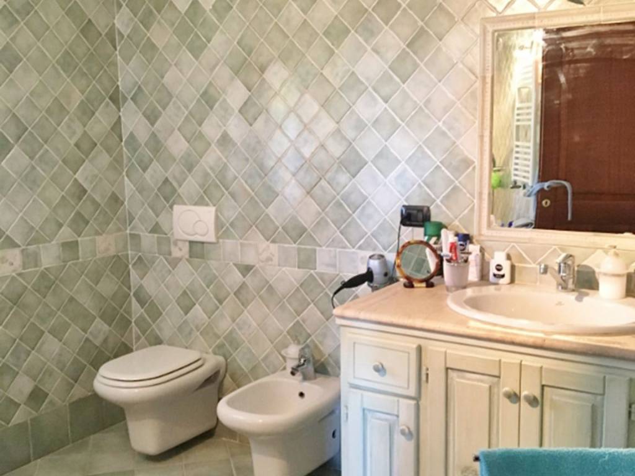
The living area has a vent on a generously sized veranda ideal for spending pleasant summer evenings. The sleeping area consists of two double bedrooms and two bathrooms, one with a shower and one with a bathtub, both rooms have a vent on the garden surrounding the property characterized by olive trees and fruit trees. Complete the solution a double private car garage with attached to it the ideal cellar to store bulky items. The building has air conditioners in all rooms, solar system, automatic gate and heating system.
Five thousand resources a few steps from the services and the marina.
Each agency has its own owner and is self-employed - This information does not constitute a contractual element.
The living area has a vent on a generously sized veranda ideal for spending pleasant summer evenings. The sleeping area consists of two double bedrooms and two bathrooms, one with a shower and one with a bathtub, both rooms have a vent on the garden surrounding the property characterized by olive trees and fruit trees. Complete the solution a double private car garage with attached to it the ideal cellar to store bulky items. The building has air conditioners in all rooms, solar system, automatic gate and heating system.
Five thousand resources a few steps from the services and the marina.
Each agency has its own owner and is self-employed - This information does not constitute a contractual element.

If you want to know more, you can talk to Benvenuta Casa.
Features
- Type
- Single family villa | Full ownership | Stately property class
- Contract
- Sale
- Floor
- From semi-basement to ground floor, 1
- Building floors
- 2
- Lift
- No
- Surface
- 161 m²
- Rooms
- 4
- Bedrooms
- 2
- Kitchen
- Kitchen diner
- Bathrooms
- 2
- Furnished
- Partially furnished
- Balcony
- Yes
- Terrace
- Yes
- Garage, car parking
- 2 in garage/box, 2 parking space
- Heating
- Independent, with radiators, gas powered
- Air conditioning
- Independent, cold/hot
Other features
- Alarm system
- Closet
- External exposure
- Fireplace
- Security door
- TV system with satellite dish
- Window frames in double glass / wood
- Electric gate
Surface detail
Residential
- Floor
- Ground floor
- Surface
- 80.0 m²
- Coefficient
- 100%
- Surface type
- Main
- Adjusted area
- 80.0 m²
Car box or garage
- Floor
- Semi-basement
- Surface
- 80.0 m²
- Coefficient
- 50%
- Surface type
- Main
- Adjusted area
- 40.0 m²
Garden
- Floor
- Ground floor
- Surface
- 300.0 m²
- Coefficient
- 10%
- Surface type
- Main
- Adjusted area
- 30.0 m²
Balcony
- Floor
- Ground floor
- Surface
- 20.0 m²
- Coefficient
- 30%
- Surface type
- Main
- Adjusted area
- 6.0 m²
Terrace
- Floor
- 1
- Surface
- 15.0 m²
- Coefficient
- 30%
- Surface type
- Main
- Adjusted area
- 4.5 m²
Price information
- Price
- € 730,000
- Price per m²
- 4,534 €/m²
Detail of costs
- Condominium fees
- € 142/month
Energy efficiency
Year of construction
2010Condition
Excellent / RefurbishedHeating
Independent, with radiators, gas poweredAir conditioner
Independent, cold/hot
Floorplan

Discover every corner of the property

+22
Map

Additional options
Benvenuta Casa