
Single family villa via Rotta Golf 25, Fiano
Fianovia Rotta Golf 25- € 425,000
- 5+
- 345m²
- 3
- No
Description
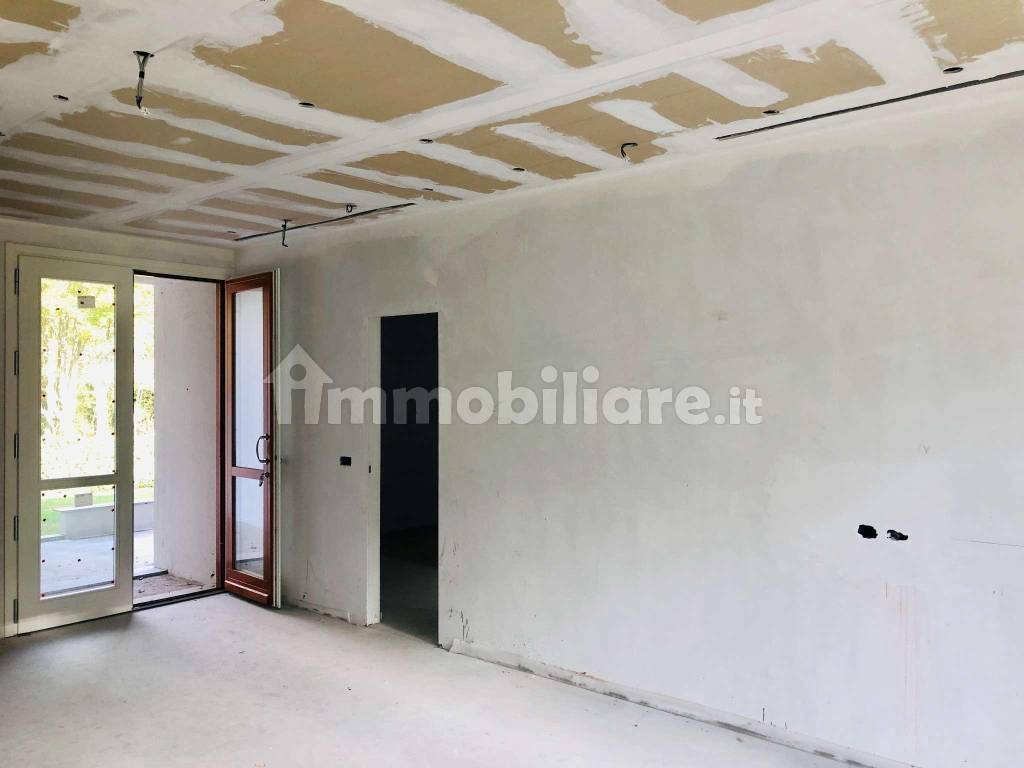
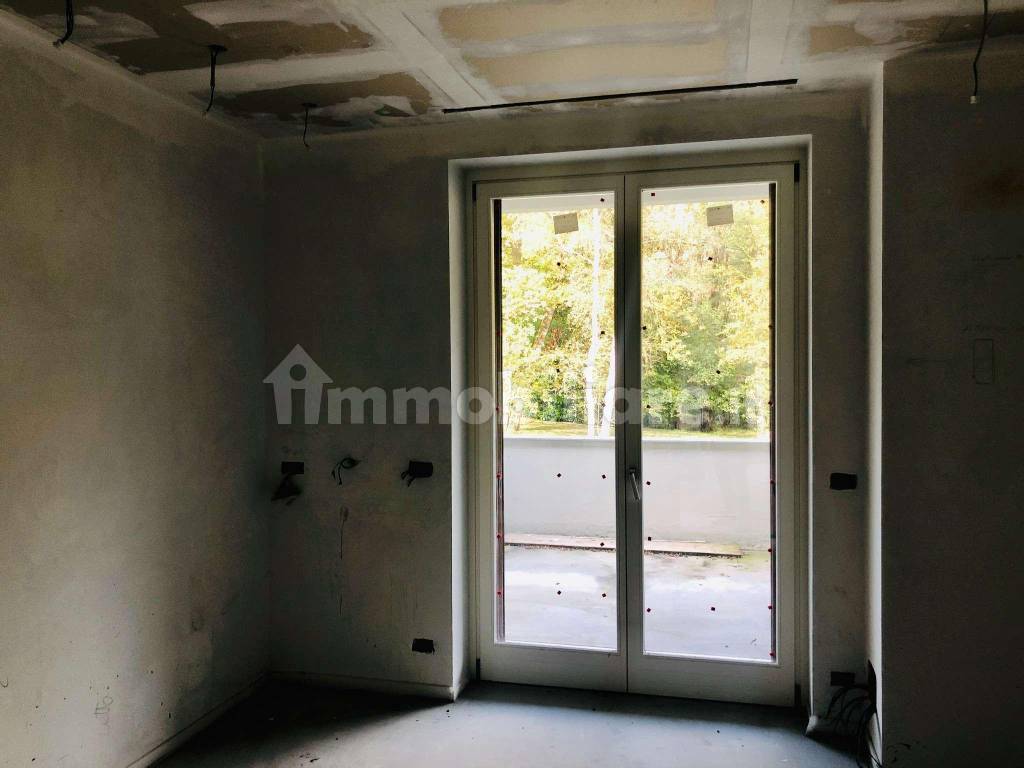
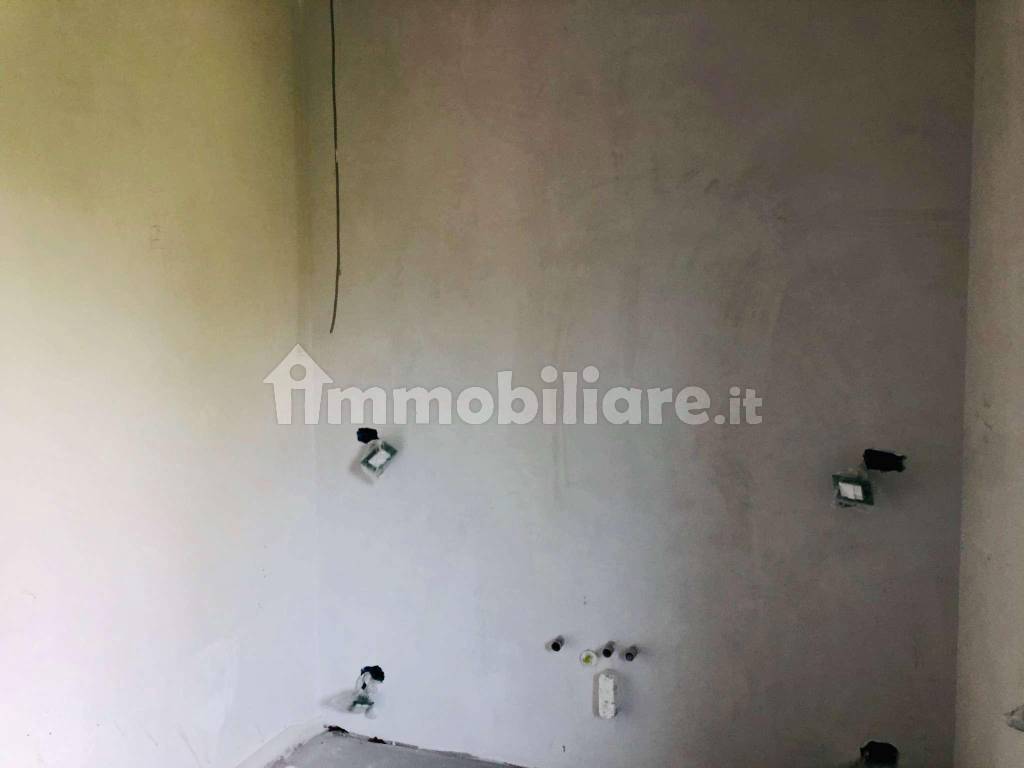
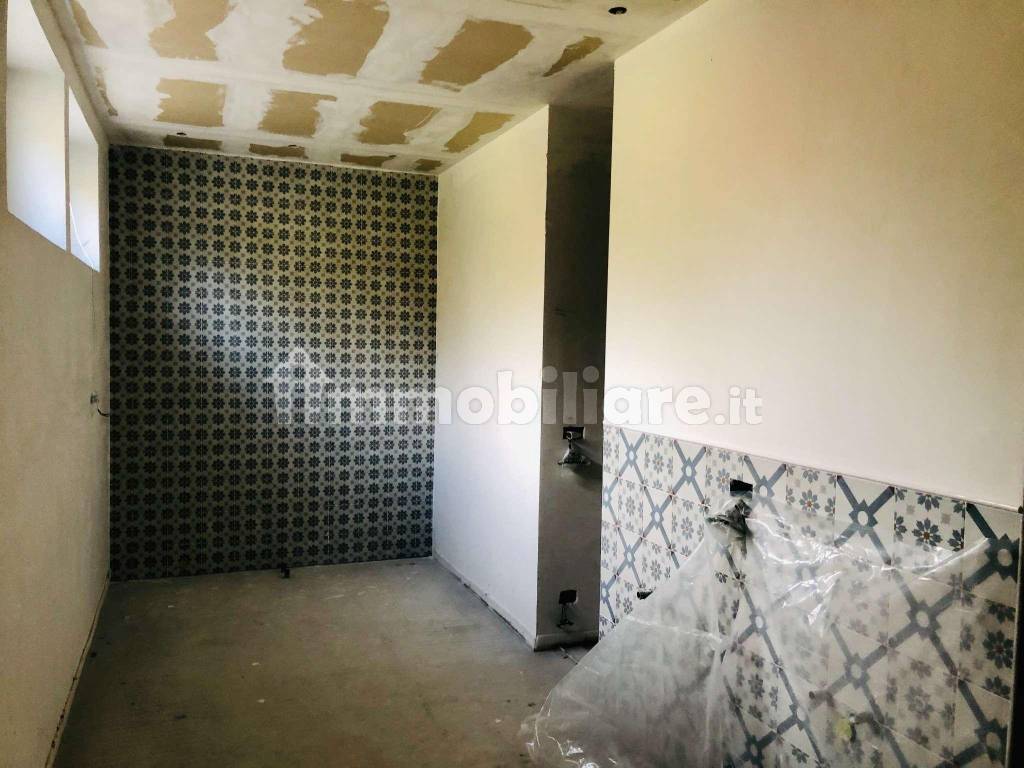
Villa "Royal Park I Roveri", Fiano. Under renovation.
This description has been translated automatically by Google Translate and may not be accurate
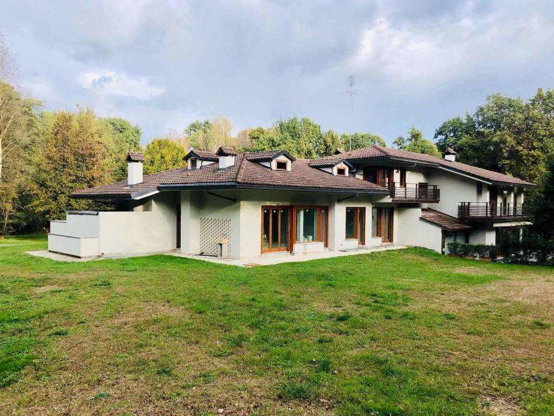
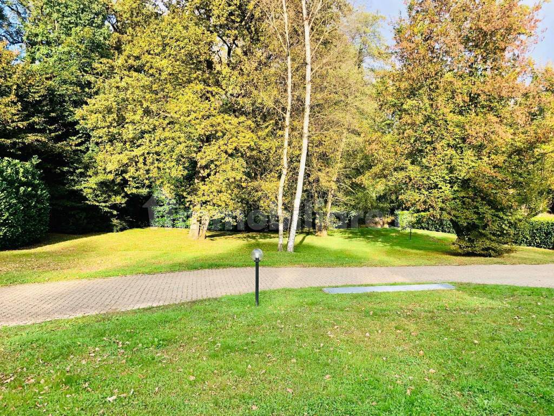
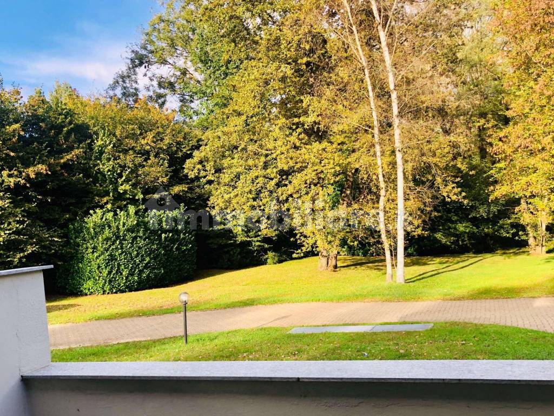
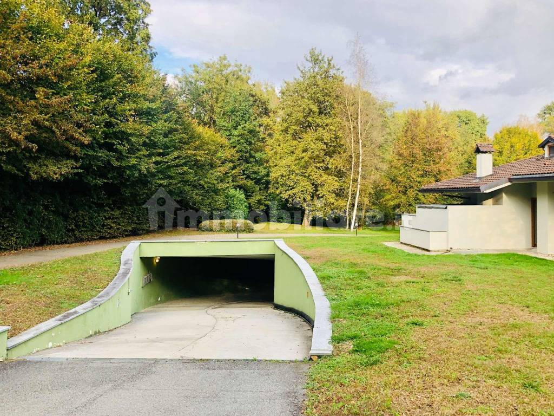
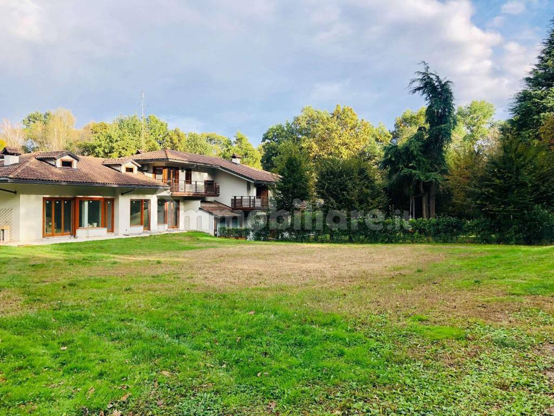
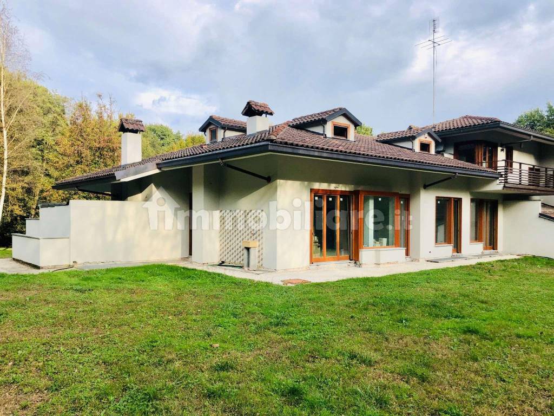
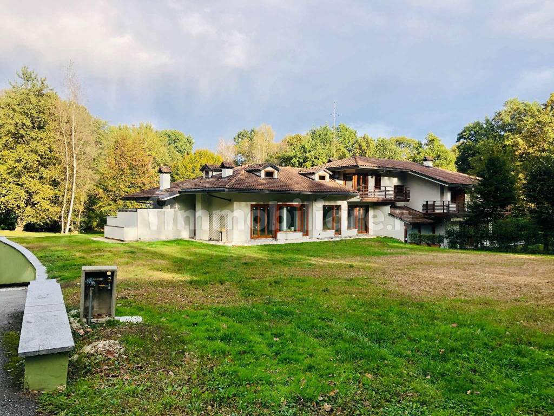
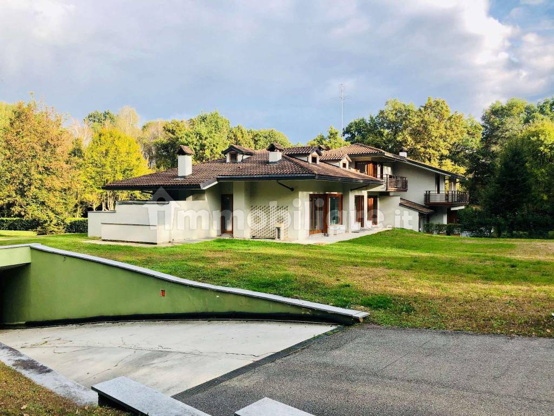
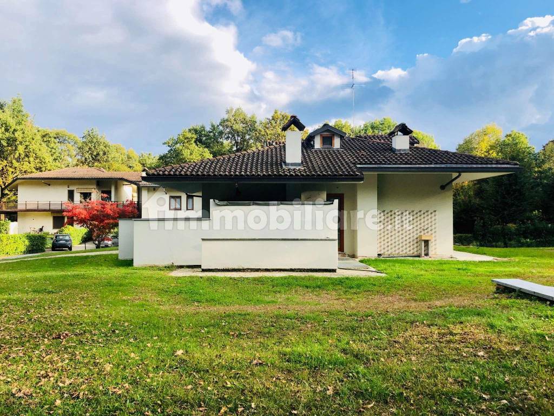

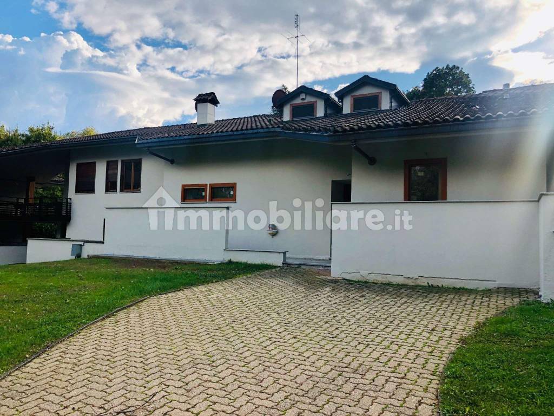
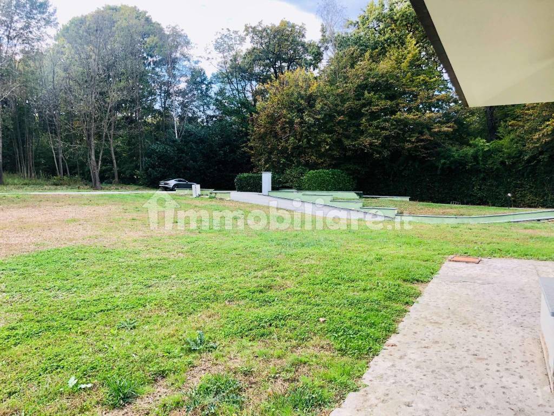
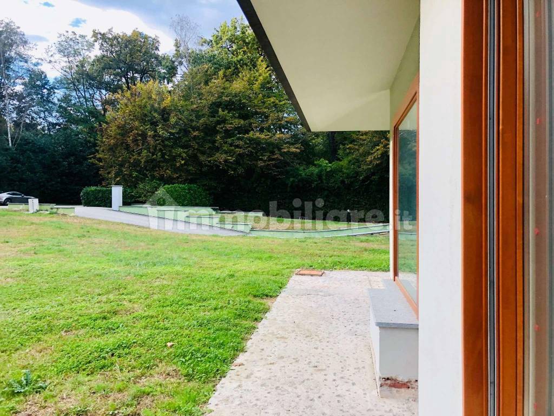
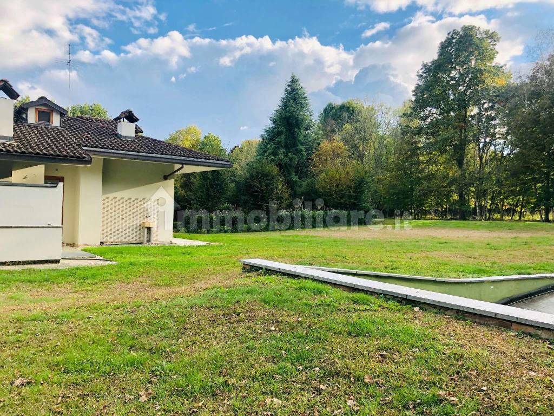
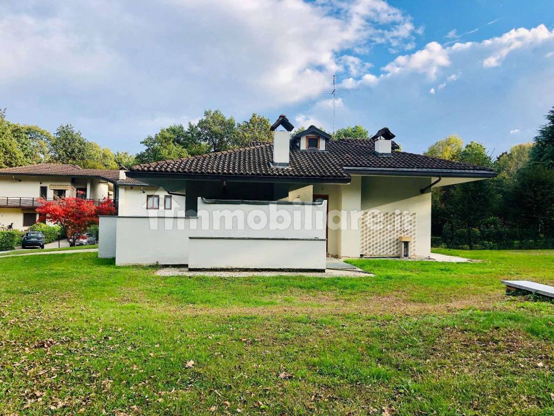
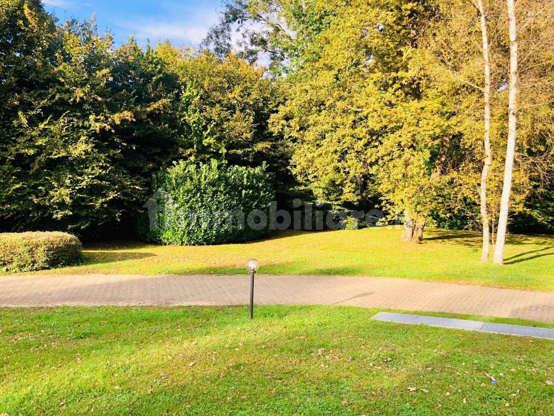
Rif: fiano - In the exclusive and renowned context of the residential area of the Parco de la Mandria, the detached villa is immersed in the greenery of the Royal Park I Roveri and its well-known golf course. The villa is arranged on three levels, plus a garden of 1000 square meters approx. The villa is independent on three sides and is distributed as follows: on the ground floor a large bright living room that overlooks the veranda and garden, where there is a relaxation area that can be used for any occasion, open kitchen, dining room and guest service; the master bedroom area has a large bedroom with walk-in closet and en-suite bathroom with tub and shower. On the first floor about 50 square meters for clearing and / or attic use. In the basement connected by an internal staircase there is a tavern with another walk-in closet, bathroom with Turkish bath, 30 sqm gym and independent studio apartment with service for help staff. Also on the first basement floor, reachable directly from the house, there are three parking spaces in the garage. The residential complex is monitored and enjoys an enchanting peace surrounded by nature. The villa is sold in the state of fact in which it is currently located. An oval swimming pool of 5m x 3m can be placed in the garden at the expense of the buyer. Independent natural gas and underfloor heating with cooling system. Service charges, guardian, park and services of about 10,000 euros per year
For information:
GIEFFE PATRIMONI Real Estate Advisor, Turin - London.
(+39) 011 / 76.000.11
For information:
GIEFFE PATRIMONI Real Estate Advisor, Turin - London.
(+39) 011 / 76.000.11
Information
- other features
- HydromassageElectric gateFireplaceAtticTavernOptic fiberVideo entryphoneAlarm systemSecurity doorInternal exposureExternal exposureBalconyFull day conciergePoolSingle tv systemPartially furnishedCellarPrivate garden
Features
- Reference and listing Date
- fiano - 05/12/2021
- contract
- Sale
- type
- Single family villa | Luxury property
- surface
- 345 m² - See detail
- rooms
- 5+ (3 bedrooms, 3 others), 3 bathrooms, open kitchen
- floor
- Ground floor
- total building floors
- 2 floors
- Car parking
- 1 in garage/box, 5 in shared parking
- availability
- Available
- other features
- HydromassageElectric gateFireplaceAtticTavernOptic fiberVideo entryphoneAlarm systemSecurity doorBalconyFull day conciergePoolSingle tv systemPartially furnishedCellarPrivate gardenDouble exposure
Expenses
- price
- € 425,000
- condominium fees
- € 833/month
Energy efficiency
- year of construction
- 1990
- condition
- Excellent / Refurbished
- heating
- Independent, with radiators, powered by methane
- Air conditioner
- Independent, cold
- Energy Efficiency
- C106.77 kWh/m² year
Floorplan




Virtual tour
Discover the best electricity and gas offers

E-Light Luce
Enel Energia's fixed-price electricity offer is more convenient for you


E-Light Gas
Enel Energia's fixed-price gas offer is more convenient for you
Additional options