1/14

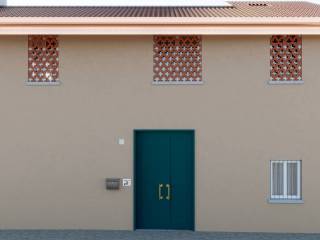
Single-family detached house 125 m², excellent condition, Centro, Galbiate
€ 89,000
€ 95,000(-6.3%)
Listing updated on 09/29/2026
Description
reference: EK-89652839
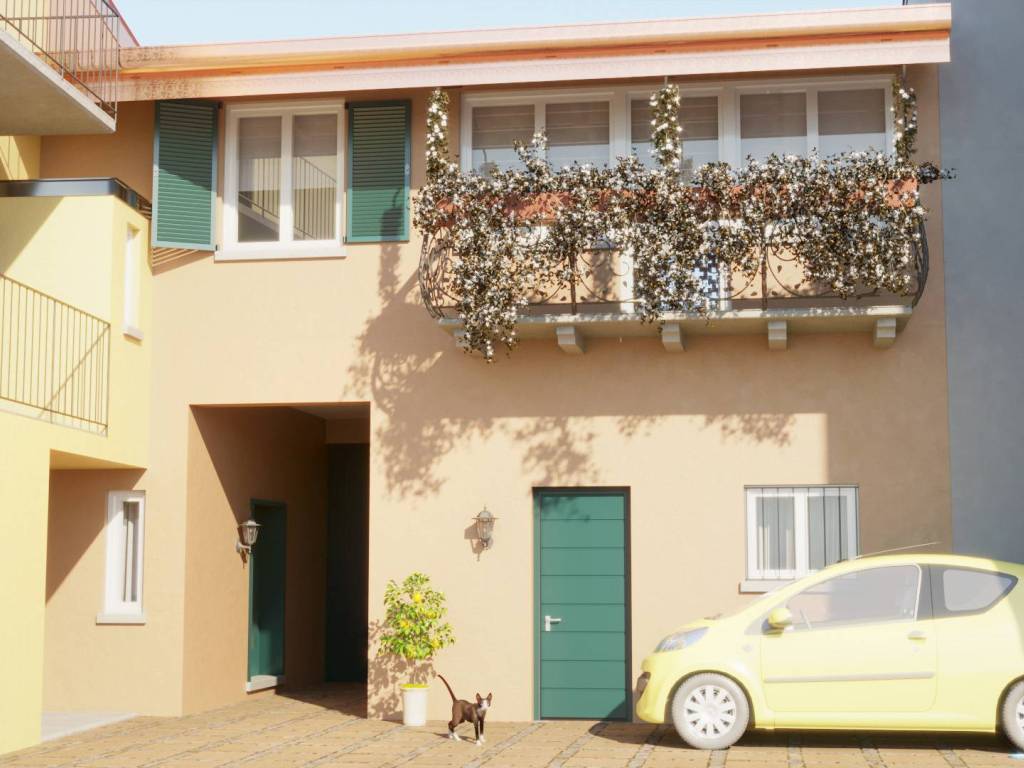
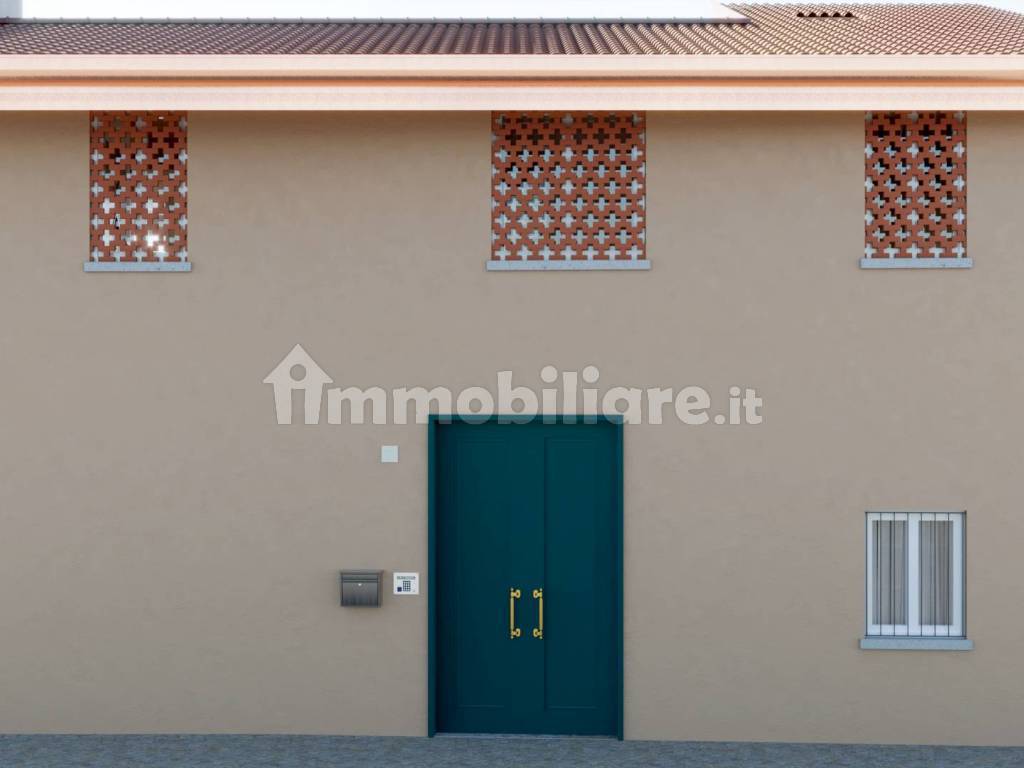
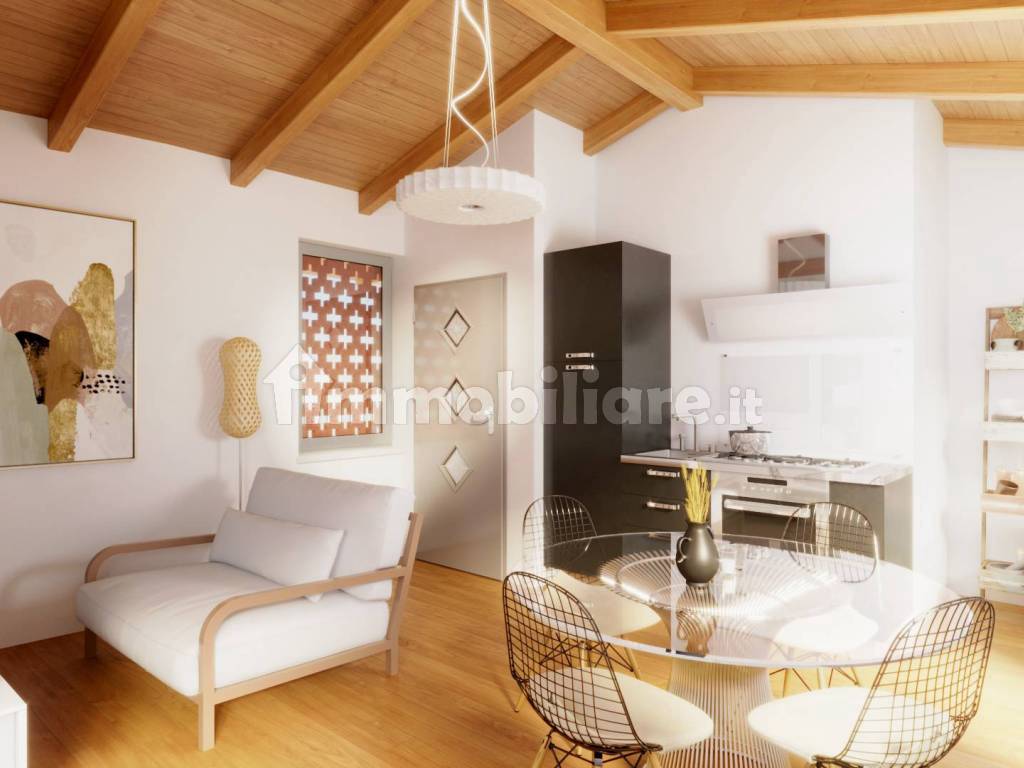
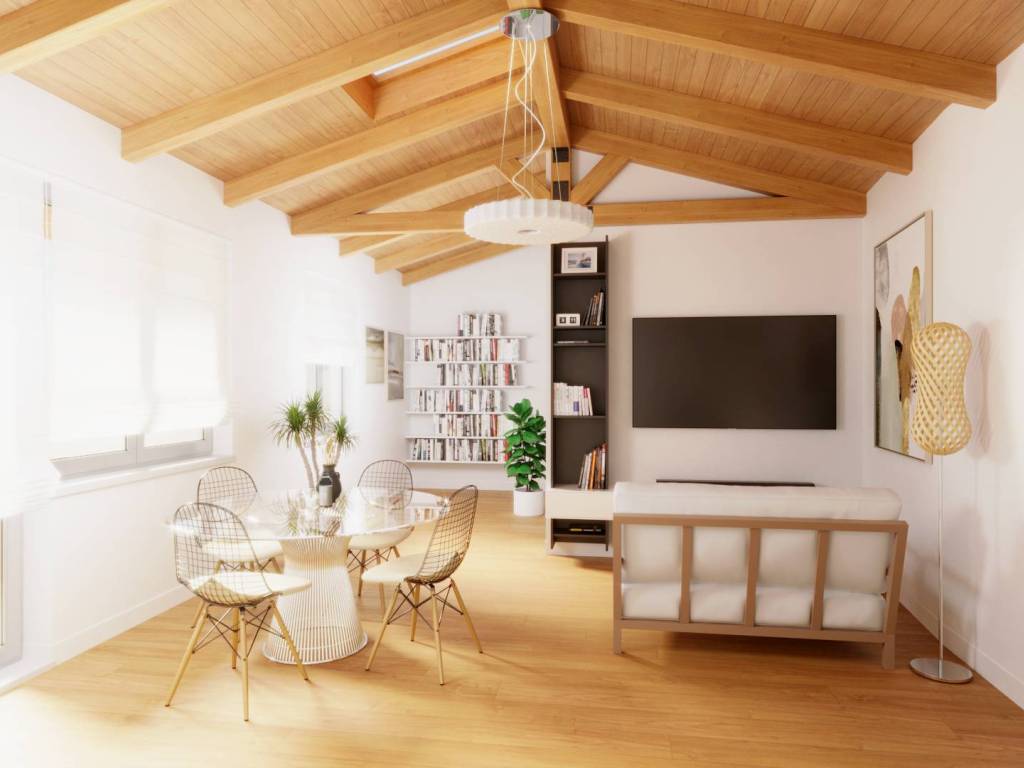
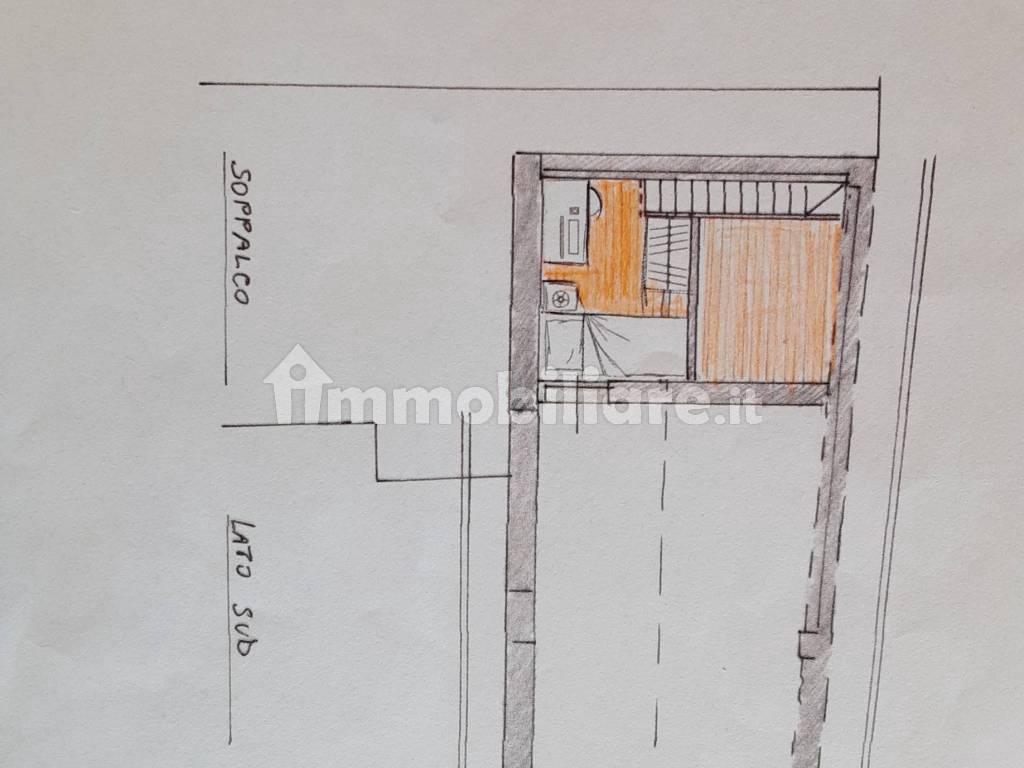
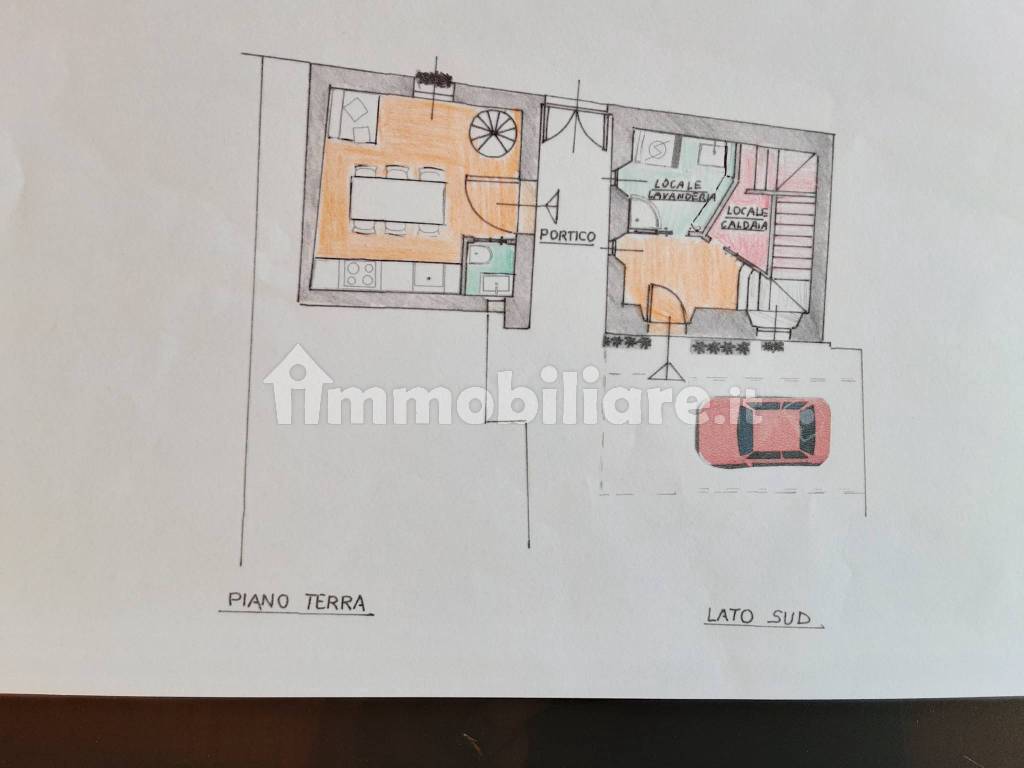
property under renovation progress. significant coverage with a new insulated roof ready for installation. possibility to choose finishes. the renovation can be completed while enjoying tax incentives related to the eco-bonus. green company / no cementification with land transformation / yes to reconstructive renovation. commercial proposal ground floor - first floor - mezzanine - parking space - balcony. property named "our modern and green farmhouse" located within the courtyard of the dreamer, a very spacious and sunny courtyard, but also private, situated in the most prestigious part of the historic center of the municipality of Galbiate. the significant thickness of the perimeter walls treated internally with thermal plaster and subsequently externally clad with thermal insulation as per the latest regulations, allows for cool interiors in the summer and comfort in the winter. the large windows and the characteristic and elegant balcony allow you to enjoy the view and tranquility of this area. it will have two French doors overlooking Via Mazzini, and the mezzanine will be complete with a window on the south side. the property is very bright and sunny, two fundamental aspects for the well-being of the building and its inhabitants. possibility to install a charging station for electric vehicles. the finished property will be class A. possibility to choose photovoltaic and heat pump. the property is complete with a well-protected parking space and offers the possibility of having a double garage. the courtyard is very quiet. as soon as you enter the ground floor entrance, you will find the laundry room complete with a very spacious shower and the utility room very spacious suitable for a nice boiler, heat pump, and more.
we propose a second similar property to the first, still an independent house that will soon have its viewing space.
surface area 140.0 sqm + external areas and loggia
attached housing solutions for ground floor / first floor / mezzanine / loggia. if you wish, you can contact us, and visits are possible.
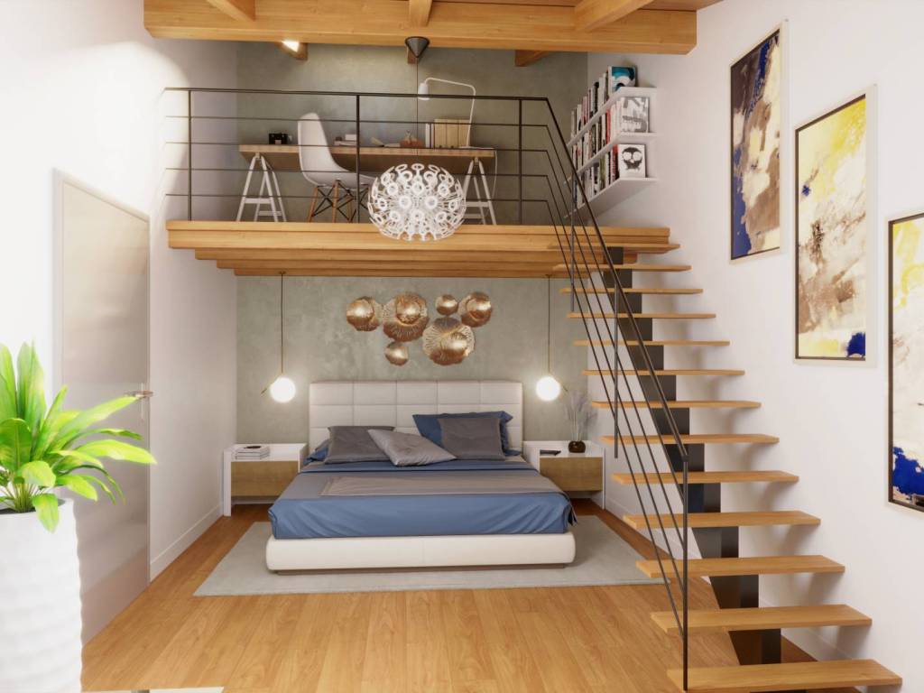
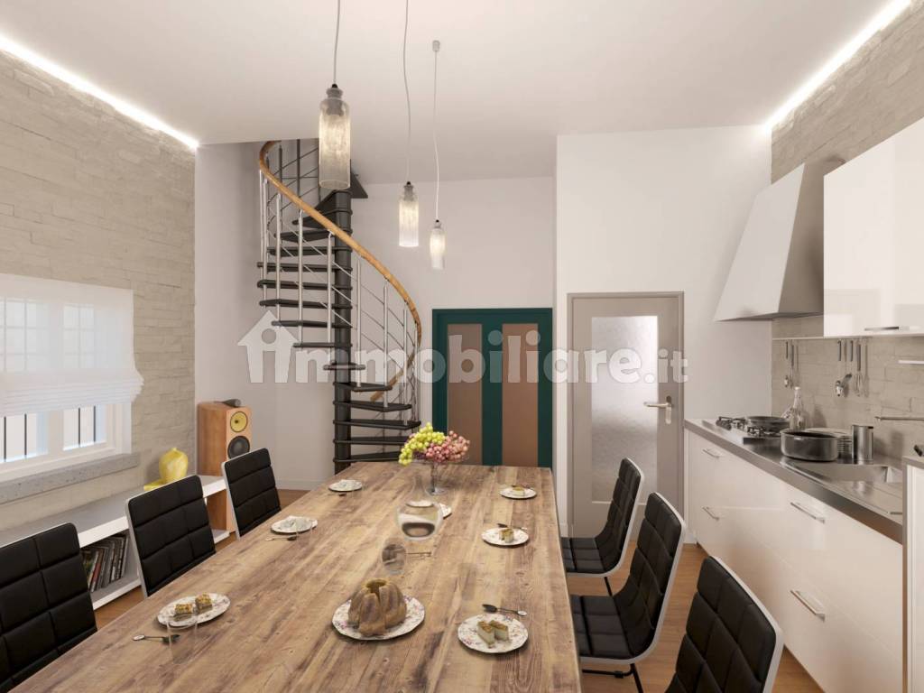
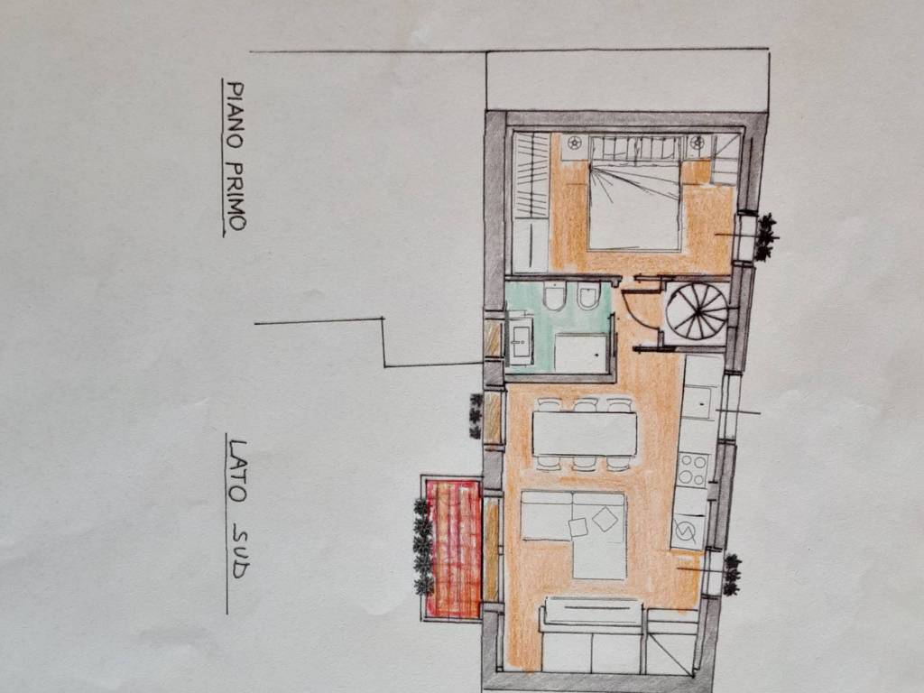
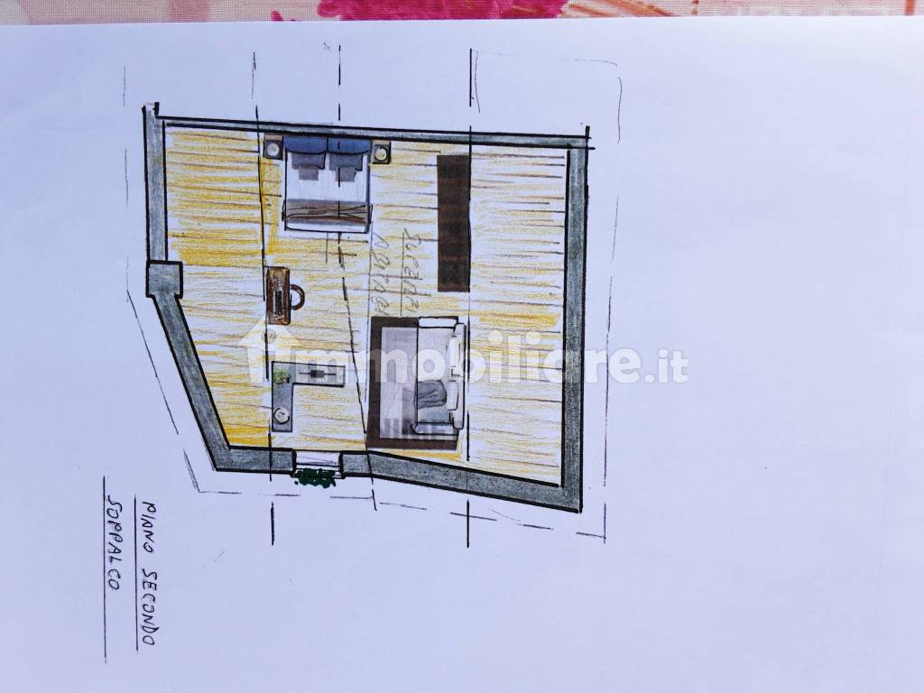
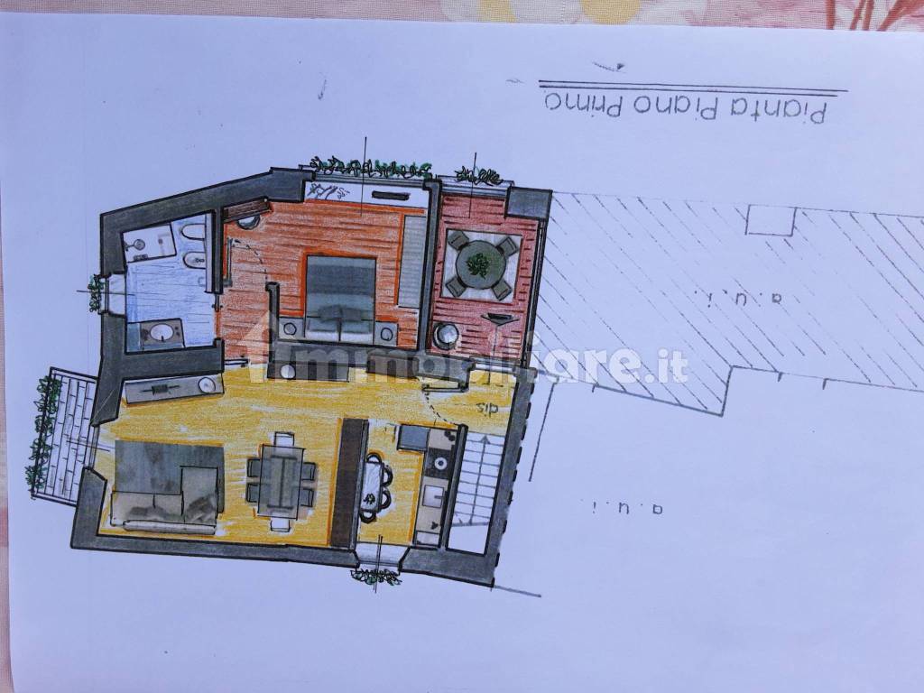
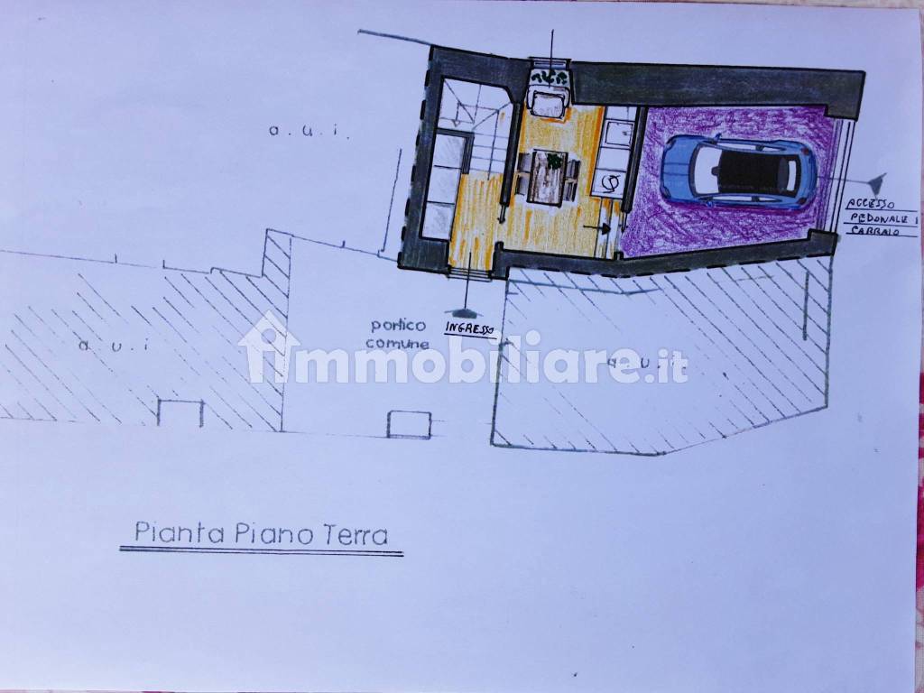
description of the second proposal - ground floor two accesses / common porch garage / tavern with laundry and pantry / first floor - hallway / kitchen / living room with balcony / master bedroom / bathroom / bright private loggia / mezzanine with bedroom / wardrobe. roof with south exposure.
description of the first proposal
- tavern
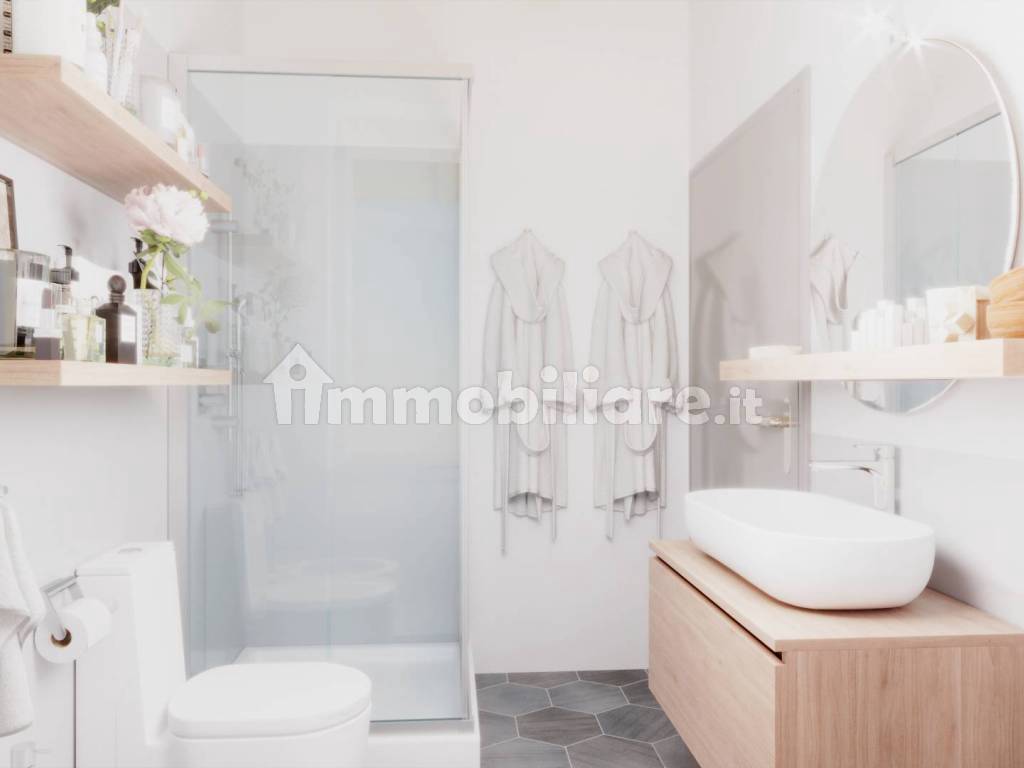
- 3 bathrooms
- laundry
- boiler room
- kitchen - living room
- bedroom
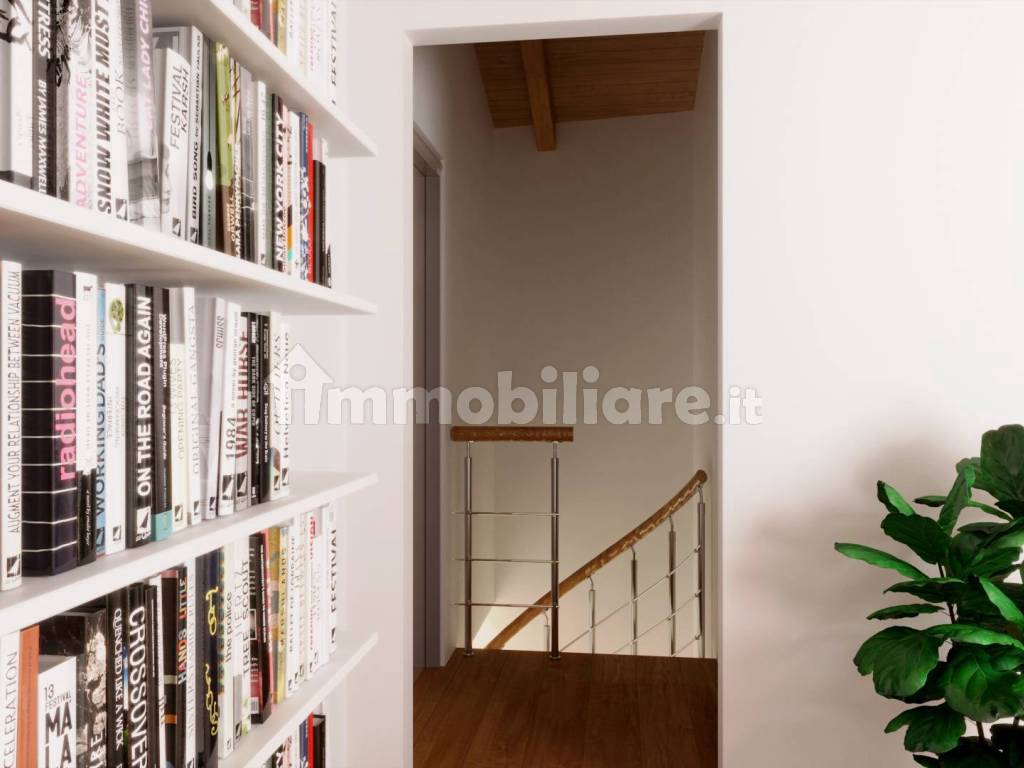
- mezzanine
- balcony
- parking space
- charging station for electric car.
- private courtyard.
Features
- Type
- Single-family detached house | Full ownership
- Contract
- Sale
- Floor
- Ground floor, 1
- Building floors
- 1
- Surface
- 125 m²
- Rooms
- 2
- Bedrooms
- 1
- Bathrooms
- 3
- Balcony
- Yes
- Garage, car parking
- 2 in garage/box, 2 parking space
Other features
- Attic
- Double exposure
- Tavern
Surface detail
Residential
- Floor
- Ground floor
- Surface
- 40.0 m²
- Coefficient
- 100%
- Surface type
- Main
- Adjusted area
- 40.0 m²
Residential
- Floor
- 1
- Surface
- 80.0 m²
- Coefficient
- 100%
- Surface type
- Main
- Adjusted area
- 80.0 m²
Parking space
- Floor
- Ground floor
- Surface
- 15.0 m²
- Coefficient
- 30%
- Surface type
- Main
- Adjusted area
- 4.5 m²
Price information
- Price
- € 89,000
- Price per m²
- 712 €/m²
Detail of costs
- Condominium fees
- No condominium fees
Energy efficiency
Condition
Excellent / RefurbishedEnergy certification
Not classifiable
Floorplan


Discover every corner of the property

+12
Map

Additional options