

1/13


Single-family detached house 139 m², to be refurbished, Centro, Galbiate
€ 174,000
Listing updated on 06/04/2026
Description
reference: EK-89658645
Property undergoing renovation. Once the renovation is complete, the property will achieve energy efficiency class A.
Choice of finishes.
The renovation can be completed while taking advantage of the eco-bonus tax incentives.
Green business / no construction with land transformation / yes, reconstructive renovation.
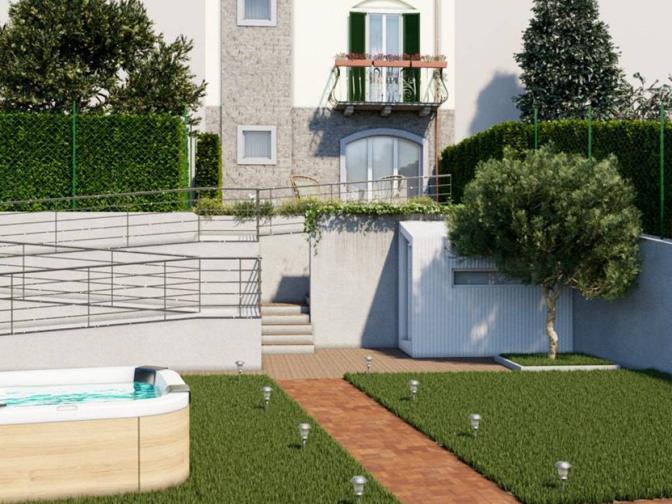
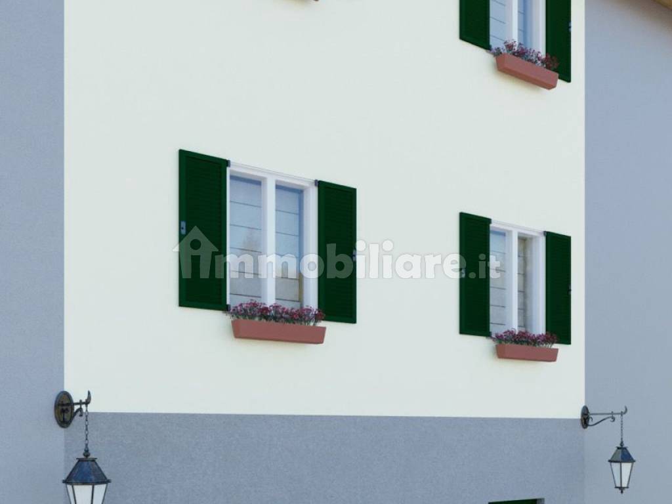
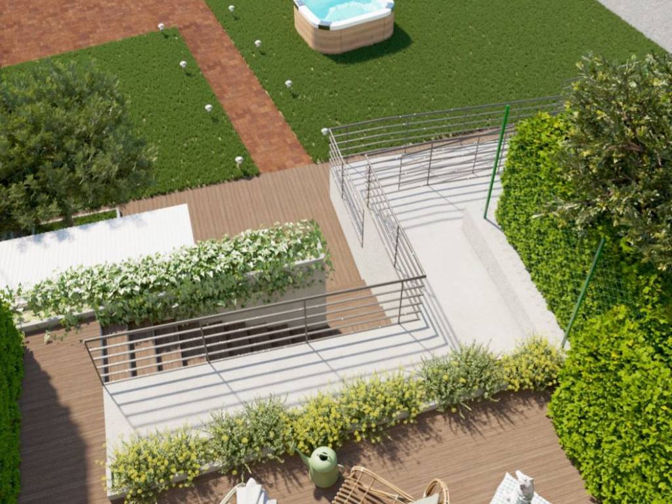
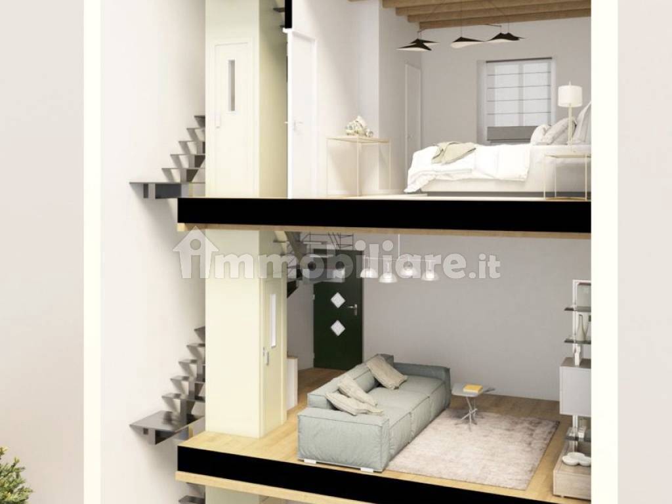
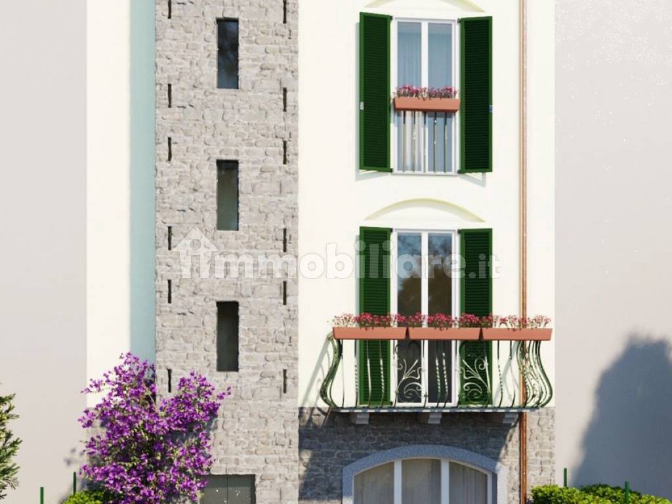
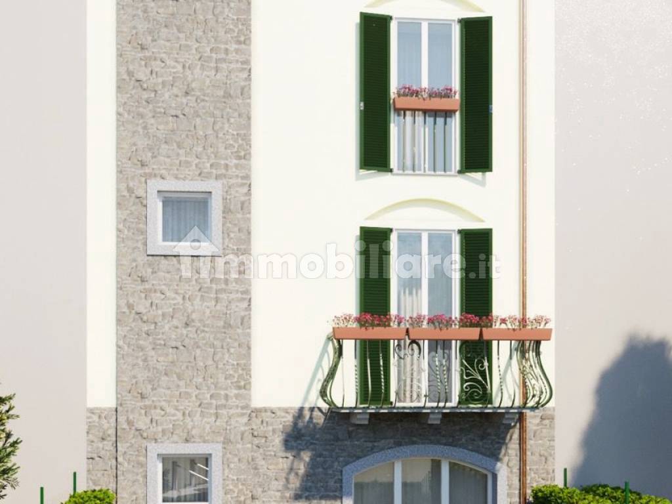
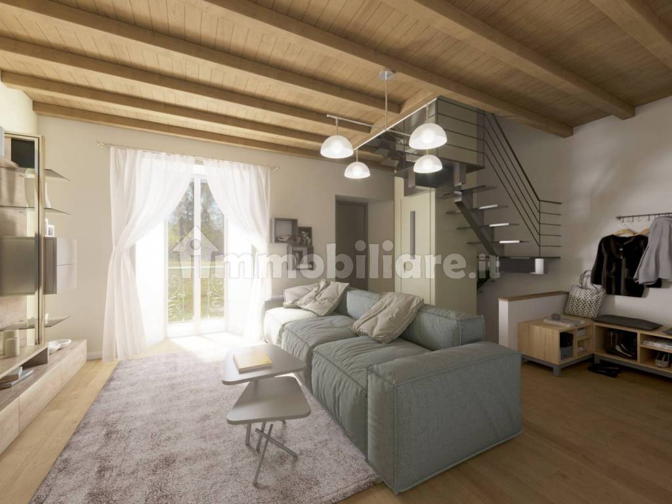
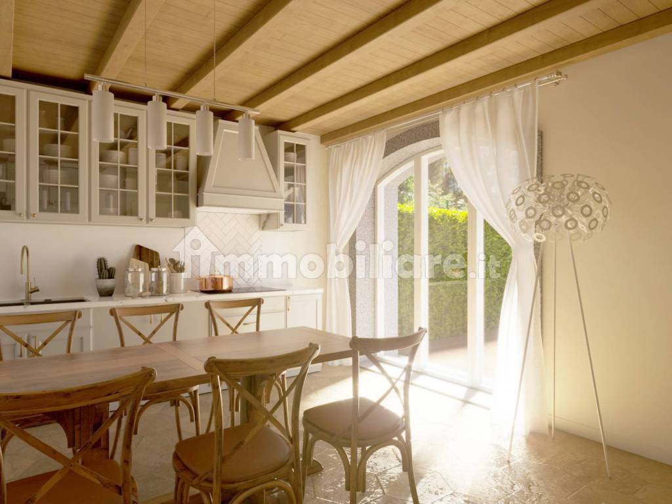
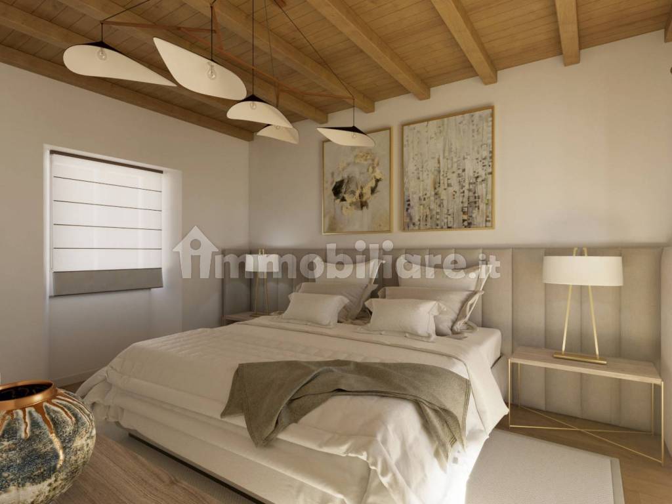
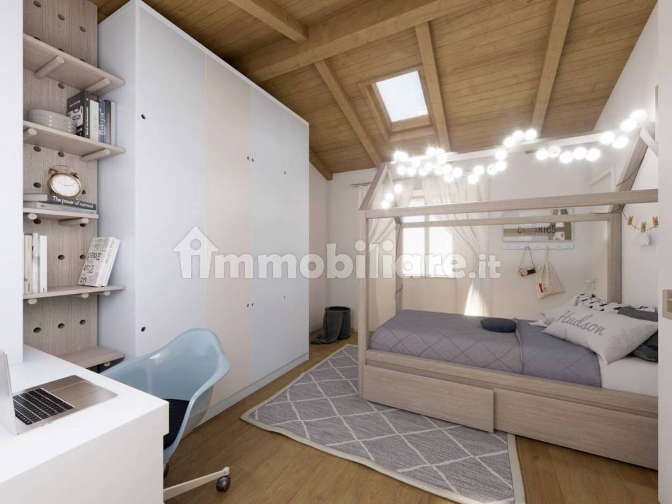
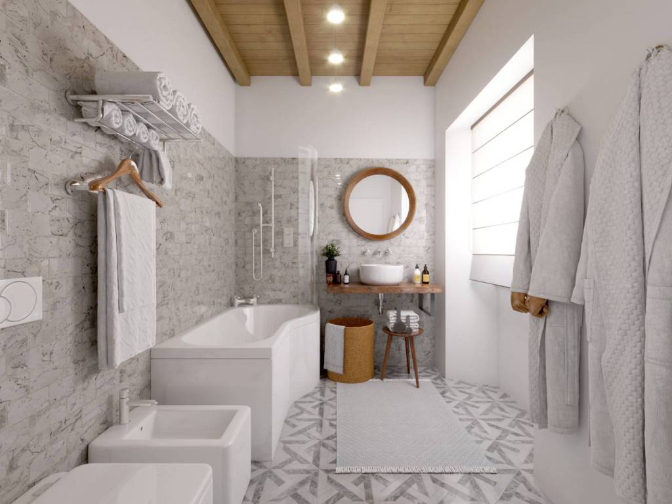
Commercial proposal: tower house with garden / property with completely independent land, road, and entrance / internal perennial spring to be used for irrigation, pool filling, natural pond. Located in the historic center of the municipality of Galbiate. The top two floors offer a splendid panoramic view. Each floor will have a window on one side and a French window on the garden side. The two bedrooms have an en-suite bathroom with window, an excellent solution for personal privacy. Elegant perimeter fencing and main access gate. Internally, a comfortable staircase chosen with materials based on the client's taste will furnish each floor. The building enjoys plenty of sun, but is also very private. Option of photovoltaic and heat pump. - Kitchen/tavern - Living room - Balcony - 2 bedrooms - 3 bathrooms (1 with laundry) - Paved outdoor area - Private garden (total outdoor area with garden 450m2) - Private land for maneuvering and parking - Private access road in co-ownership - Basement - Completely independent and private residential building / Very sunny and bright / The considerable thickness of the perimeter walls treated internally with thermal plaster allows for cool interiors in the summer and a comfortable effect in the winter. Immediate access to the outdoor garden area through the large patio allows you to enjoy the colors of the seasons even in the coldest months. Possibility of transforming the patio into a closable veranda, thus increasing the volume of the property.
Features
- Type
- Single-family detached house | Full ownership
- Contract
- Sale
- Floor
- From semi-basement to ground floor, from 1 to 2
- Building floors
- 3
- Lift
- No
- Surface
- 139 m²
- Rooms
- 3
- Bedrooms
- 2
- Bathrooms
- 3
- Balcony
- No
- Garage, car parking
- 3 parking space
Other features
- Attic
- External exposure
- Tavern
Surface detail
Residential
- Floor
- Semi-basement
- Surface
- 21.0 m²
- Coefficient
- 100%
- Surface type
- Main
- Commercial area
- 21.0 m²
Residential
- Floor
- Ground floor
- Surface
- 29.0 m²
- Coefficient
- 100%
- Surface type
- Main
- Commercial area
- 29.0 m²
Residential
- Floor
- 1
- Surface
- 24.0 m²
- Coefficient
- 100%
- Surface type
- Main
- Commercial area
- 24.0 m²
Residential
- Floor
- 2
- Surface
- 24.0 m²
- Coefficient
- 100%
- Surface type
- Main
- Commercial area
- 24.0 m²
Parking space
- Floor
- Ground floor
- Surface
- 40.0 m²
- Coefficient
- 30%
- Surface type
- Main
- Commercial area
- 12.0 m²
Garden
- Floor
- Ground floor
- Surface
- 290.0 m²
- Coefficient
- 10%
- Surface type
- Main
- Commercial area
- 29.0 m²
Price information
- Price
- € 174,000
- Price per m²
- 1,252 €/m²
Detail of costs
- Condominium fees
- No condominium fees
Energy efficiency
Condition
To be refurbishedEnergy certification
Not classifiable
Floorplan


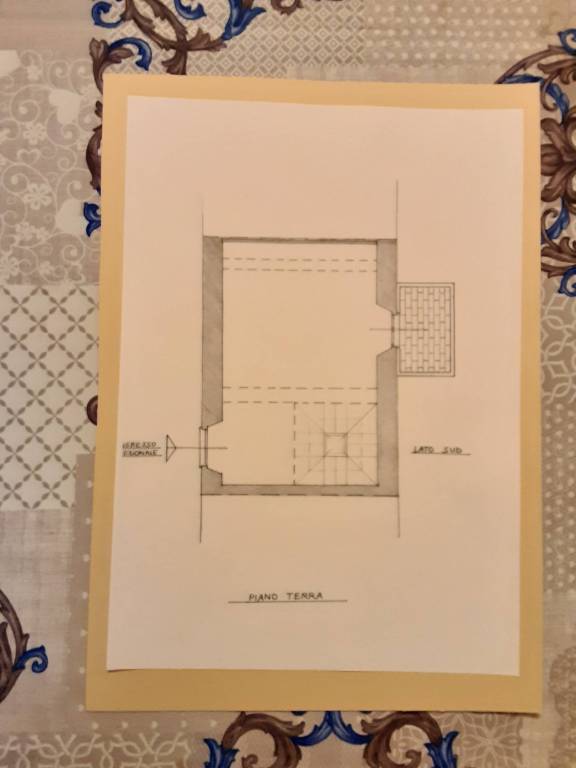
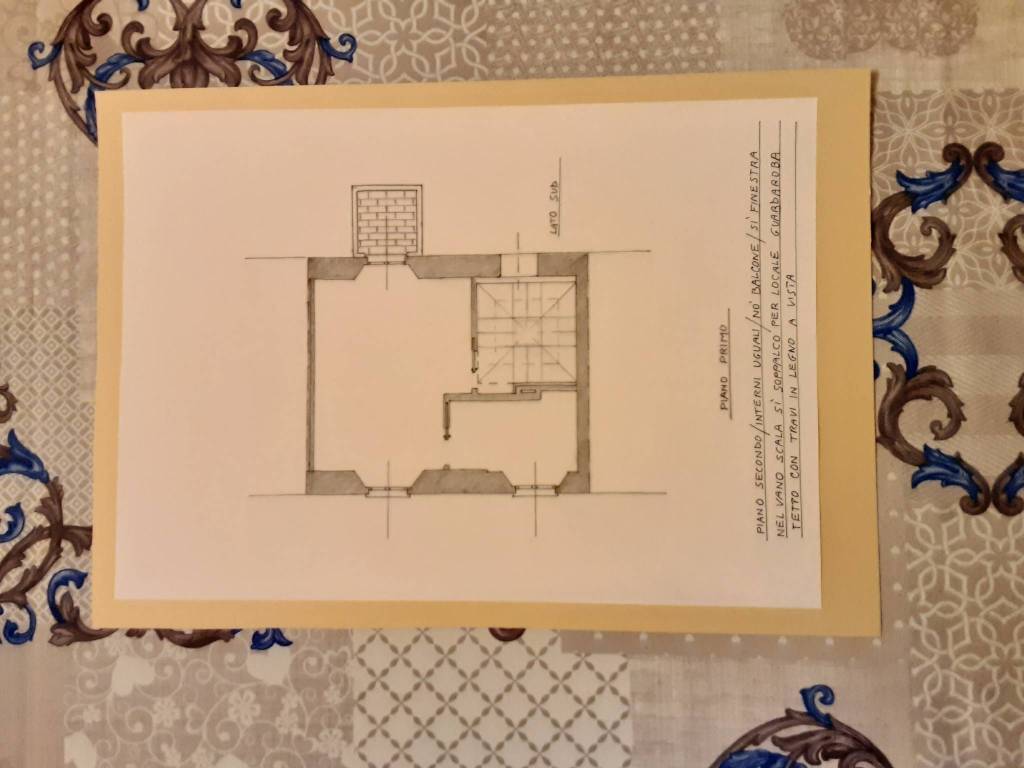
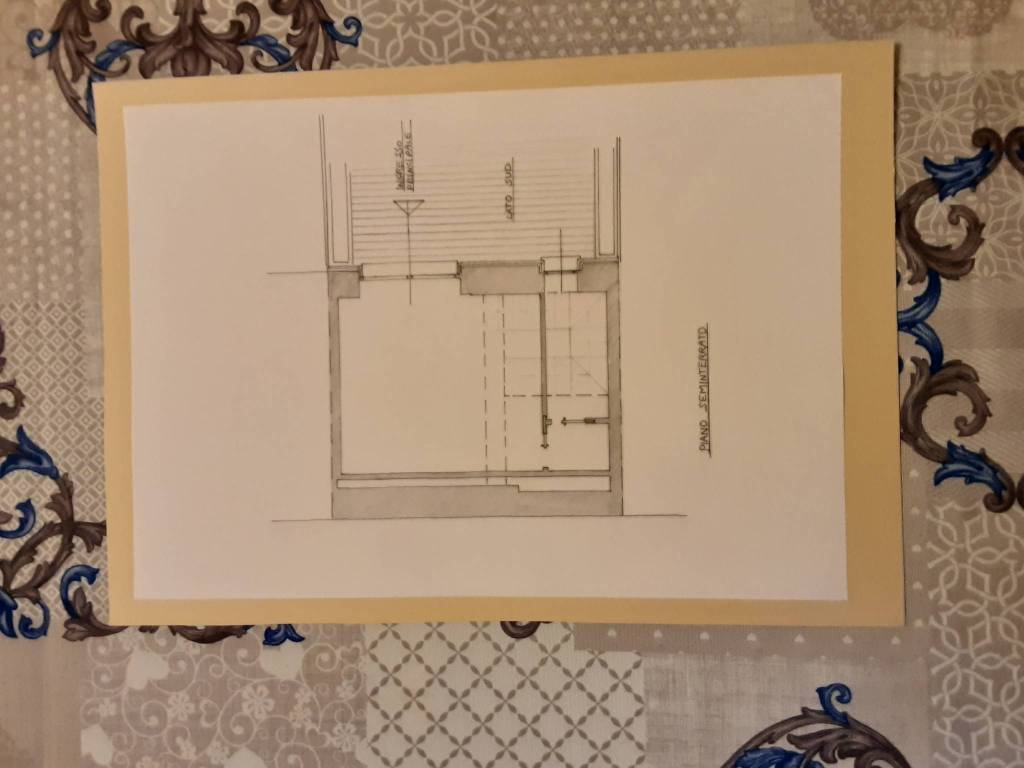
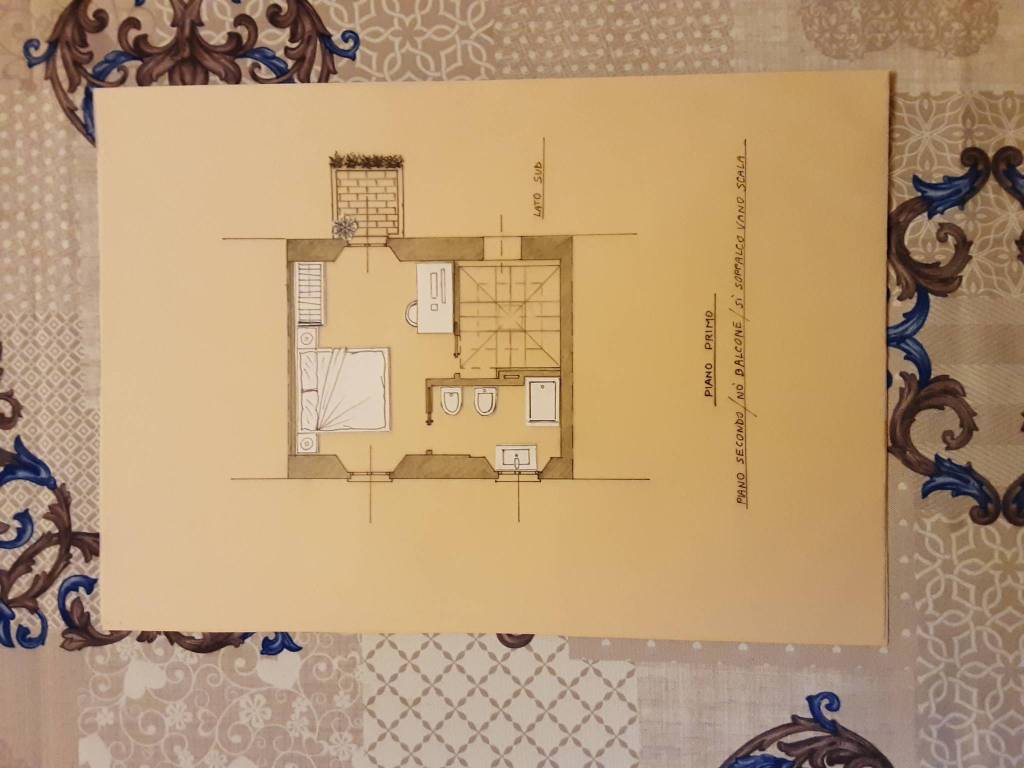
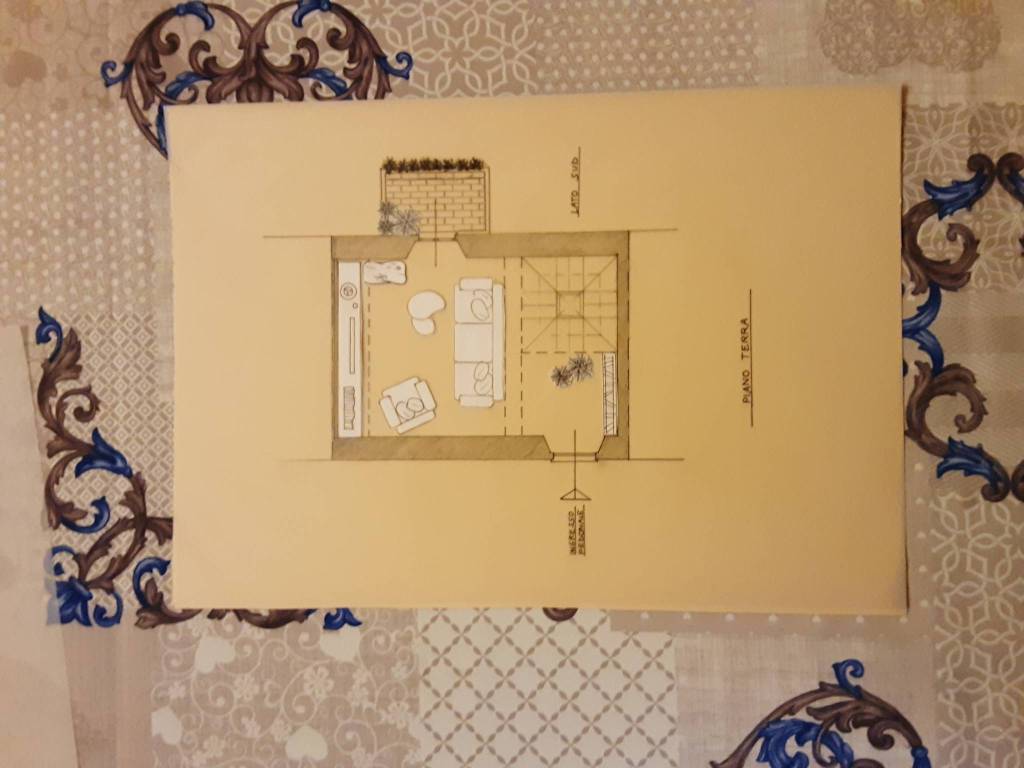
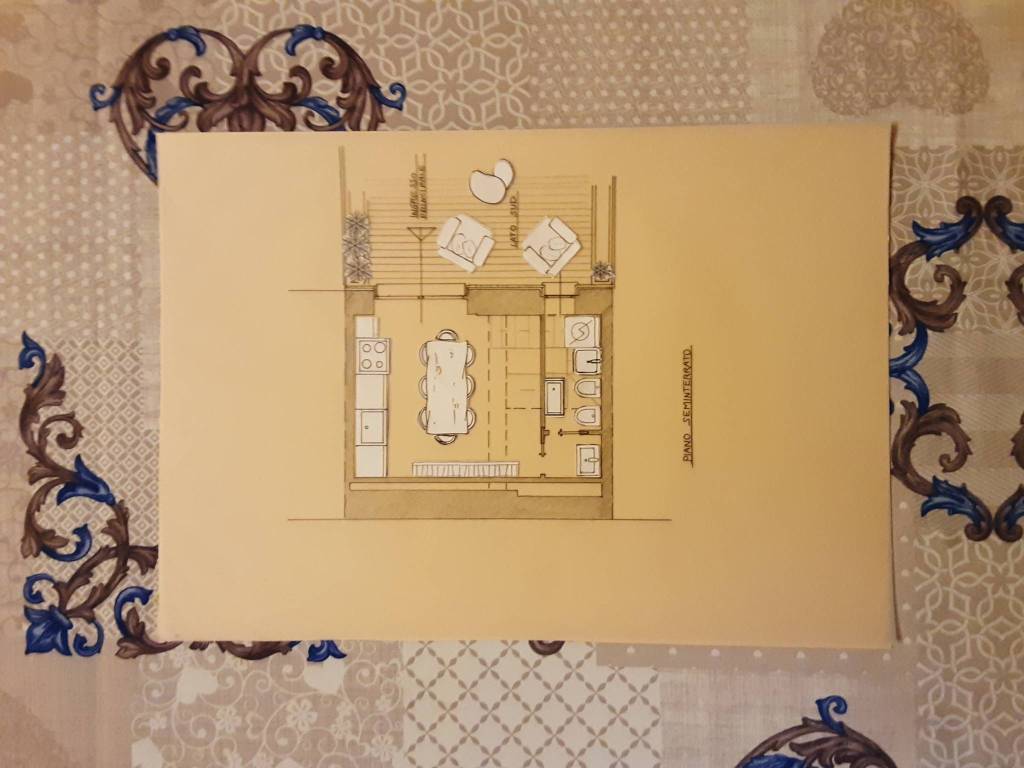
Discover every corner of the property

+11
Map

Additional options